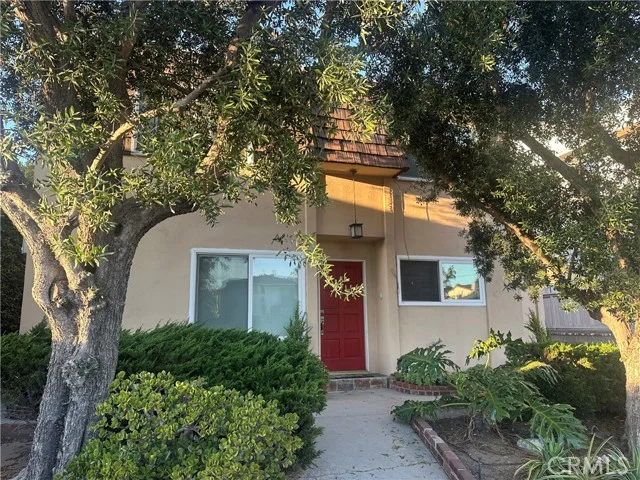
 For Sale
$950,000
2 bd 2 ba 1,015 sq ft
1311 Manhattan Beach Boulevard #1Manhattan Beach, CA 90266
Listed by Estate Properties

Manhattan Beach, CA 90266
Listed by: Ossia Real Estate · 310-753-8026
CLASSIC 5 BED/4.5 BATH TWO STORY SPANISH STYLE HOME on a 7,500 lot with south-facing backyard. Every so often, CASUAL ELEGANCE in the form of the perfect family home comes to market!! 4,400 square feet of optimal, balanced living space with a 3 car garage, every room in this beauty has a light, airy spacious feeling with high or vaulted ceilings and oversized dimensions. On the main floor, you'll find a large chef's kitchen with work island, breakfast bar, breakfast nook, and granite counters; a family room that opens to a backyard oasis featuring a free standing wood-burning stone fireplace, stone patios, outdoor stainless steel kitchen, putting green, and lush landscaping. Heading back inside, more elements on the main level include a large formal dining room, a formal living room, a bonus/bedroom with full bath, uniquely designed half bath, a climate controlled wine room with capacity for nearly 500 bottles from your favorite wineries, and convenient direct access to an oversized 3 car garage. Up the winding staircase to the second floor, 4 large bedrooms, laundry room with washer and dryer (included) and storage cabinets, and an open work area on the landing. You’ll appreciate the newly refinished walnut hardwood floors throughout, designer paint colors, custom lighting, owned solar panel system, garage-mounted Tesla charging station, and stamped concrete driveway. Prime coveted 5th Street location with quick, easy access to downtown Manhattan Beach, the Strand, the Green Belt, shopping, restaurants, grocery stores, professional offices, and award-winning schools.
Listed by: Ossia Real Estate · 310-753-8026
Based on information from the California Regional Multiple Listing Service, Inc. Information is deemed reliable but not guaranteed. All data, including measurements and calculations of area, should be independently reviewed and verified for accuracy. Properties may or may not be listed by the office or agent presenting this information.
Listing data last updated Oct 6, 2026 3:30 am.
For Sale
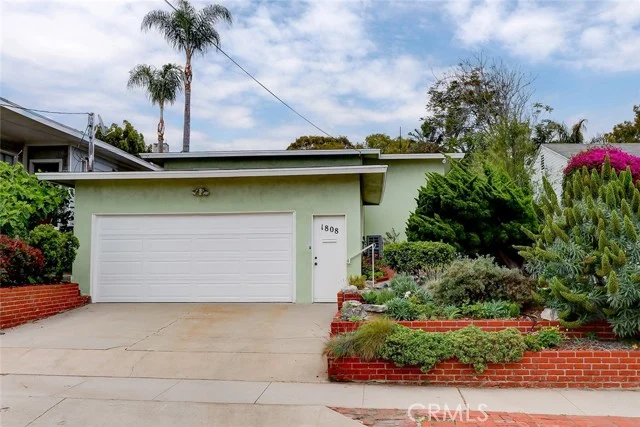 Pending
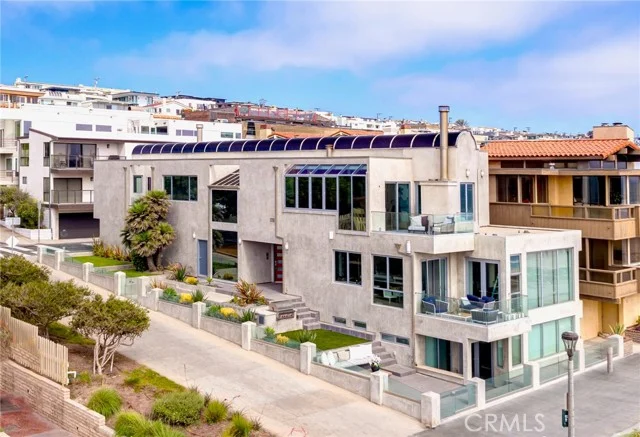 For Sale
Based on information from the California Regional Multiple Listing Service, Inc. Information is deemed reliable but not guaranteed. All data, including measurements and calculations of area, should be independently reviewed and verified for accuracy. Properties may or may not be listed by the office or agent presenting this information.