















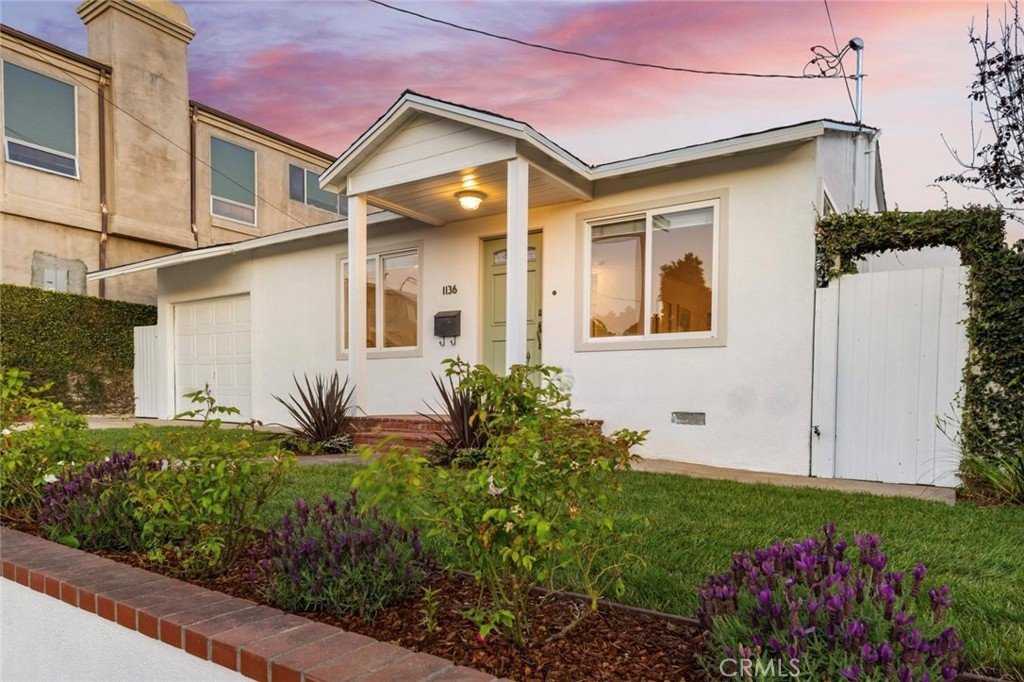

1136 8th Street, Hermosa Beach, CA, US, 90254
1136 8th Street, Hermosa Beach, CA, US, 90254Basics
- Date added: Added 2 months ago
- Category: Residential
- Type: SingleFamilyResidence
- Status: Active
- Bedrooms: 3
- Bathrooms: 2
- Area: 2000 sq ft
- Lot size: 5004, 5004 sq ft
- Year built: 1952
- View: CityLights,Coastline,Neighborhood,Ocean,Water
- County: Los Angeles
- MLS ID: SB26138806
Description
-
Description:
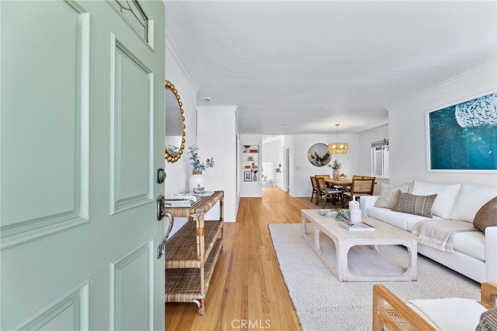
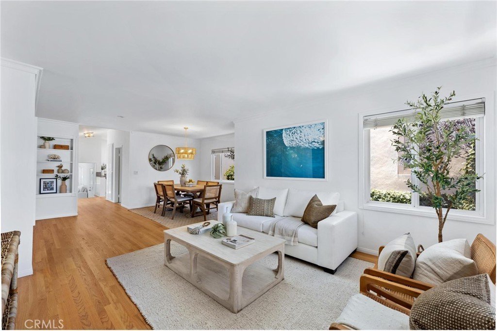
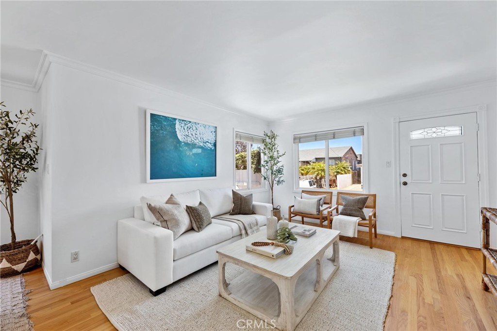
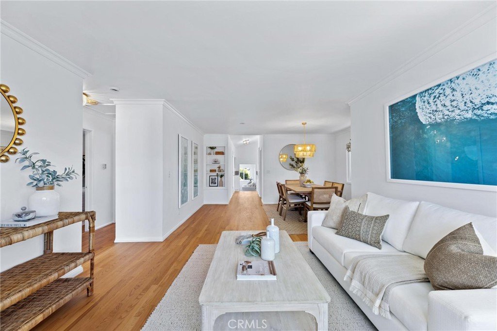
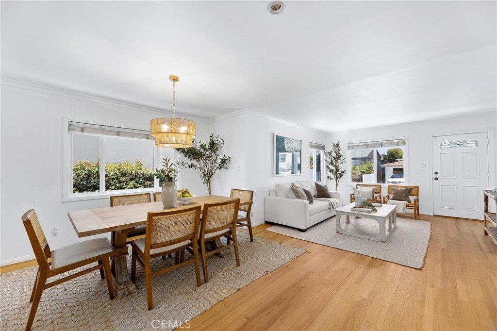
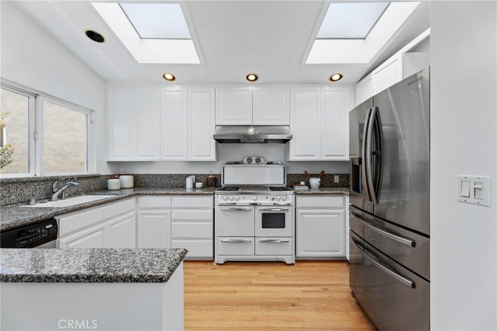
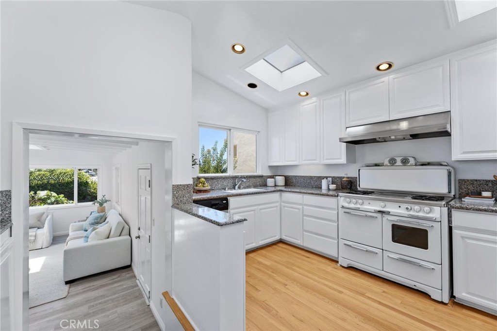
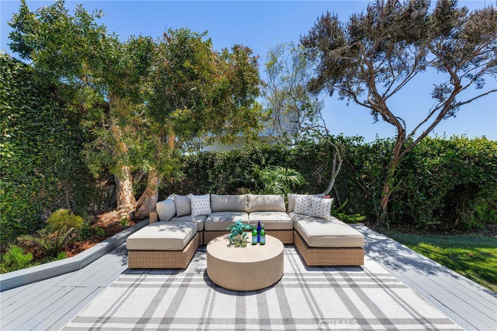
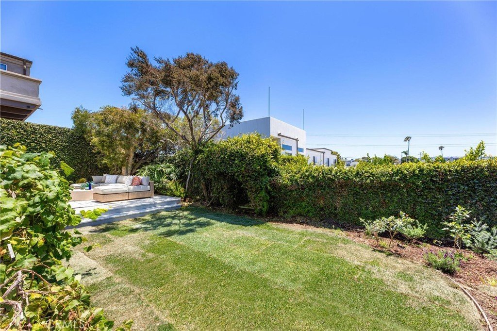
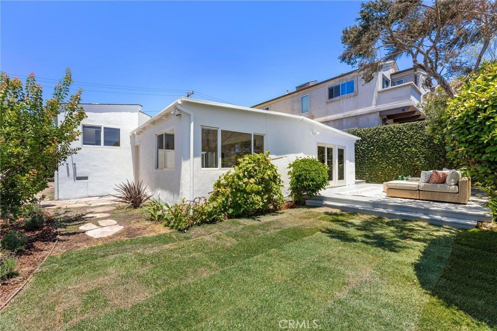
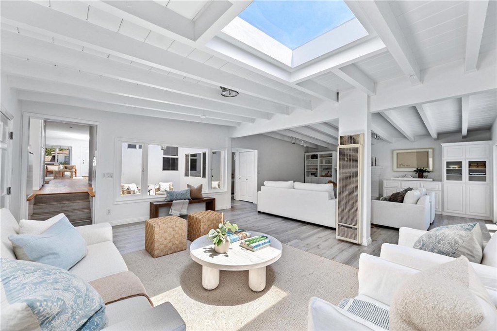
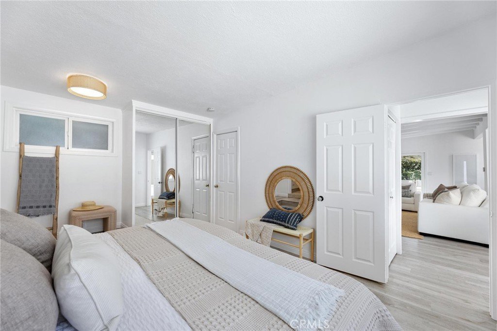
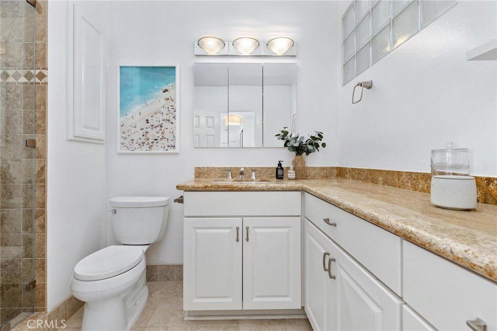
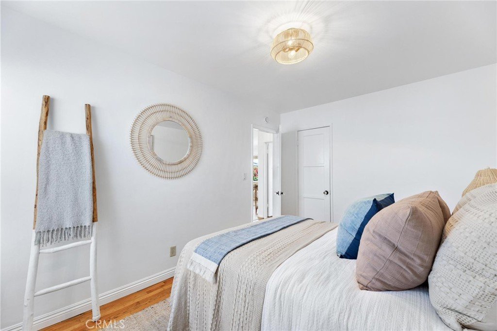
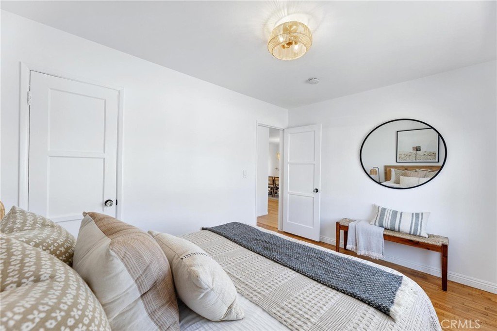
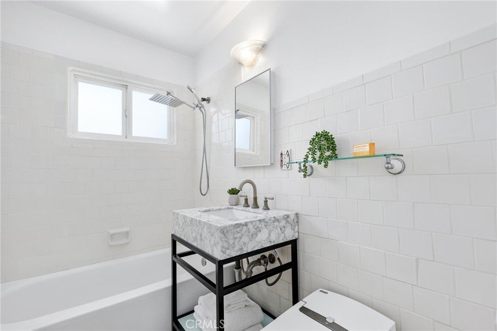
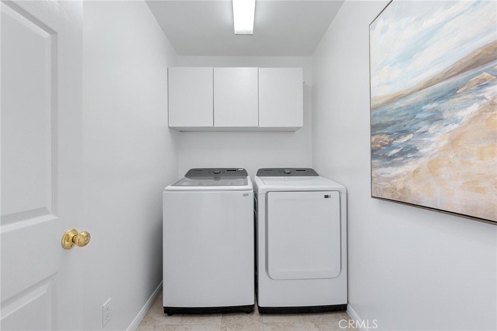
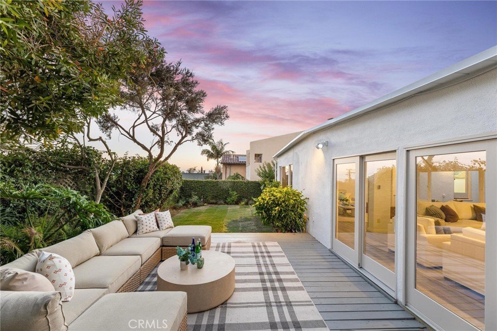
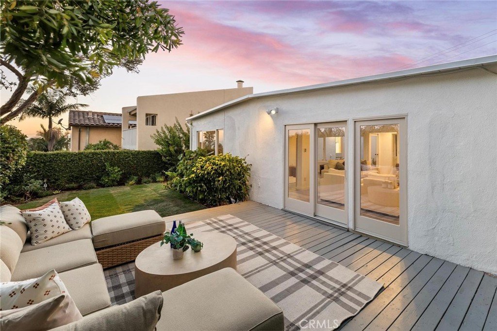
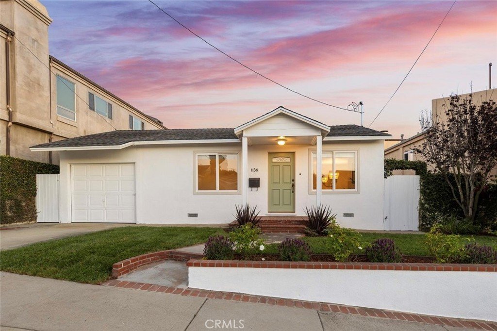
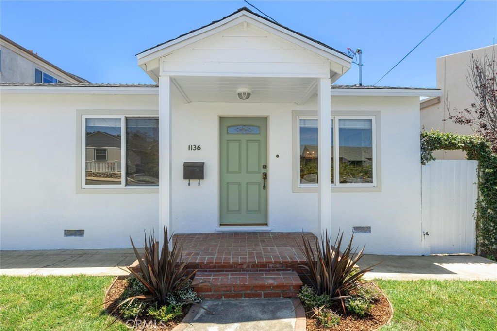
This charming ocean-view beach bungalow in the heart of Hermosa Beach on a cul-de-sac street presents a warm and inviting living experience, blending comfortable interiors with generous outdoor spaces and abundant ocean breezes. Entering through the main door, the open-concept main living and dining space welcomes you with hardwood floors, abundant natural light streaming through oversized windows, and a functional layout designed for everyday living. The living and dining areas flow organically together, offering ample space for entertaining. Continuing through the home, the kitchen is outfitted with ample cabinetry, tall ceilings, and a skylight that fills the space with light looking out to the ocean. A dedicated laundry room is conveniently located nearby. Flooding the home with natural light, the central courtyard enhances the property's indoor-outdoor livability and creates a peaceful setting visible from multiple rooms throughout the home. Continuing to the rear, the sunken family room offers additional living space distinguished by wood-slatted ceilings, a fireplace, built-in cabinetry, rear-facing ocean views, and direct access to the south facing backyard. Outdoors, a spacious deck provides ample room for dining, lounging, and entertaining, complemented by a large grassy lawn, mature fruit trees and ocean views beyond. Privately positioned at the rear of the home, the primary suite serves as a peaceful retreat with direct access to the central courtyard. The suite features a large walk-in closet and a private ensuite bathroom. Two secondary bedrooms offer generous proportions and walk-in closets. Adjacent to these bedrooms, a full bathroom provides added convenience for family members and guests alike. Ideally located in the heart of Hermosa Beach, just moments from Pier Avenue, the beach, and an array of shops and restaurants, 1136 8th Street presents a rare opportunity to enjoy comfortable coastal living in one of the South Bay's most desirable communities.
Show all description
Location
- Directions: East of Prospect Avenue
- Lot Size Acres: 0.1149 acres
Building Details
- Structure Type: House
- Water Source: Public
- Architectural Style: MidCenturyModern
- Lot Features: BackYard,SprinklersInRear,SprinklersInFront,Lawn,Landscaped,RectangularLot,SprinklersTimer,SprinklersManual,SprinklersOnSide,SprinklerSystem
- Open Parking Spaces: 1
- Sewer: PublicSewer
- Common Walls: NoCommonWalls
- Construction Materials: Drywall
- Foundation Details: Combination,Raised,Slab
- Garage Spaces: 1
- Levels: One
- Floor covering: Vinyl, Wood
Amenities & Features
- Pool Features: None
- Parking Features: Concrete, DirectAccess, Driveway, Garage, Storage
- Security Features: CarbonMonoxideDetectors, FireDetectionSystem, SmokeDetectors
- Patio & Porch Features: Deck,FrontPorch,Wood
- Accessibility Features: SafeEmergencyEgressFromHome,Parking,AccessibleDoors,AccessibleEntrance,AccessibleHallways
- Parking Total: 2
- Roof: Asphalt,Shingle
- Utilities: CableAvailable,ElectricityAvailable,ElectricityConnected,NaturalGasAvailable,NaturalGasConnected,PhoneAvailable,SewerAvailable,SewerConnected,WaterAvailable,WaterConnected
- Window Features: Atrium,Blinds,BayWindows,Drapes,Screens,Skylights
- Cooling: None
- Door Features: AtriumDoors,FrenchDoors,SlidingDoors
- Electric: ElectricityOnProperty,Volts220InLaundry
- Exterior Features: Barbecue, Lighting
- Fireplace Features: LivingRoom
- Heating: Fireplaces,SpaceHeater
- Interior Features: BeamedCeilings, CrownMolding, SeparateFormalDiningRoom, EatInKitchen, HighCeilings, LivingRoomDeckAttached, OpenFloorplan, Pantry, RecessedLighting, Storage, WiredForData, BedroomOnMainLevel, FrenchDoorsAtriumDoors, MainLevelPrimary, PrimarySuite, UtilityRoom, WalkInClosets
- Laundry Features: WasherHookup,ElectricDryerHookup,GasDryerHookup,Inside,LaundryRoom
- Appliances: Barbecue,ConvectionOven,DoubleOven,Dishwasher,GasOven,GasRange,GasWaterHeater,Refrigerator,VentedExhaustFan,WaterToRefrigerator,WaterHeater,WaterPurifier,Dryer,Washer
Nearby Schools
- High School District: Hermosa
Expenses, Fees & Taxes
- Association Fee: 0
Agent info
- Agent name: Lauren Forbes
- Agent MLS: SFORBLAU
- Agent email: lauren@laurenforbes.com
- Agent officephone: 310-362-0596
- Agent direct phone: 310-901-8512
Miscellaneous
- List Office Name: Compass
- Listing Terms: Conventional
- Common Interest: None
- Community Features: StreetLights,Suburban
- Attribution Contact: 310-901-8512
