

11377 Osborne Place 6, Sylmar, CA, US, 91342
11377 Osborne Place 6, Sylmar, CA, US, 91342Basics
- Date added: Added 6 months ago
- Category: Residential
- Type: Condominium
- Status: Active
- Bedrooms: 2
- Bathrooms: 3
- Area: 922 sq ft
- Lot size: 77539, 77539 sq ft
- Year built: 1989
- View: TreesWoods
- Zoning: LARD2
- County: Los Angeles
- MLS ID: 26657383
Description
-
Description:
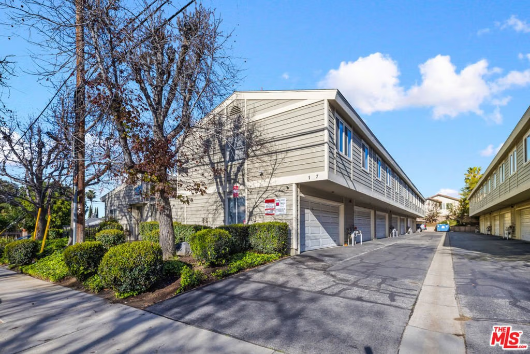
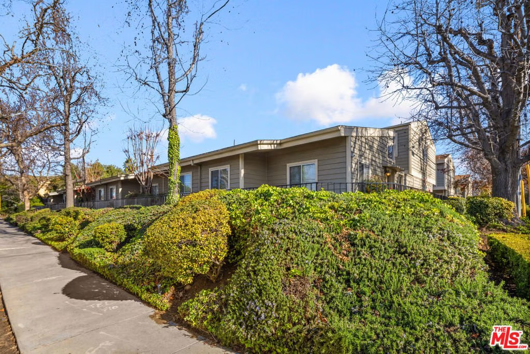
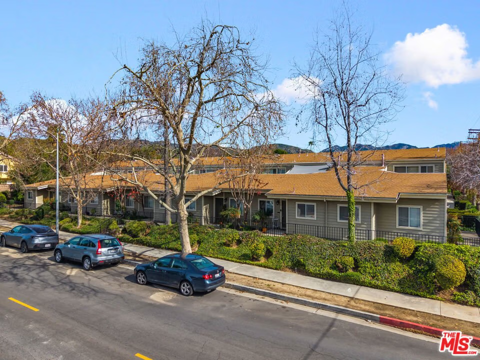
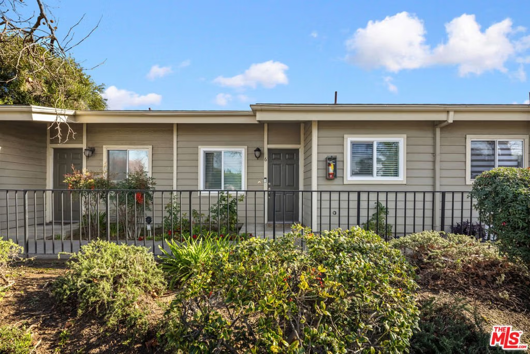
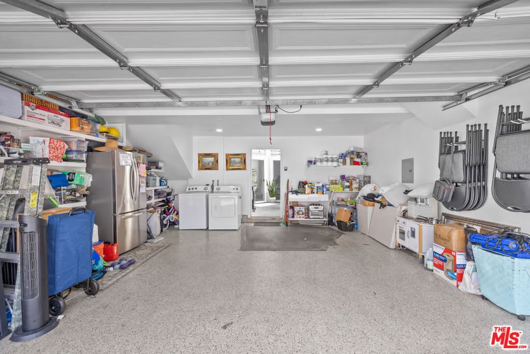
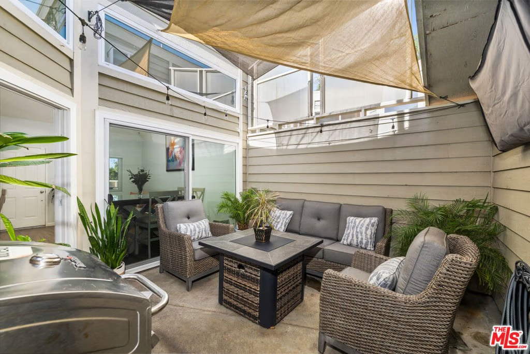
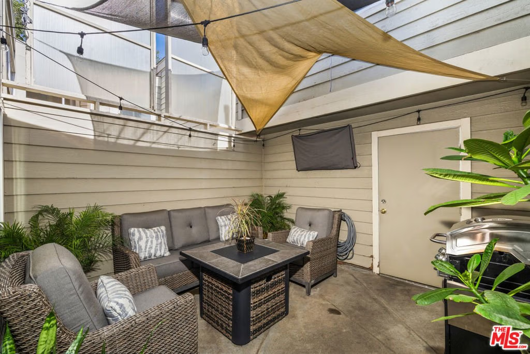
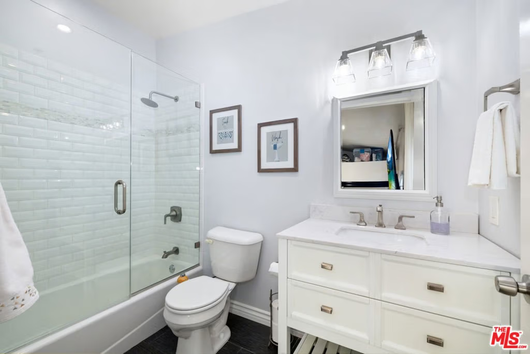
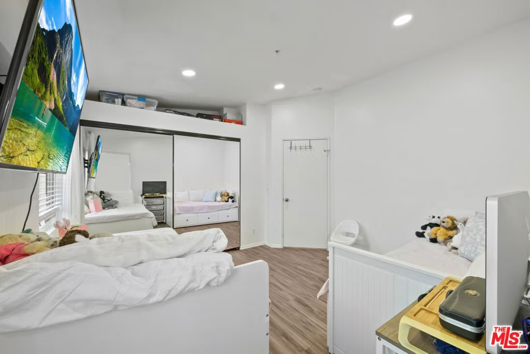
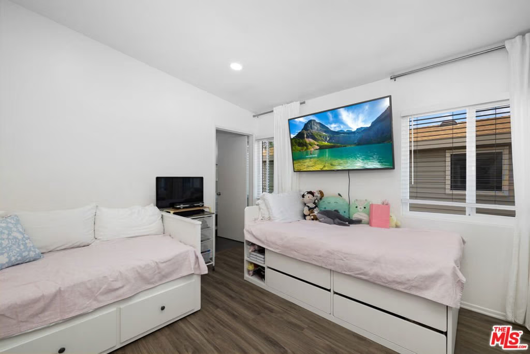
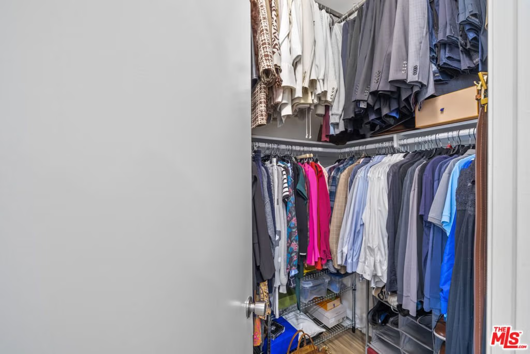
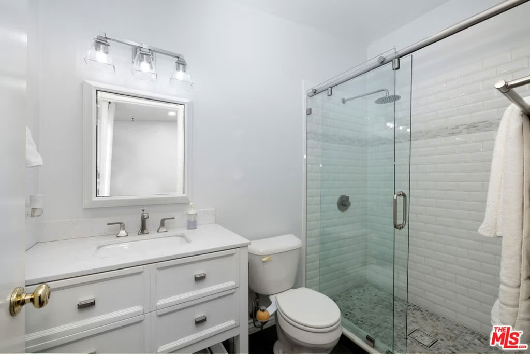
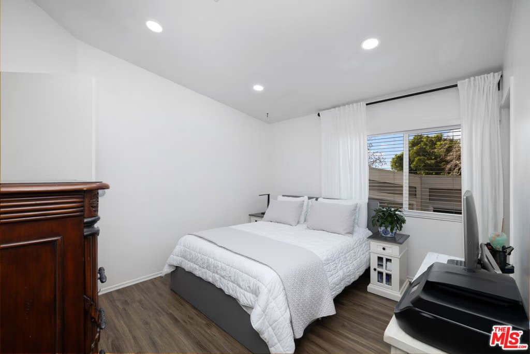
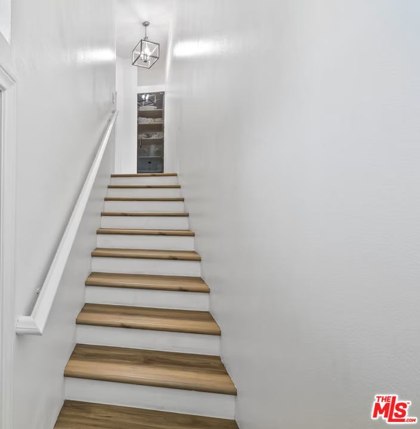
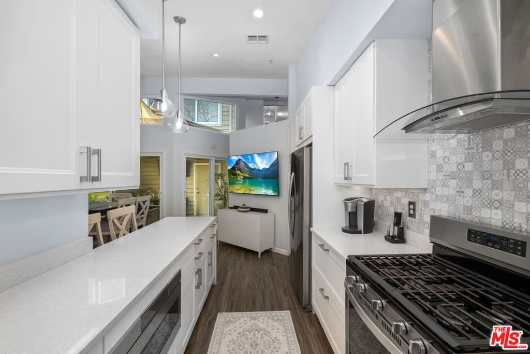
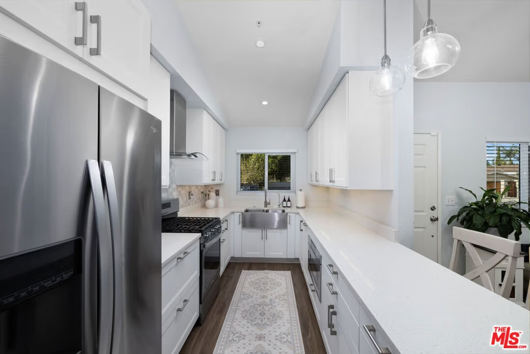
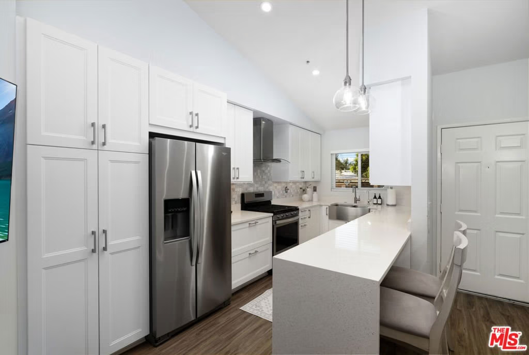
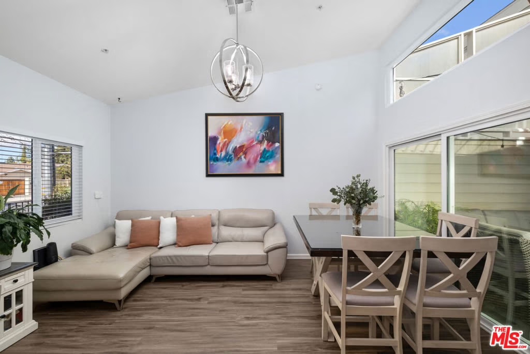
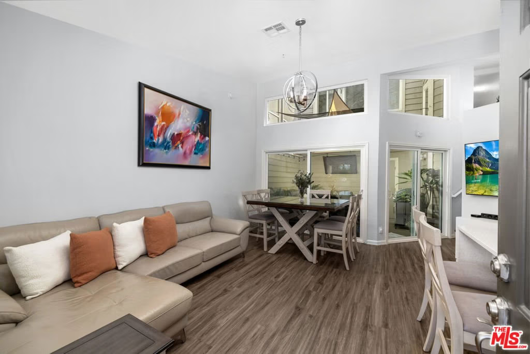
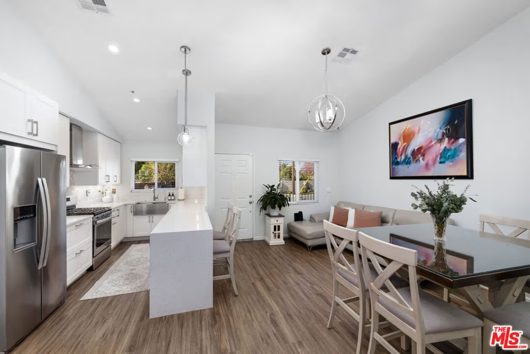
This charming 2-bedroom, 2.5-bathroom townhome features a beautifully updated kitchen and bathrooms, as well as new flooring and recessed lighting throughout the entire home and garage. The main level includes spacious living and dining areas with plenty of natural light and a sunny atrium perfect for relaxing. The updated kitchen is equipped with a serving peninsula, new soft-close cabinets, quartz countertops with under-cabinet lighting, stainless steel appliances, and both recessed and pendant lighting. The second floor offers two en-suite bedrooms with large closets. Notable upgrades include energy-efficient double-pane Low-E glass windows throughout and a new frameless shower door in the guest bathroom. Additional features include a large attached two-car garage with washer and dryer. Located in in a quiet, family-friendly community near freeways, shopping, and dining. A must see!
Show all description
Location
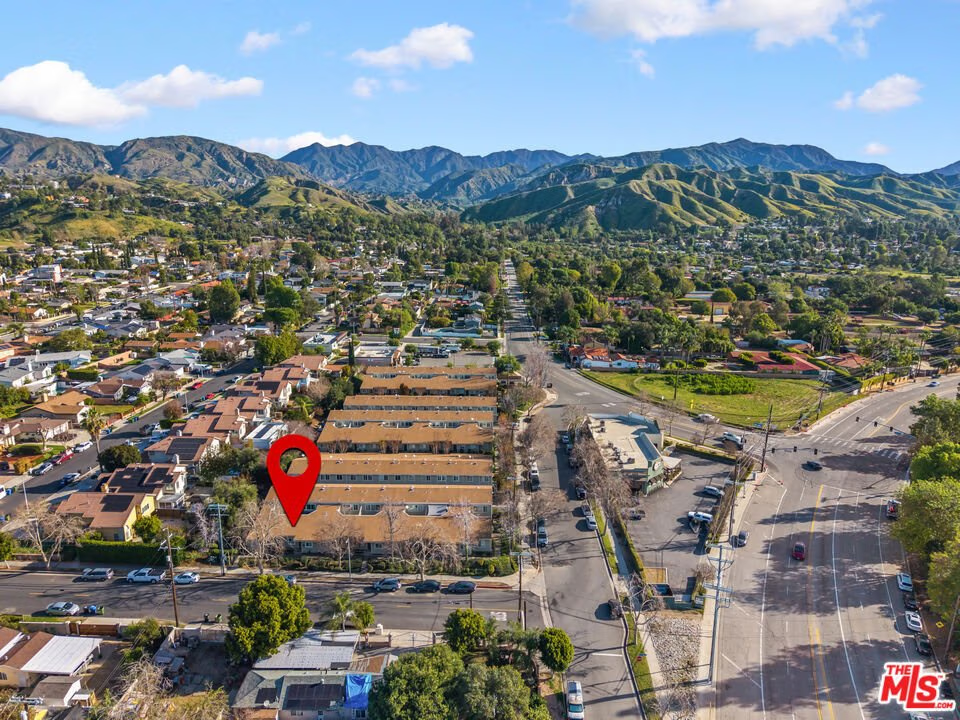
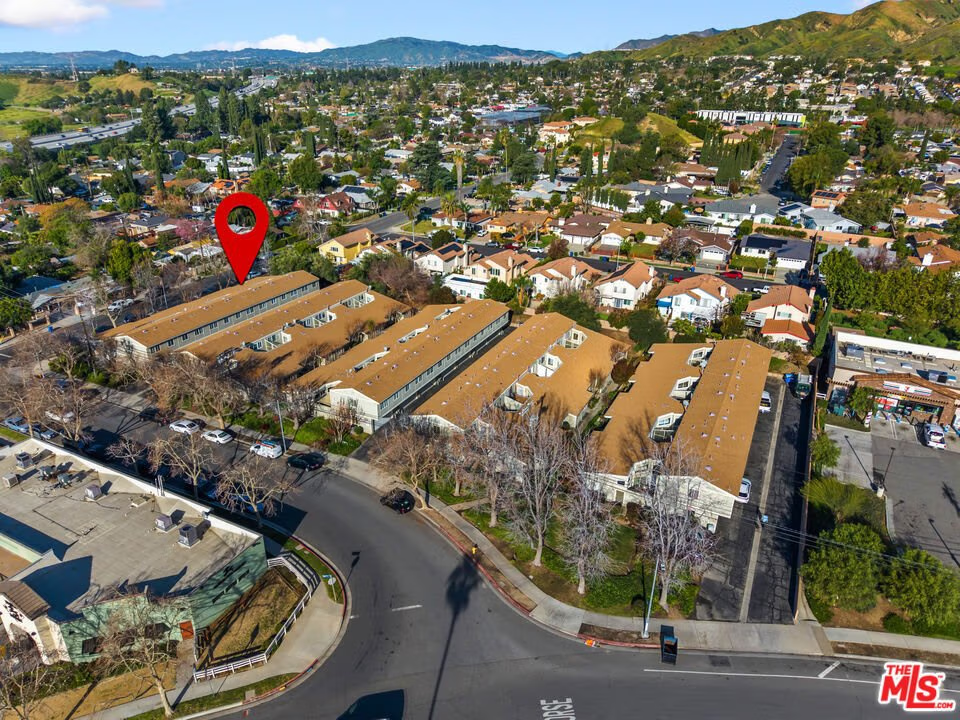
- Directions: 210 West take Wheatland exit go right to Foothill, take a left on foothill, right on Osborne.
- Lot Size Acres: 1.7801 acres
Building Details
- Structure Type: Townhouse
- Architectural Style: Contemporary
- Common Walls: OneCommonWall
- Levels: Two
- Floor covering: Tile
Amenities & Features
- Pool Features: None
- Parking Features: DoorMulti, DirectAccess, Garage, GarageDoorOpener
- Security Features: CarbonMonoxideDetectors, SmokeDetectors
- Parking Total: 0
- Cooling: CentralAir
- Fireplace Features: None
- Furnished: Unfurnished
- Heating: Central
- Laundry Features: InGarage
- Appliances: Dishwasher,Disposal,Microwave,Refrigerator,Dryer,Washer
Expenses, Fees & Taxes
- Association Fee: $435
Agent info
- Agent name: Michelle Kim
- Agent MLS: CLW-X99807
- Agent email: michellekimre@gmail.com
Miscellaneous
- Association Fee Frequency: Monthly
- List Office Name: The Hills Premier Realty
