






1138 21st Street 2, Santa Monica, CA, US, 90403
1138 21st Street 2, Santa Monica, CA, US, 90403Basics
- Date added: Added 5 months ago
- Category: Residential
- Type: Condominium
- Status: Active
- Bedrooms: 2
- Bathrooms: 3
- Area: 1386 sq ft
- Lot size: 7698, 7698 sq ft
- Year built: 1983
- Zoning: SMR2*
- County: Los Angeles
- MLS ID: 26742723
Description
-
Description:
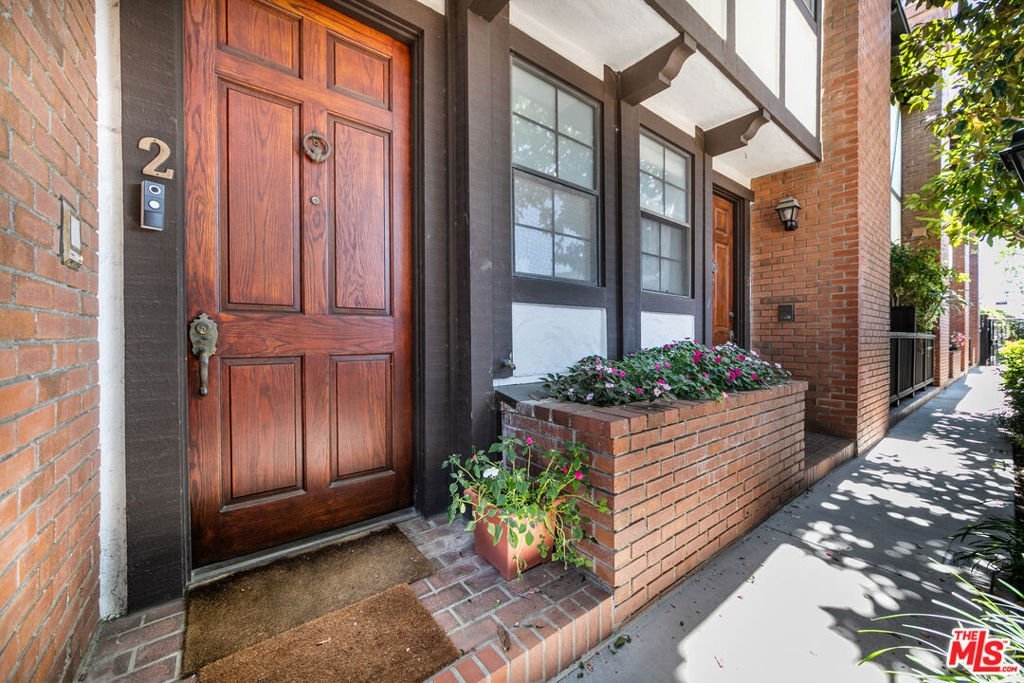
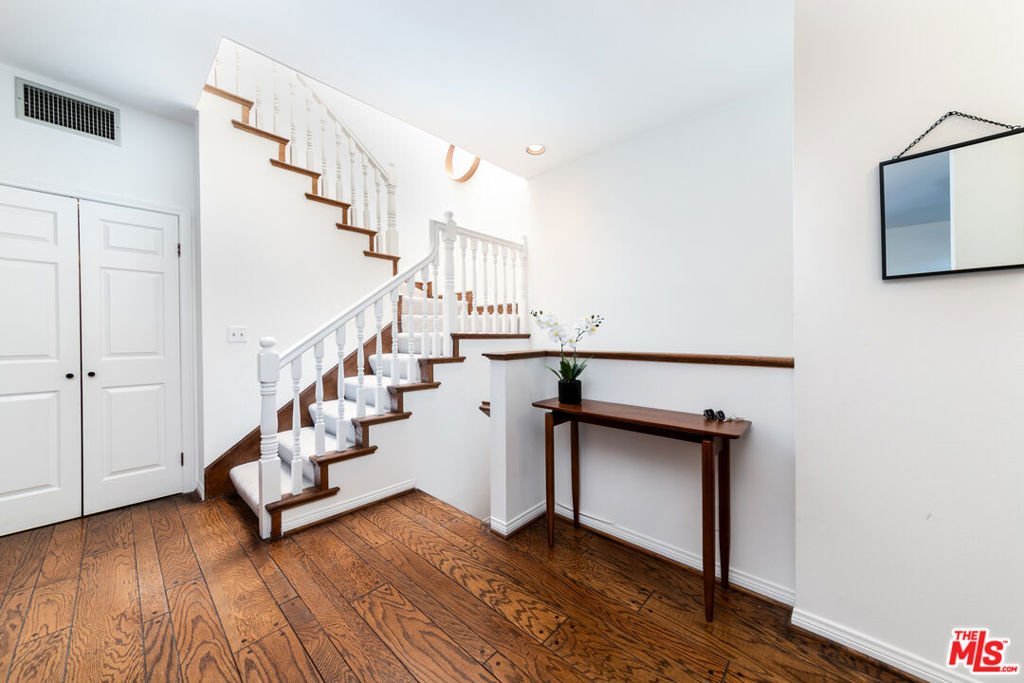
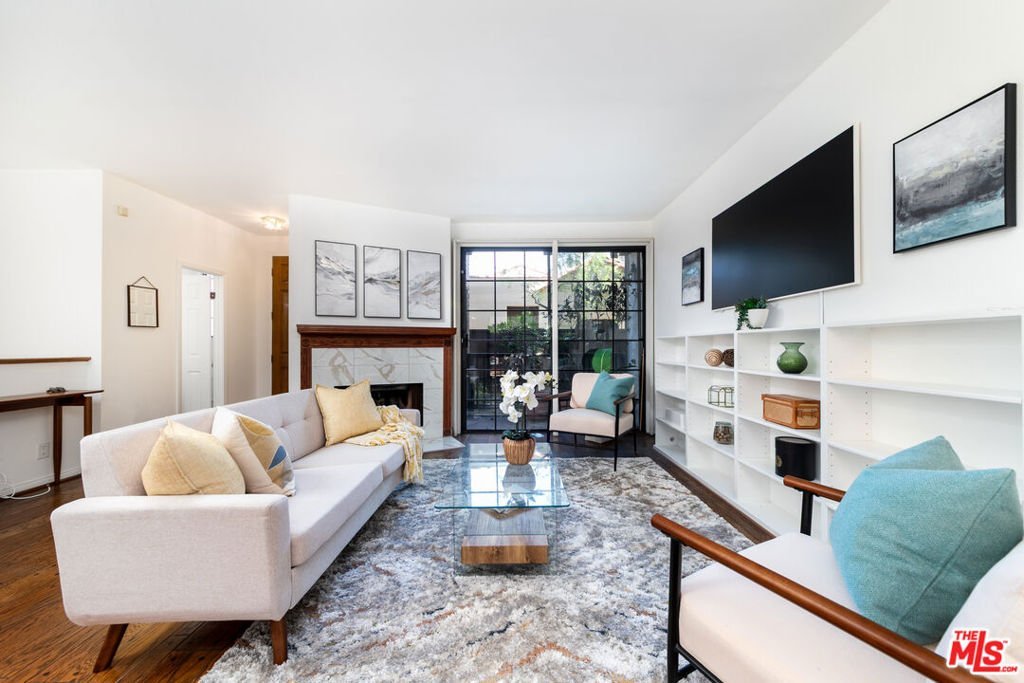
Welcome to this refreshed 2-bedroom, 2.5-bath townhouse, tucked inside an intimate 6-unit complex in Santa Monica's desirable North of Wilshire neighborhood. Hardwood floors run through the open living and dining areas, creating a warm and inviting space for everyday living and easy entertaining. The living room features a newly updated fireplace and opens to two private patios, offering peaceful spots to relax and enjoy the ocean air. The kitchen is filled with natural light from a large bay window, perfect for plants or a sunny breakfast nook, and includes stainless steel appliances such as a dishwasher, wall oven, and refrigerator. A step-in pantry adds practical storage. Upstairs, newly carpeted stairs lead to two spacious bedrooms, each with its own en-suite bathroom. The primary suite is especially inviting with vaulted ceilings, exposed beams, and a cozy fireplace. The very spacious walk-in closet offers excellent storage. Additional highlights include new HVAC, new Washer and Dryer and direct access to a private 2-car garage. Ideally located near Santa Monica's shops, restaurants, and beaches, with Whole Foods and Trader Joe's within walking distance, this townhouse offers comfort, convenience, and an exceptional location. Priced to sell.
Show all description
Location
- Directions: Half a block north of Wilshire, one block east of 20th street, Santa Monica.
- Lot Size Acres: 0.1767 acres
Building Details
Amenities & Features
- Pool Features: None
- Parking Features: DoorMulti, Garage
- Security Features: CarbonMonoxideDetectors, FireDetectionSystem, SecurityGate, GatedCommunity, KeyCardEntry, SmokeDetectors
- Spa Features: None
- Parking Total: 2
- Association Amenities: PetRestrictions
- Cooling: CentralAir
- Fireplace Features: LivingRoom
- Furnished: Unfurnished
- Heating: Central
- Interior Features: WalkInPantry, WineCellar, WalkInClosets
- Laundry Features: InGarage
- Appliances: Dishwasher,Disposal,Microwave,Refrigerator,Dryer,Washer
Expenses, Fees & Taxes
- Association Fee: $425
Agent info
- Agent name: Korinna Sehringer
- Agent MLS: CLW-C118991
- Agent email: ks.RealEstateLA@gmail.com
- Agent direct phone: 323-363-3493
Miscellaneous
- Association Fee Frequency: Monthly
- List Office Name: Keller Williams Realty Los Feliz
- Community Features: Gated
