

















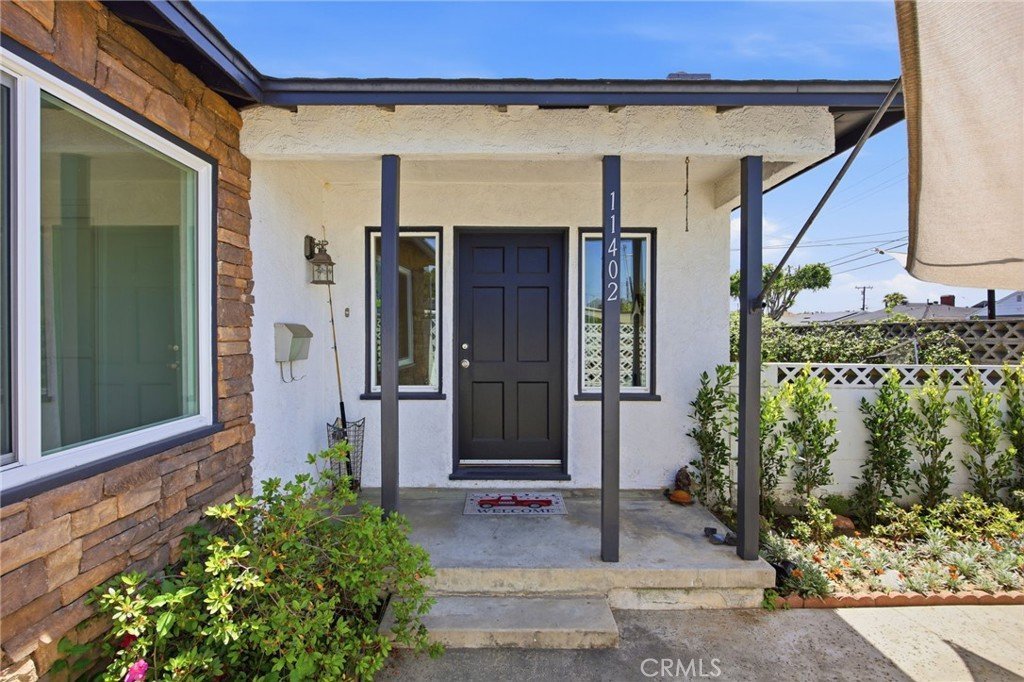
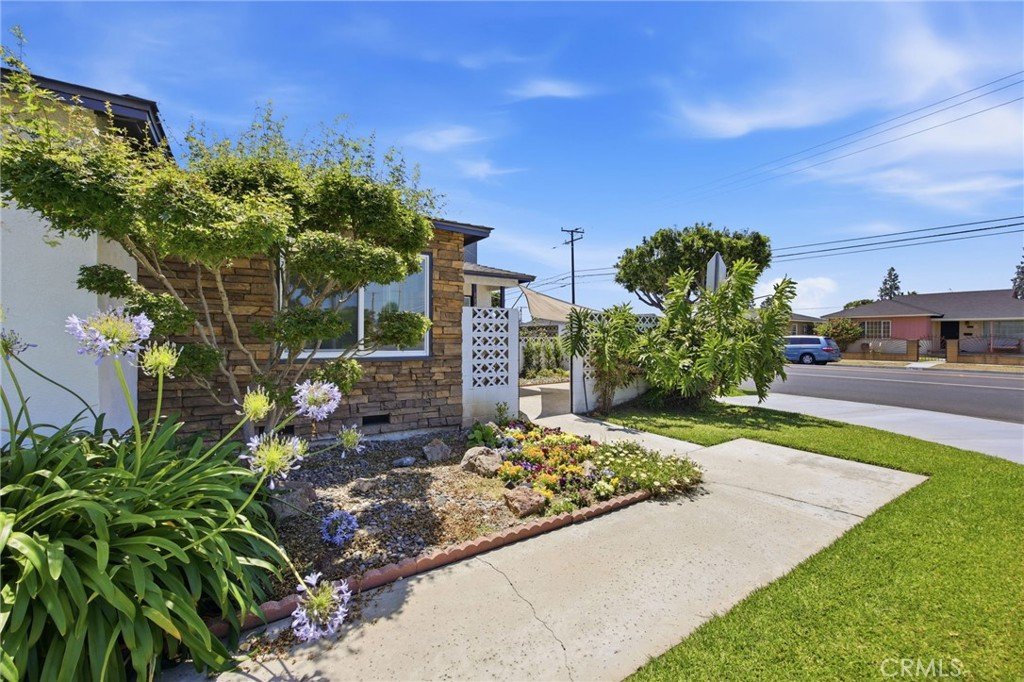
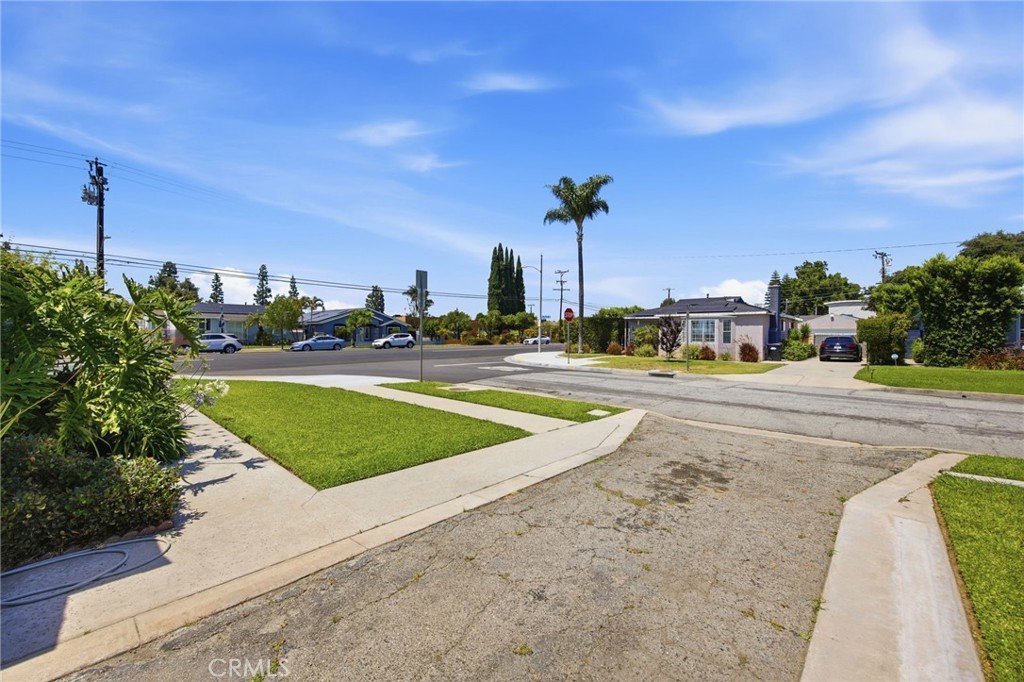
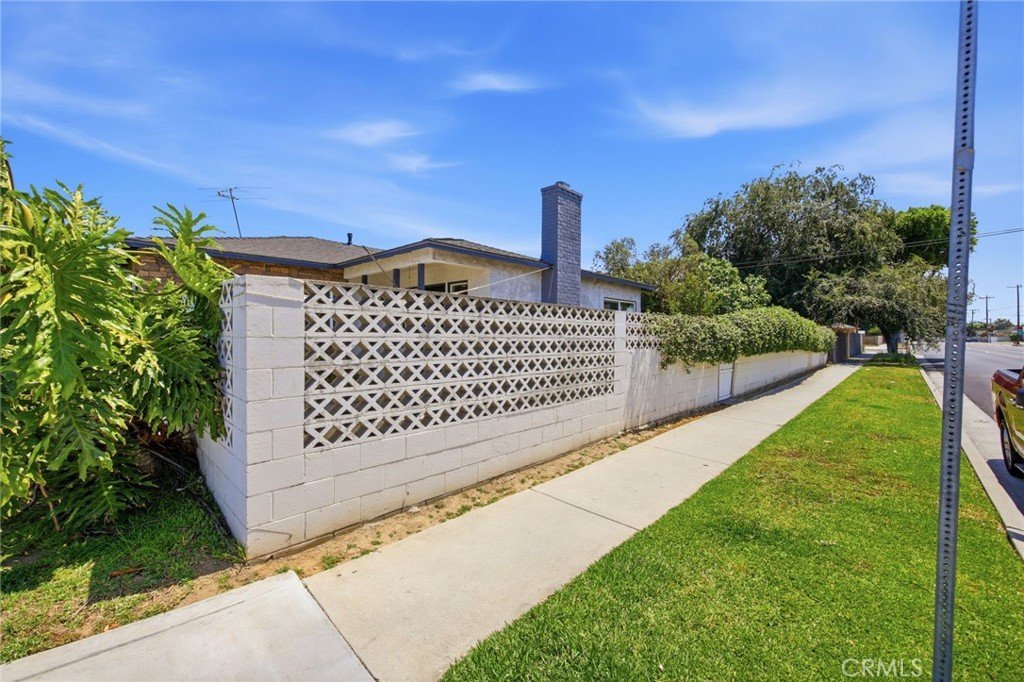


11402 Bradhurst St, Whittier, CA, US, 90606
11402 Bradhurst St, Whittier, CA, US, 90606
$864,900
Request infoBasics
- Date added: Added 3 months ago
- Category: Residential
- Type: SingleFamilyResidence
- Status: Active
- Bedrooms: 3
- Bathrooms: 2
- Area: 1463 sq ft
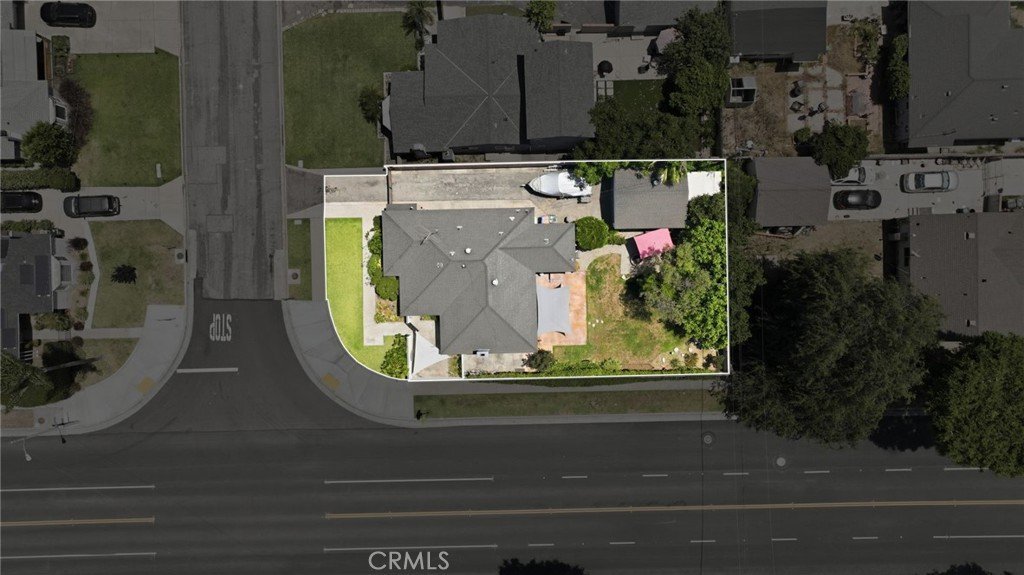
- Lot size: 7120, 7120 sq ft
- Year built: 1947
- Property Condition: Turnkey
- View: None
- Zoning: LCR1
- County: Los Angeles
- MLS ID: DW26045487
Description
-
Description:
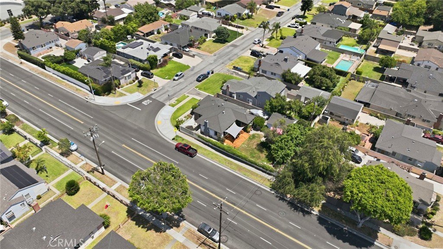
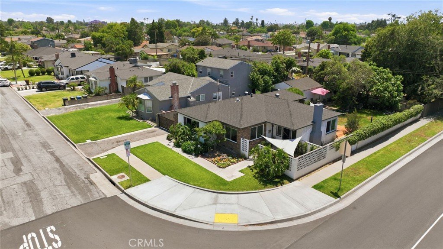
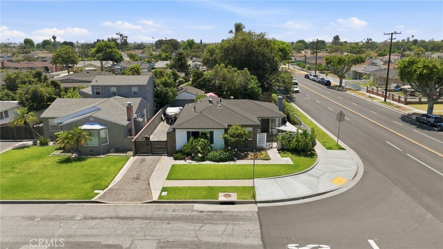
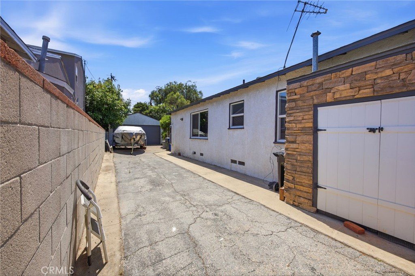
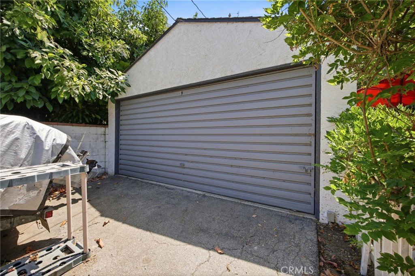
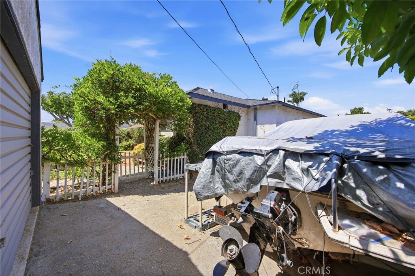
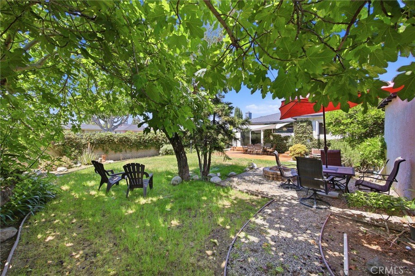
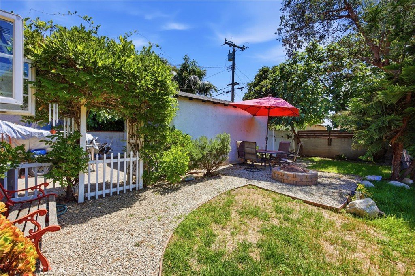
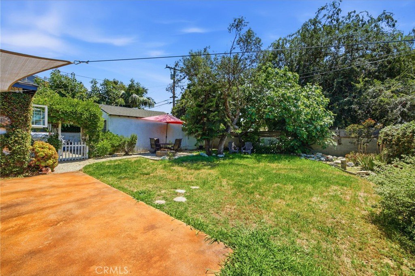
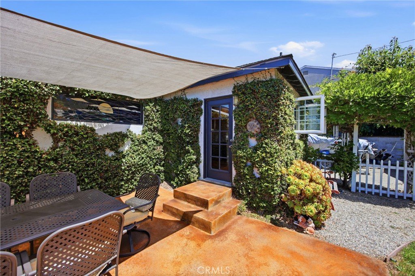
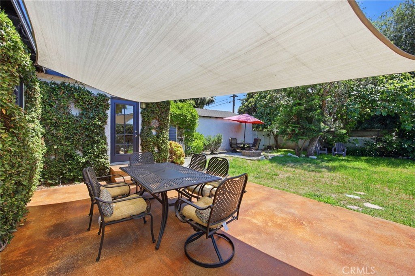
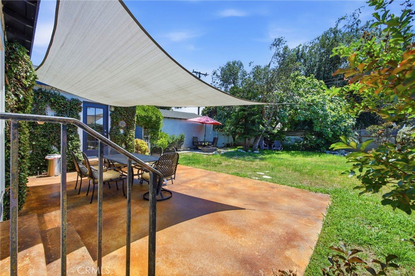
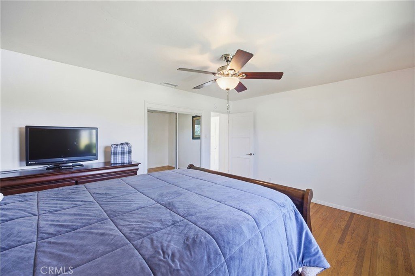
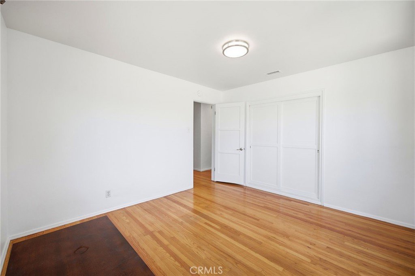
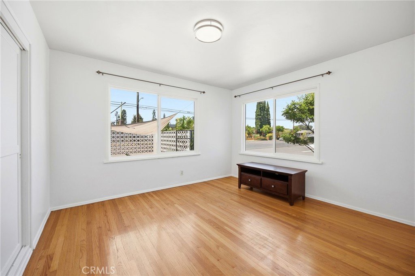
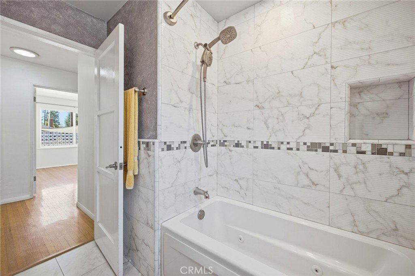
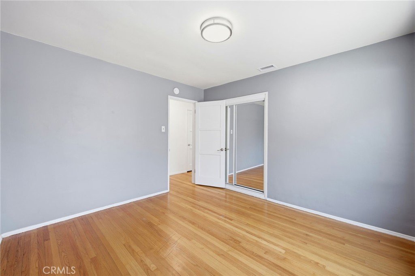
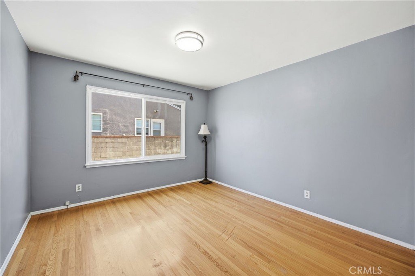
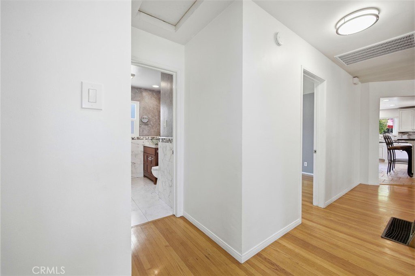
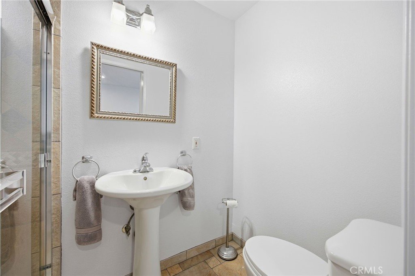
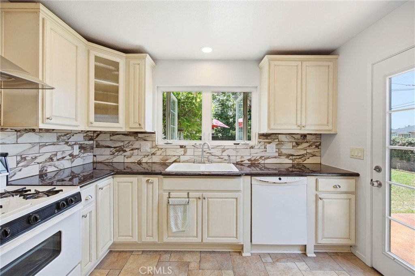
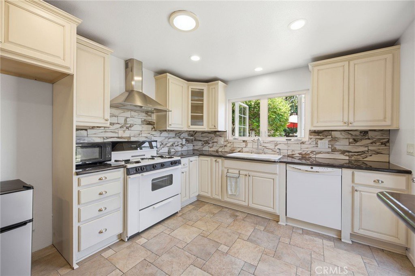
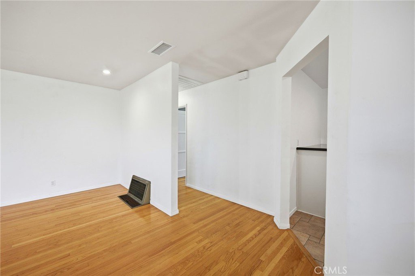
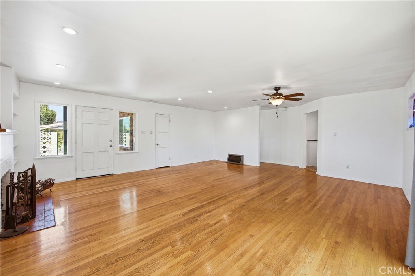
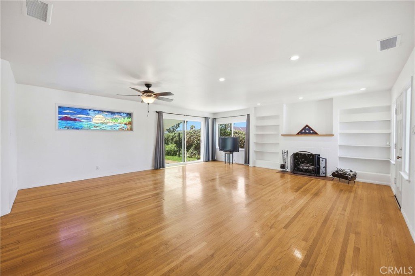
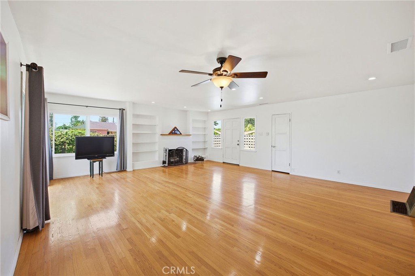
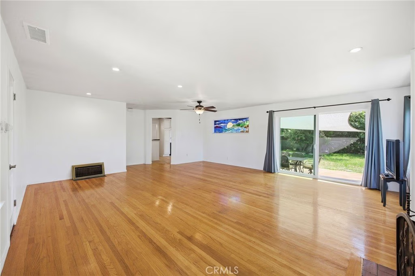
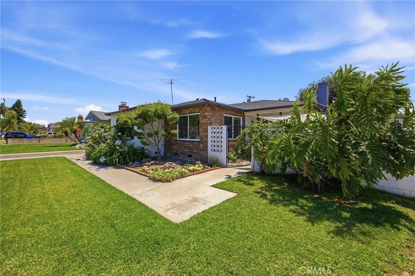
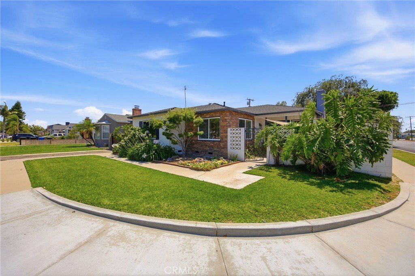
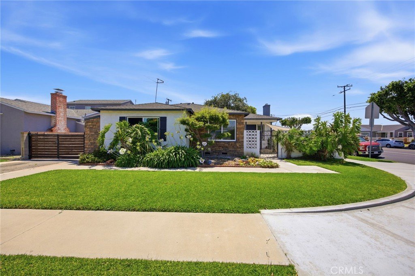
Welcome to this magnificent house! If comfort is what you are looking for, look no further. This home offers 3 good size bedrooms, 2 baths, welcoming living room, dining area, recently remodeled family kitchen and recently remodeled bathrooms. It offers beautiful and well kept original hardwood floors in living room, dining area, hallway and bedrooms. Central air/heating. Newer double pane windows, new water heater. Fantastic outdoor area to enjoy your summer nights with family and friends. This home also offers 2 car detached garage with a long driveway. It has potential to build an ADU.
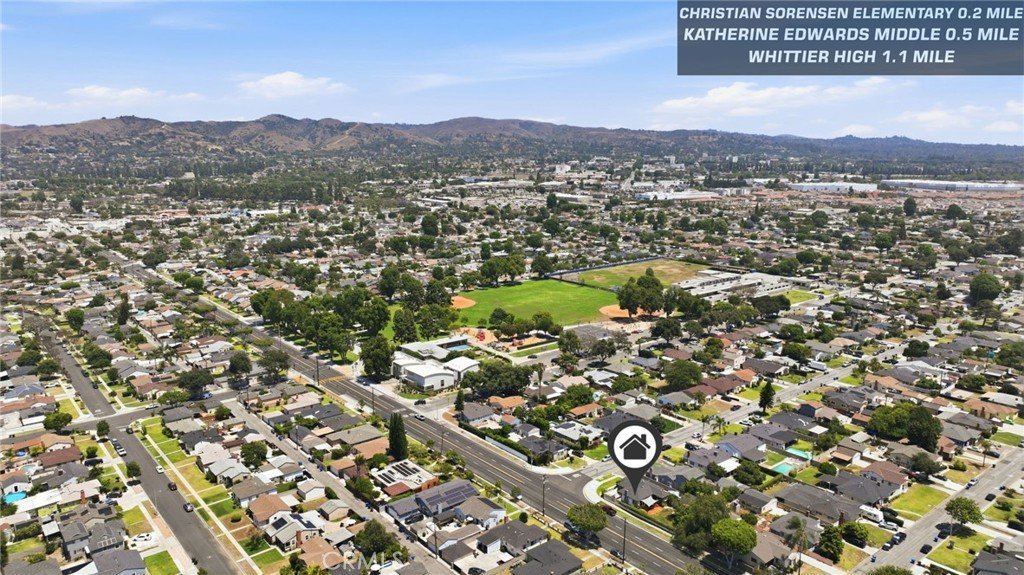
Property is located 1 block away from the Sorensen Library and Sorensen Park. Close to public transportation.
Show all description
Location
- Directions: North of Mines Ave, South of Whittier Blvd, East of Norwalk Blvd, West of Sorensen Ave.
- Lot Size Acres: 0.1635 acres
Building Details
- Structure Type: House
- Water Source: Public
- Architectural Style: Contemporary
- Lot Features: BackYard,FrontYard,Garden,Lawn,Yard
- Sewer: PublicSewer
- Common Walls: NoCommonWalls
- Construction Materials: Drywall,Stucco
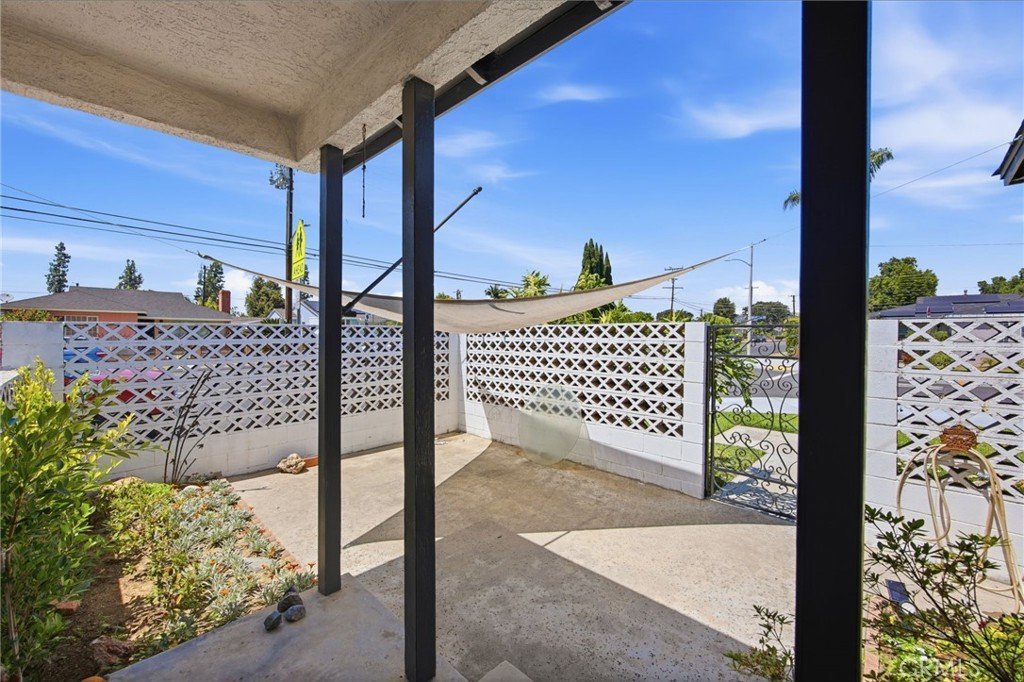
- Fencing: Block
- Foundation Details: Raised
- Garage Spaces: 2
- Levels: One
- Floor covering: Stone, Wood
Amenities & Features
- Pool Features: None
- Parking Features: Garage
- Security Features: CarbonMonoxideDetectors, SmokeDetectors
- Patio & Porch Features: Concrete,FrontPorch
- Spa Features: None
- Parking Total: 2
- Roof: Composition
- Utilities: ElectricityAvailable,NaturalGasAvailable
- Window Features: DoublePaneWindows
- Cooling: CentralAir
- Door Features: FrenchDoors,SlidingDoors
- Electric: Standard
- Exterior Features: Lighting
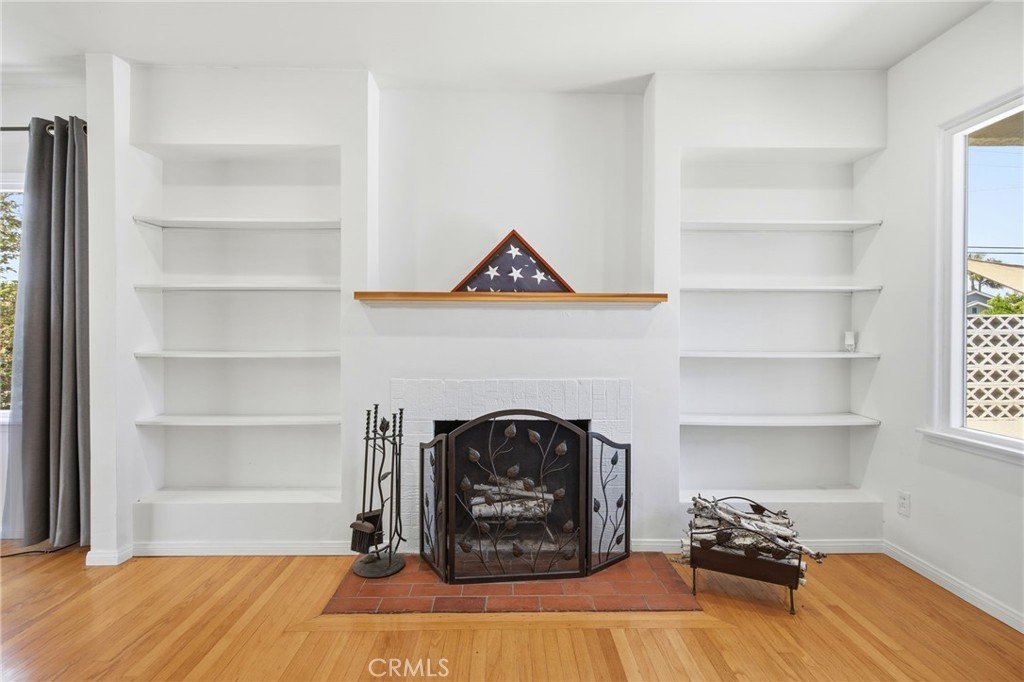
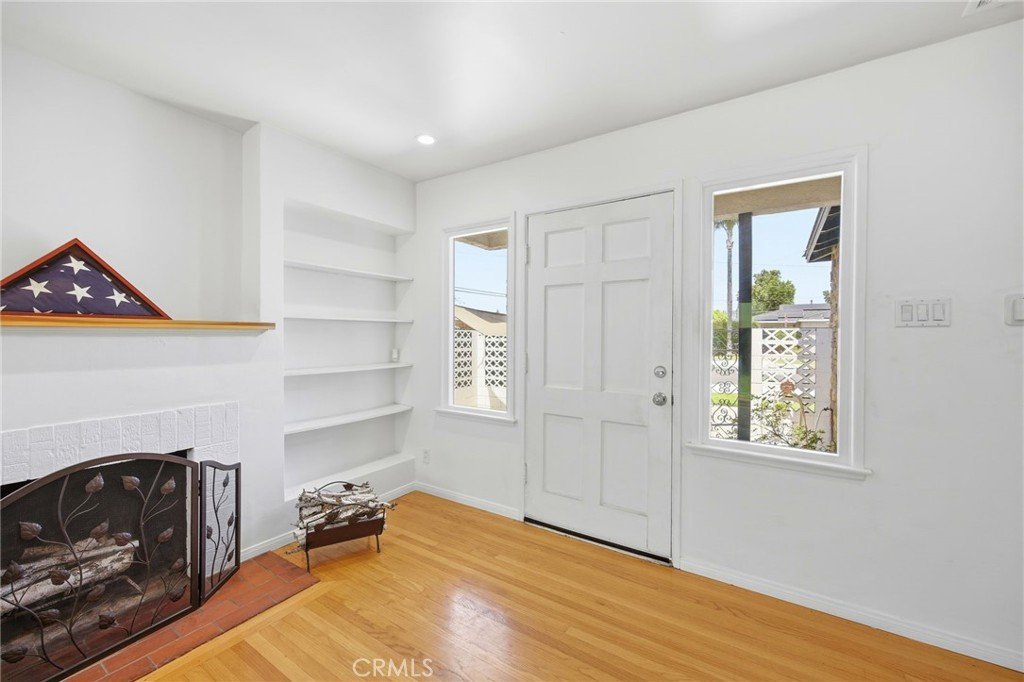
- Fireplace Features: GasStarter, LivingRoom, WoodBurning
- Heating: Central
- Interior Features: BreakfastBar, CeilingFans, SeparateFormalDiningRoom, EatInKitchen, QuartzCounters, RecessedLighting, AllBedroomsDown
- Laundry Features: WasherHookup,Inside,InKitchen
- Appliances: Dishwasher,GasRange
Nearby Schools
- High School District: Whittier Union High
Expenses, Fees & Taxes
- Association Fee: 0
Agent info
- Agent name: Rosa Villasenor
- Agent MLS: YVILLROS
- Agent email: rosavill@msn.com
- Agent officephone: 562-863-2121
- Agent direct phone: 562-371-5548
Miscellaneous
- List Office Name: Century 21 Allstars
- Listing Terms: Cash,Conventional,CalVetLoan,FHA
- Common Interest: None
- Community Features: Biking,Park,StreetLights
- Direction Faces: North
- Attribution Contact: 562-371-5548
Ask an Agent About This Home
Powered by Estatik
