








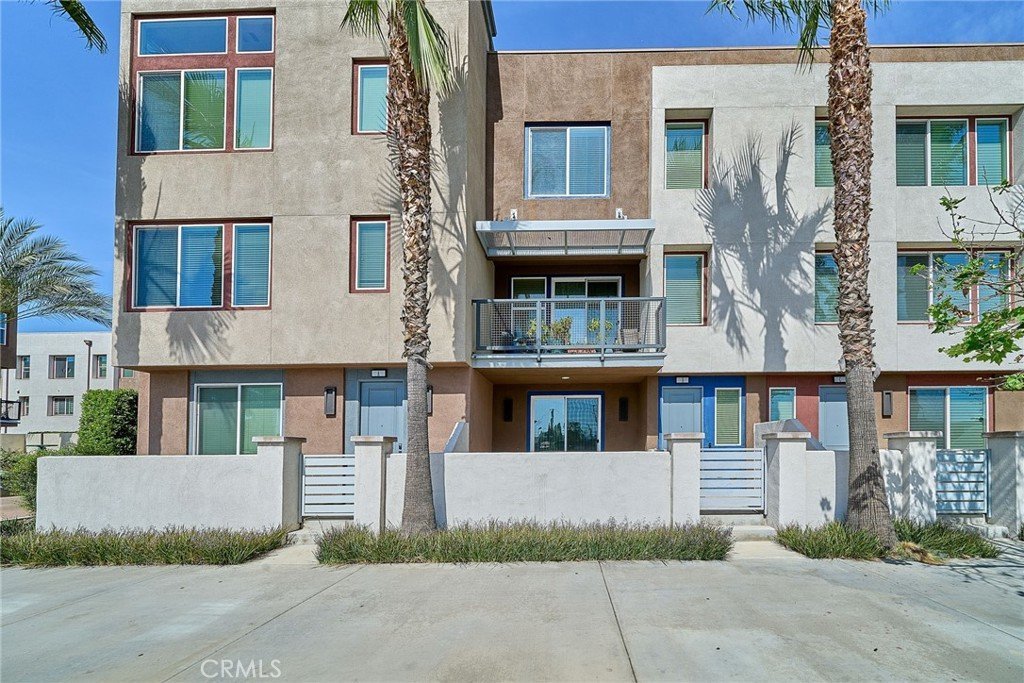
11405 Garvey Avenue B, El Monte, CA, US, 91732
11405 Garvey Avenue B, El Monte, CA, US, 91732Basics
- Date added: Added 6 months ago
- Category: Residential
- Type: Condominium
- Status: Active
- Bedrooms: 3
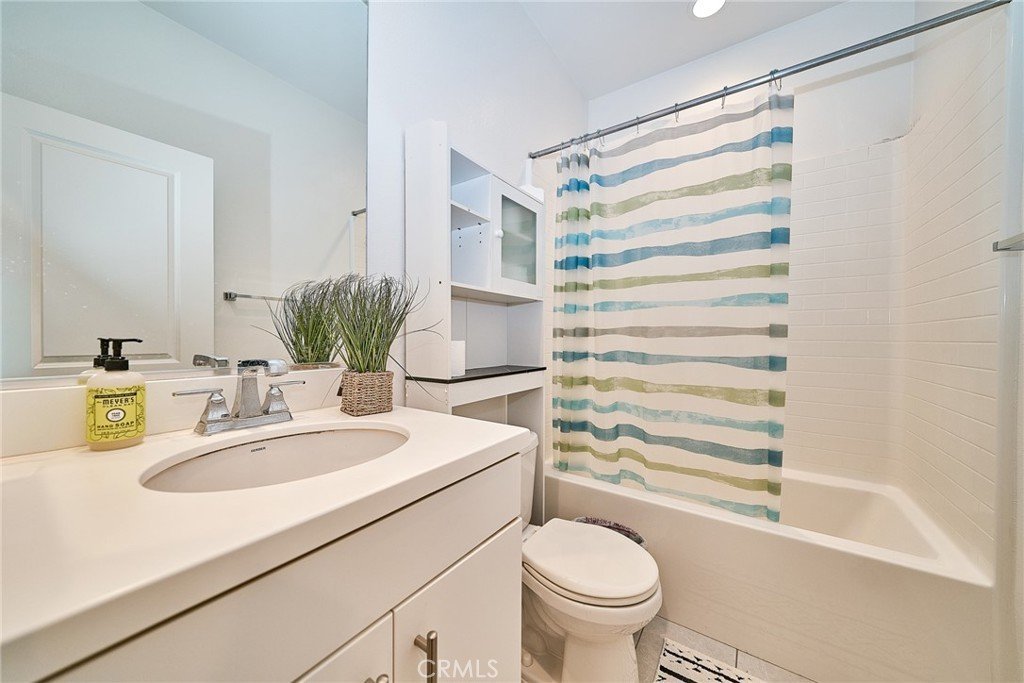
- Bathrooms: 3
- Area: 1540 sq ft
- Lot size: 16321, 16321 sq ft
- Year built: 2018
- Property Condition: Turnkey
- View: None
- County: Los Angeles
- MLS ID: AR26056386
Description
-
Description:
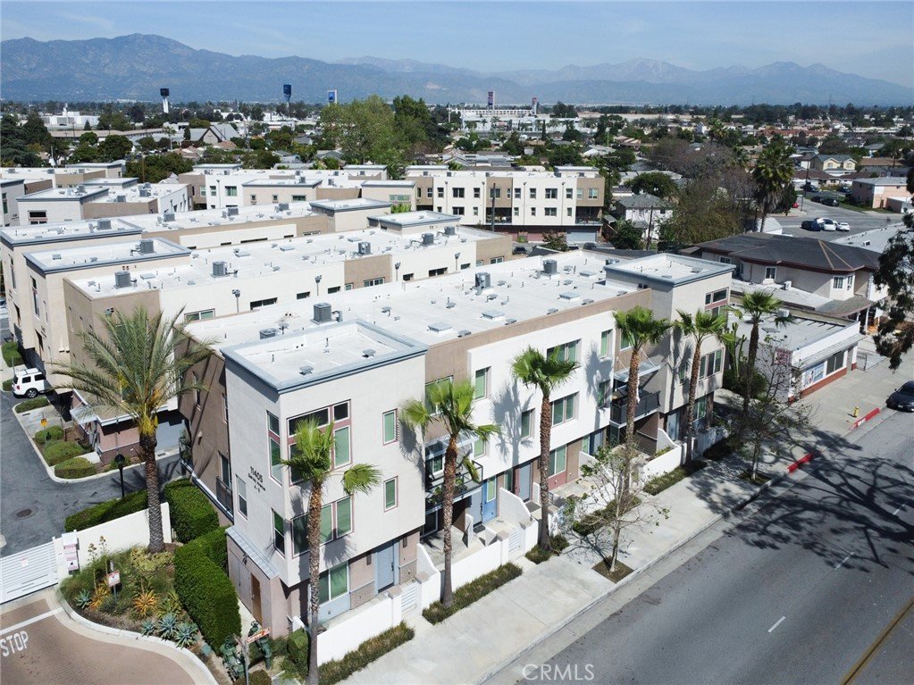
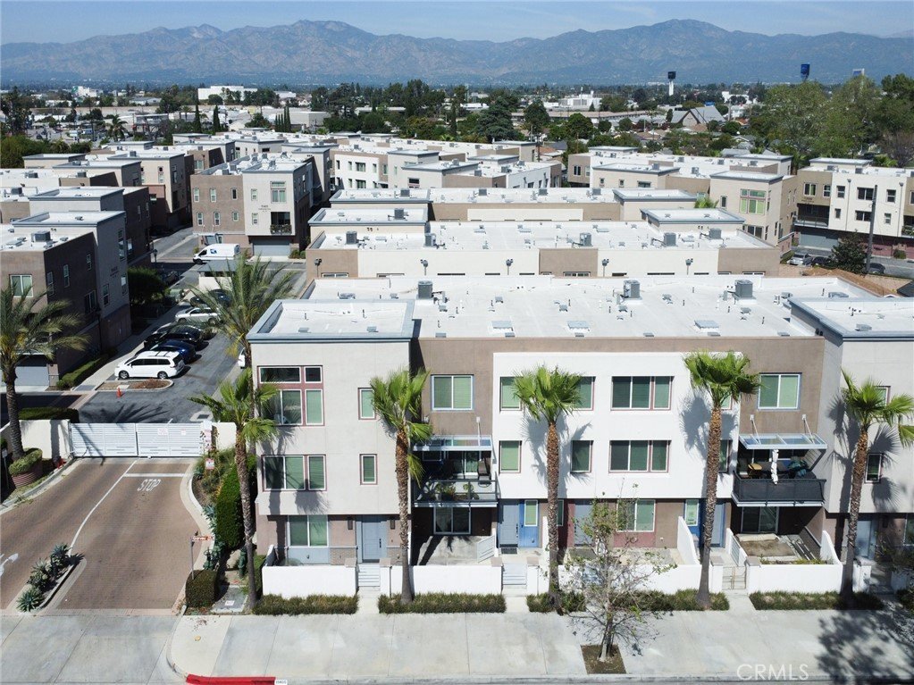
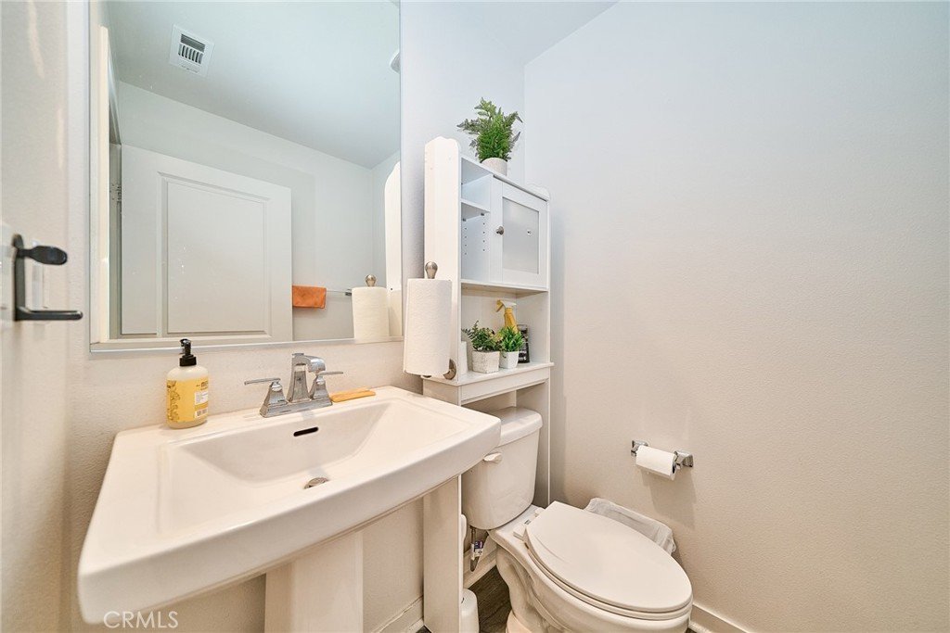
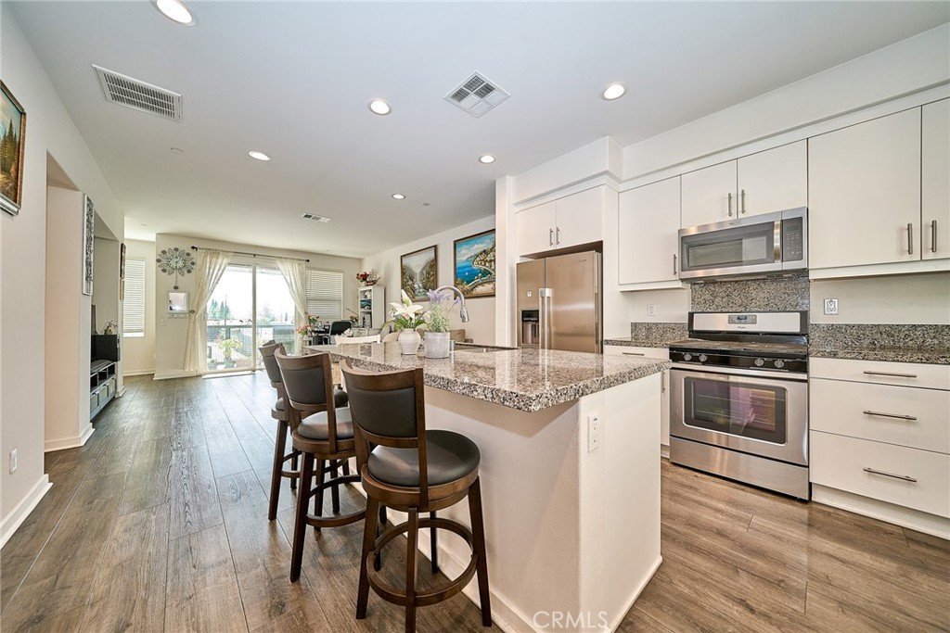
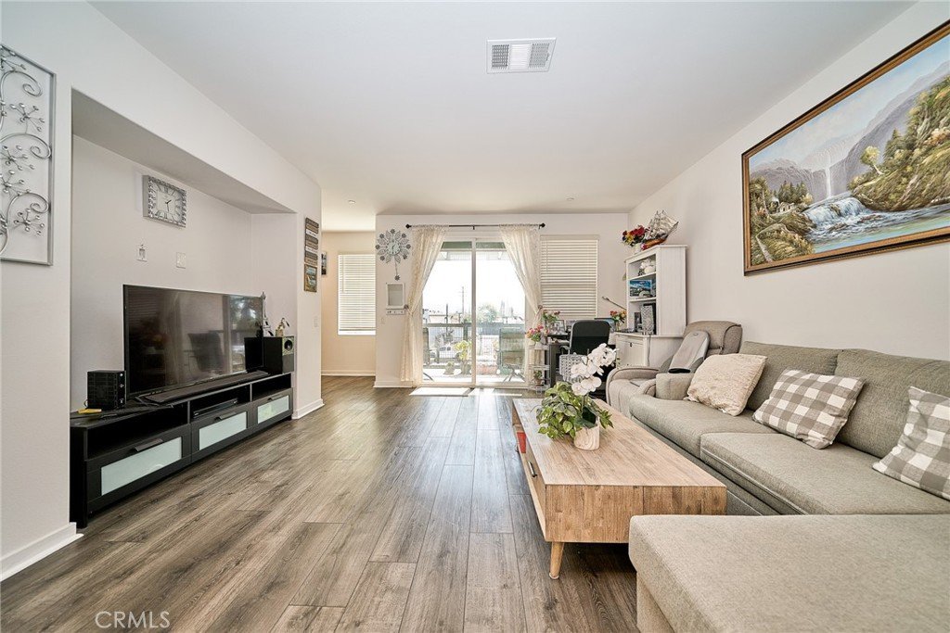
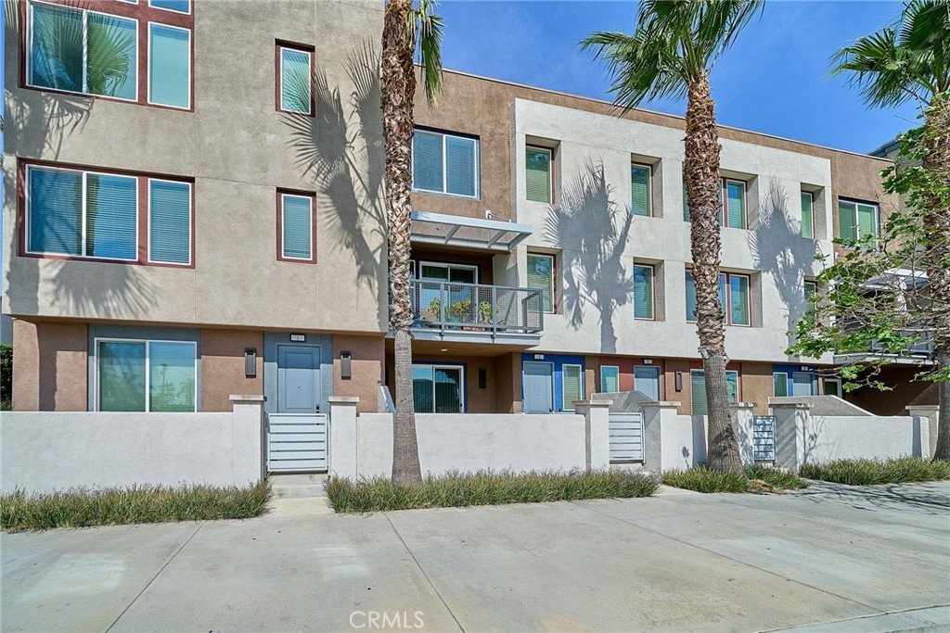
Located in a desirable gate community in El Monte, this beautifully maintained townhouse built in 2018 offers 3 bedrooms and 2.5 bathrooms with a bright and functional floor plan. The main living area features an open-concept design with abundant natural light, creating a comfortable and welcoming atmosphere.
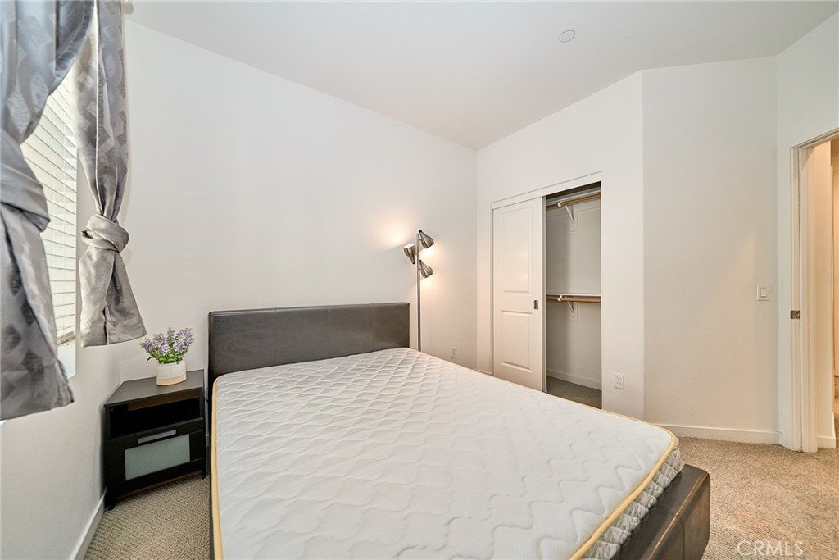
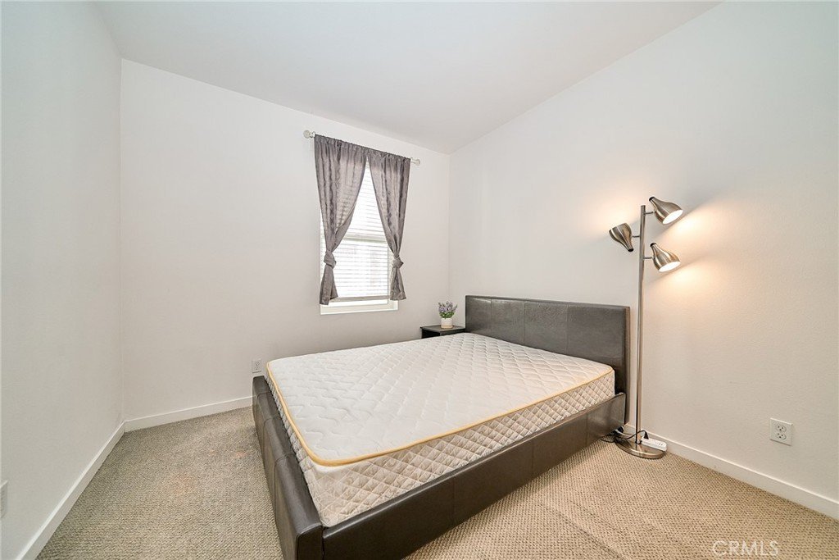
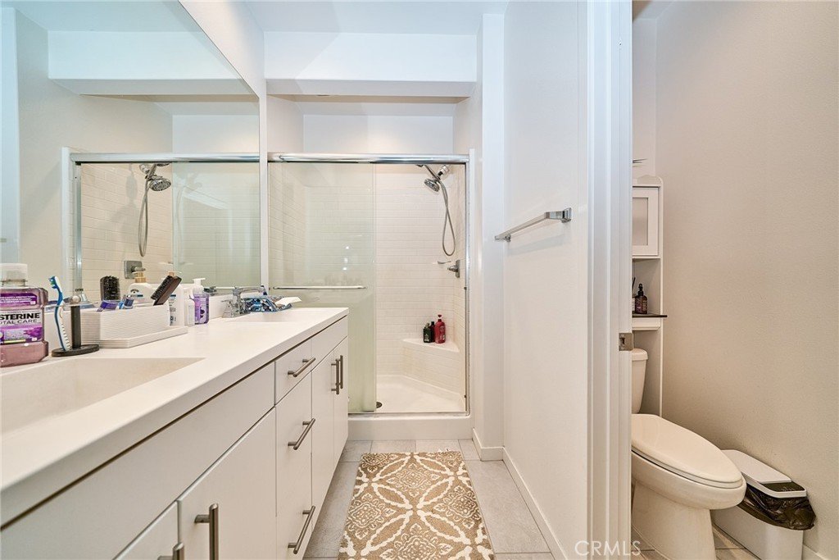
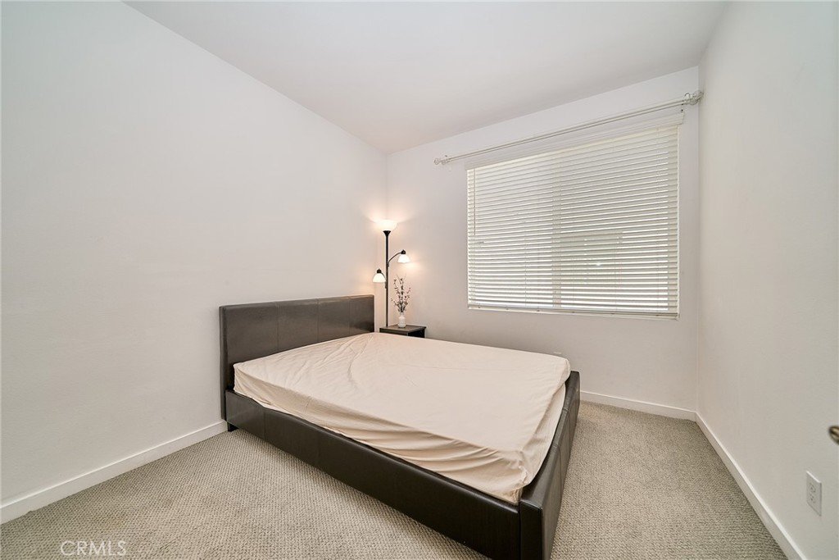
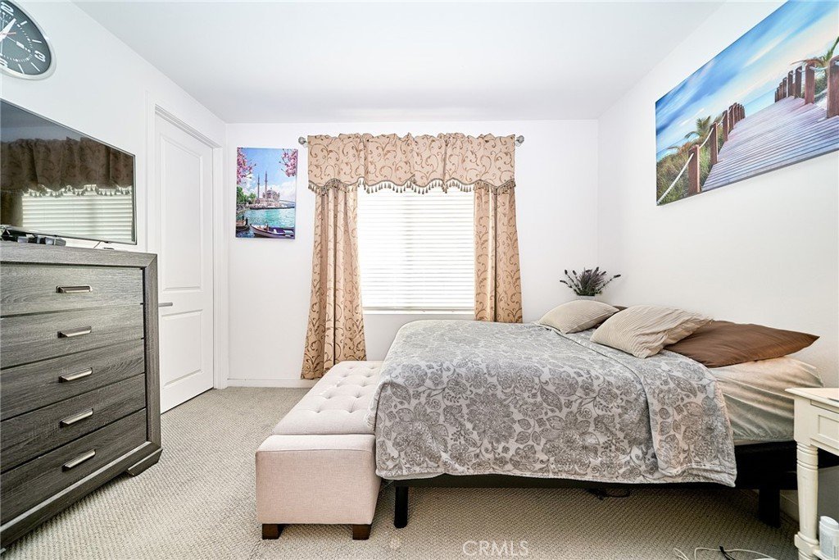
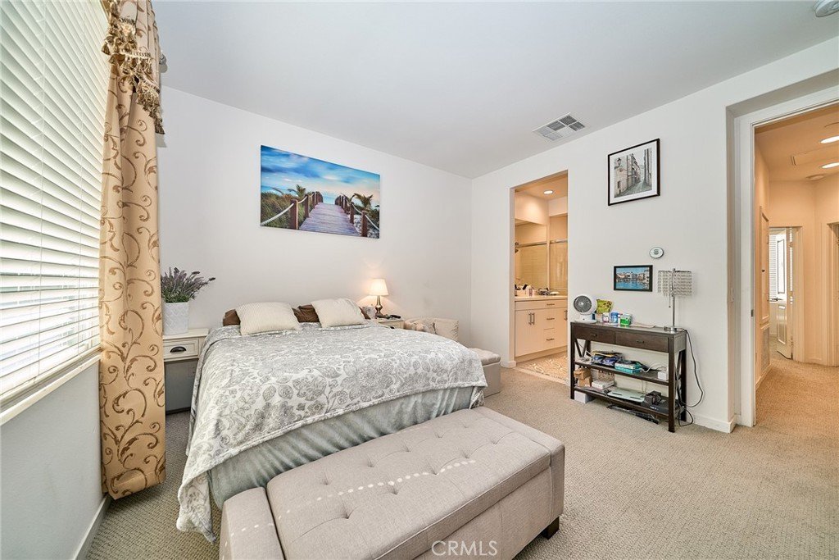
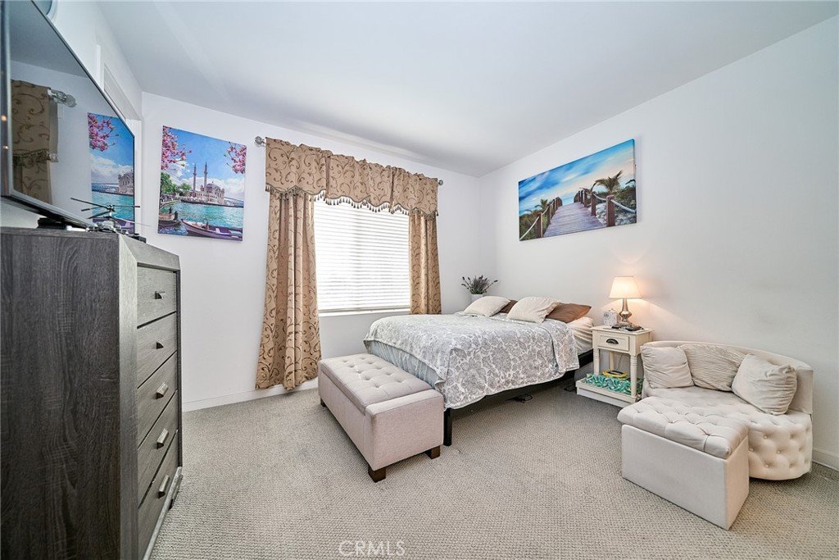
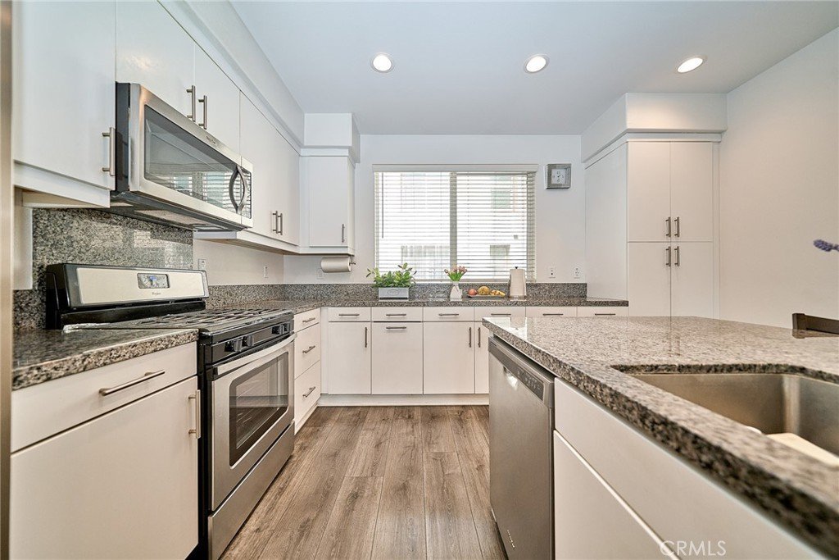
The modern kitchen includes stylish cabinetry, ample counter space, and contemporary appliances, perfect for both everyday living and entertaining. The spacious bedrooms provide comfort and privacy, including a well-appointed primary suite with its own private bathroom.
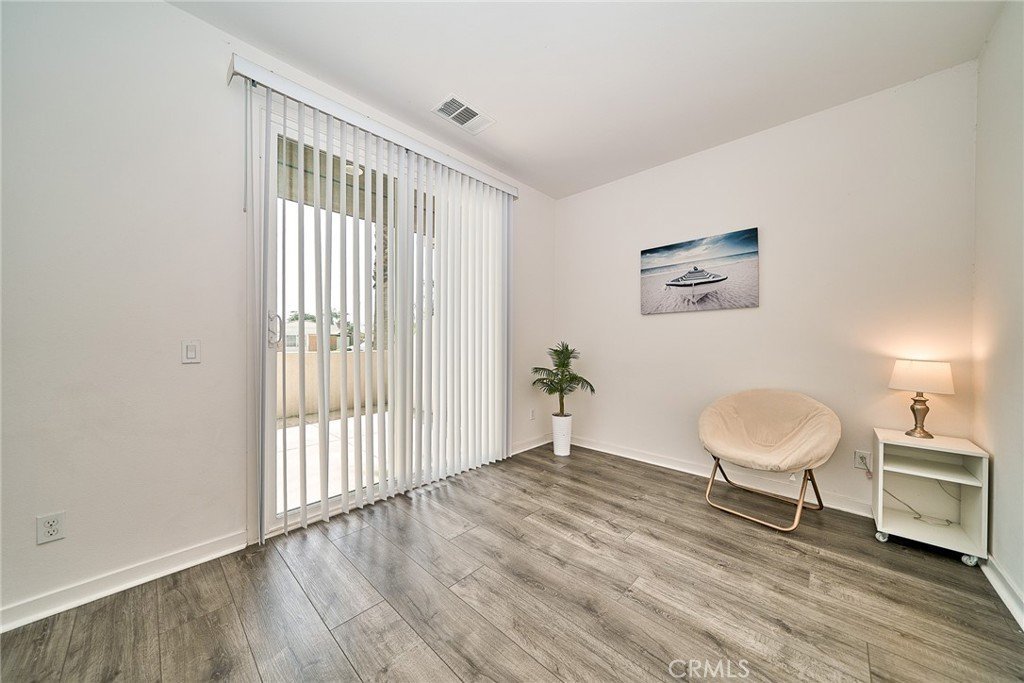
On the first level, there is a versatile bonus space that can be used as a home office, gym, guest room, or additional living area.
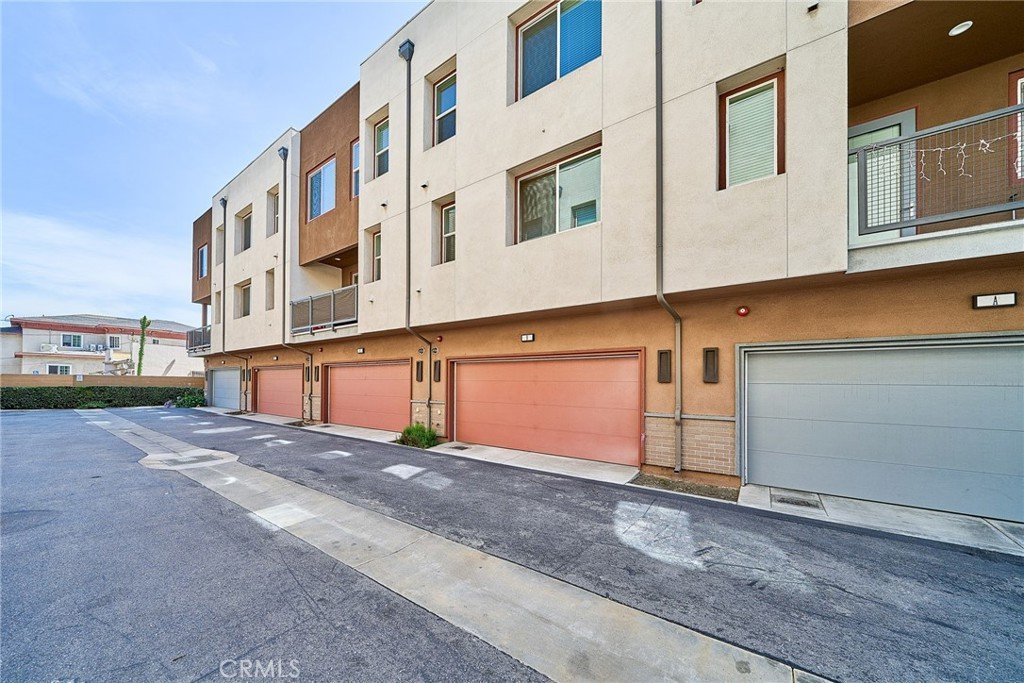
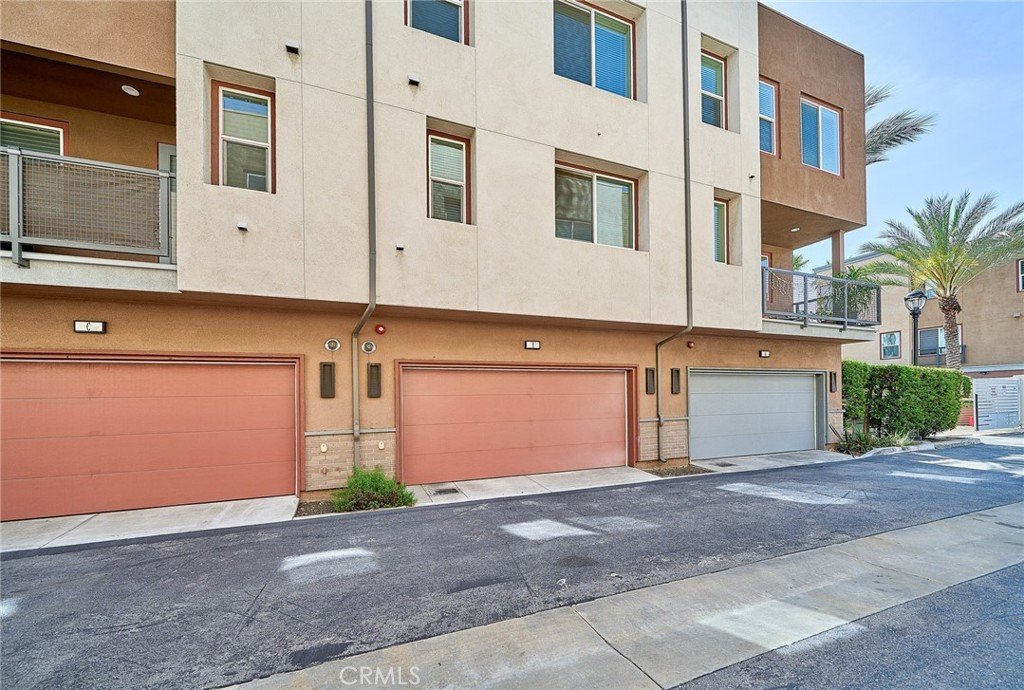
attached two-car garage and easy access to shopping, dining, schools, and major freeways. The community also offers electric vehicle (EV) charging stations. Don't miss this wonderful opportunity for comfortable living or investment.
Show all description
Location
- Directions: Garvey Ave & Peck Rd
- Lot Size Acres: 0.3747 acres
Building Details
Amenities & Features
- Pool Features: None
- Parking Features: ElectricVehicleChargingStations, Garage
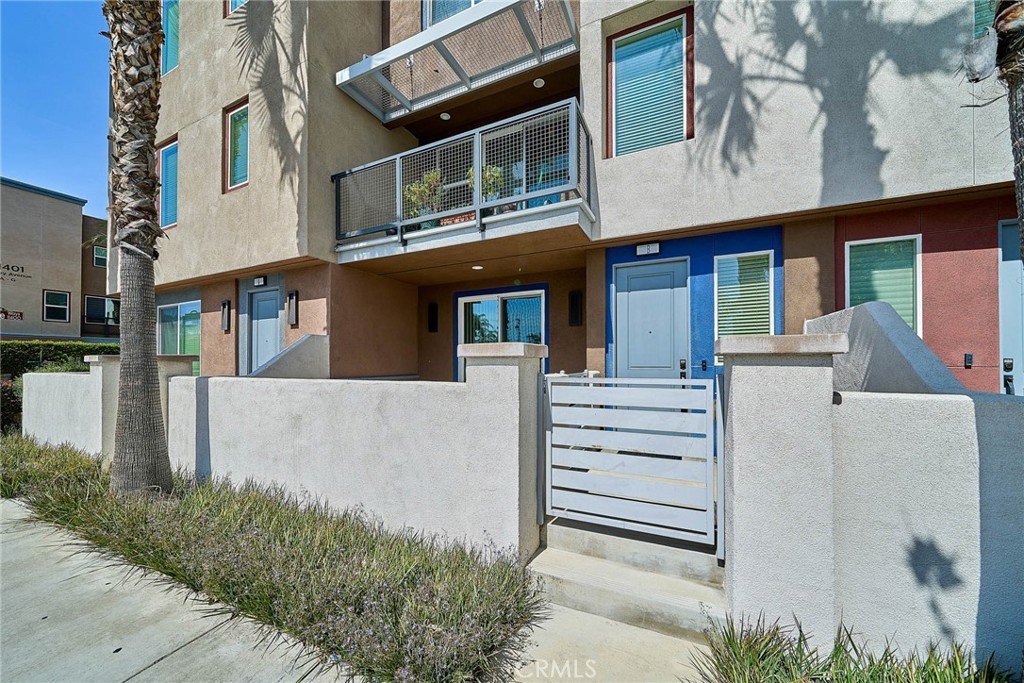
- Security Features: GatedCommunity
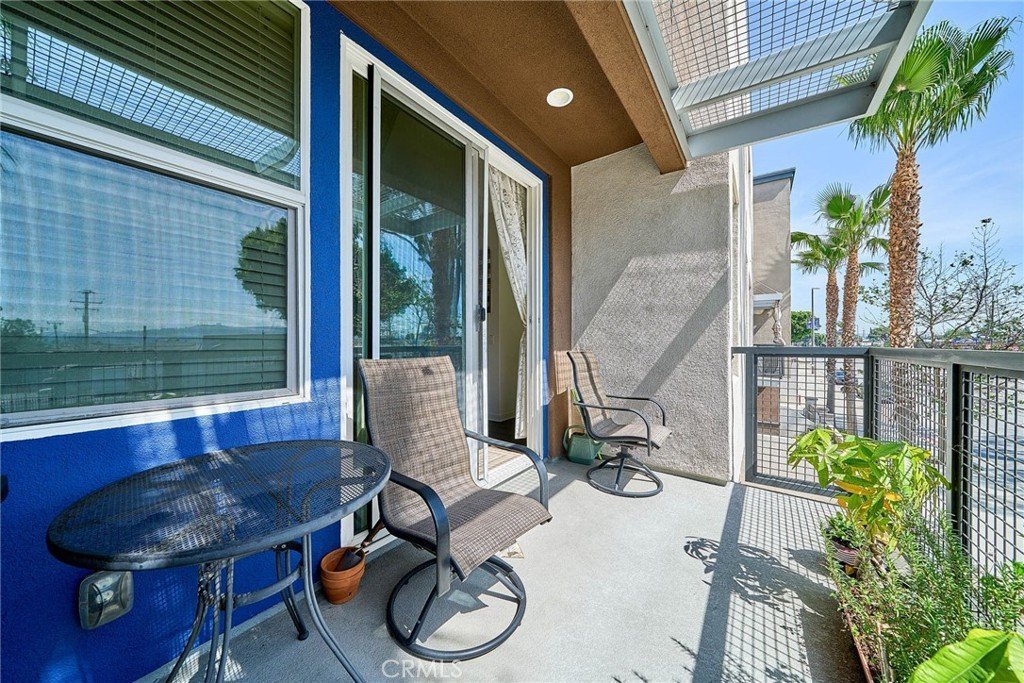
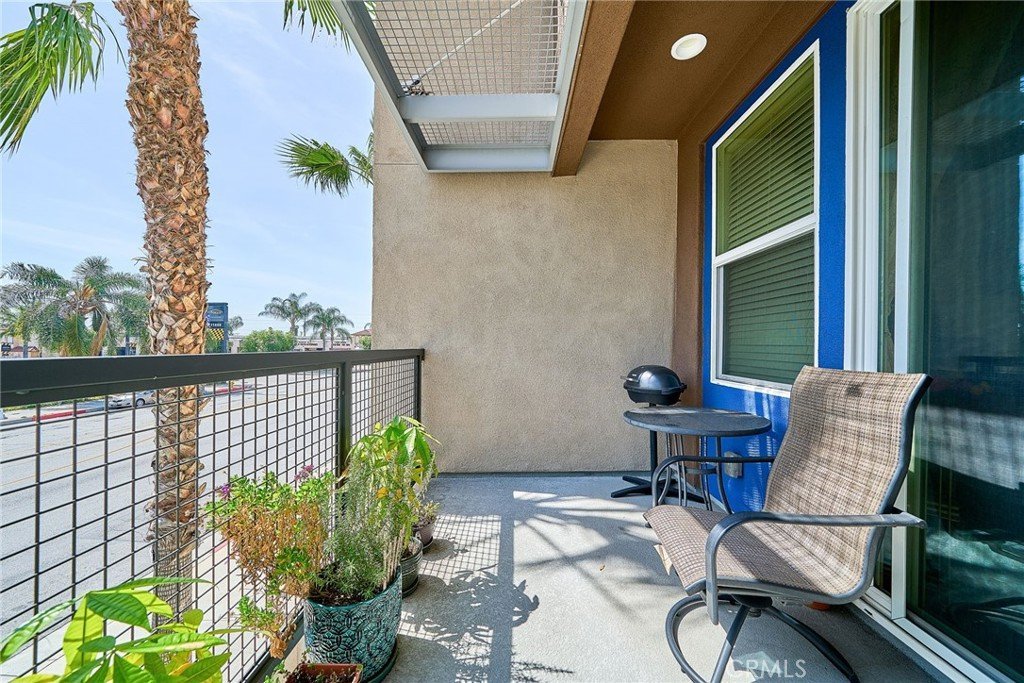
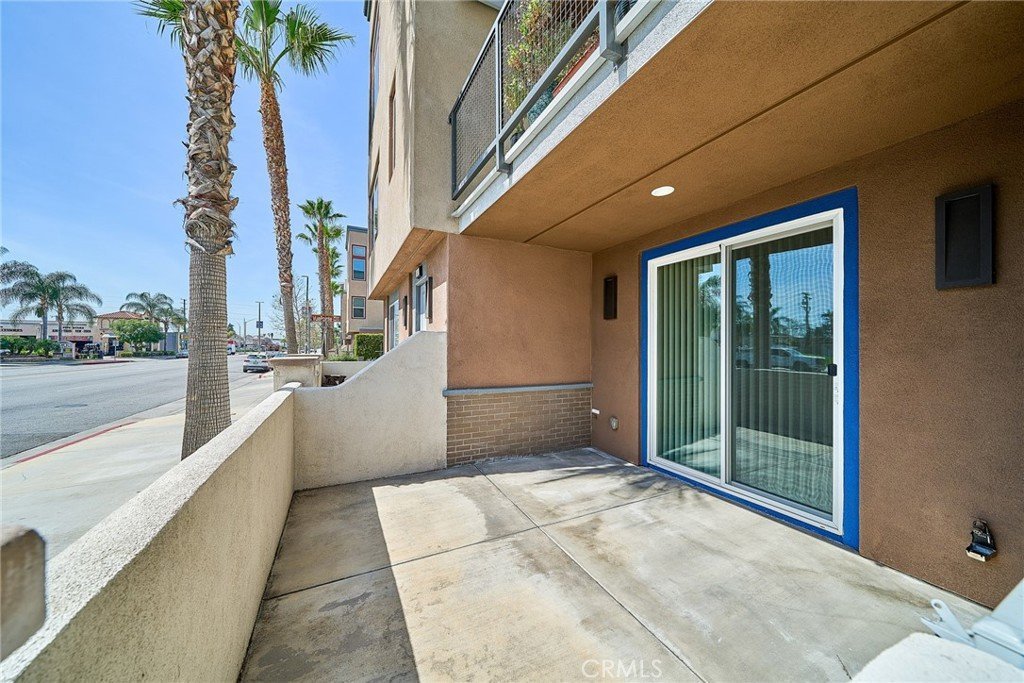
- Patio & Porch Features: Patio
- Parking Total: 2
- Association Amenities: DogPark,Electricity,FirePit,MaintenanceGrounds,Insurance,OutdoorCookingArea,Playground,Trash
- Utilities: CableAvailable,ElectricityAvailable
- Cooling: CentralAir
- Fireplace Features: None
- Heating: Central
- Interior Features: Balcony, GraniteCounters, OpenFloorplan, AllBedroomsUp, MainLevelPrimary, PrimarySuite, WalkInClosets
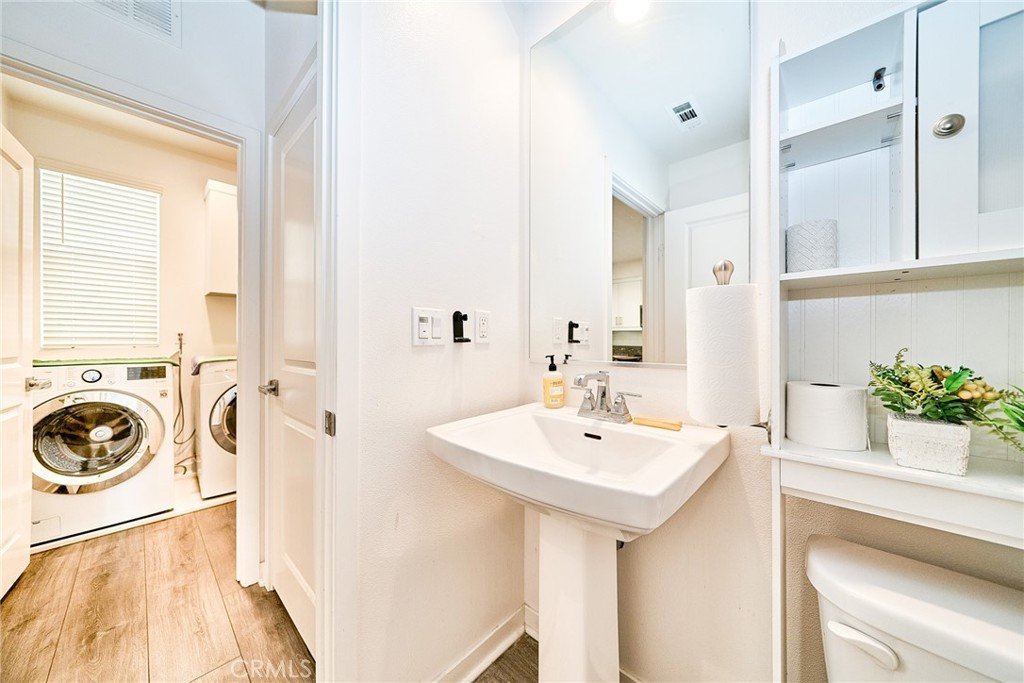
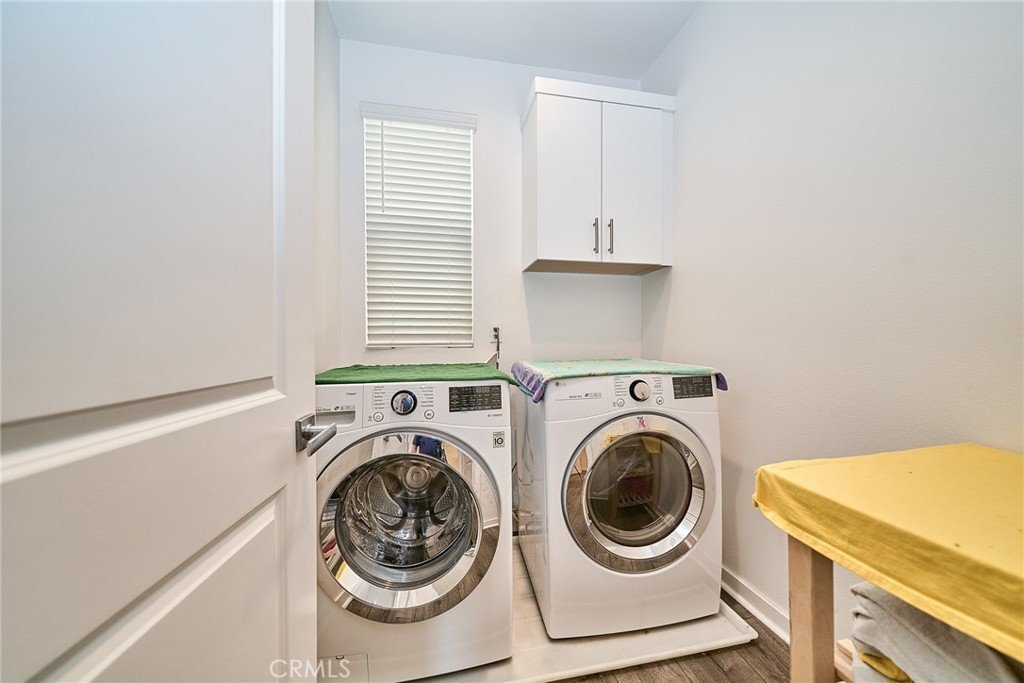
- Laundry Features: ElectricDryerHookup,GasDryerHookup,InKitchen
- Appliances: Dishwasher,Disposal,Refrigerator
Nearby Schools
- High School District: El Monte Union High
Expenses, Fees & Taxes
- Association Fee: $237
Agent info
- Agent name: Tiffany Zheng
- Agent MLS: A37564
- Agent email: tiffanyzheng731@gmail.com
- Agent officephone: 626-587-4866
- Agent direct phone: 626-236-7778
Miscellaneous
- Association Fee Frequency: Monthly
- List Office Name: Wetrust Realty
- Listing Terms: CashToExistingLoan
- Common Interest: Condominium
- Community Features: DogPark,StreetLights,Sidewalks,Gated
- Direction Faces: South
- Attribution Contact: 626-236-7778
