






11413 216th, Lakewood, CA, US, 90715
11413 216th, Lakewood, CA, US, 90715
$640,000
Request infoBasics
- Date added: Added 4 weeks ago
- Category: Residential
- Type: Condominium
- Status: Active
- Bedrooms: 3
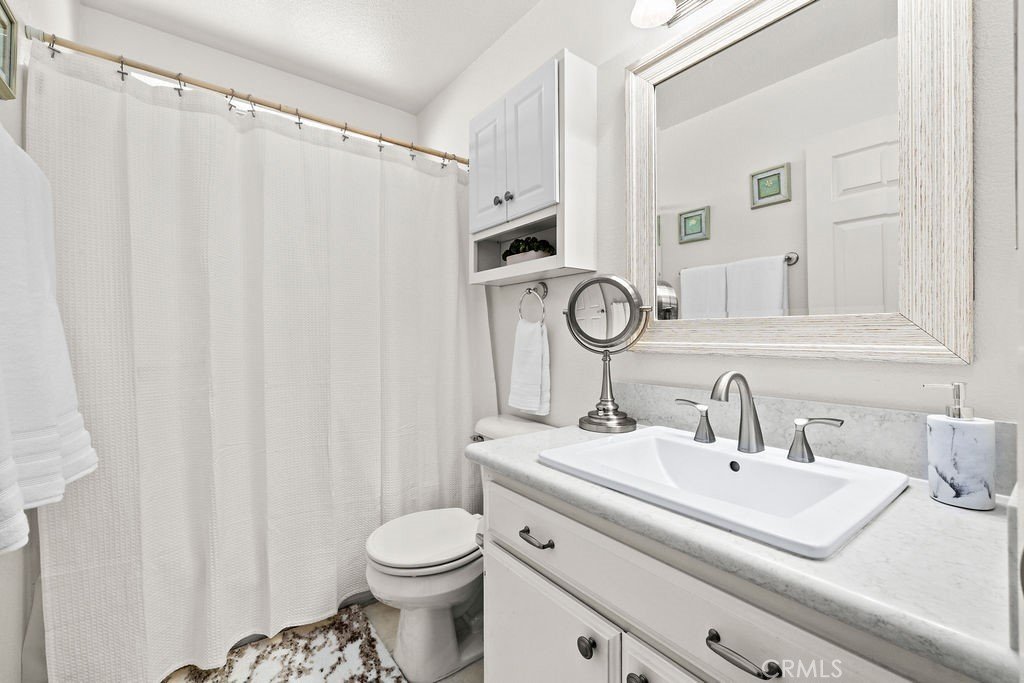
- Bathrooms: 3
- Area: 1341 sq ft
- Lot size: 43109, 43109 sq ft
- Year built: 1997
- View: None
- Subdivision Name: East Lakewood (ELK)
- County: Los Angeles
- MLS ID: PW26156421
Description
-
Description:
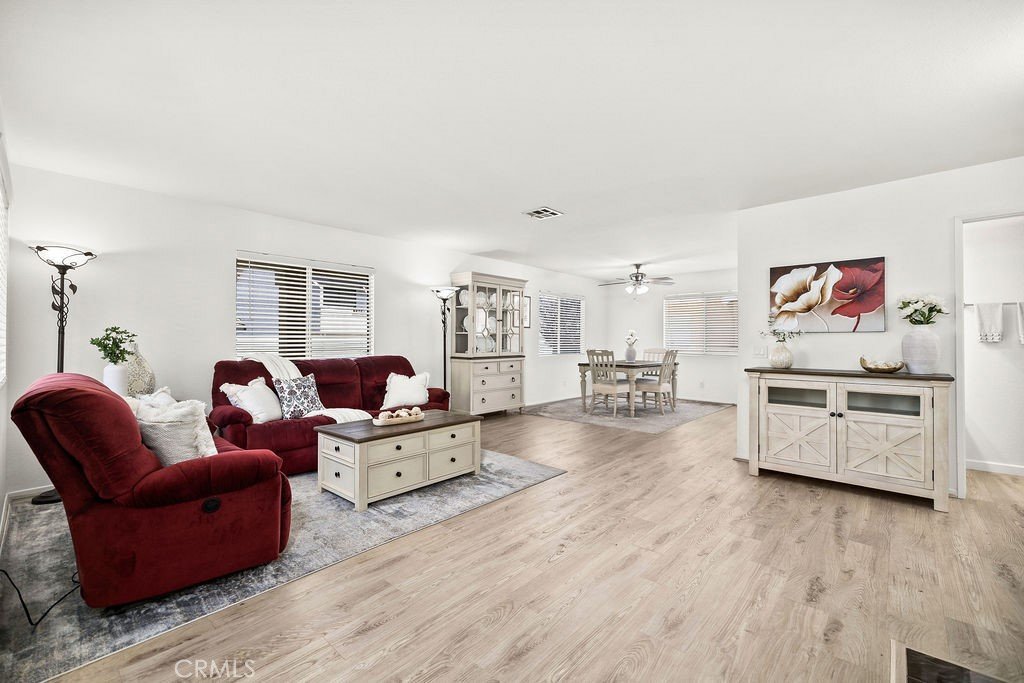
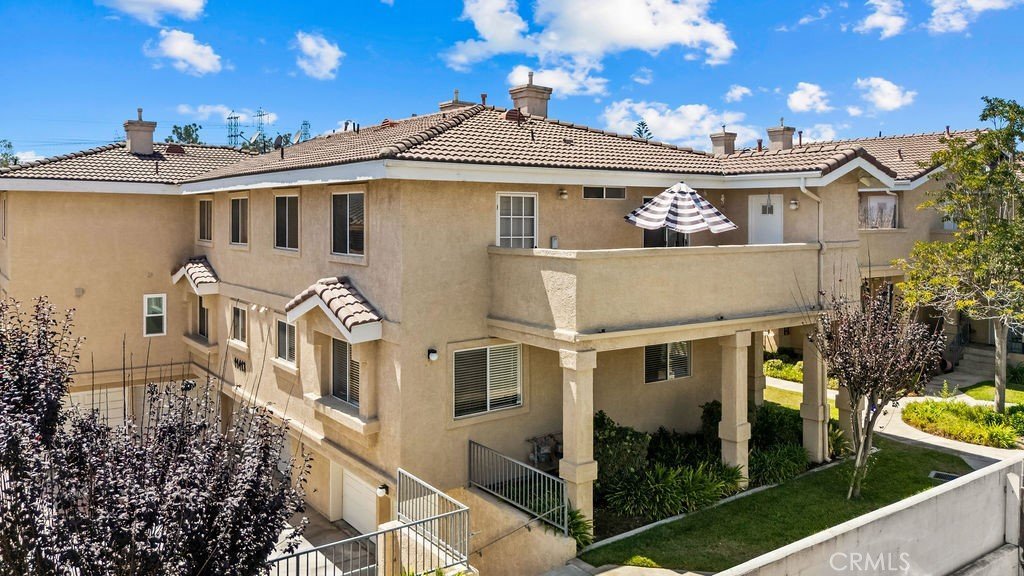
Welcome home to this beautifully upgraded 3-bedroom, 2.5-bath condo with an attached 2-car garage. This warm and inviting retreat has been thoughtfully designed for gatherings, featuring a spacious family room complete with a cozy fireplace. Stunning luxury vinyl flooring flows throughout the entire space. The bright kitchen delights with elegant quartz countertops and modern stainless steel appliances, making it ideal for culinary adventures. This end-unit condo is ideally located at the end of a cul-de-sac in the center of the complex. It is conveniently within walking distance to entertainment, restaurants, and shopping, making this the perfect place for you to call home.
Show all description
Location
- Directions: North of Carson St, West of Nectar
- Lot Size Acres: 0.9896 acres
Building Details
- Structure Type: House
- Water Source: Public
- Sewer: PublicSewer
- Common Walls: OneCommonWall
- Garage Spaces: 2
- Levels: ThreeOrMore
- Floor covering: Laminate
Amenities & Features
- Pool Features: None
- Parking Features: DirectAccess, Garage
- Security Features: GatedCommunity
- Spa Features: None
- Parking Total: 2
- Association Amenities: ControlledAccess,MaintenanceGrounds,Trash
- Cooling: CentralAir
- Fireplace Features: FamilyRoom
- Heating: Central
- Interior Features: Balcony, AllBedroomsUp
- Laundry Features: Inside
- Appliances: Dishwasher,GasRange,Microwave
Nearby Schools
- High School District: ABC Unified
Expenses, Fees & Taxes
- Association Fee: $295
Agent info
- Agent name: Cynthia Koval
- Agent MLS: PKOVACYN
- Agent email: cindykoval@yahoo.com
- Agent officephone: 714-731-5900
Miscellaneous
- Association Fee Frequency: Monthly
- List Office Name: North Hills Realty
- Listing Terms: CashToNewLoan
- Common Interest: Condominium
- Community Features: Suburban,Gated
- Attribution Contact: 714-299-0065
Ask an Agent About This Home
Powered by Estatik
