





11423 213th, Lakewood, CA, US, 90715
11423 213th, Lakewood, CA, US, 90715Basics
- Date added: Added 1 month ago
- Category: Residential
- Type: SingleFamilyResidence
- Status: Active
- Bedrooms: 3
- Bathrooms: 1
- Area: 1048 sq ft
- Lot size: 4998, 4998 sq ft
- Year built: 1961
- Property Condition: Turnkey
- View: None
- County: Los Angeles
- MLS ID: RS26126907
Description
-
Description:
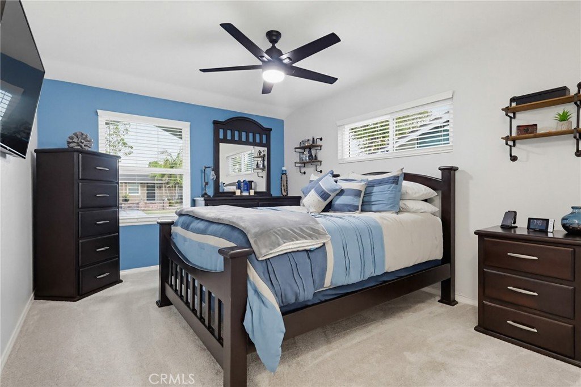
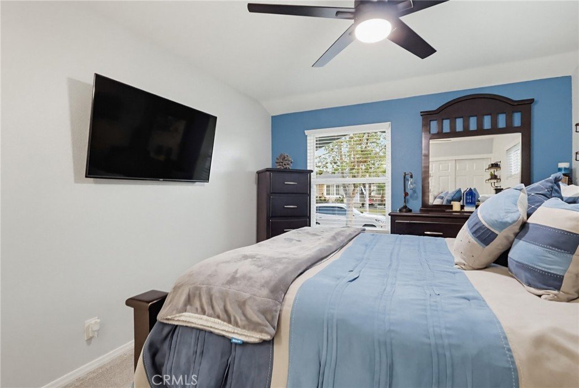
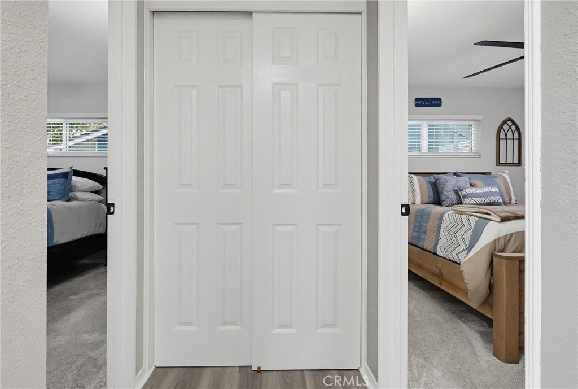
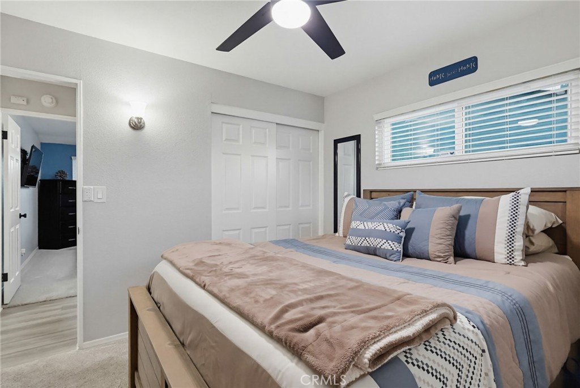
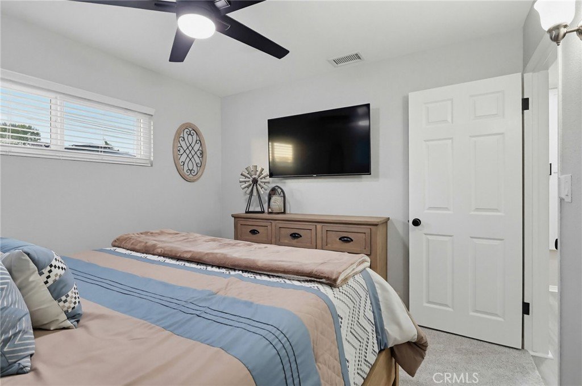
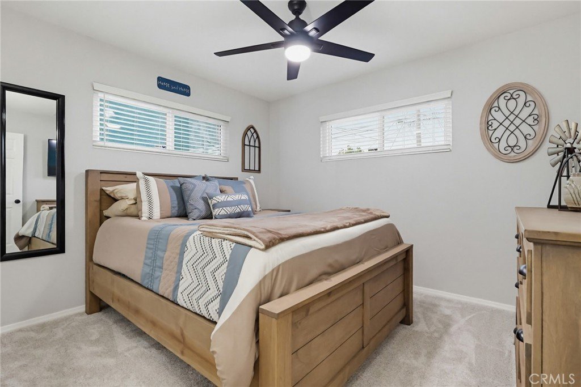
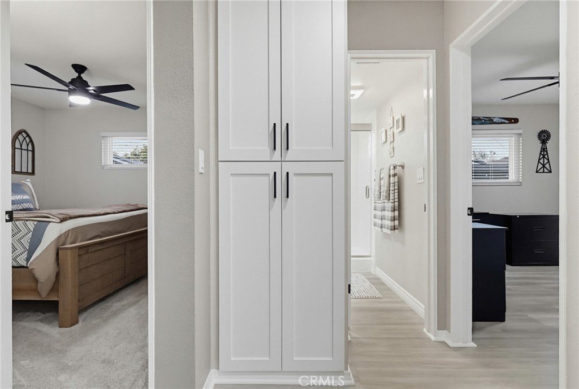
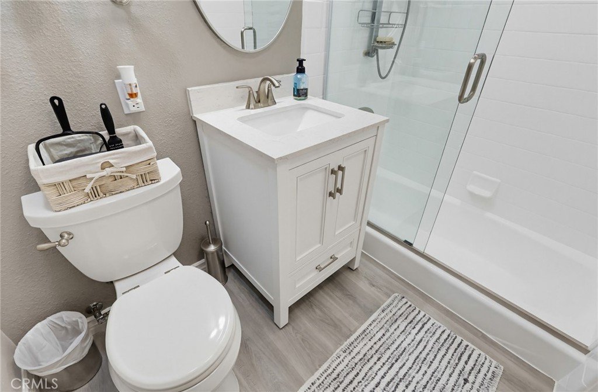
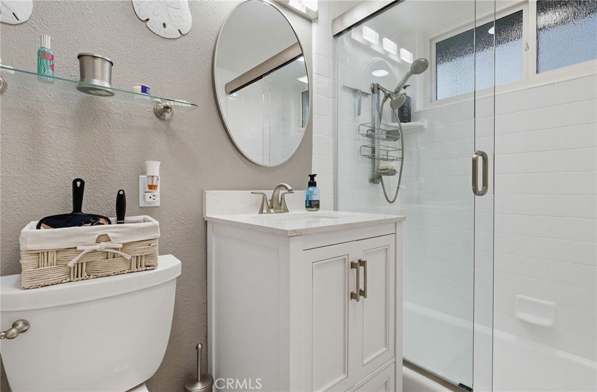
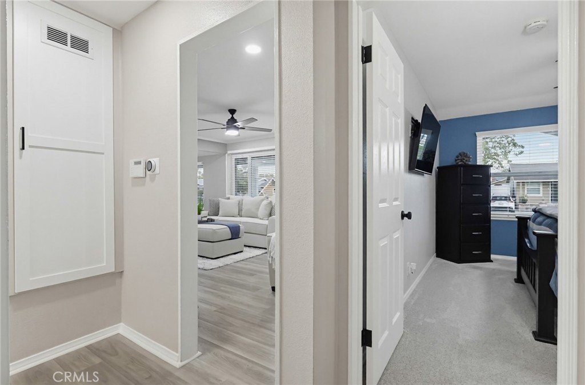
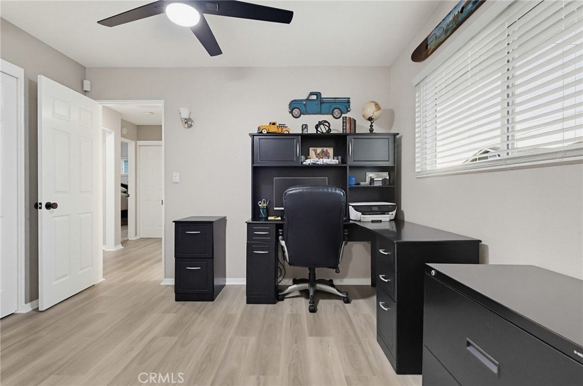
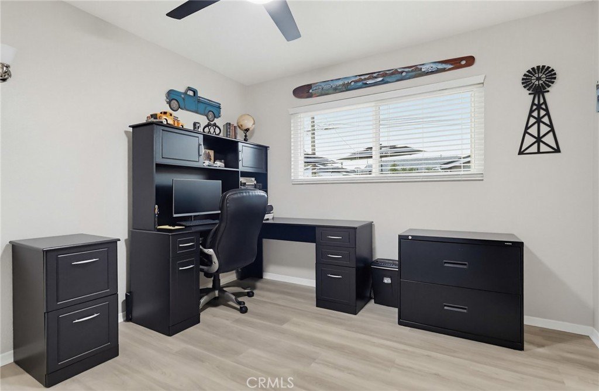
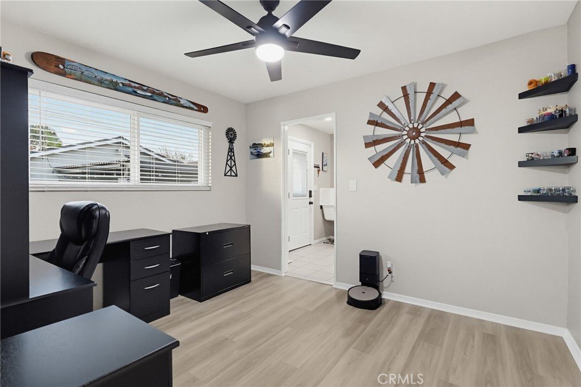
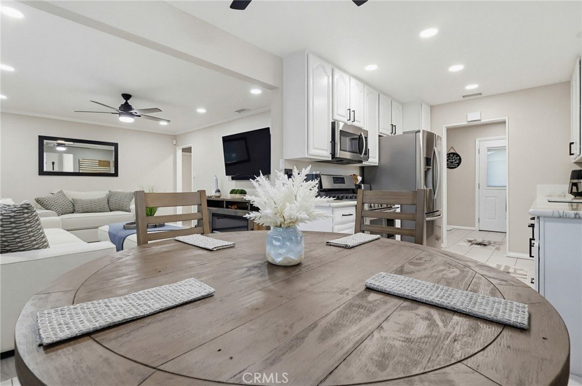
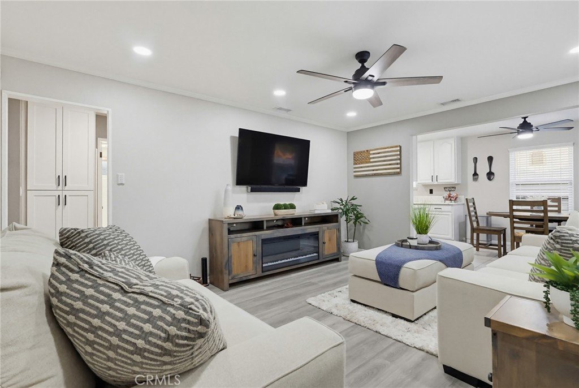
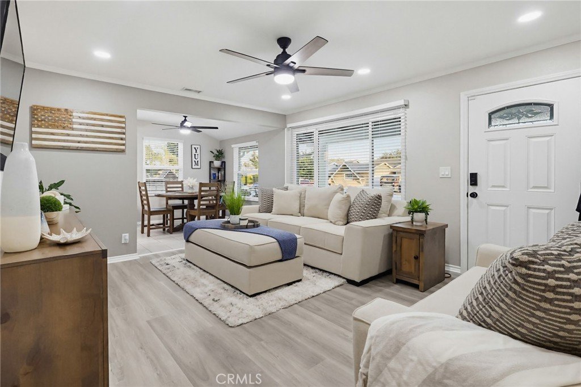
Welcome to this beautifully updated 3-bedroom, 1-bath Lakewood home, proudly recognized as one of the most beautiful homes in the city. Meticulously maintained and truly move-in ready, this home showcases exceptional pride of ownership throughout.
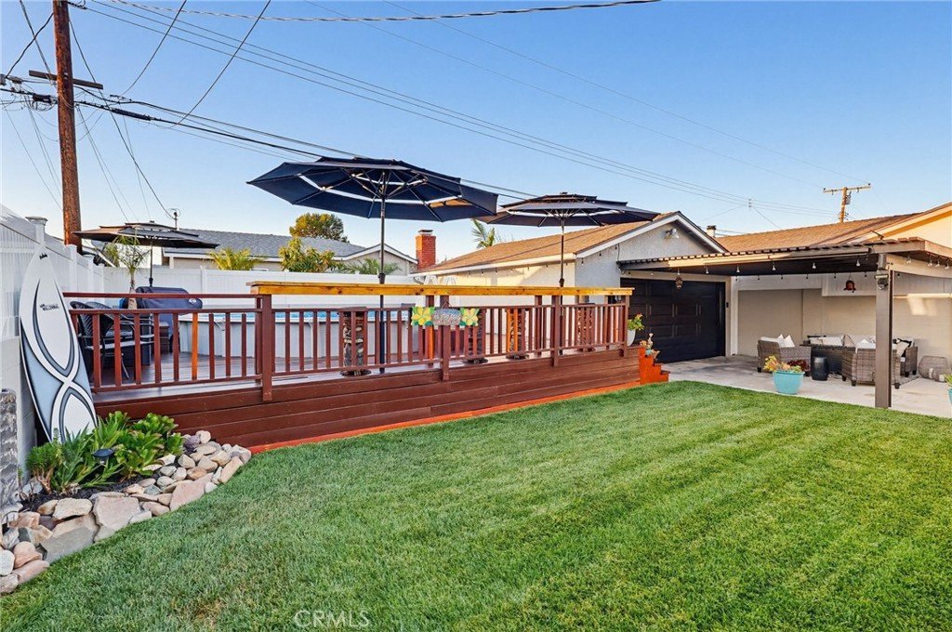
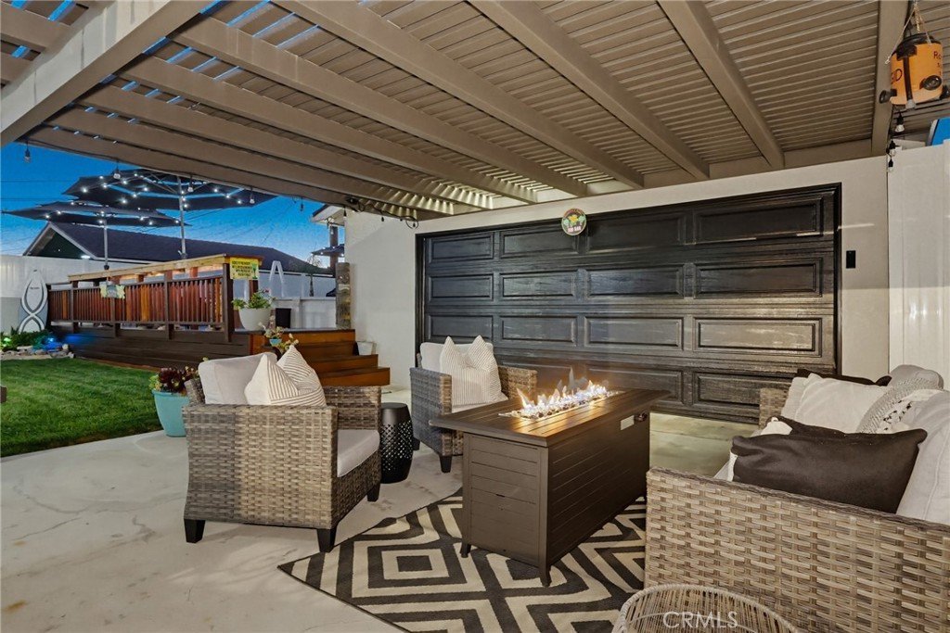
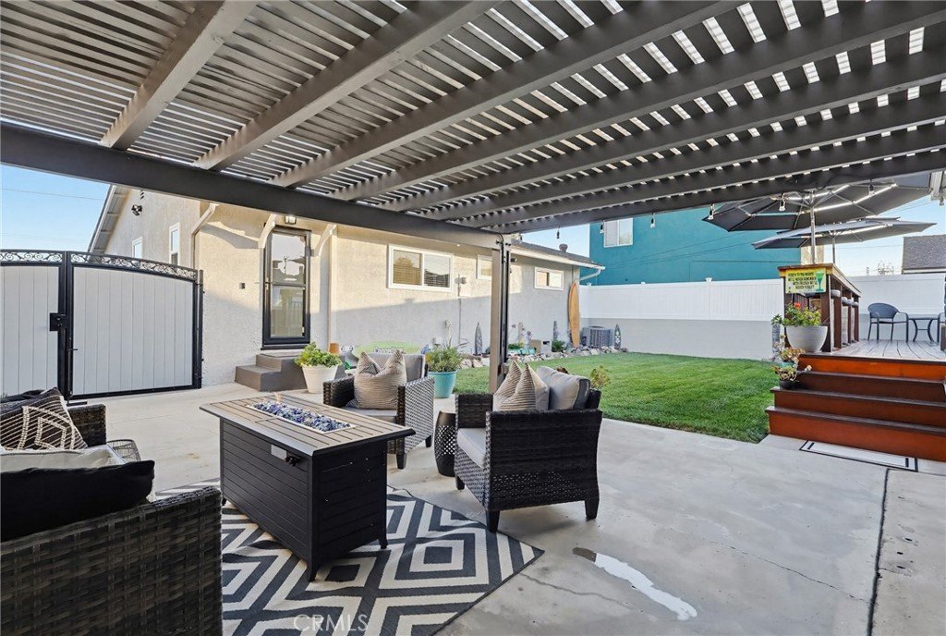
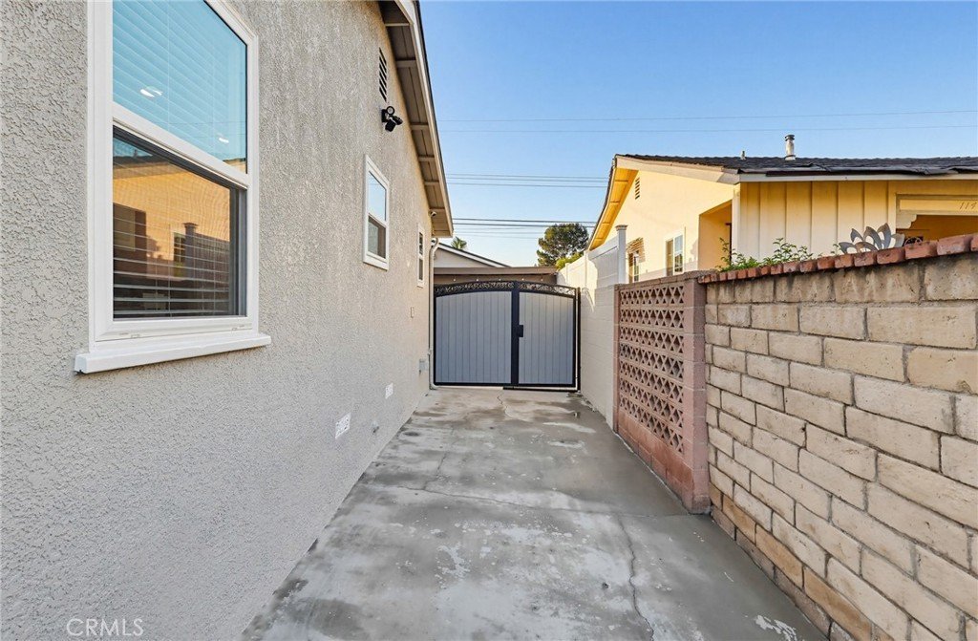
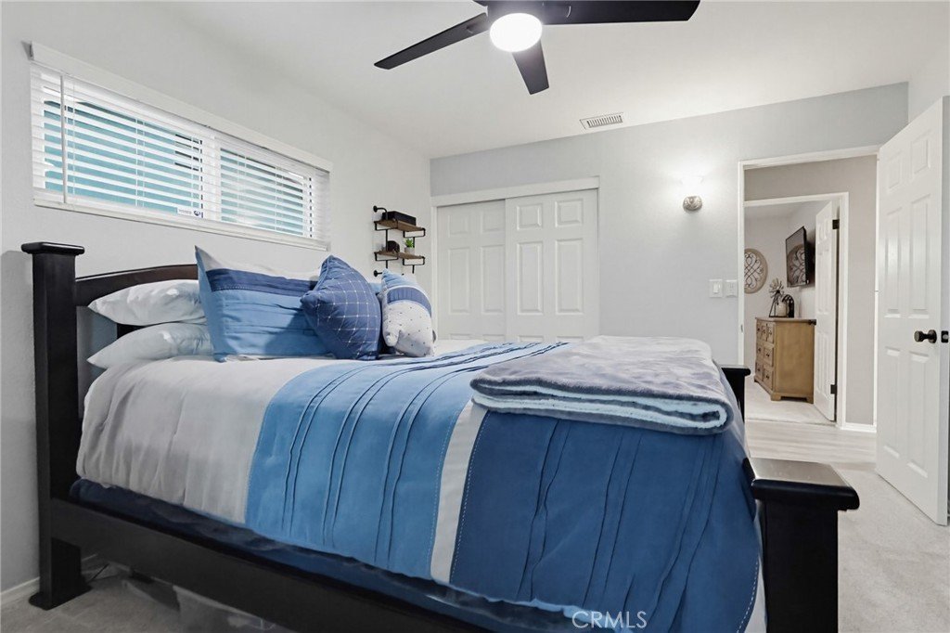
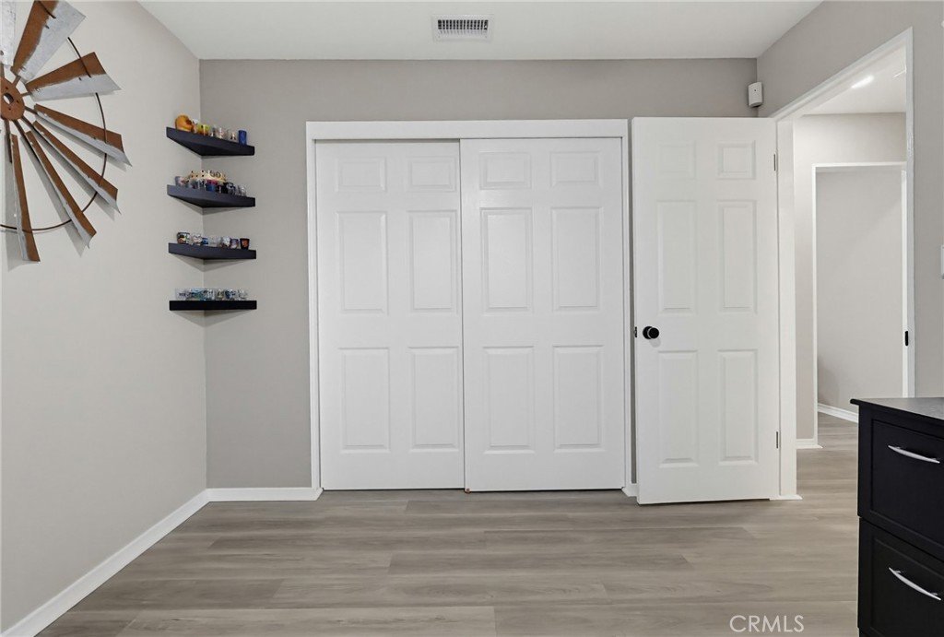
Freshly painted inside and out in, with new flooring and carpet installed in 2024, the home offers a bright, modern feel while maintaining its warmth and charm. The spacious driveway leads to a detached 2-car garage and a covered patio area that can also serve as a convenient carport.
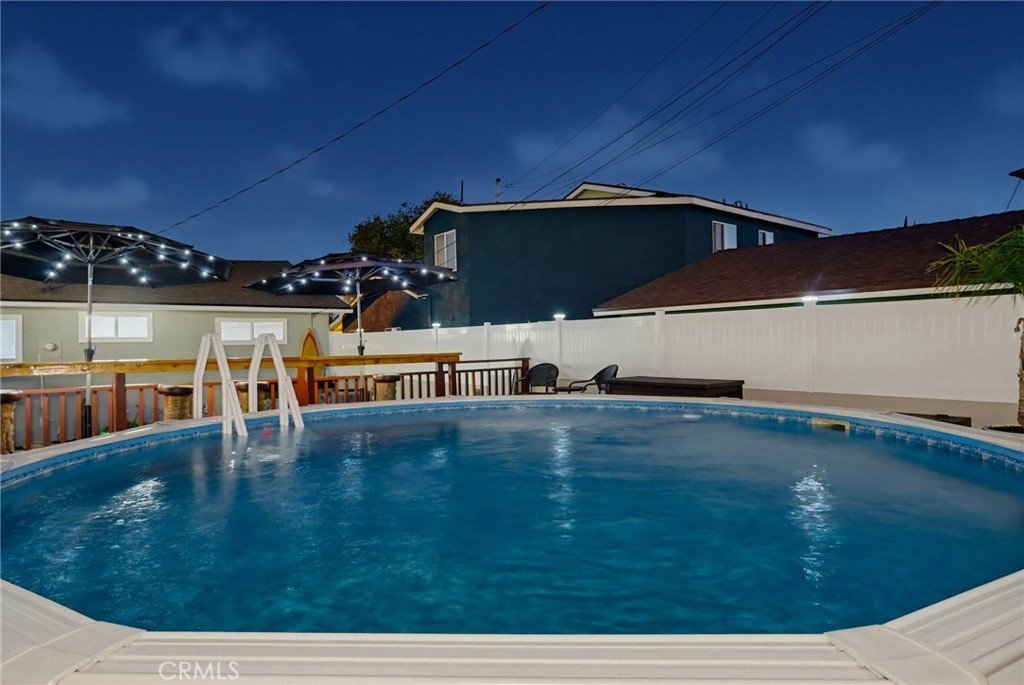
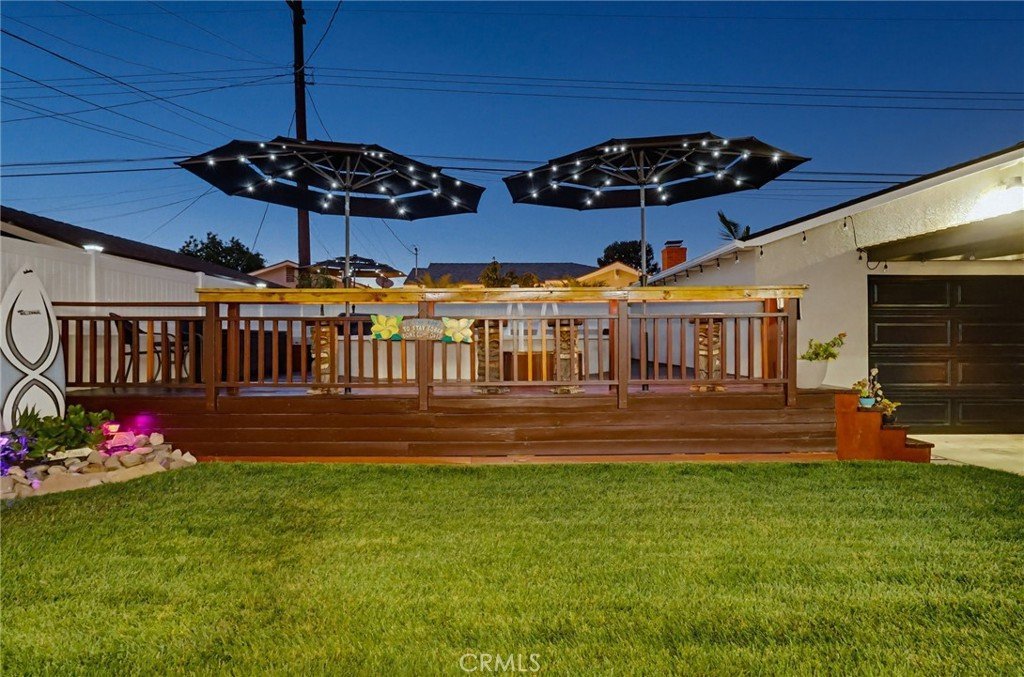
Step outside to an entertainer’s dream backyard featuring a sparkling pool, covered patio space, and a built-in bar counter—perfect for hosting family and friends year-round. Every detail of this property has been lovingly cared for, creating a home that is as functional as it is beautiful.
This is a rare opportunity to own an immaculate, turnkey property in a desirable Lakewood neighborhood. Simply move in and enjoy!
Show all description
Location
- Directions: Cross Street- Nectar Ave
- Lot Size Acres: 0.1147 acres
Building Details
Amenities & Features
- Pool Features: AboveGround, Private
- Parking Features: Covered, DoorSingle, Driveway, Garage, Oversized, Tandem, Uncovered
- Security Features: Prewired
- Patio & Porch Features: RearPorch,Covered,FrontPorch,Patio
- Spa Features: None
- Parking Total: 2
- Cooling: CentralAir
- Fireplace Features: None
- Heating: Central
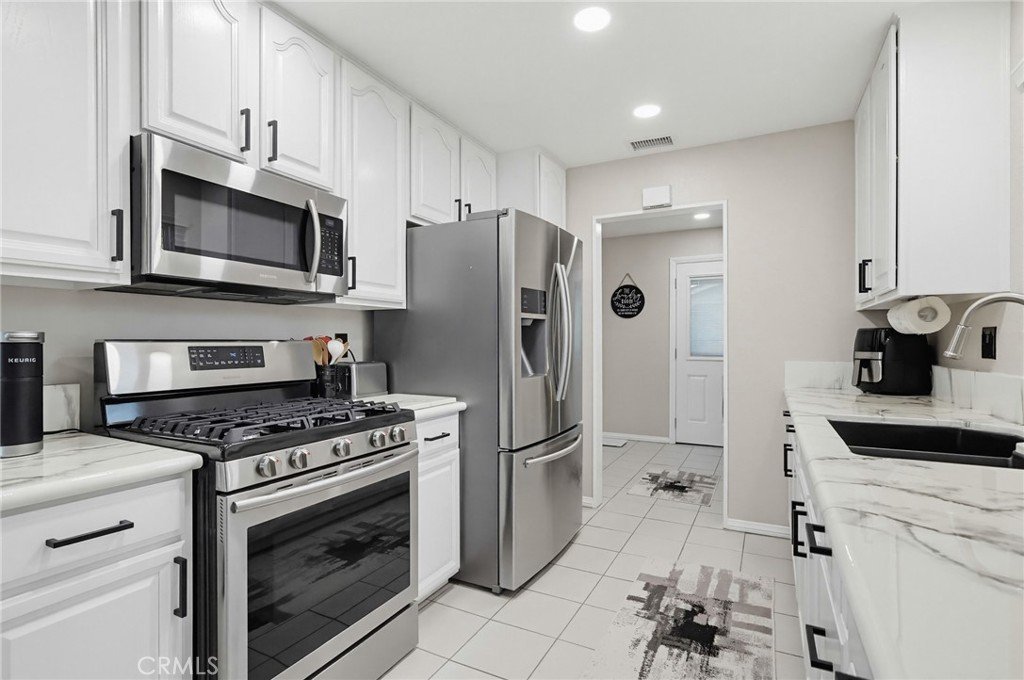
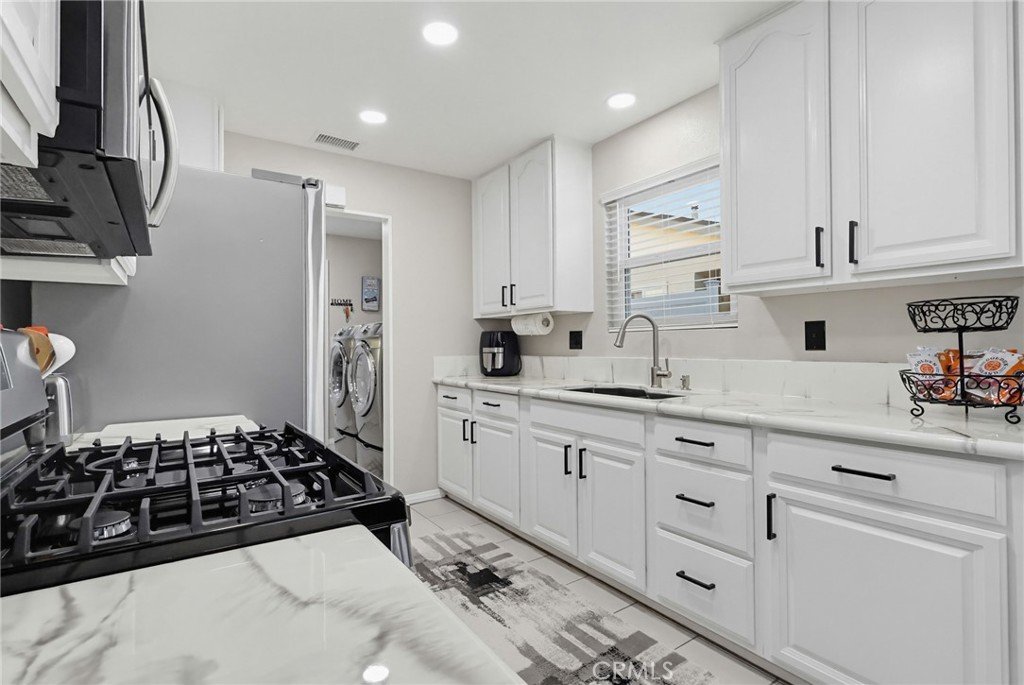
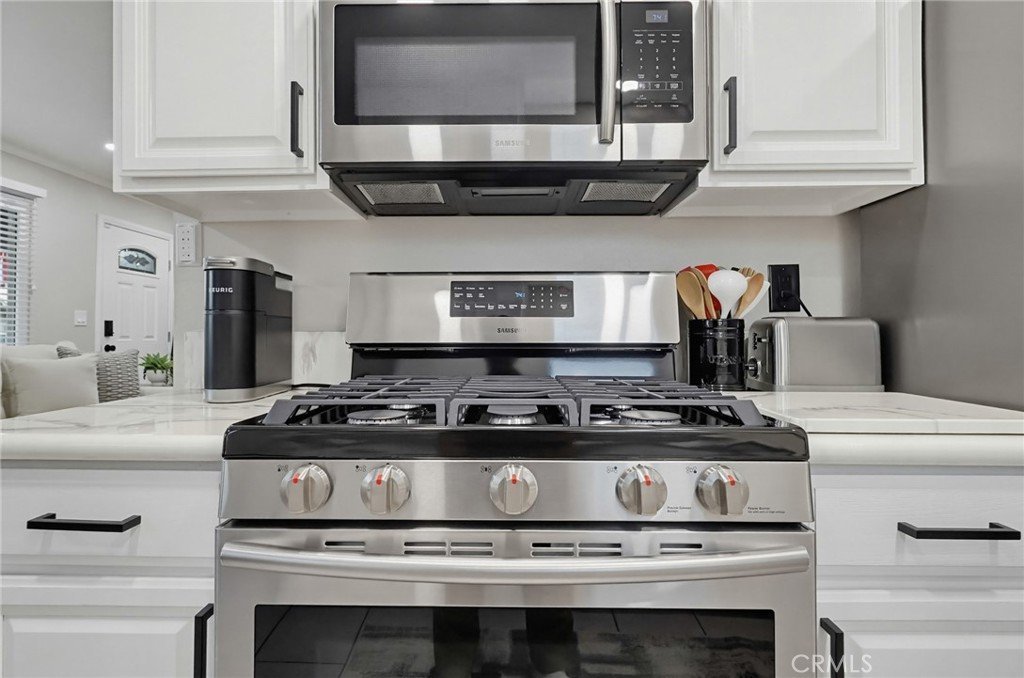
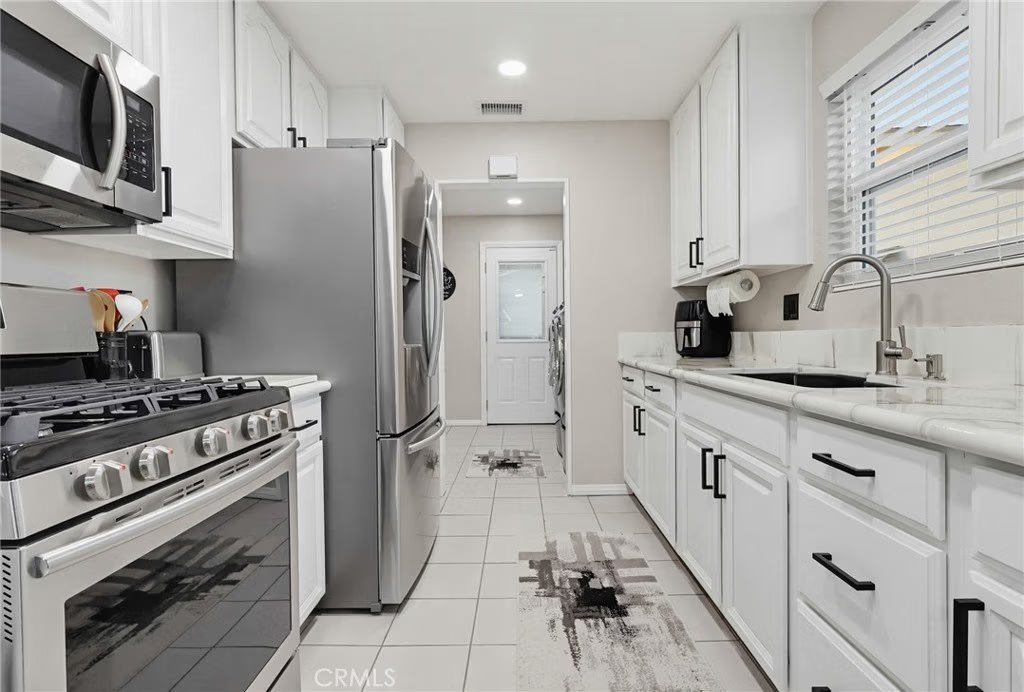
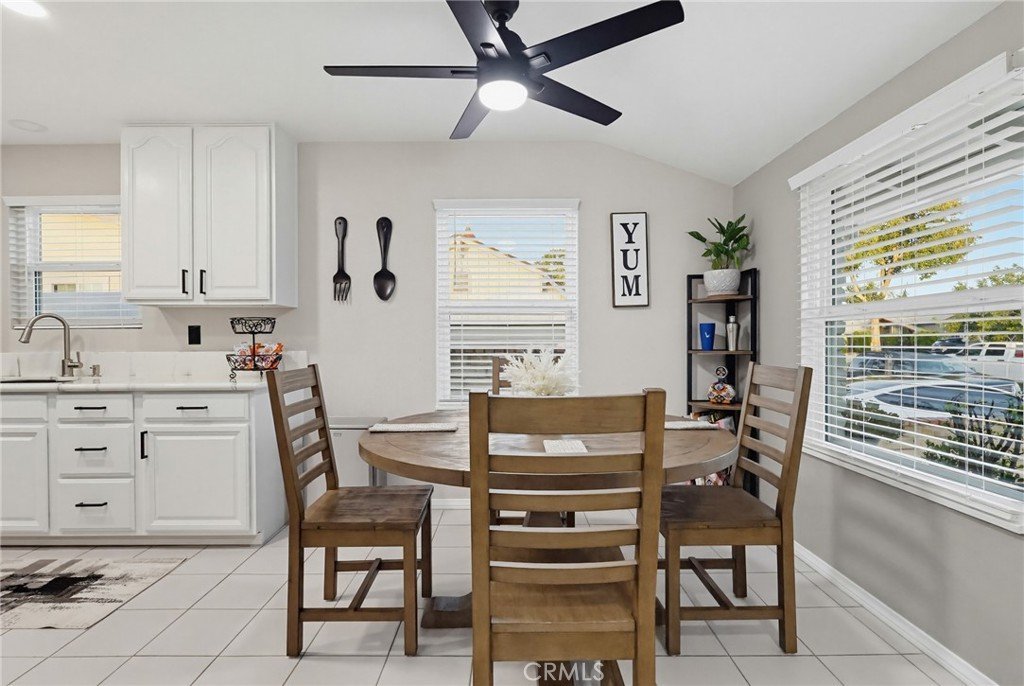
- Interior Features: CeilingFans, GraniteCounters, Pantry, RecessedLighting, AllBedroomsDown
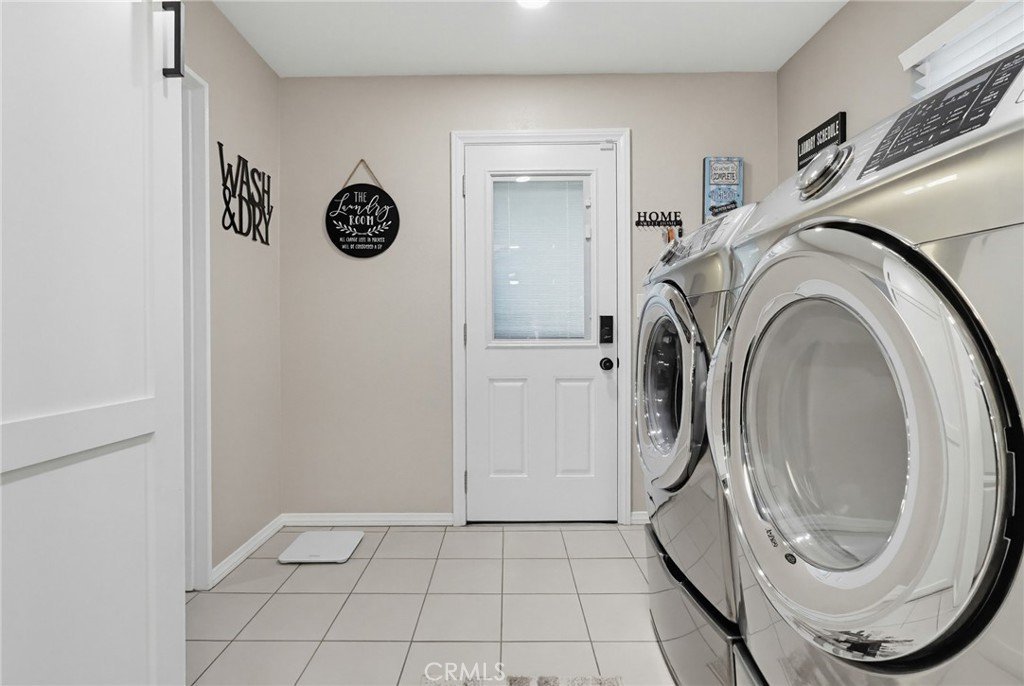
- Laundry Features: LaundryRoom
- Appliances: FreeStandingRange,Disposal,GasOven,GasRange,Microwave,Dryer,Washer
Nearby Schools
- High School District: ABC Unified
Expenses, Fees & Taxes
- Association Fee: 0
Agent info
- Agent name: Lauren Colton
- Agent MLS: RSCOLTLAU
- Agent email: laurencolton@kw.com
- Agent officephone: 858-457-9400
Miscellaneous
- List Office Name: Keller Williams Realty
- Listing Terms: Cash,CashToExistingLoan,Conventional,CalVetLoan,FHA,FannieMae,VaLoan
- Common Interest: None
- Community Features: StreetLights,Sidewalks,Park
- Inclusions: Kitchen appliances, potted plants
- Attribution Contact: 619-890-8121
