




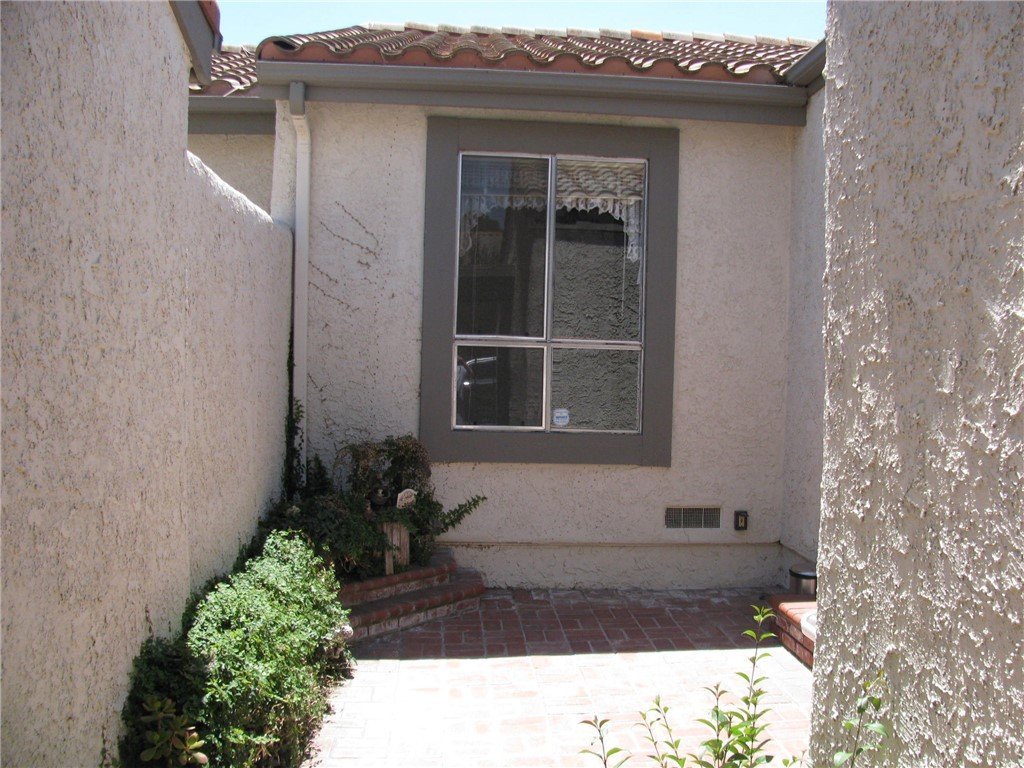
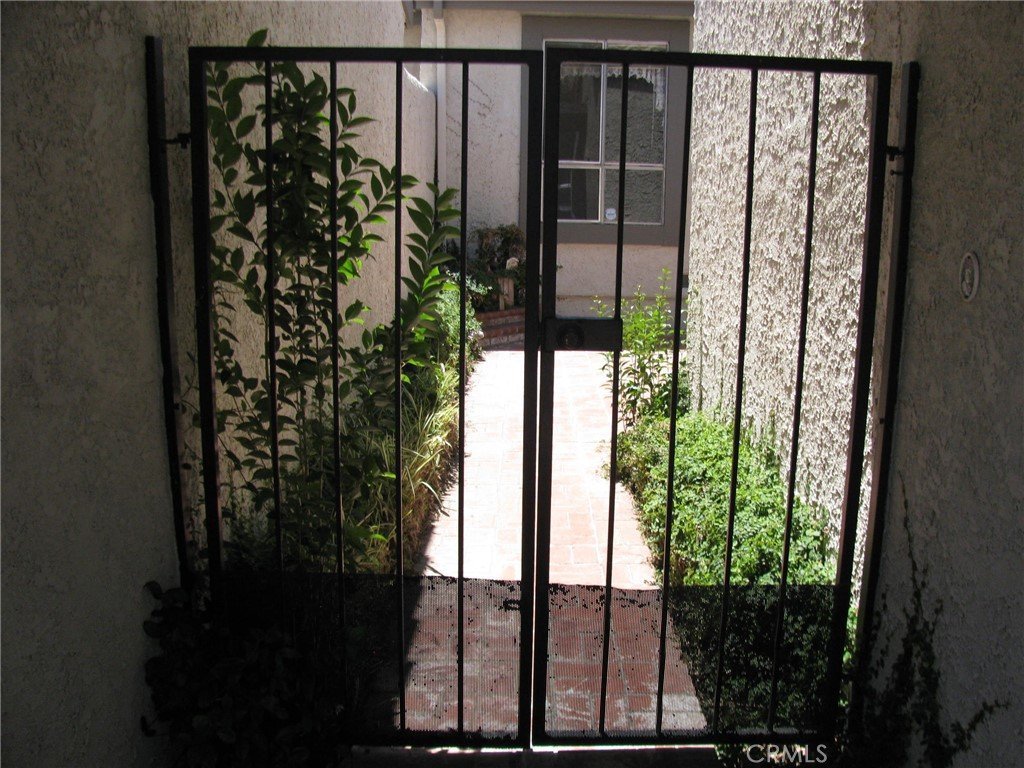
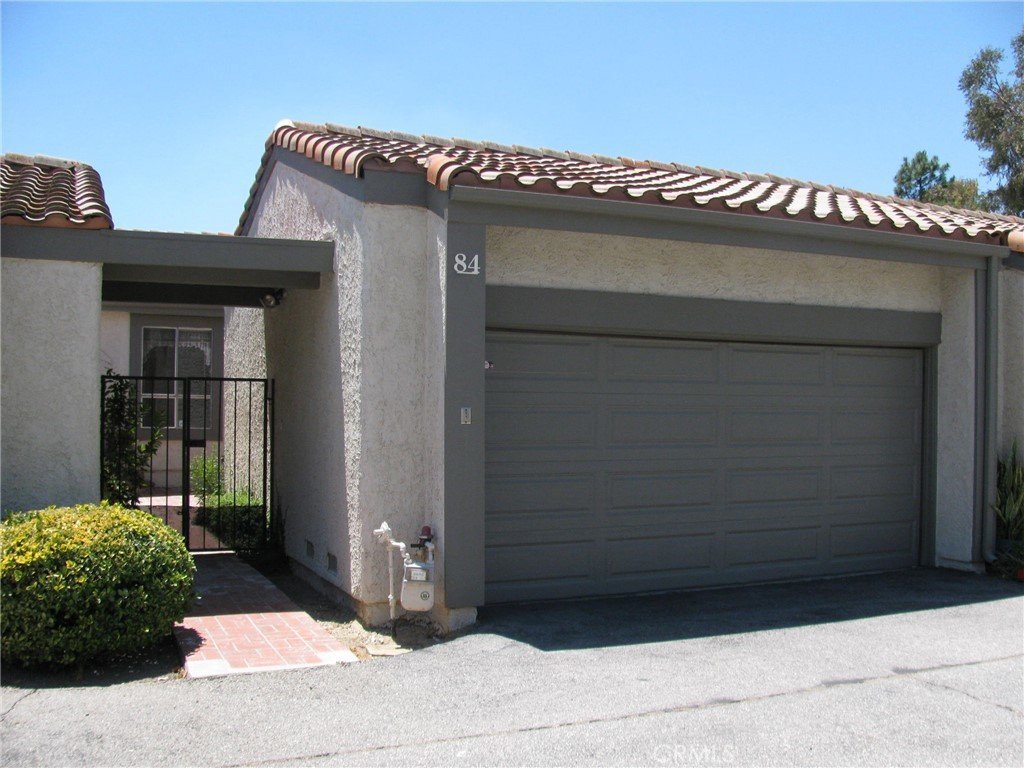
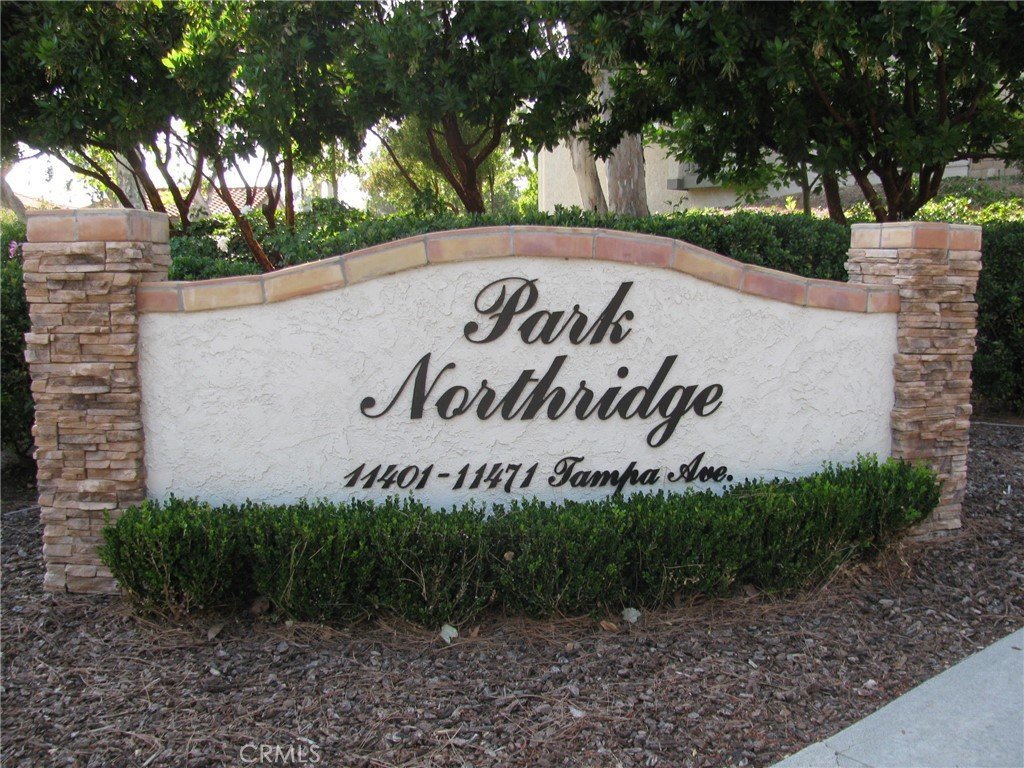
11431 Tampa Avenue 84, Porter Ranch, CA, US, 91326
11431 Tampa Avenue 84, Porter Ranch, CA, US, 91326
$659,999
Request infoBasics
- Date added: Added 3 months ago
- Category: Residential
- Type: Townhouse
- Status: Active
- Bedrooms: 4
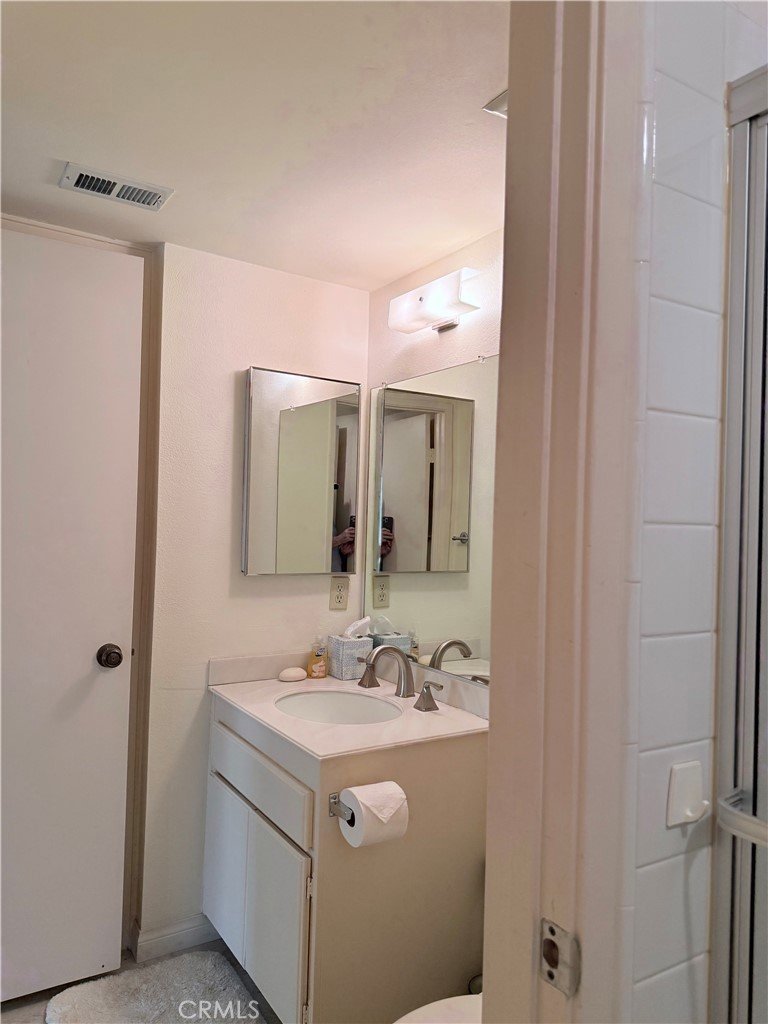
- Bathrooms: 3
- Area: 1631 sq ft
- Lot size: 543508, 543508 sq ft
- Year built: 1975
- Property Condition: Turnkey
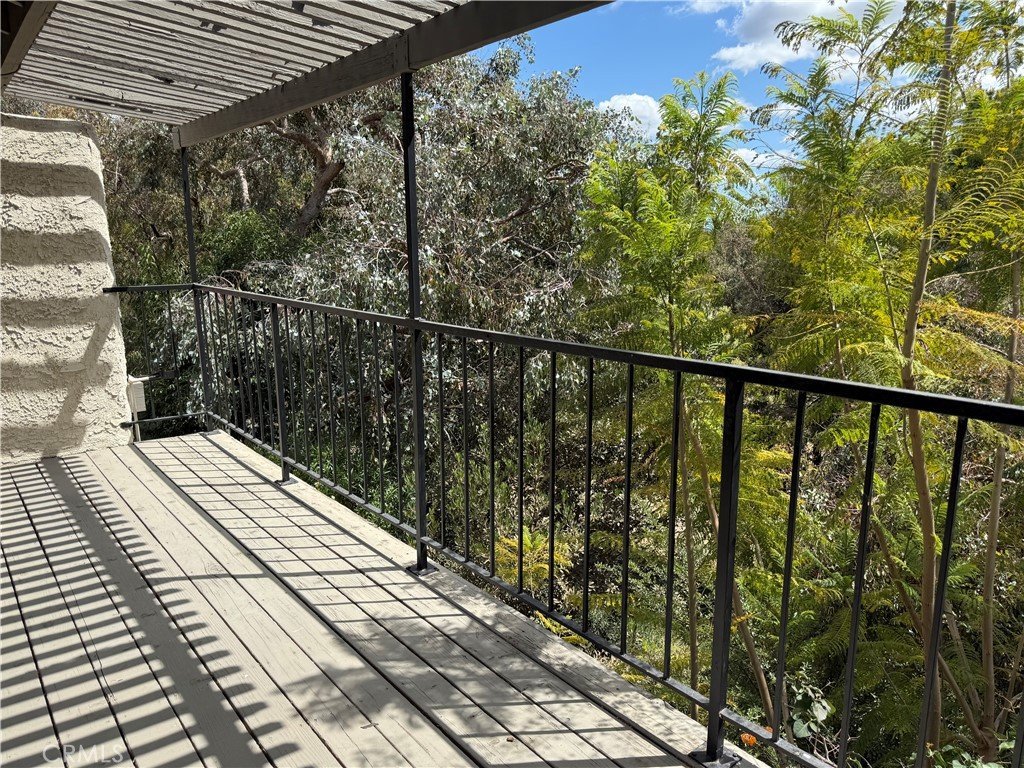
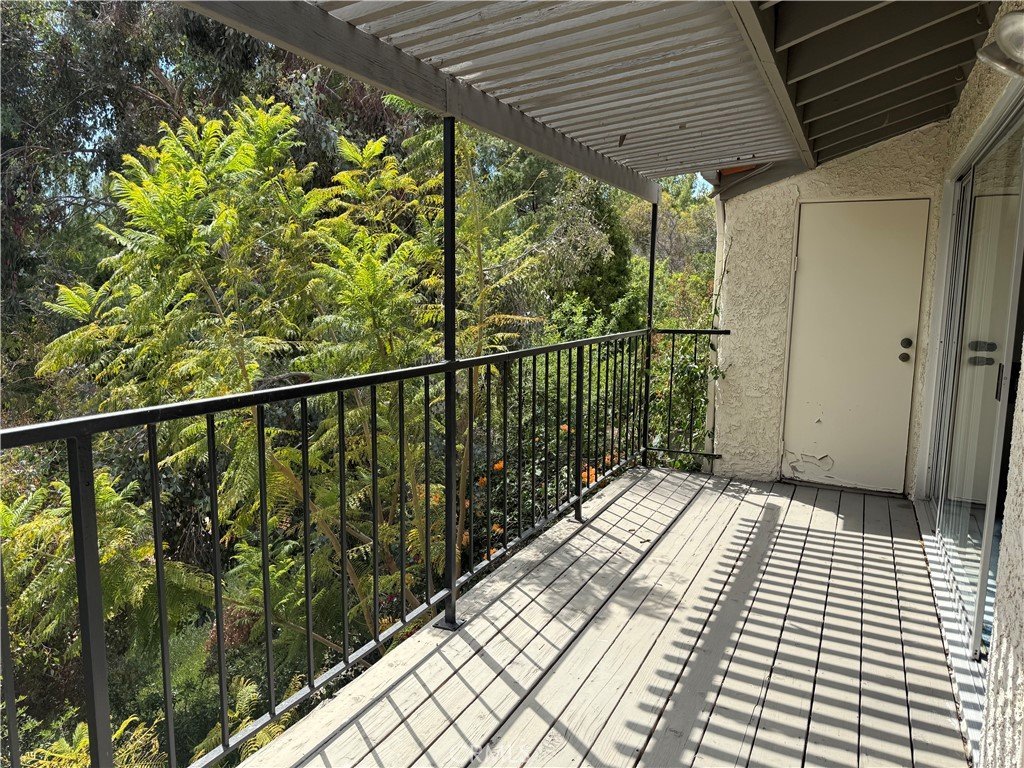
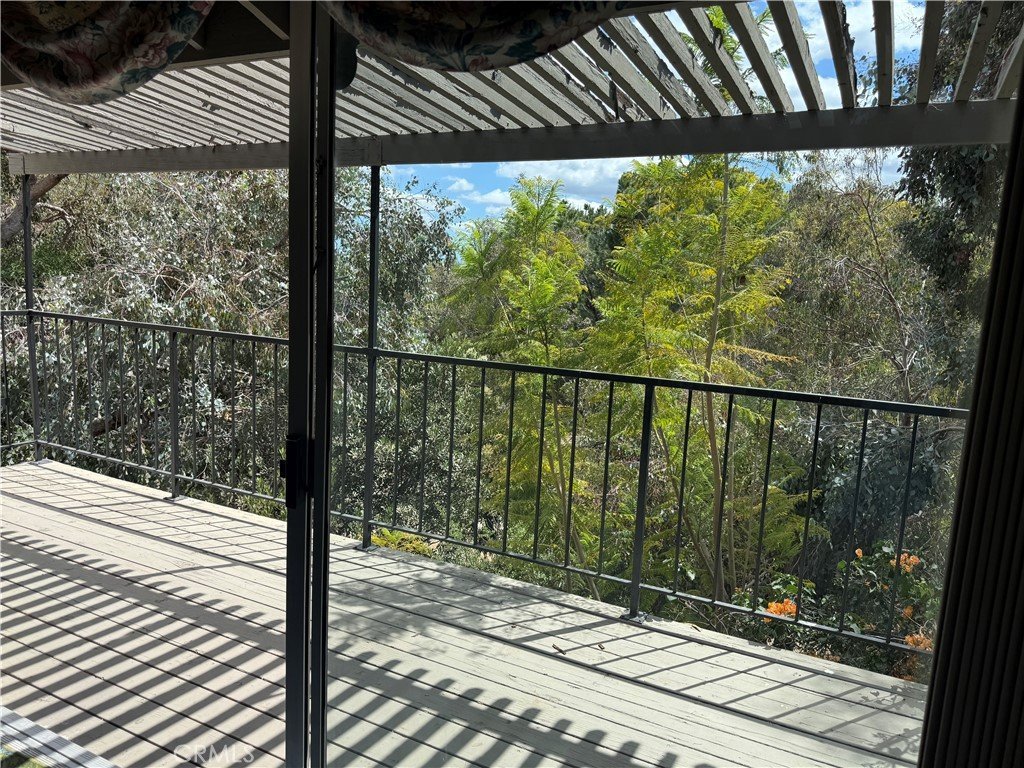
- View: Canyon,TreesWoods
- County: Los Angeles
- MLS ID: SR26108424
Description
-
Description:
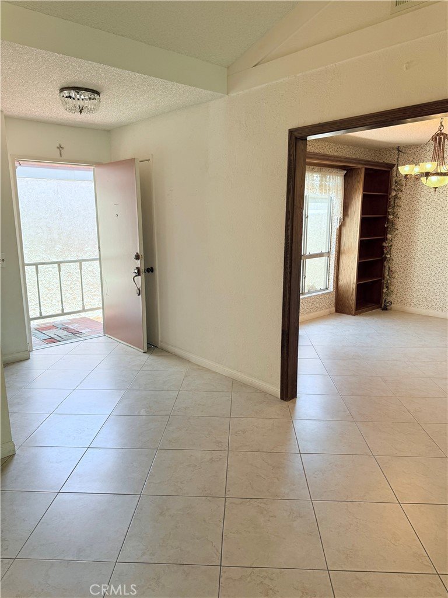
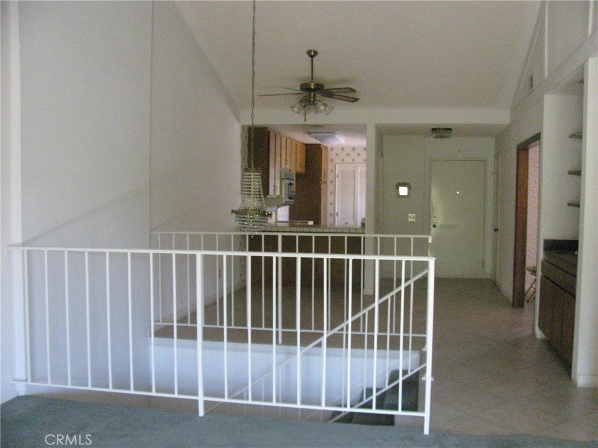
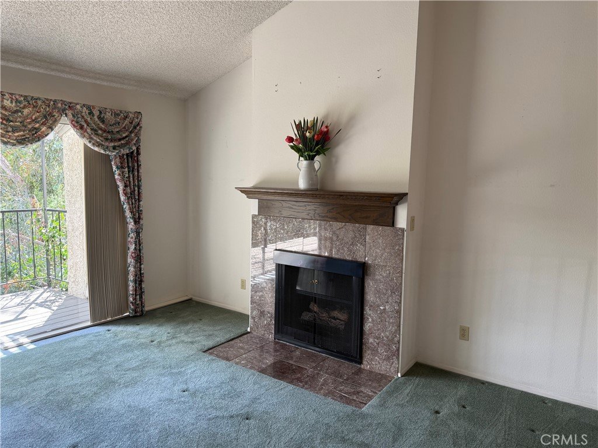
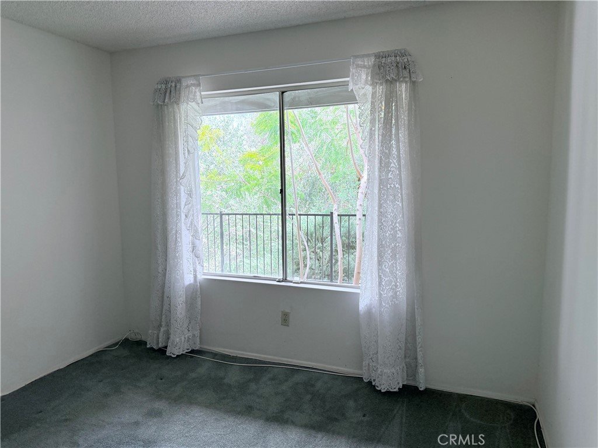
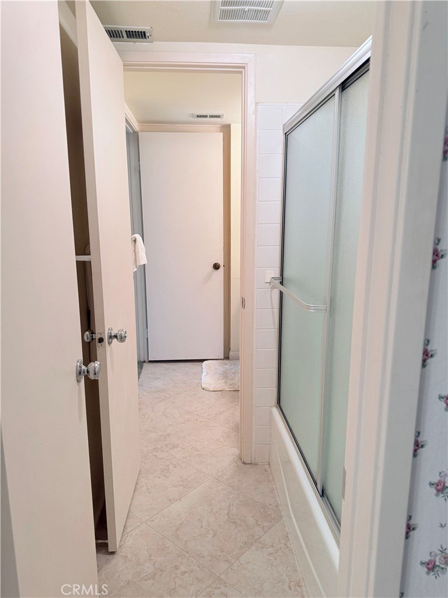
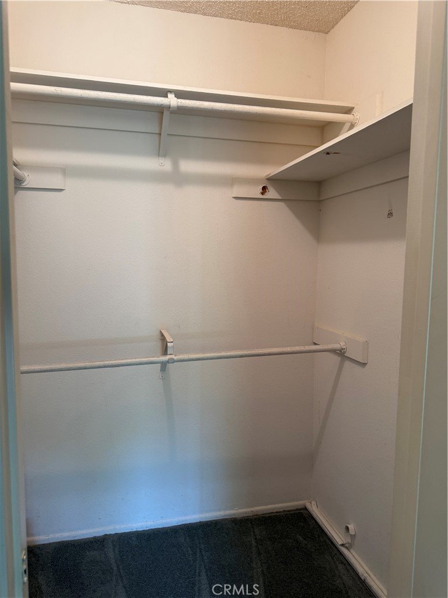
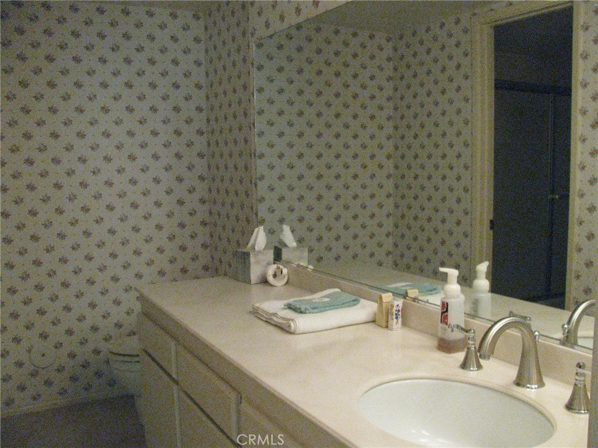
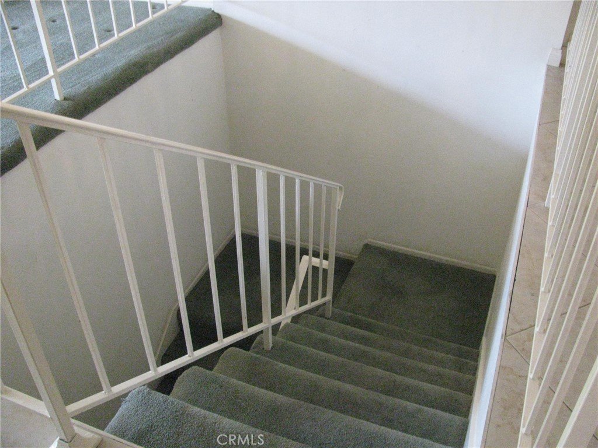
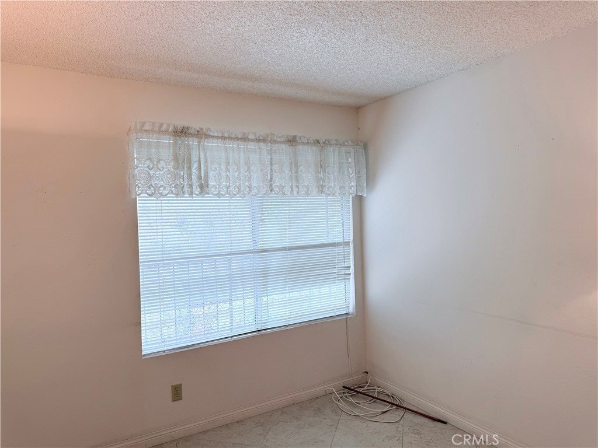
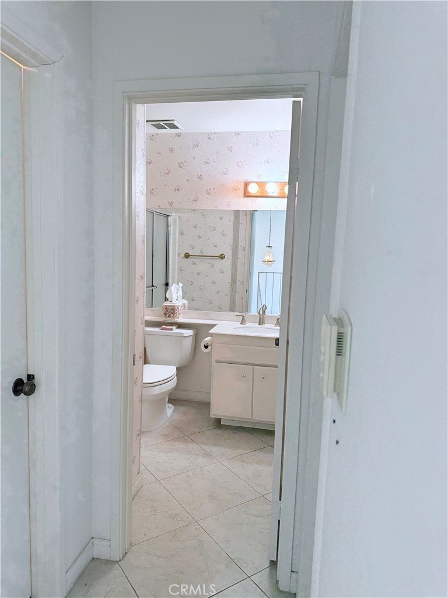
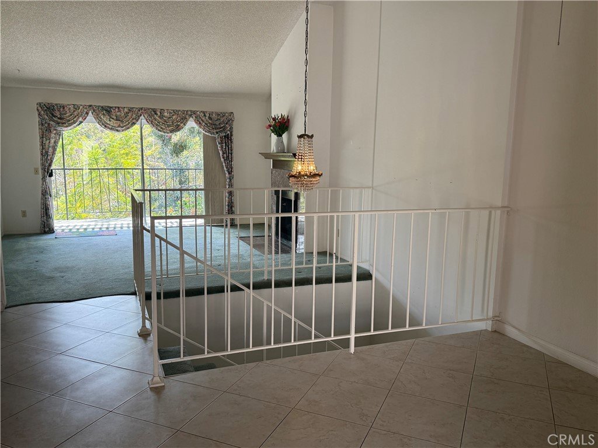
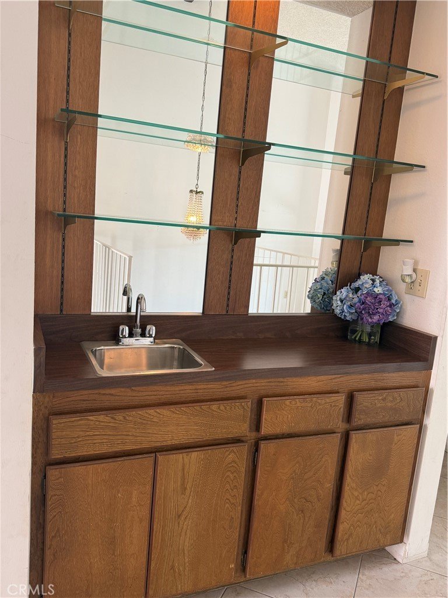
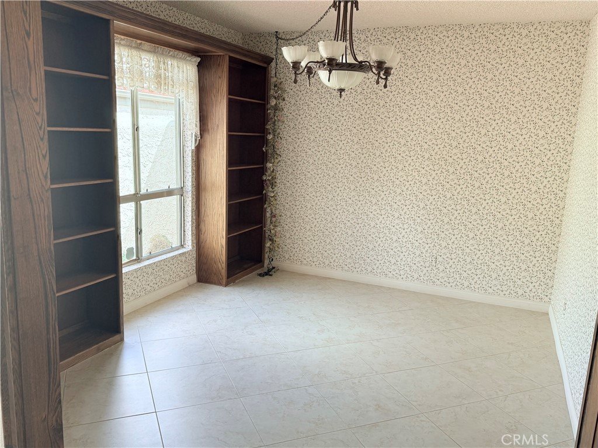
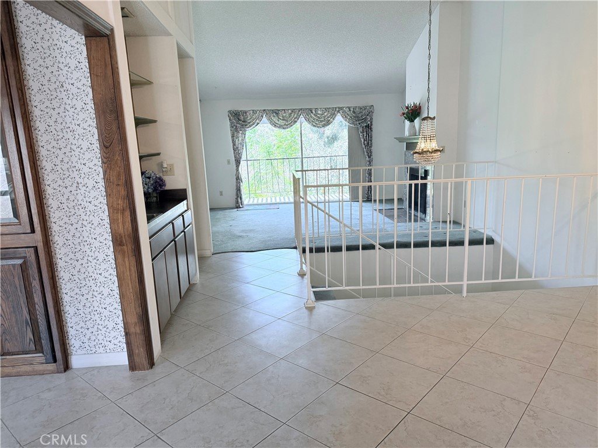
Located in beautiful Porter Ranch north of Rinaldi, this spacious 3 bedroom plus den is ready for you to make it your own. Both upstairs and downstairs rear patios offer gorgeous views and sunsets every night. The home has one bedroom upstairs plus convertible den and two bedrooms downstairs. The open floorplan is perfect for entertaining and is minutes away from the community pool and spa. The prime location is just a few minutes away from shopping, hiking and a selection of beautiful parks for your enjoyment. The convenient location has ideal freeway access and is near all top rated schools
Show all description
Location
- Directions: North of Rinaldi Ave on the west side of Tampa Ave
- Lot Size Acres: 12.4772 acres
Building Details
Amenities & Features
- Pool Features: Community, Fenced, InGround, Association
- Parking Features: DoorSingle, GarageFacesFront, Garage, GarageDoorOpener, SharedDriveway
- Security Features: FireDetectionSystem, SmokeDetectors, SecurityGuard
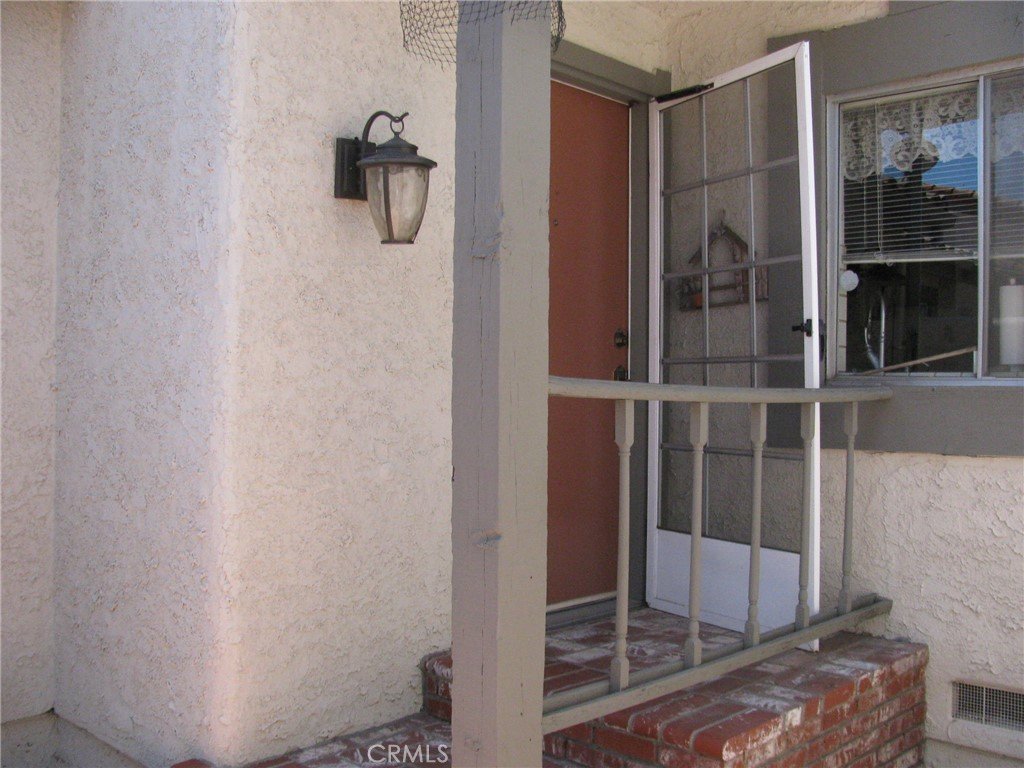
- Patio & Porch Features: Brick,FrontPorch,Patio,Wood
- Spa Features: Community,InGround
- Parking Total: 2
- Roof: Tile
- Association Amenities: Pool,SpaHotTub
- Utilities: CableAvailable,NaturalGasConnected,WaterConnected
- Window Features: Screens
- Cooling: CentralAir
- Door Features: SlidingDoors
- Electric: Standard
- Fireplace Features: LivingRoom
- Heating: Central
- Interior Features: WetBar, BreakfastBar, BuiltInFeatures, Balcony, CeilingFans, SeparateFormalDiningRoom, HighCeilings, OpenFloorplan, Pantry, TileCounters, BedroomOnMainLevel
- Laundry Features: ElectricDryerHookup,GasDryerHookup,LaundryRoom
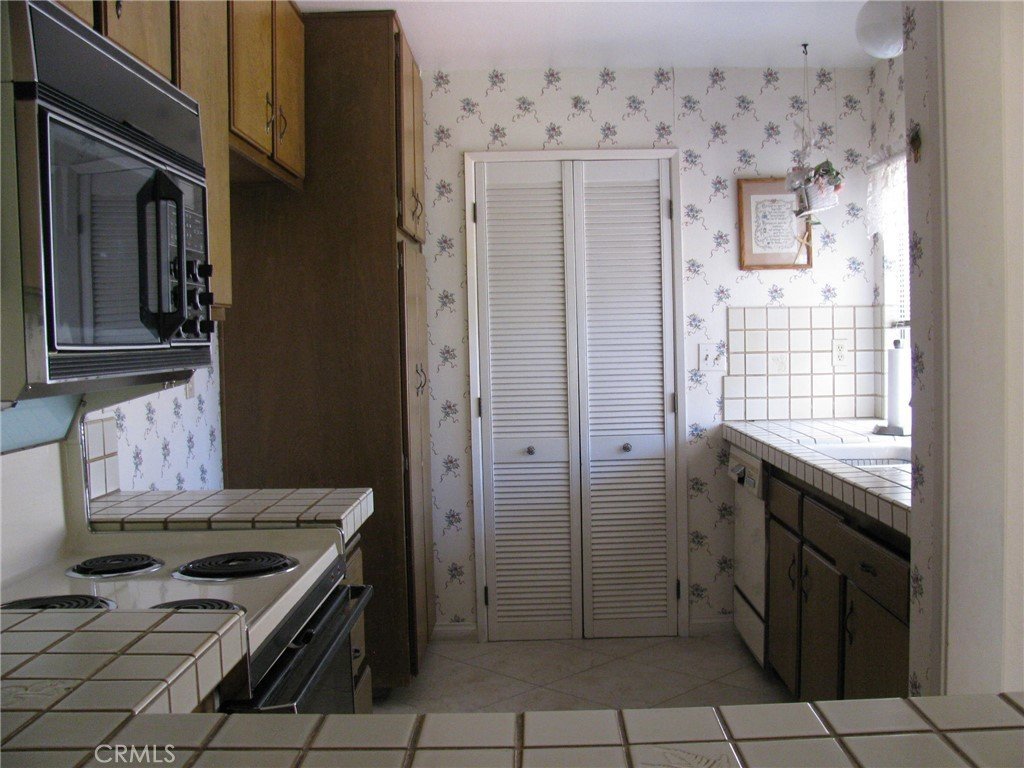
- Appliances: BuiltInRange,Dishwasher,ElectricOven,ElectricRange,Disposal,GasWaterHeater,Microwave,WaterHeater
Nearby Schools
- High School District: Los Angeles Unified
Expenses, Fees & Taxes
- Association Fee: $756
Agent info
- Agent name: Robert Di Mattia
- Agent MLS: SR207059240
- Agent email: rdimattia777@gmail.com
- Agent officephone: 818-360-7001
Miscellaneous
- Association Fee Frequency: Monthly
- List Office Name: Pinnacle Estate Properties, Inc.
- Listing Terms: Conventional
- Common Interest: None
- Community Features: StreetLights,Pool
- Direction Faces: East
- Attribution Contact: 818-825-5140
Ask an Agent About This Home
Powered by Estatik
