





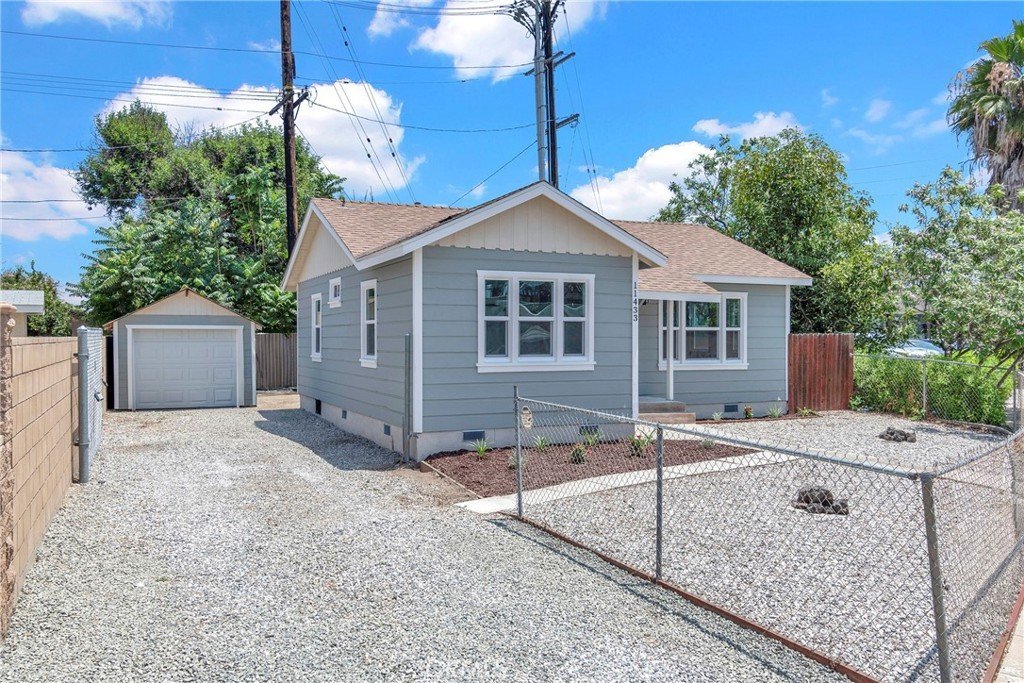

11433 Stewart Street, El Monte, CA, US, 91731
11433 Stewart Street, El Monte, CA, US, 91731Basics
- Date added: Added 2 months ago
- Category: Residential
- Type: SingleFamilyResidence
- Status: Active
- Bedrooms: 2
- Bathrooms: 1
- Area: 756 sq ft
- Lot size: 3982, 3982 sq ft
- Year built: 1938
- Property Condition: AdditionsAlterations,UpdatedRemodeled,TermiteClearance
- View: None
- County: Los Angeles
- MLS ID: OC26140809
Description
-
Description:
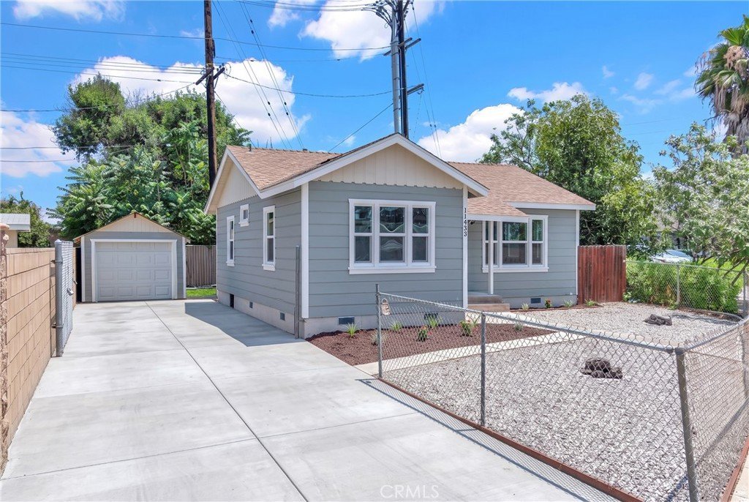
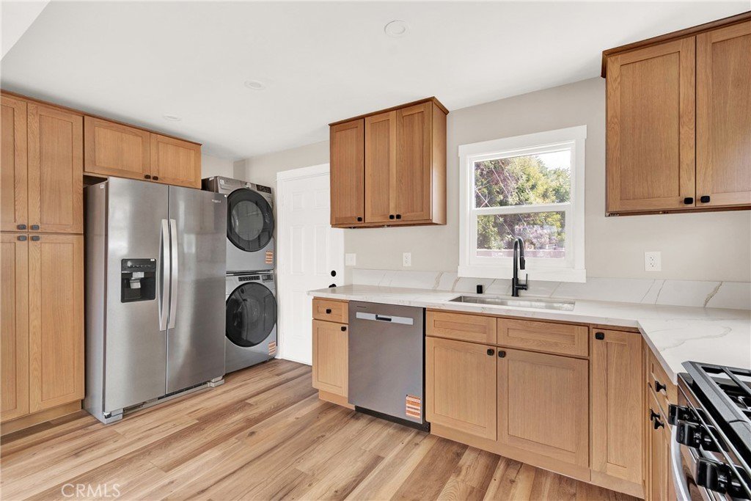
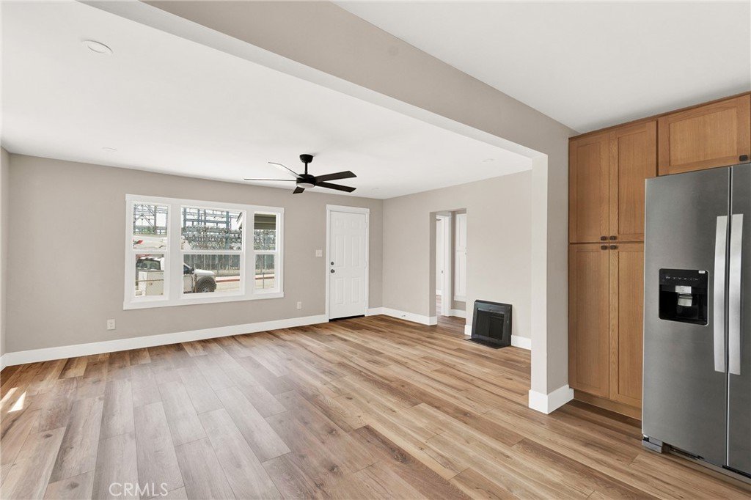
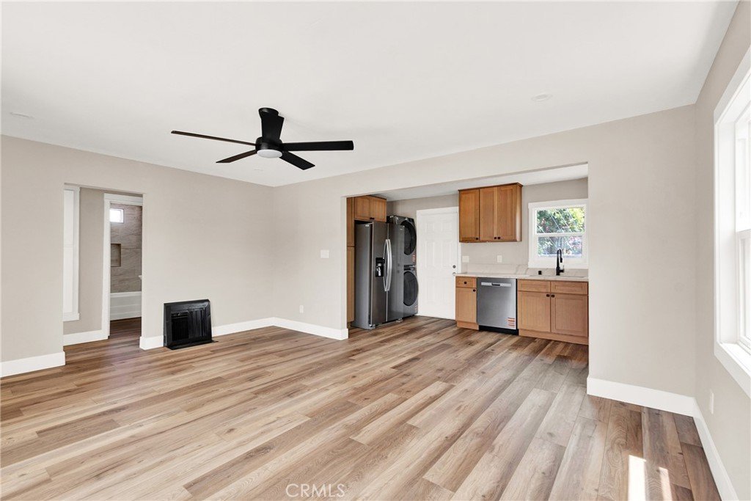
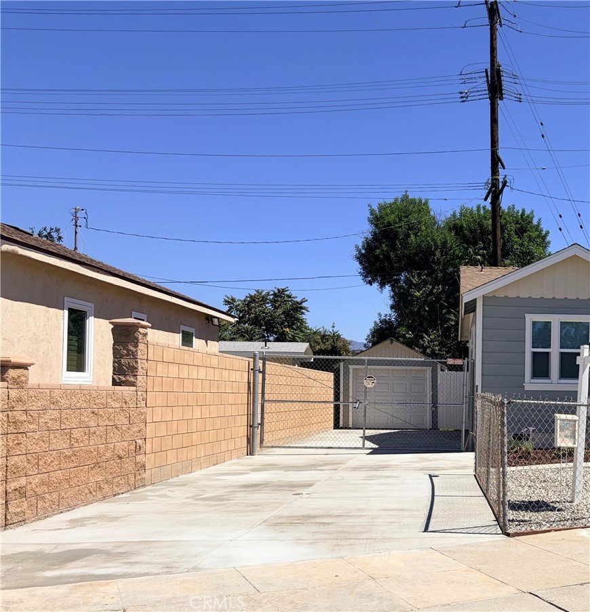
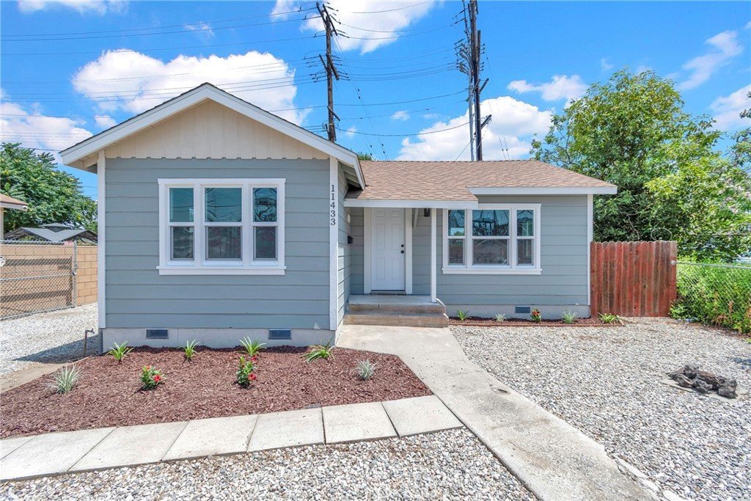
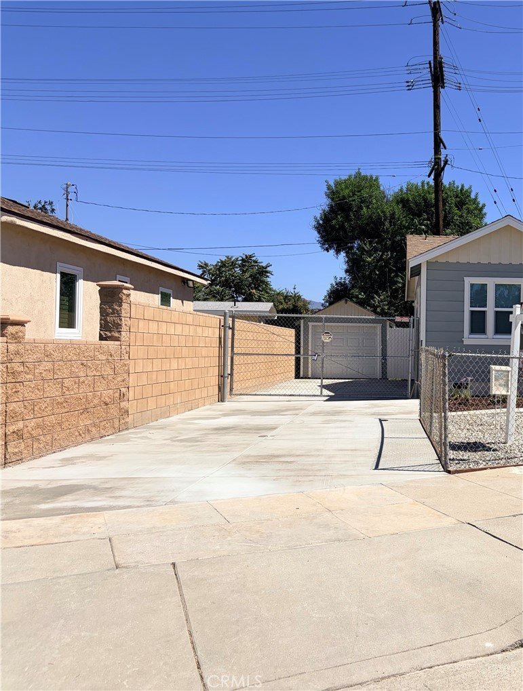
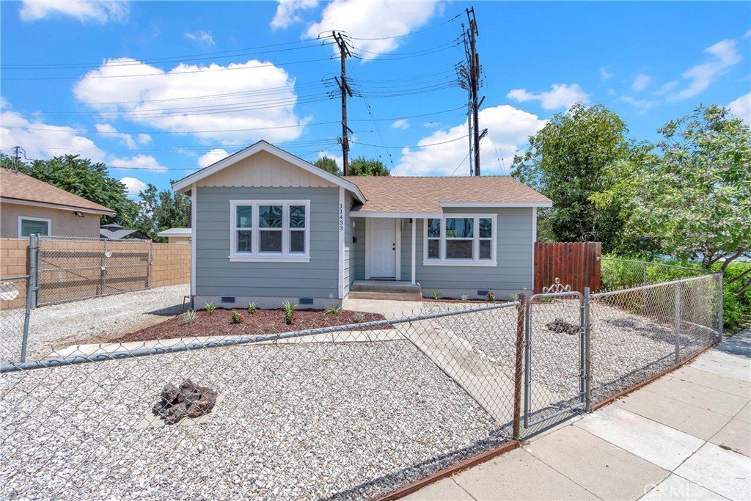
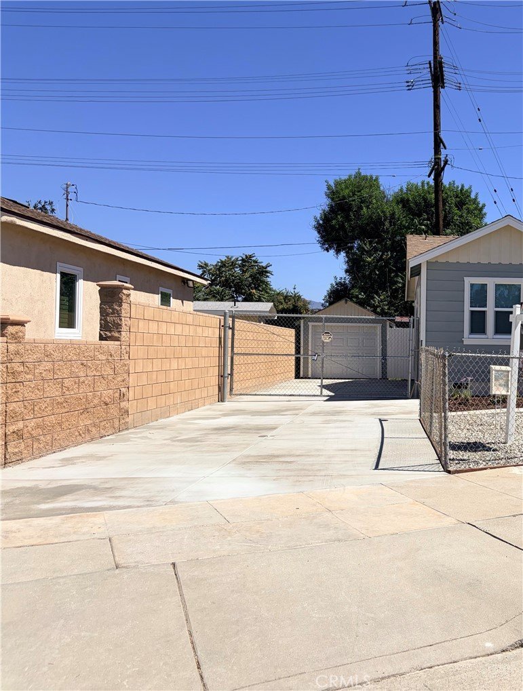
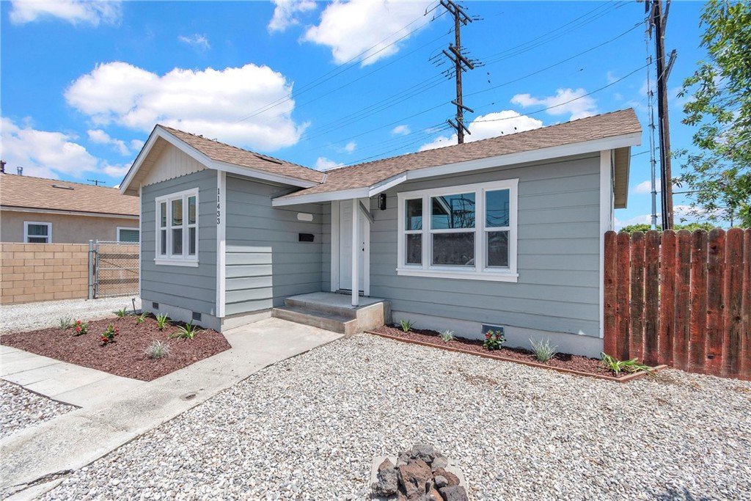
NEW Price Improvement AND new 65 foot cement driveway! The perfect blend of classic charm and modern convenience in this beautifully renovated 1938 Craftsman home. Ideally situated in El Monte, this residence has been thoughtfully updated to provide a fresh, contemporary feel while preserving its timeless character. The home offers an efficient, light-filled open floor plan featuring two comfortable bedrooms and a tastefully upgraded bathroom. Recent improvements create a turnkey living experience, perfect for first-time buyers or as a smart addition to your investment portfolio. All new appliances including washer, dryer and fridge are included. Cement driveway will be completed this week.
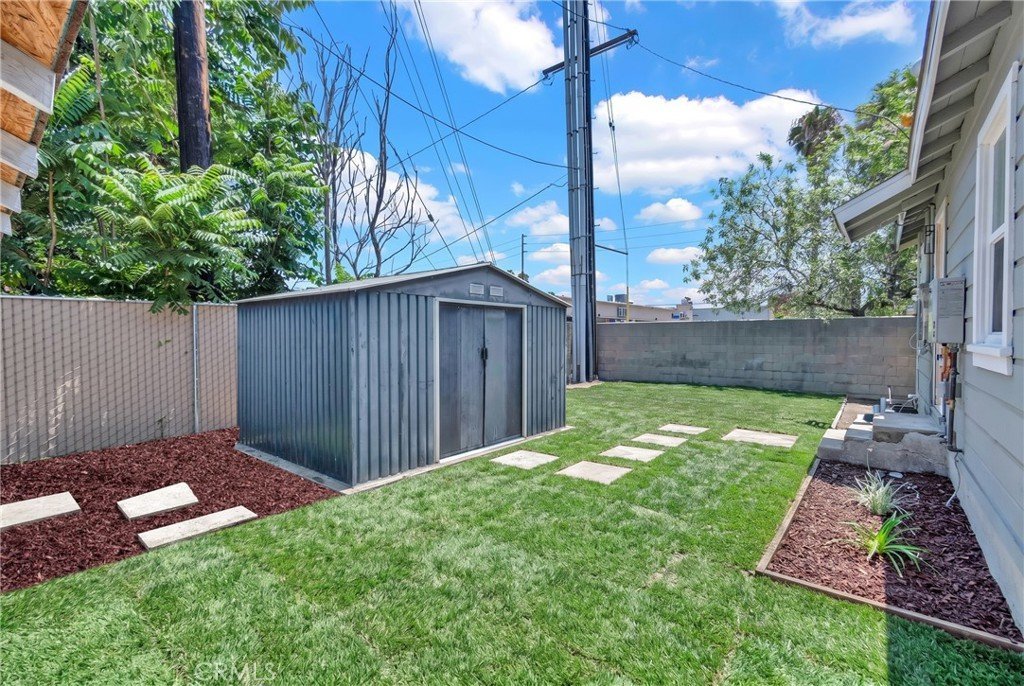
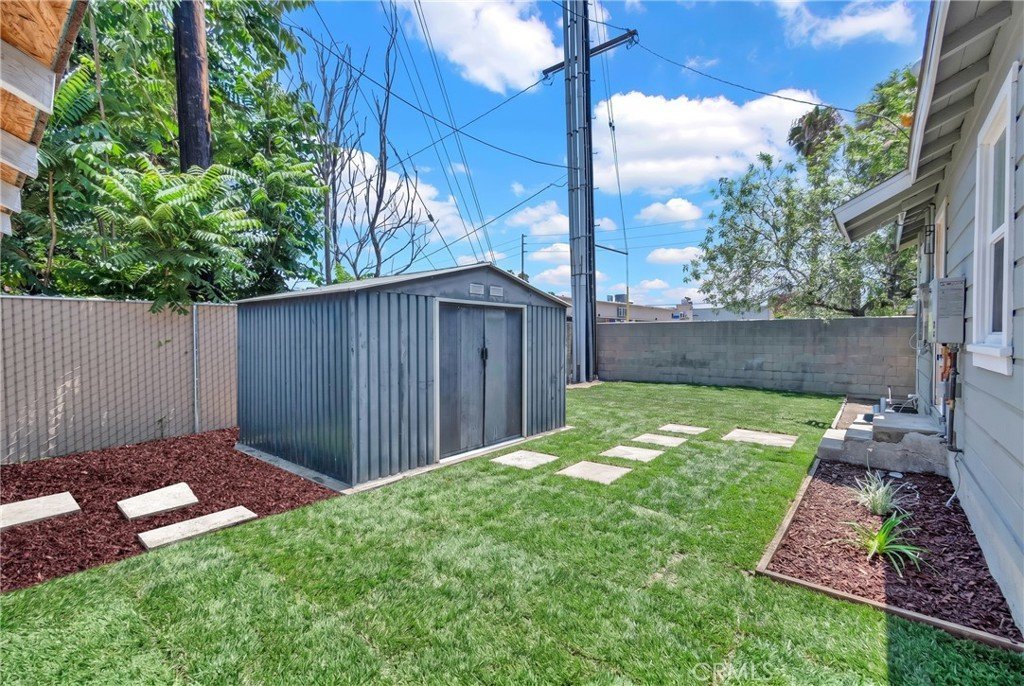
Situated on a corner lot, offering a versatile backyard space for outdoor entertainment, gardening, or relaxation and He or She storage shed. Notable exterior features include a detached garage and a long, gated driveway that provides ample parking, even room for RV, Trailer or toys and brand new grass back yard. Enjoy the convenience of a prime location with easy access to major freeways, local shopping, dining, and nearby outdoor recreation at Arceo Park, Zamora Park, Pioneer Park and Peck Road Water Conservation Park. This virtually new home is ready for you.
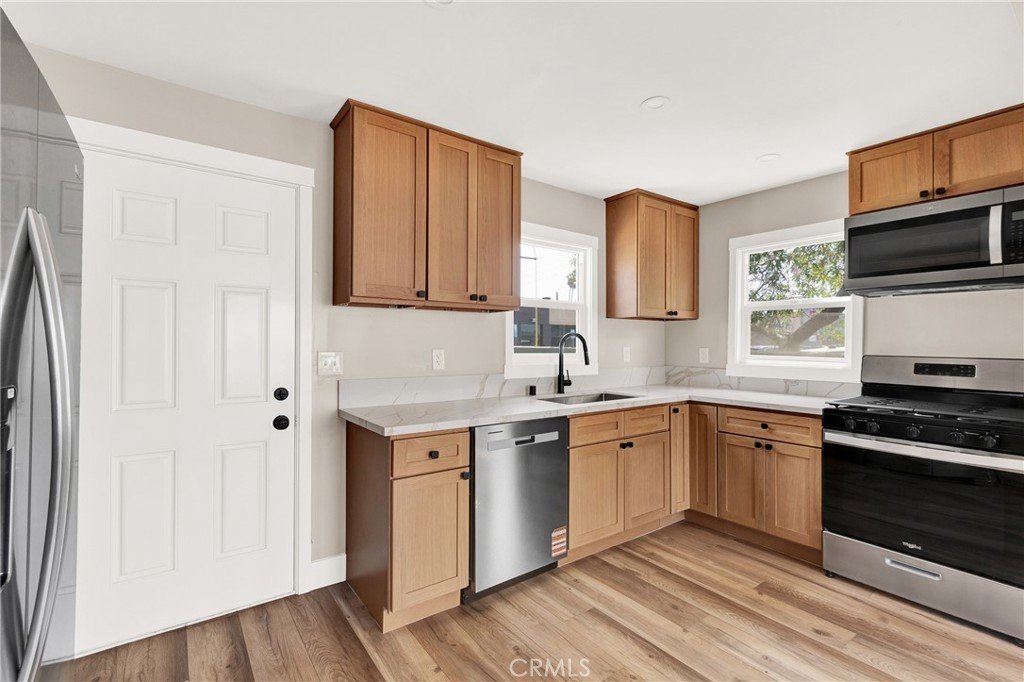
• Kitchen: New cabinetry, countertops, sink, faucets, stove & oven, dishwasher, fridge, washer & dryer are included.
• Bathroom: Upgraded bathroom with new toilet, pedestal sink, faucet.
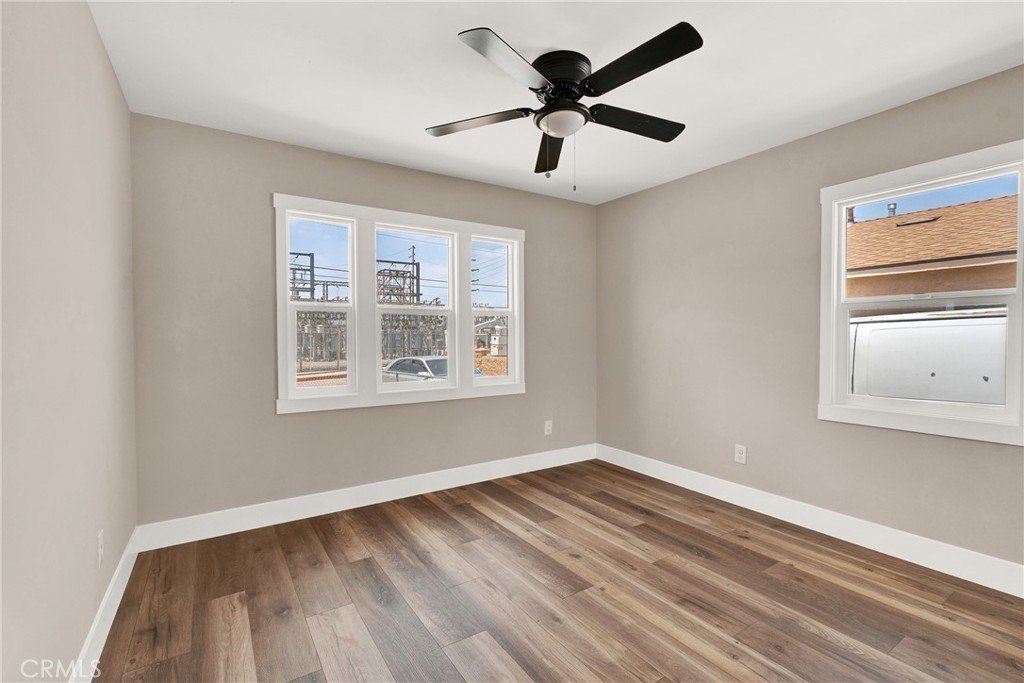
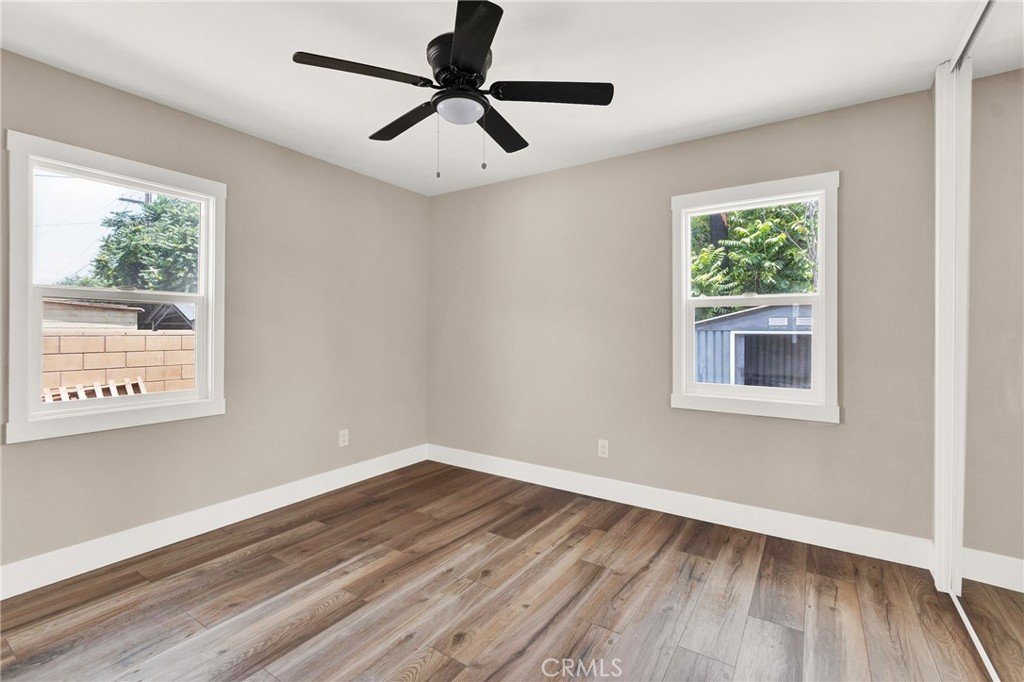
• Flooring: New vinyl laminate and baseboards throughout the home.
• Systems: New Mini-Split heater/air conditioner, roof replaced 3 years ago.
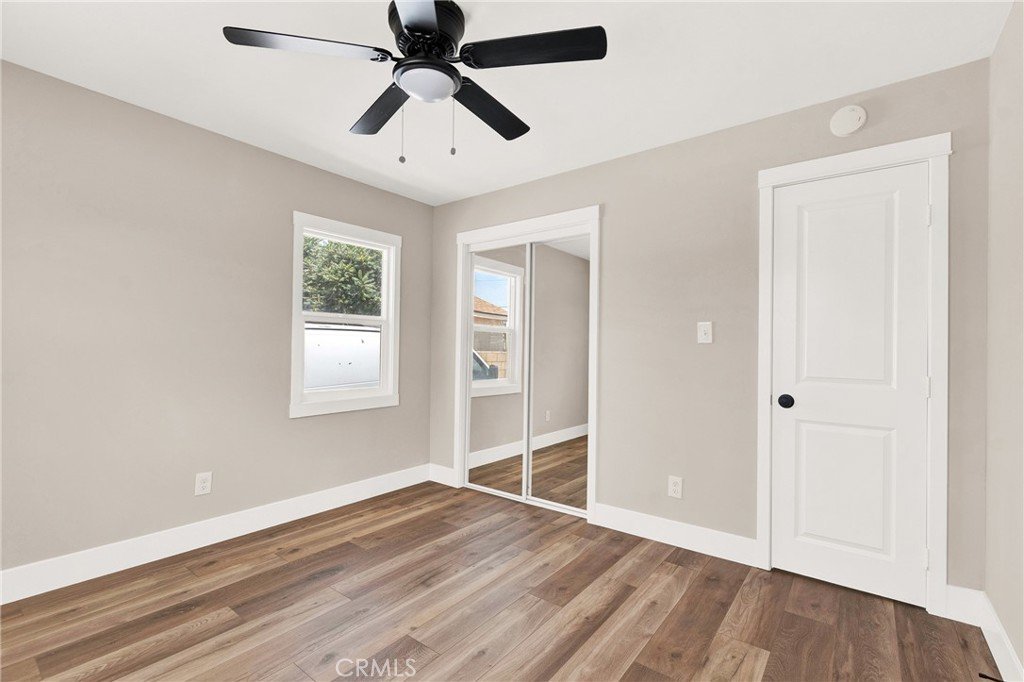
• Interior: Fresh paint, recessed lighting and fans in bedrooms. New panel doors & hardware.
• Exterior: All new windows and screens, freshly painted, new light fixtures, landscaping and drip watering system.
• Garage: New garage door, garage floor and drywall interior. Roof is only 3 years new.
• About this Location: Close access to 60 / 10 / 605 freeways.
• Walk Score of 81 out of 100. Transit Score 54 Bike Score 59
Very Walkable so most errands can be accomplished on foot. Only a 15-minute walk from the Metrolink San Bernardino Line at the El Monte Metrolink Station stop.
Property qualifies for many first time buyers, first responders like fire, police, hospital, and teachers programs. Call for details. Seller might be able to help with closing costs or a loan buy down. Possible additional ADU in one car garage for family or additional income.
Show all description
Location
- Directions: West of 605 frwy and North of the 10 frwy at Peck Road North.
- Lot Size Acres: 0.0914 acres
Building Details
- Structure Type: House
- Water Source: Public
- Architectural Style: Craftsman
- Lot Features: ZeroToOneUnitAcre,BackYard,DesertFront,DripIrrigationBubblers,FrontYard,SprinklersInRear,SprinklersInFront,Lawn,Landscaped,Level,NearPublicTransit,Rocks,StreetLevel,Yard
- Open Parking Spaces: 2
- Sewer: PublicSewer
- Common Walls: NoCommonWalls
- Construction Materials: Drywall,Frame,Stucco,WoodSiding
- Fencing: Block,ChainLink,Wood
- Foundation Details: Raised
- Garage Spaces: 1
- Levels: One
- Other Structures: Sheds
- Floor covering: Laminate
Amenities & Features
- Pool Features: None
- Parking Features: DoorSingle, Driveway, GarageFacesFront, Garage, Gravel, Oversized, RvAccessParking
- Patio & Porch Features: FrontPorch
- Spa Features: None
- Accessibility Features: None
- Parking Total: 3
- Roof: Asphalt,Composition
- Utilities: CableAvailable,ElectricityConnected,NaturalGasConnected,SewerConnected,WaterConnected,OverheadUtilities
- Window Features: DoublePaneWindows,Screens
- Cooling: Electric,SeeRemarks
- Door Features: MirroredClosetDoors,PanelDoors
- Electric: ElectricityOnProperty,Volts220InKitchen
- Fireplace Features: None
- Heating: Electric,SeeRemarks
- Horse Amenities: RidingTrail
- Interior Features: BlockWalls, CeilingFans, EatInKitchen, GraniteCounters, OpenFloorplan, RecessedLighting, Unfurnished, AllBedroomsDown, BedroomOnMainLevel, MainLevelPrimary
- Laundry Features: WasherHookup,ElectricDryerHookup,GasDryerHookup,Inside,InKitchen
- Appliances: Dishwasher,ElectricRange,FreeStandingRange,GasRange,Refrigerator,WaterHeater,Dryer,Washer
Nearby Schools
- High School District: El Monte Union High
Expenses, Fees & Taxes
- Association Fee: 0
Agent info
- Agent name: Valerie Vihlen Schluter
- Agent MLS: SSCHLVAL
- Agent email: homesbydoglady@gmail.com
- Agent officephone: 949-581-6885
Miscellaneous
- List Office Name: Realty Network
- Listing Terms: Cash,CashToNewLoan,Conventional,Exchange1031
- Common Interest: None
- Community Features: Biking,Curbs,Foothills,Fishing,Golf,Hiking,HorseTrails,MilitaryLand,NearNationalForest,Park,StreetLights,Sidewalks,WaterSports
- Direction Faces: South
