















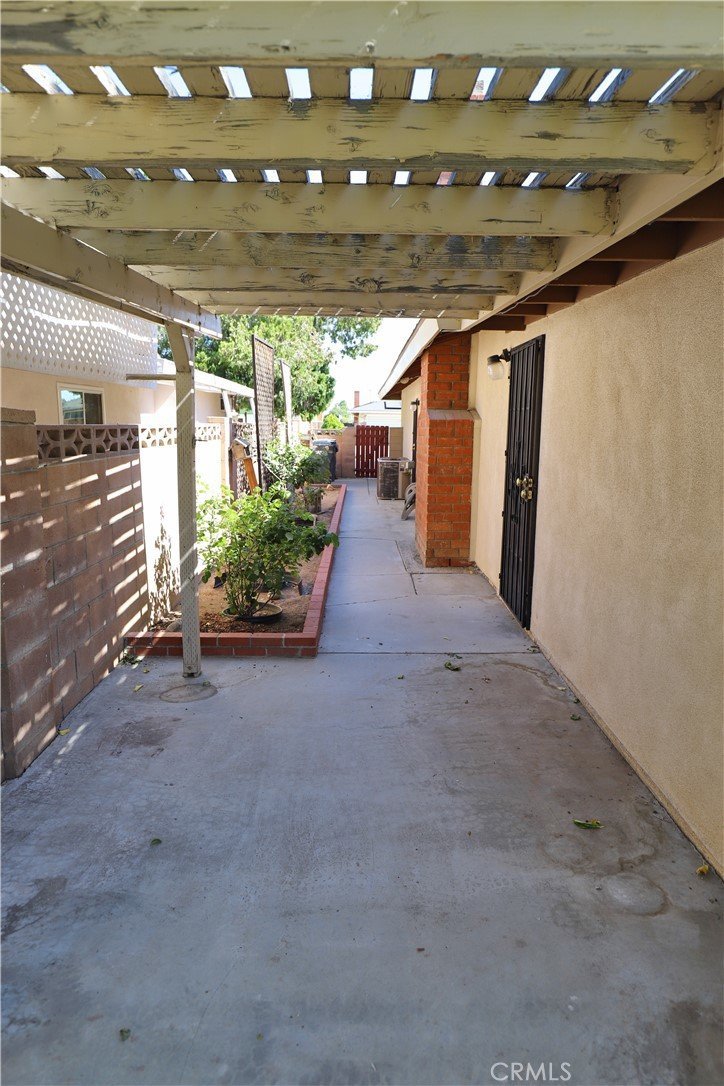

1144 W Avenue J11, Lancaster, CA, US, 93534
1144 W Avenue J11, Lancaster, CA, US, 93534Basics
- Date added: Added 1 month ago
- Category: Residential
- Type: SingleFamilyResidence
- Status: Active
- Bedrooms: 4
- Bathrooms: 2
- Area: 1898 sq ft
- Lot size: 8796, 8796 sq ft
- Year built: 1965
- View: None
- County: Los Angeles
- MLS ID: SR26147368
Description
-
Description:
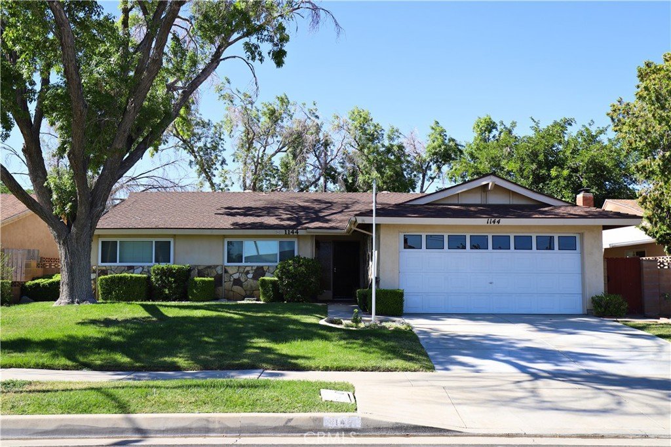
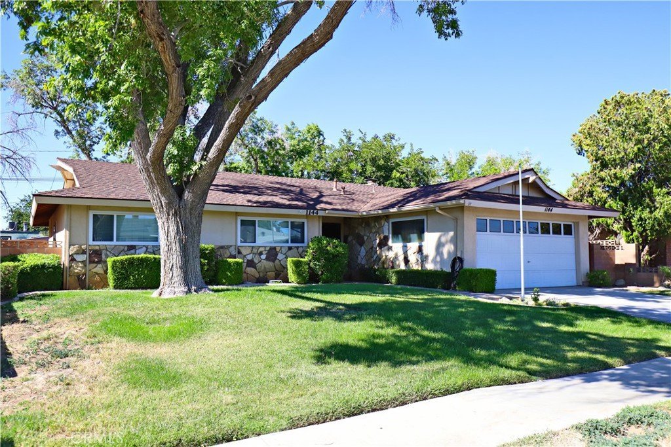
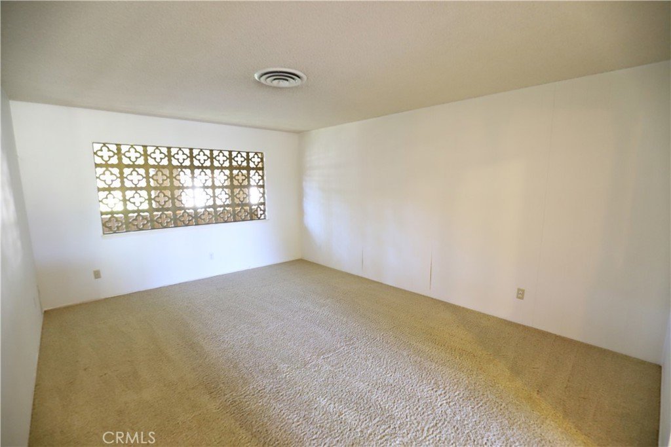
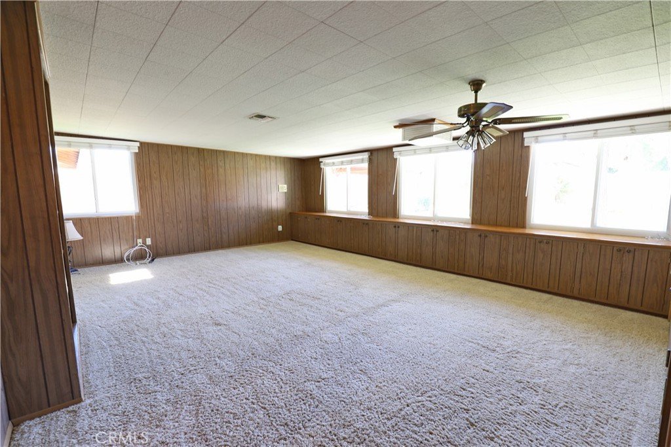
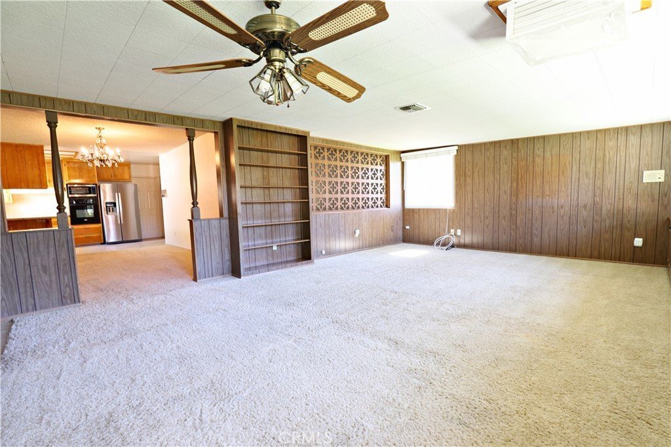
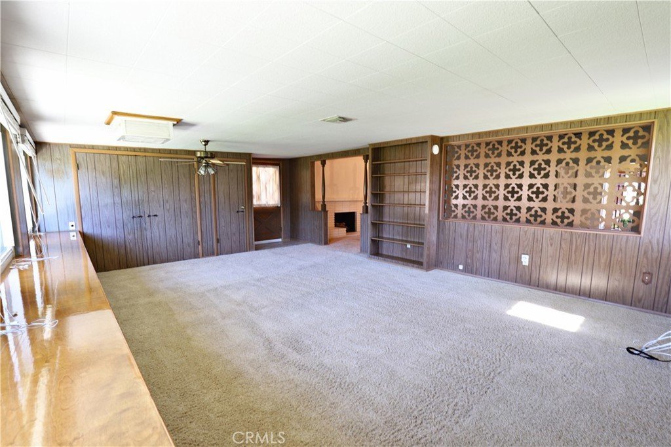
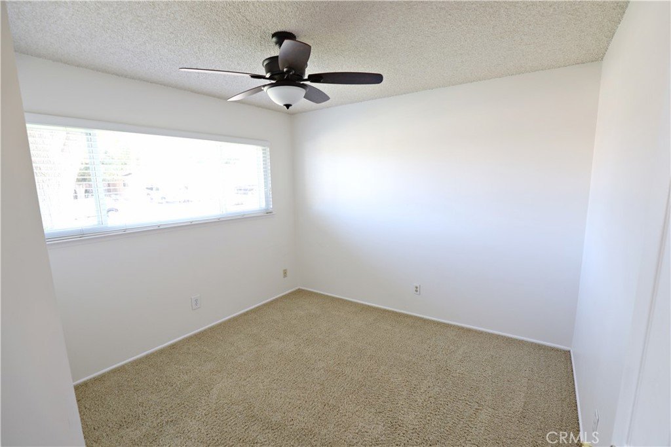
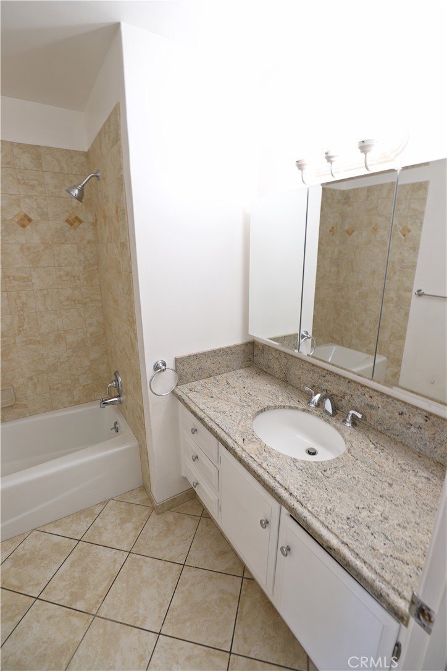
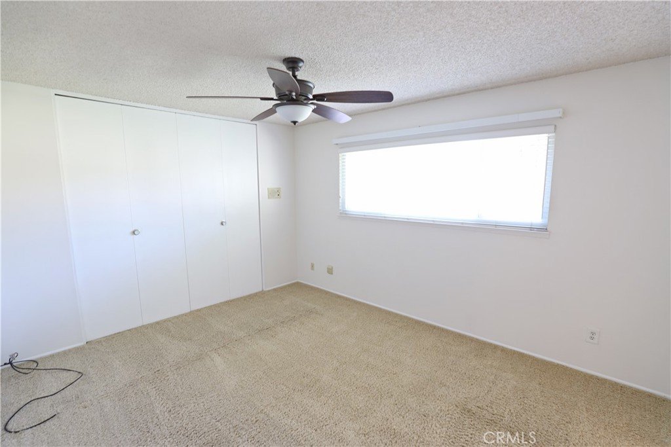
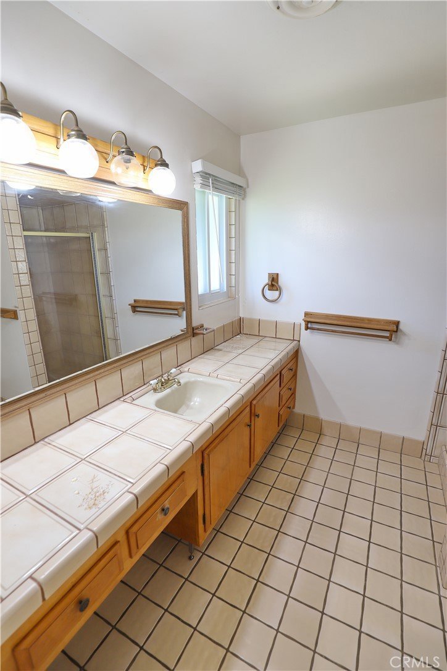
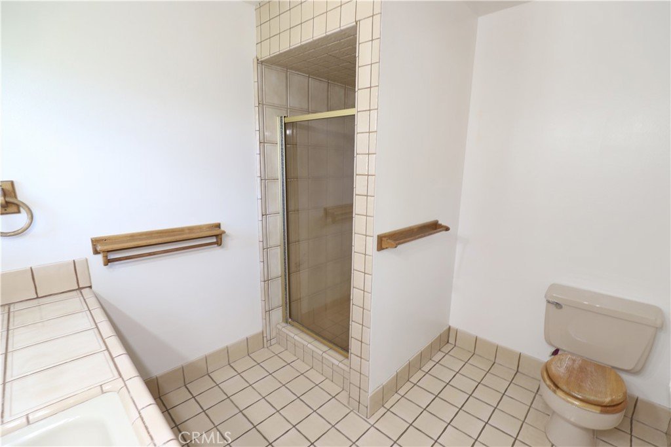
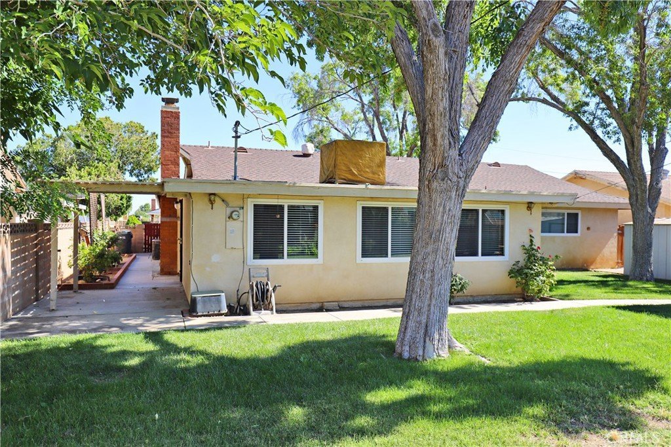
Come see this desirable West Lancaster, single-story Deeter-built home, known for its quality construction and timeless appeal! Offering 4 bedrooms, 2 bathrooms, and a spacious rear family room, this home provides plenty of room for everyday living and entertaining. The kitchen features granite countertops, abundant cabinet space, and opens to a dining area with a beautiful brick fireplace. The versatile floor plan also offers flexible living spaces that can easily adapt to your family's changing needs, including the potential for additional bedroom or office space.
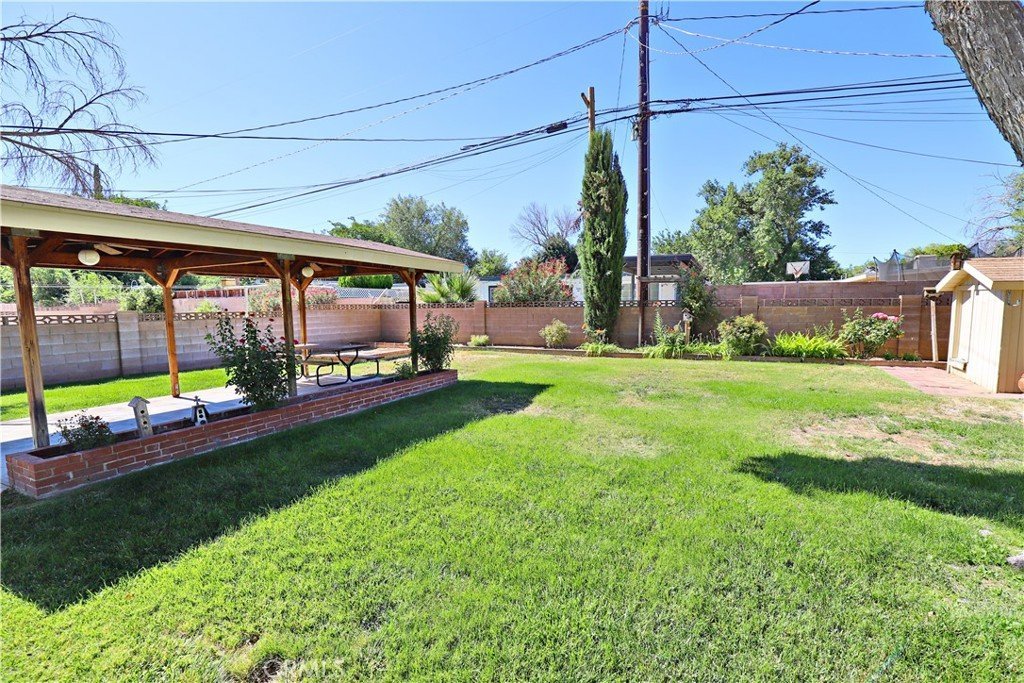
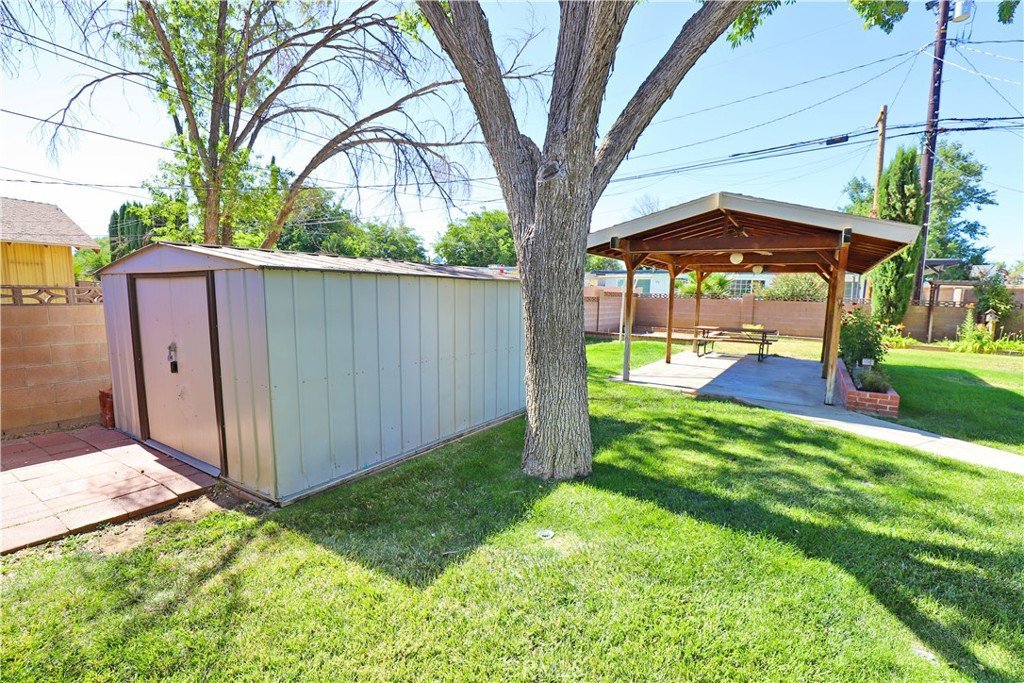
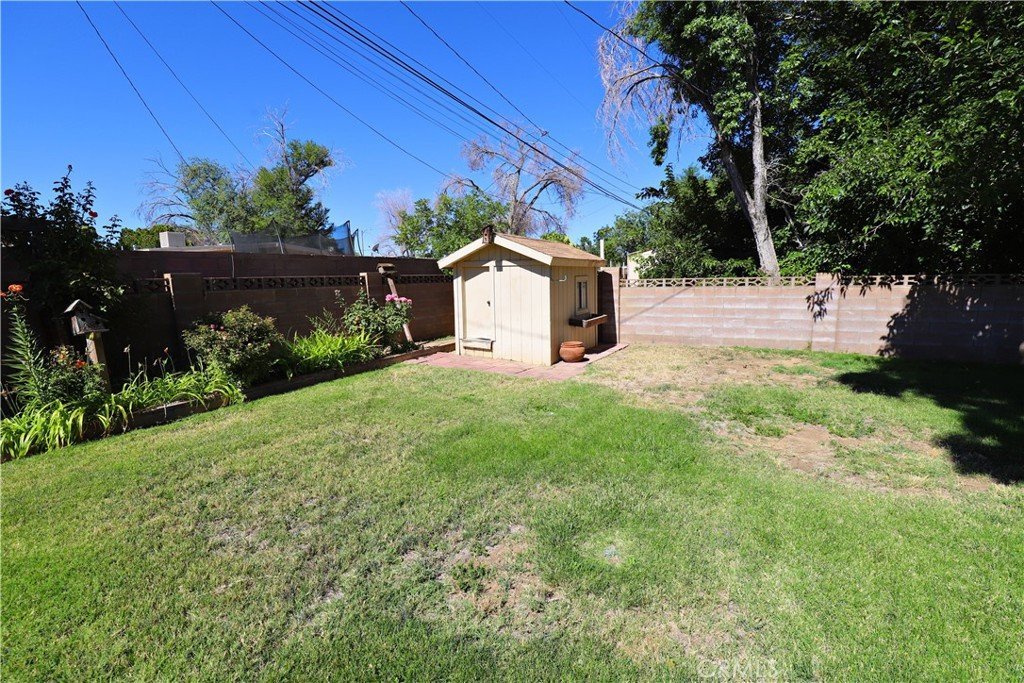
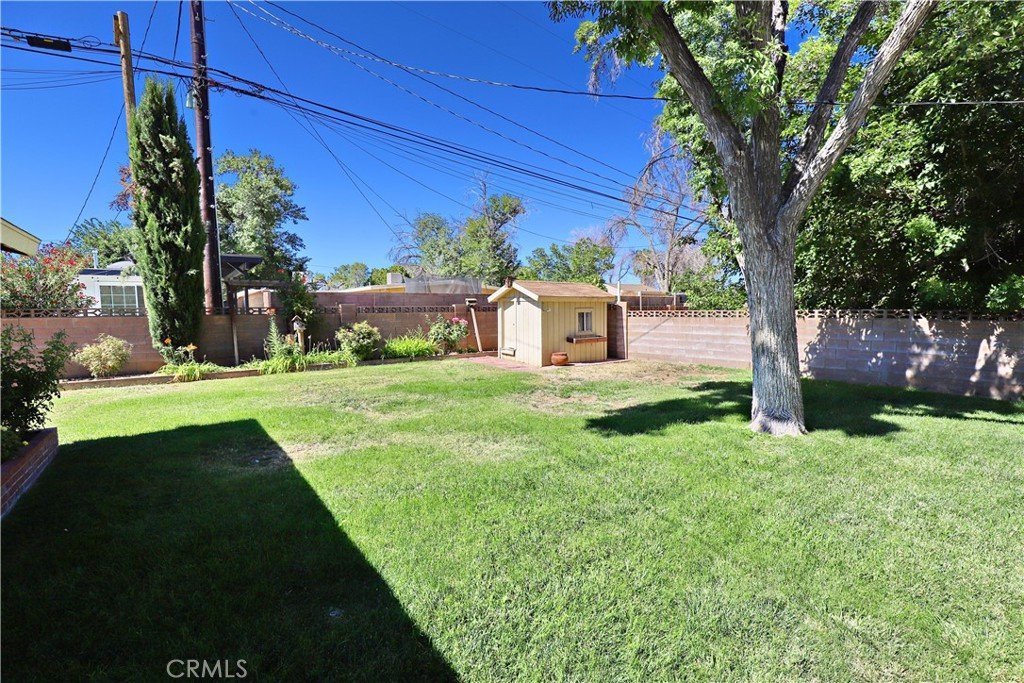
Situated on a generous 8,793 sq. ft. fully landscaped lot, the peaceful backyard offers a covered patio, small workshop, and an additional large metal storage shed. Surrounded by mature landscaping, it's the perfect place to relax, entertain, or simply enjoy a cozy cup of coffee on a quiet, tranquil morning. A brand-new central A/C and heating system is being installed soon, and the additional evaporative cooler already present, provides an energy-saving option during the warmer months.
This home is the perfect place to put down roots, with convenient access to schools, shopping, parks, and the freeway. Don't delay, because this one won't last long!
Show all description
Location
- Directions: From Avenue J8, go south on 12th st. w., go left on J11. Home on right side of street.
- Lot Size Acres: 0.2019 acres
Building Details
- Structure Type: House
- Water Source: Public
- Architectural Style: SeeRemarks
- Lot Features: ZeroToOneUnitAcre
- Sewer: PublicSewer
- Common Walls: TwoCommonWallsOrMore
- Construction Materials: Stucco
- Fencing: Block
- Foundation Details: Slab
- Garage Spaces: 2
- Levels: One
- Other Structures: Sheds,Storage
- Floor covering: Carpet, Tile
Amenities & Features
- Pool Features: None
- Parking Features: GarageFacesFront, Garage, Private
- Patio & Porch Features: Concrete,Covered
- Spa Features: None
- Accessibility Features: None
- Parking Total: 2
- Roof: Shingle
- Utilities: ElectricityConnected,NaturalGasConnected
- Window Features: DoublePaneWindows
- Cooling: CentralAir,EvaporativeCooling
- Electric: ElectricityOnProperty
- Fireplace Features: Gas
- Heating: Central
- Interior Features: CeilingFans, GraniteCounters, SeeRemarks, TileCounters, AllBedroomsDown, BedroomOnMainLevel
- Laundry Features: WasherHookup,GasDryerHookup,InGarage
- Appliances: Dishwasher,ElectricCooktop,Disposal,Microwave
Nearby Schools
- High School District: Antelope Valley Union
Expenses, Fees & Taxes
- Association Fee: 0
Agent info
- Agent name: Erin Karsten
- Agent MLS: SR150504741
- Agent email: ekarstenhomes@gmail.com
- Agent officephone: 661-945-9461
Miscellaneous
- List Office Name: Re/Max All-Pro
- Listing Terms: Cash,Conventional,FHA
- Common Interest: None
- Community Features: Curbs,StreetLights,Sidewalks
- Direction Faces: North
- Attribution Contact: 661-406-2623
