

























1145 Knoll Drive, Monterey Park, CA, US, 91754
1145 Knoll Drive, Monterey Park, CA, US, 91754Basics
- Date added: Added 3 months ago
- Category: Residential
- Type: SingleFamilyResidence
- Status: Active
- Bedrooms: 6
- Bathrooms: 6
- Area: 3139 sq ft
- Lot size: 5580, 5580 sq ft
- Year built: 1992
- Property Condition: Turnkey
- View: CityLights,Mountains
- County: Los Angeles
- MLS ID: AR26091953
Description
-
Description:
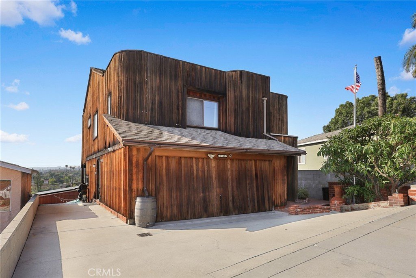
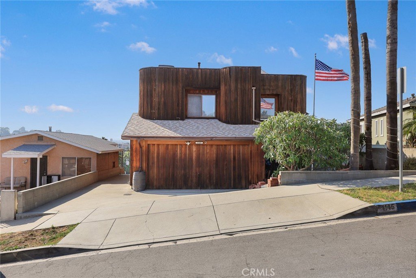
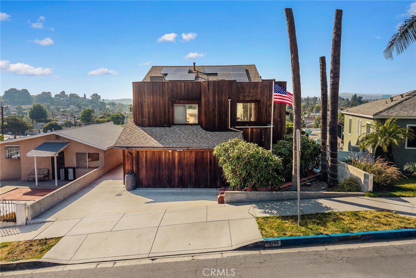
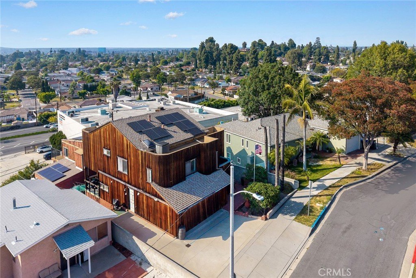
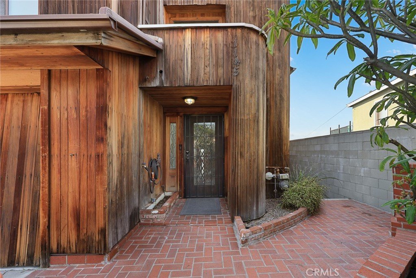
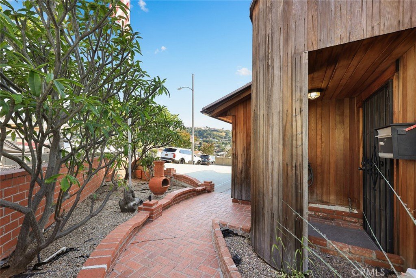
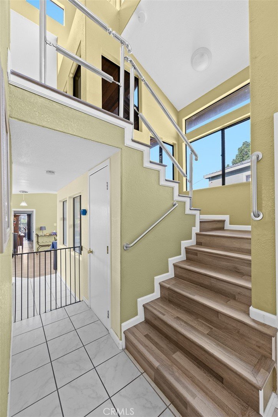
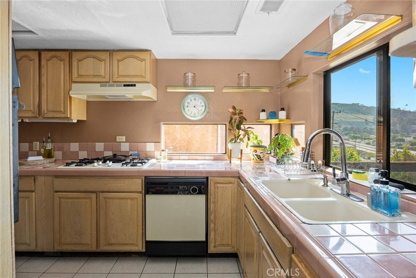
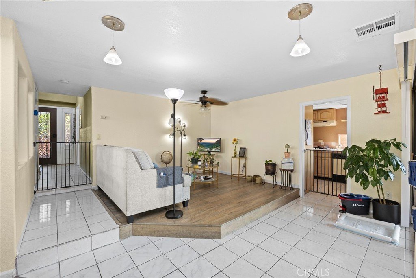
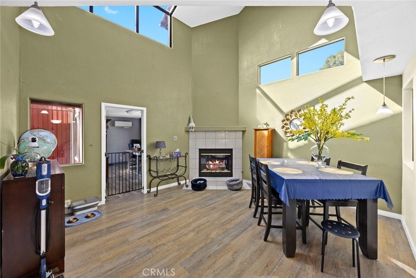
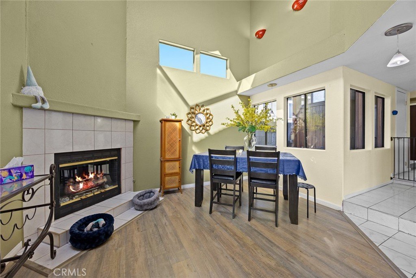
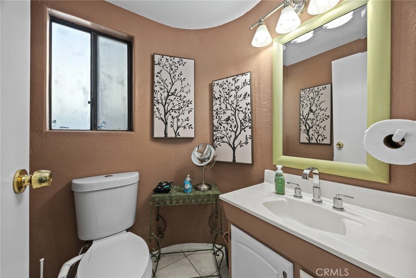
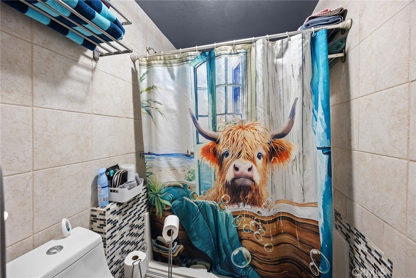
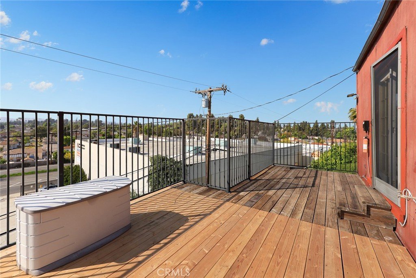
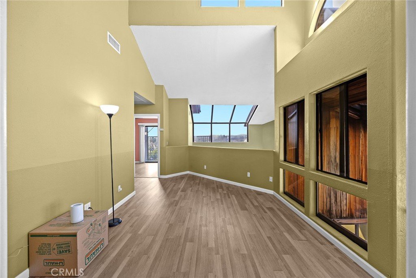
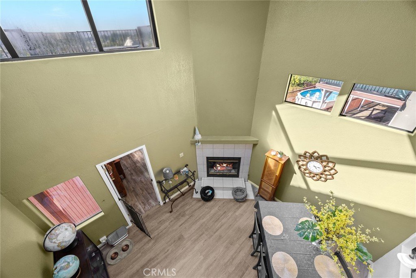
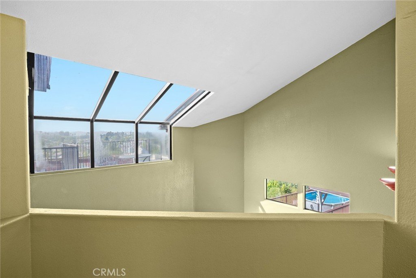
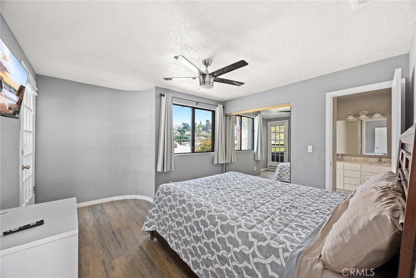
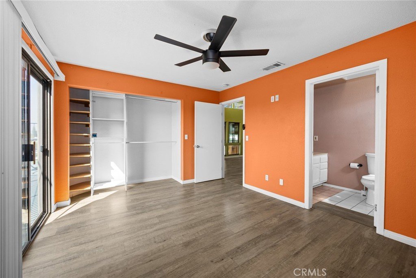
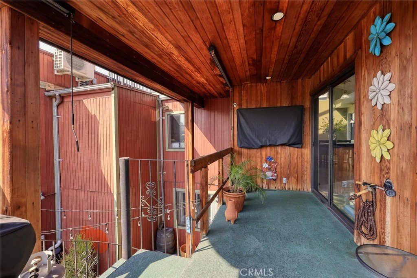
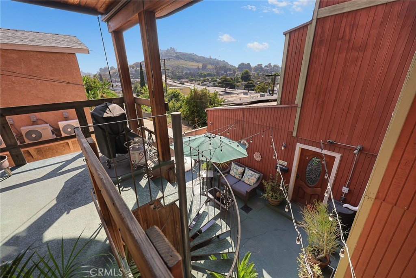
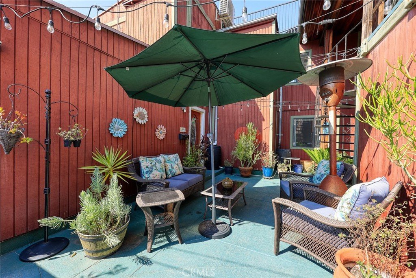
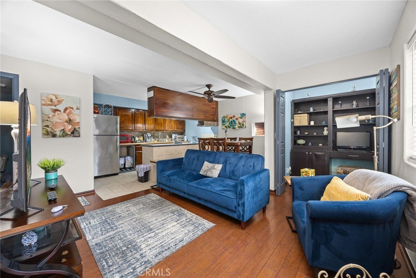
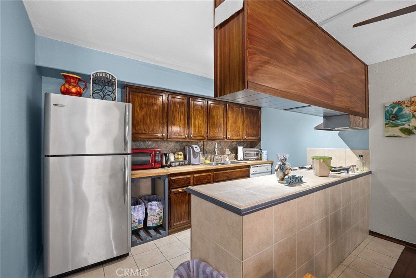
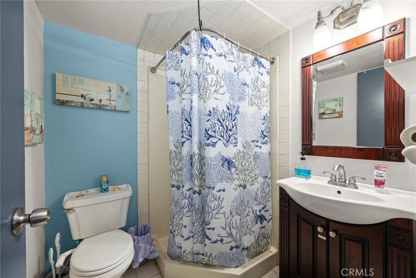
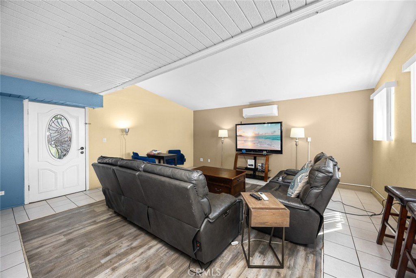
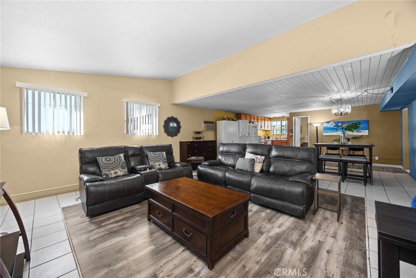
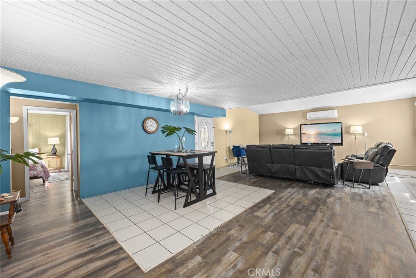
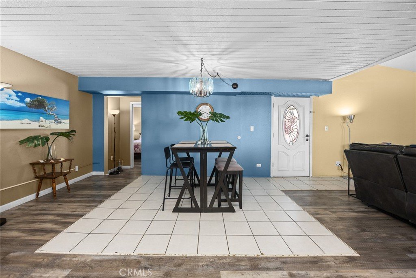
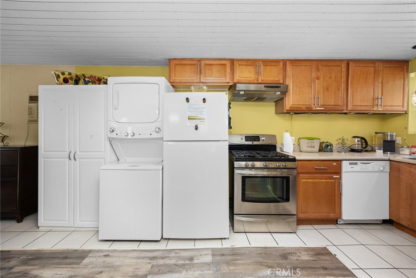
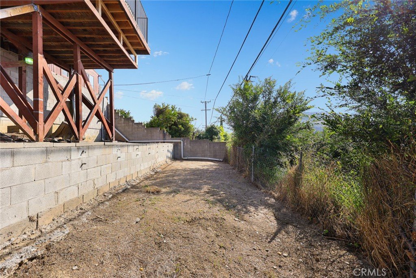
Perched in the hills of Monterey Park, this 3,130 sq. ft. modern redwood home offers a rare blend of architectural character, multi-generational living, and income-producing potential. Featuring 6 bedrooms and 5.5 bathrooms, the home showcases light-filled interiors with panoramic city, hill, and mountain views. Designed for comfort and functionality, the main street-level living area features a spacious kitchen, dining area, and family room with a natural gas fireplace — ideal for everyday living and entertaining. Expansive windows fill the home with natural light, while multiple balconies and decks create seamless indoor-outdoor living. A large deck with a natural gas hook-up is perfect for outdoor dining and entertaining.
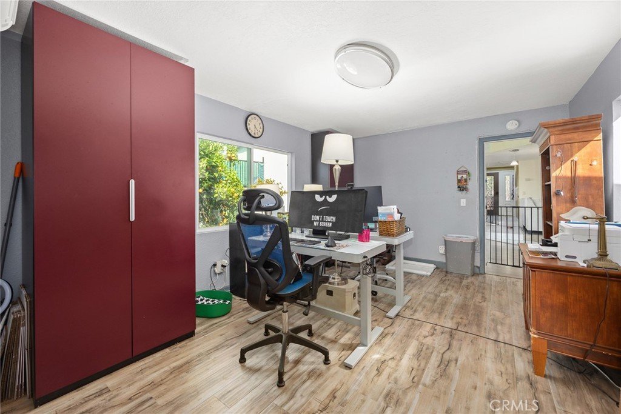
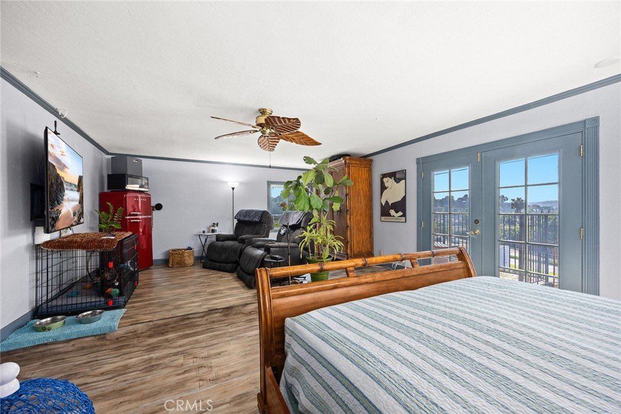
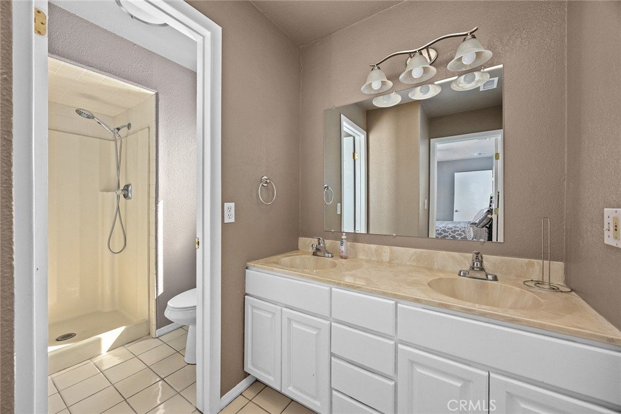
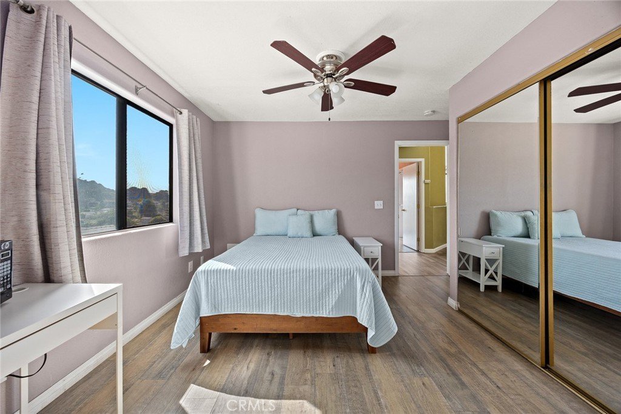
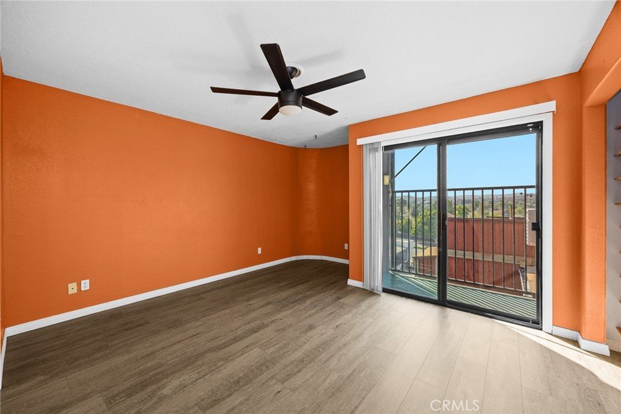
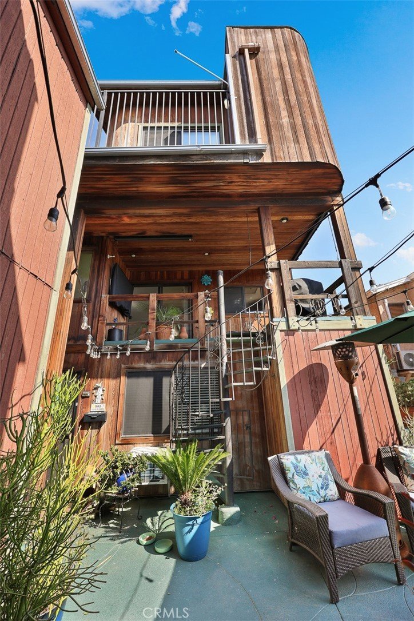
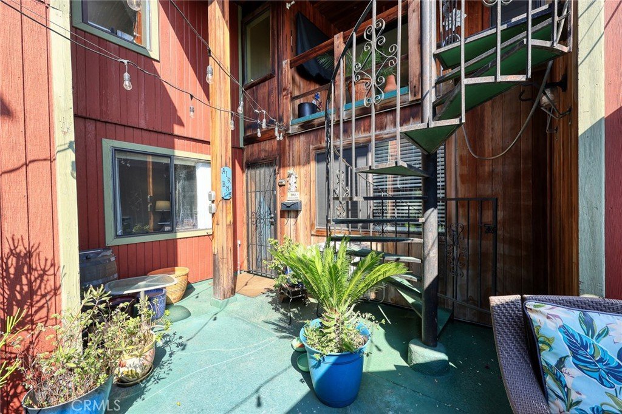
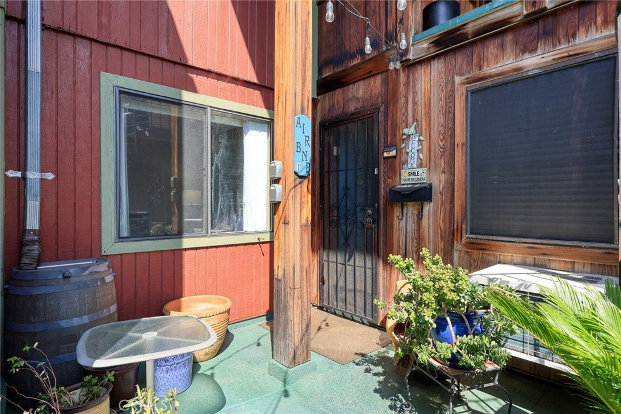
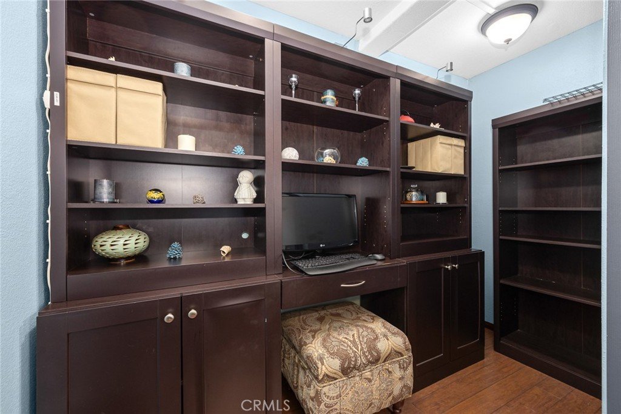
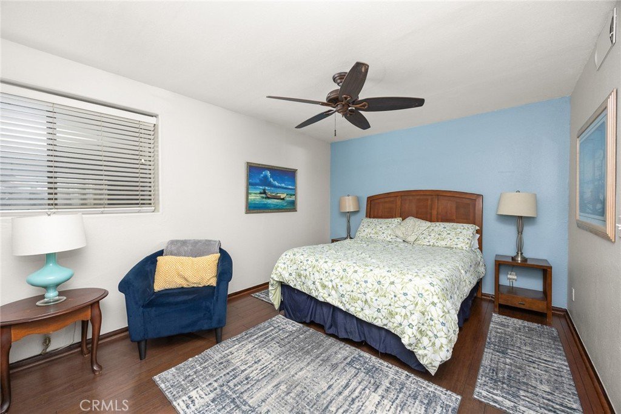
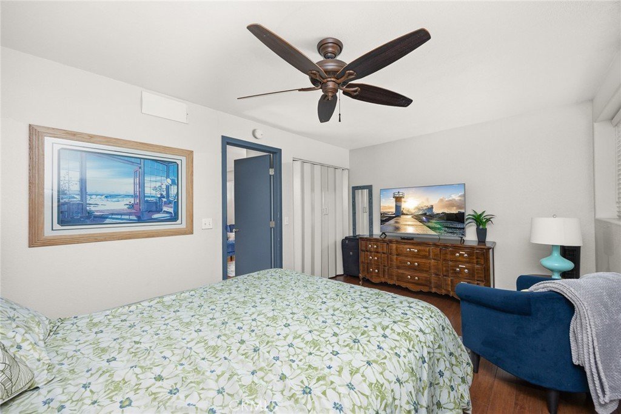
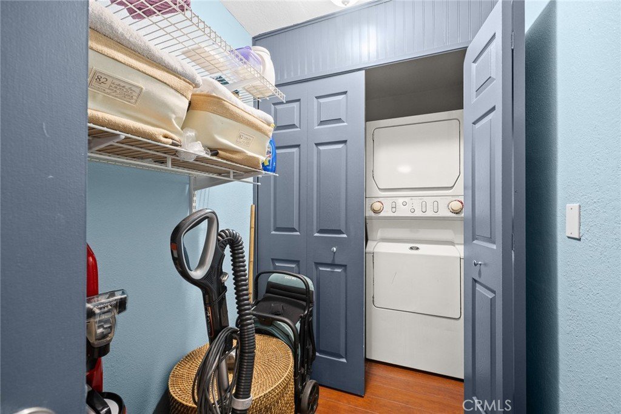
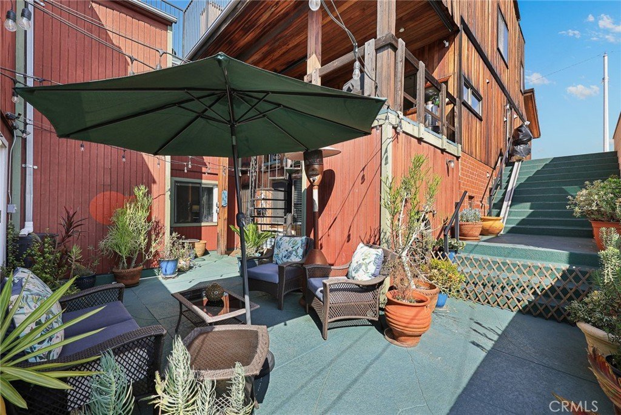
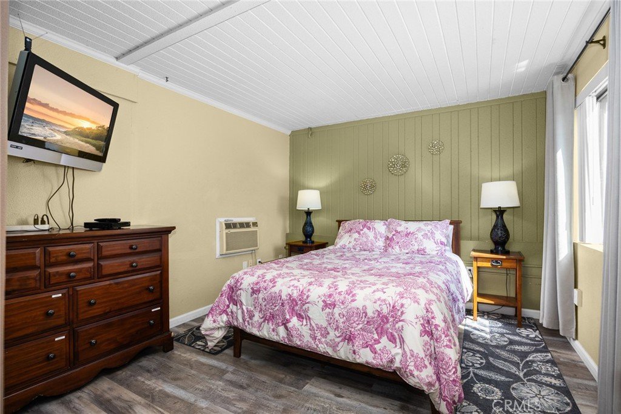
The main street-level floor includes a private primary suite with a walk-in closet, sitting area, en-suite bathroom, and expansive private deck with stunning city views. A large adjacent office/den offers flexible use as a home gym, office, or nursery. Upstairs, the third floor features a second primary suite with a private bathroom and sundeck showcasing panoramic views. Two oversized bedrooms are connected by a Jack-and-Jill bathroom, with one offering a private porch. A spacious loft provides endless possibilities for a home office, studio, lounge, or additional living space. The home also features a two-car garage, extended driveway for 2–3 additional vehicles, and handicap parking directly in front. The lower level offers exceptional versatility with separate-entry living areas ideal for extended family, guests, or rental income. An oversized courtyard creates an inviting outdoor gathering space, while a permitted granny shack with a private entrance adds flexibility. An additional bonus room, bedroom, and bathroom provide options for multi-generational living, entertaining, workspace, or supplemental income. Move-in ready with numerous upgrades, including 31 solar panels, copper plumbing, updated electrical, finished garage, three laundry areas, two central A/C systems, and three mini-split A/C units. Tucked away in a quiet neighborhood, yet conveniently located near shopping, public transportation, and easy access to the 10, 60, and 710 freeways. Located within the highly regarded Alhambra Unified School District, including Monterey Highlands Elementary School and Mark Keppel High School. A truly unique property offering privacy, versatility, spectacular views, and exceptional lifestyle and investment potential.
Show all description
Location
- Directions: S. Garvey Ave. / Atlantic Blvd.
- Lot Size Acres: 0.1281 acres
Building Details
- Structure Type: House
- Water Source: Public
- Architectural Style: Contemporary
- Lot Features: GentleSloping
- Sewer: PublicSewer
- Common Walls: NoCommonWalls
- Construction Materials: WoodSiding,CopperPlumbing
- Garage Spaces: 5
- Levels: Two
- Other Structures: GuestHouse,GuestHouseAttached
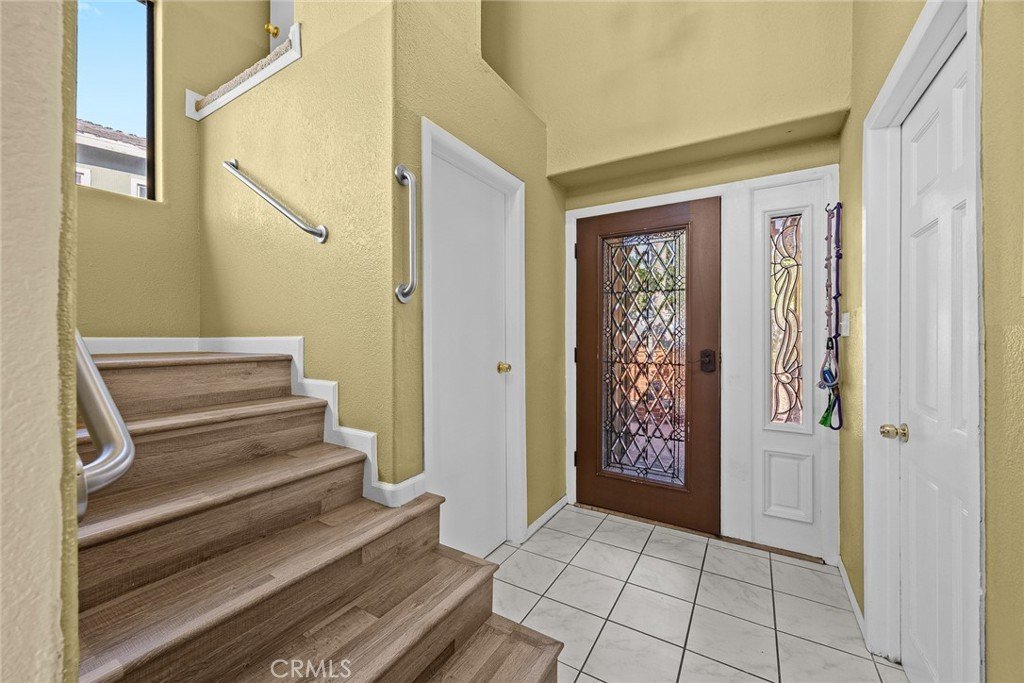
- Floor covering: Laminate
Amenities & Features
- Pool Features: None
- Parking Features: Concrete, DirectAccess, Driveway, Garage
- Patio & Porch Features: Deck,Patio
- Accessibility Features: GrabBars,Parking,AccessibleDoors,AccessibleHallways
- Parking Total: 5
- Roof: Composition
- Utilities: ElectricityConnected,NaturalGasAvailable,NaturalGasConnected,SewerAvailable,SewerConnected
- Cooling: CentralAir,Dual
- Door Features: SlidingDoors
- Electric: ElectricityOnProperty
- Fireplace Features: FamilyRoom
- Heating: Central,Solar
- Interior Features: Balcony, CeilingFans, SeparateFormalDiningRoom, HighCeilings, RecessedLighting, Storage, TileCounters, BedroomOnMainLevel, Loft, MainLevelPrimary, MultiplePrimarySuites
- Laundry Features: Inside,LaundryRoom
- Appliances: Dishwasher,GasCooktop,Disposal,GasOven,GasRange,GasWaterHeater,WaterHeater
Nearby Schools
- Elementary School: Monterey Highland
- High School: Mark Keppel
- High School District: Alhambra
Expenses, Fees & Taxes
- Association Fee: 0
Agent info
- Agent name: Sharon Liu
- Agent MLS: A36879
- Agent email: sharonliu.remax@gmail.com
- Agent officephone: 626-229-2200
- Agent direct phone: 626-538-0827
Miscellaneous
- List Office Name: Re/Max Premier Prop Arcadia
- Listing Terms: Cash,CashToExistingLoan,CashToNewLoan,Conventional
- Common Interest: None
- Community Features: Curbs
- Attribution Contact: 626-758-0937
