 For Sale
$685,000
2 bd 3 ba 1,307 sq ft
1958 Mount Shasta DriveSan Pedro, CA 90732
Listed by Keller Williams Realty

San Pedro, CA 90732
Listed by: Estate Properties · 310-344-0183
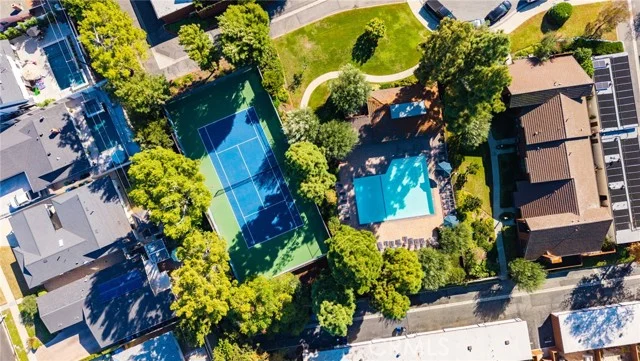
This multi-level townhome has light and bright open floor plan with living access to front and back of the unit featuring large windows and skylights. The living area gives way to a large lush green planted patio for additional space for relaxing or entertaining. The spacious Primary Bedroom has a deck overlooking the patio. It also has an ensuite bath and walk-in closet with additional closets. The second bedroom also has its own ensuite bath and large windows with window seat for viewing the tree'd neighborhood. The kitchen provides easy access for dining prep to its central location of the floor plan. The lower level has a storage Bonus Room, Pantry, Laundry room and Garage access. There is an Association HOA, Pool and Spa in the tree and gardened landscaped area. The townhome is in proximity to shops, restaurants, parks and access to the freeway.
Listed by: Estate Properties · 310-344-0183
Based on information from the California Regional Multiple Listing Service, Inc. Information is deemed reliable but not guaranteed. All data, including measurements and calculations of area, should be independently reviewed and verified for accuracy. Properties may or may not be listed by the office or agent presenting this information.
Listing data last updated Oct 24, 2026 3:30 am.
For Sale
 For Sale
Open Sun 1 to 4 PM
For Sale
Open Sun 1 to 4 PM 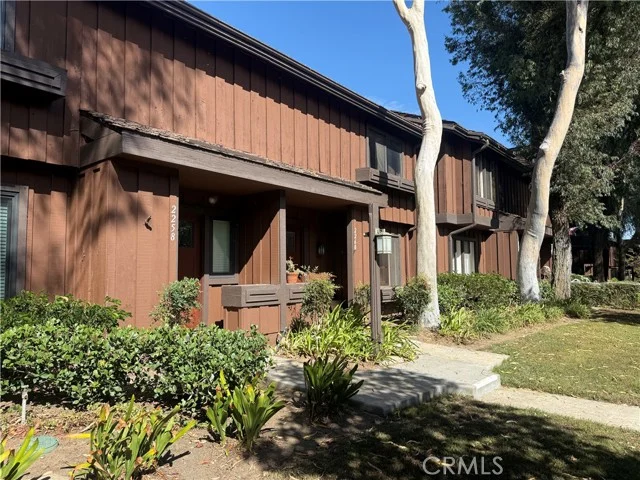 For Sale
Based on information from the California Regional Multiple Listing Service, Inc. Information is deemed reliable but not guaranteed. All data, including measurements and calculations of area, should be independently reviewed and verified for accuracy. Properties may or may not be listed by the office or agent presenting this information.