


















11500 Tennessee Avenue 324, Los Angeles, CA, US, 90064
11500 Tennessee Avenue 324, Los Angeles, CA, US, 90064Basics
- Date added: Added 5 months ago
- Category: Residential
- Type: Condominium
- Status: Active
- Bedrooms: 2
- Bathrooms: 3
- Area: 1552 sq ft
- Lot size: 79705, 79705 sq ft
- Year built: 2009
- View: CityLights
- Zoning: LAC2
- County: Los Angeles
- MLS ID: 26649349
Description
-
Description:
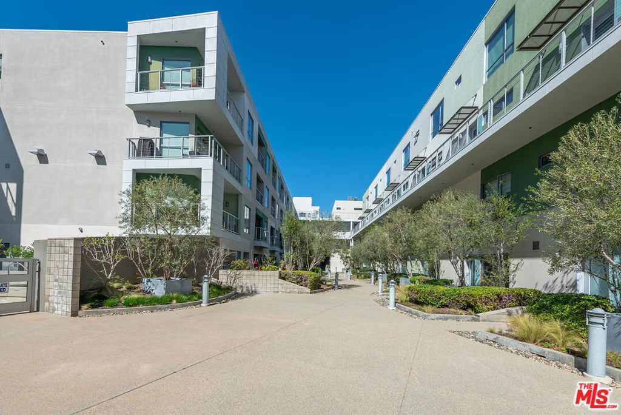
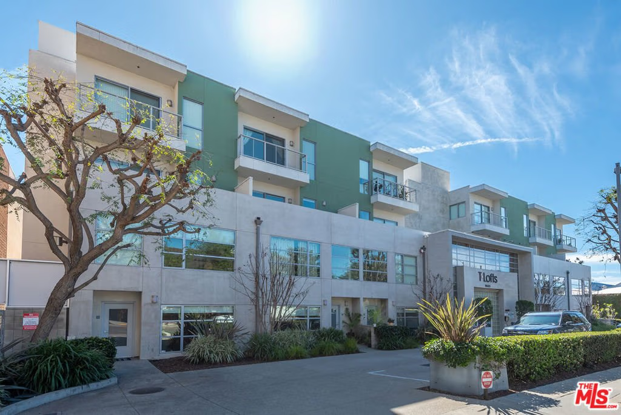
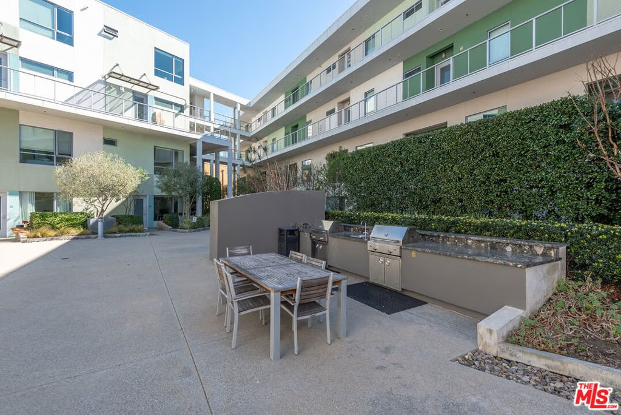
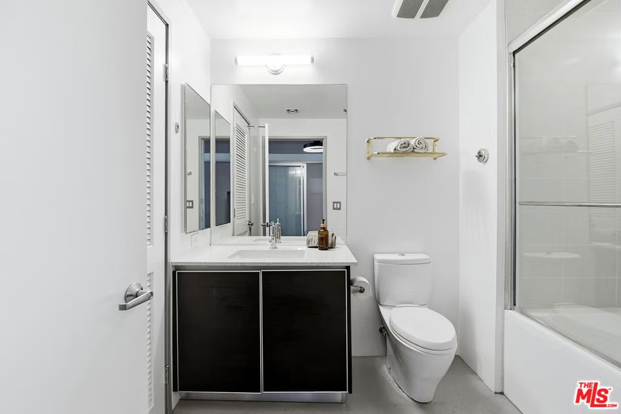
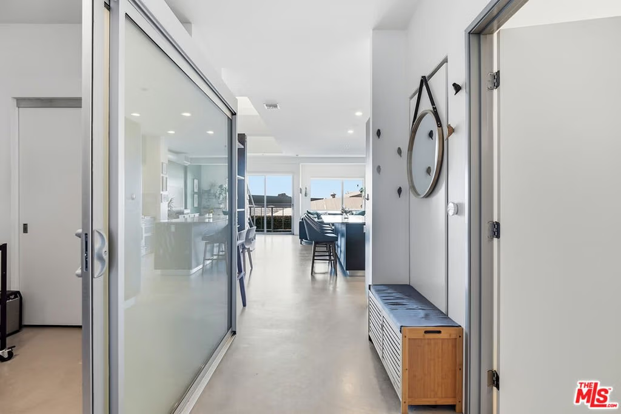
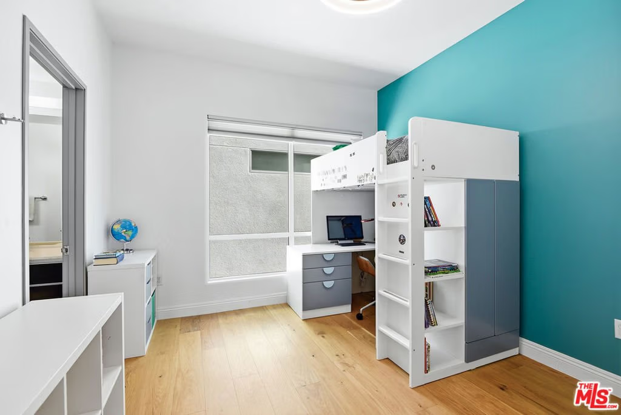
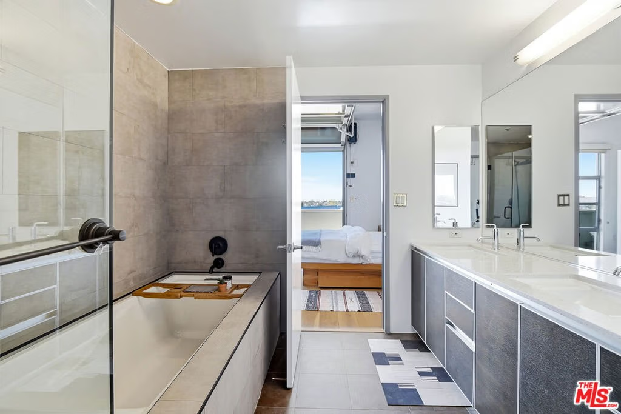
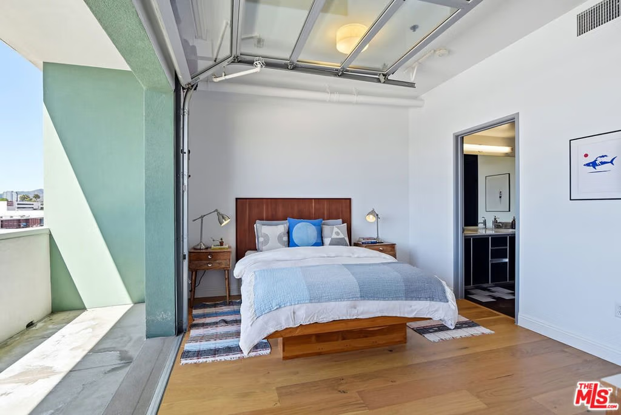
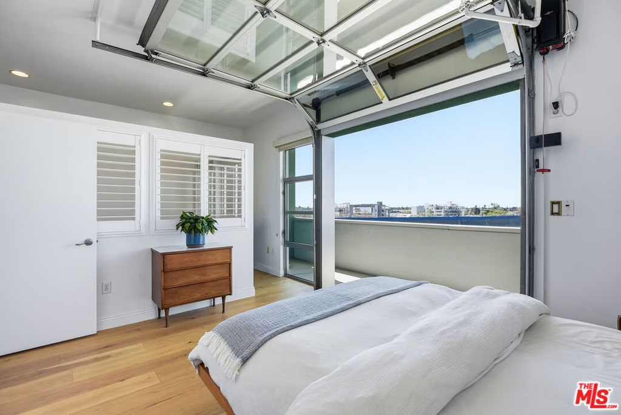
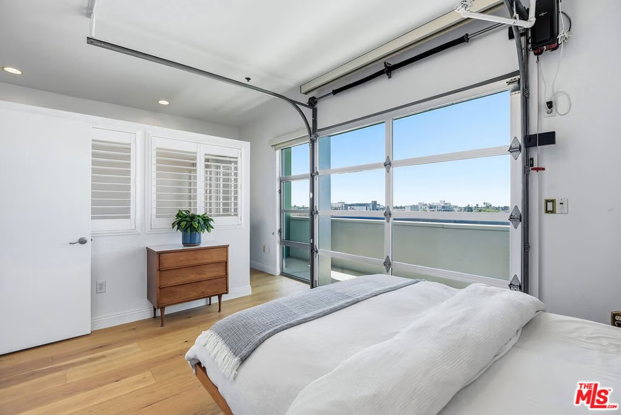
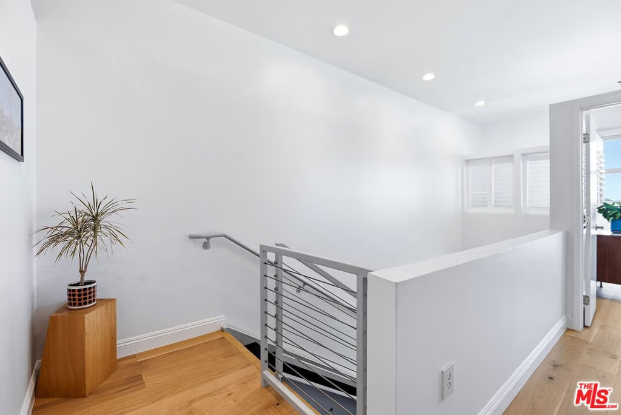
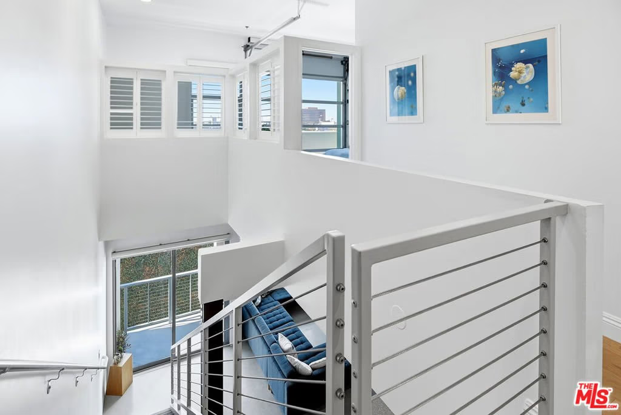
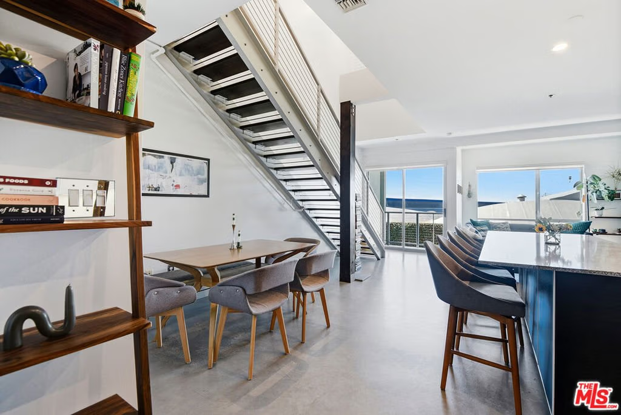
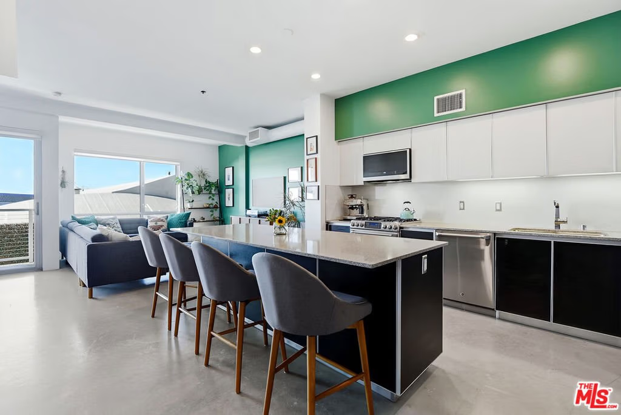
Located in the coveted T-Lofts, this top-floor, quiet urban loft offers open, light-filled living defined by high ceilings, an expansive open floor plan, and a modern industrial aesthetic. Designed for both style and function, the home provides exceptional privacy with no unit above, excellent sound insulation, and west-facing exposure that captures warm sunset light. The main level showcases classic loft elements with polished concrete floors, soaring ceilings, and oversized windows that fill the space with natural light and a refreshing ocean breeze. The open-concept layout seamlessly connects the living, dining, and kitchen areas, well suited for entertaining, working from home, or everyday living. The kitchen features Italian cabinetry, Caesar-stone countertops, and stainless steel appliances, including a brand-new refrigerator and microwave/air fryer. The interior was freshly painted in 2024 for a move-in-ready presentation. Upstairs are two bedrooms, including a spacious primary suite that continues the loft-inspired design with newly installed flooring and a custom Container Store Elfa walk-in closet system. A distinctive industrial-style door opens directly from the primary bedroom, offering a unique indoor-outdoor connection and the opportunity to enjoy nighttime sky views from the bedroom. The renovated primary bathroom features double sinks, an oversized shower, a separate soaking tub, and Kohler fixtures.A bonus space on the main level provides additional flexibility and can be used as a home office, creative studio, or reading nook ideal for today's work-from-home lifestyle. Two private outdoor areas further enhance indoor-outdoor living: a west-facing balcony on the main level and an upper deck with a roll-up door, ideal for entertaining or enjoying sunset views .T-Lofts amenities include a landscaped courtyard, BBQ area, jacuzzi, fitness center conveniently located on the same level as the unit, secure entry, EV charging stations, bike racks, and two tandem parking spaces. Guest parking is available with approximately 35 spaces for residents and visitors. Ideally situated in a highly walkable location near Sawtelle's dining and shopping, with convenient access to the Expo Line, Santa Monica, Brentwood, Century City, and Beverly Hills, this home offers a well-balanced blend of design, comfort, and urban convenience.
Show all description
Location
- Directions: 405 FWY Exit Olympic Boulevard Heading west Turn Left on Tennessee Property will be on your right
- Lot Size Acres: 1.8298 acres
Building Details
- Architectural Style: Contemporary
- Common Walls: OneCommonWall
- Levels: Two
Amenities & Features
- Pool Features: None
- Parking Features: Garage, Guest, OneSpace
- Security Features: CarbonMonoxideDetectors, GatedCommunity, SmokeDetectors
- Parking Total: 0
- Association Amenities: MeetingRoom,OutdoorCookingArea,SpaHotTub
- Fireplace Features: None
- Furnished: Unfurnished
- Heating: Central
- Interior Features: DressingArea, Loft, UtilityRoom, WalkInClosets
- Appliances: Dishwasher,Disposal,Microwave,Refrigerator,Dryer,Washer
Expenses, Fees & Taxes
- Association Fee: $688
Agent info
- Agent name: Linda Benaddi
- Agent MLS: CLW-C125485
- Agent email: lindarealestatelateam@gmail.com
- Agent direct phone: 310-691-9982
Miscellaneous
- Association Fee Frequency: Monthly
- List Office Name: Ashby & Graff
- Community Features: Gated
