
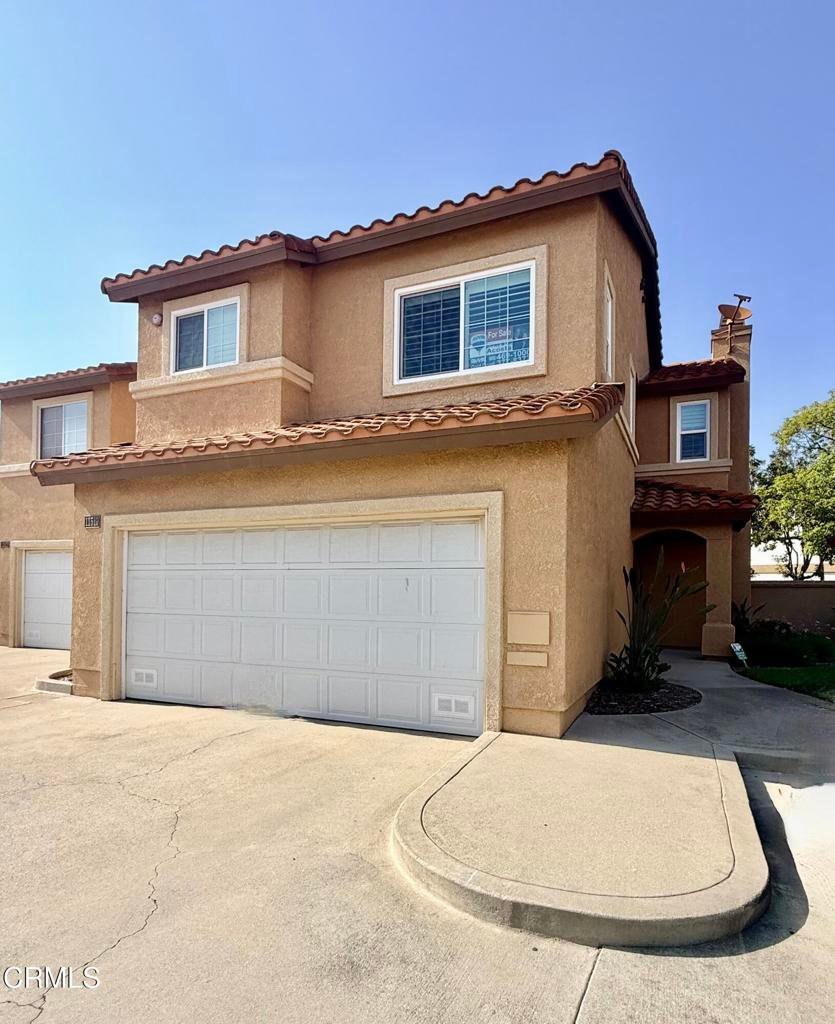













11519 Promenade Drive, Santa Fe Springs, CA, US, 90670
11519 Promenade Drive, Santa Fe Springs, CA, US, 90670Basics
- Date added: Added 3 months ago
- Category: Residential
- Type: Townhouse
- Status: Active
- Bedrooms: 3
- Bathrooms: 3
- Area: 1514 sq ft
- Lot size: 1673, 1673 sq ft
- Year built: 1994
- View: None
- Zoning: PUD
- County: Los Angeles
- MLS ID: V1-36157
Description
-
Description:
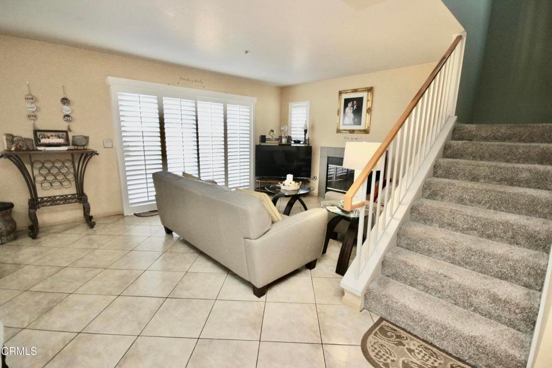
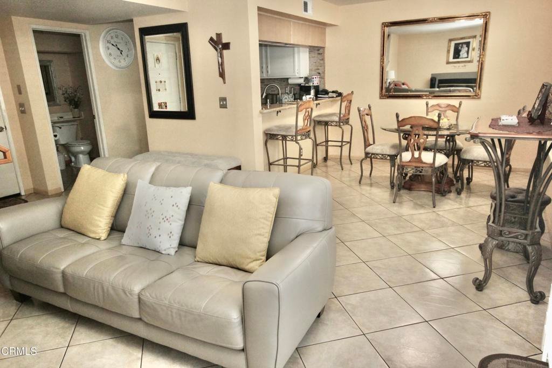
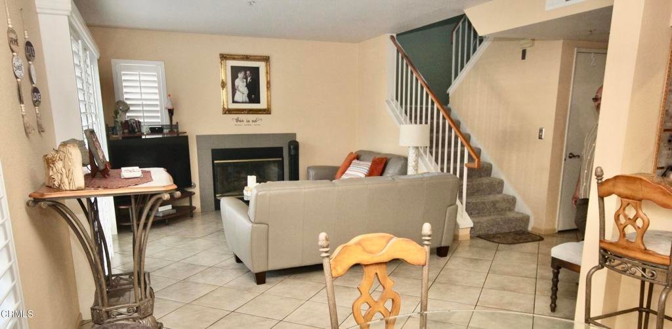
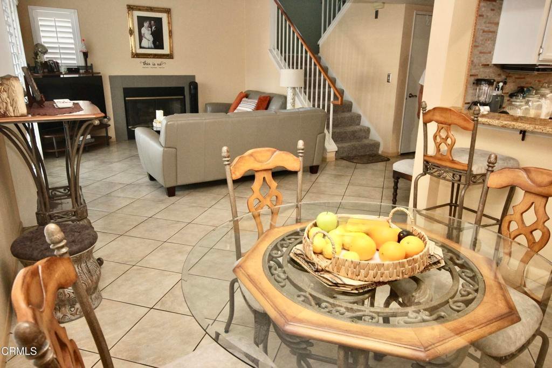
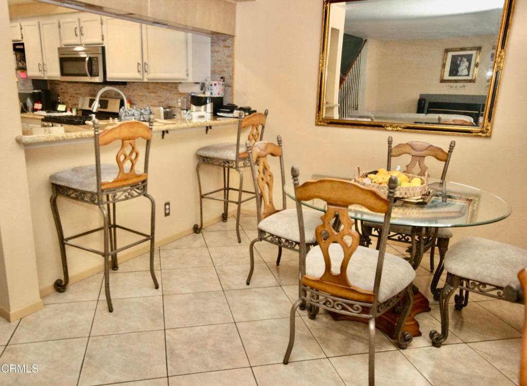
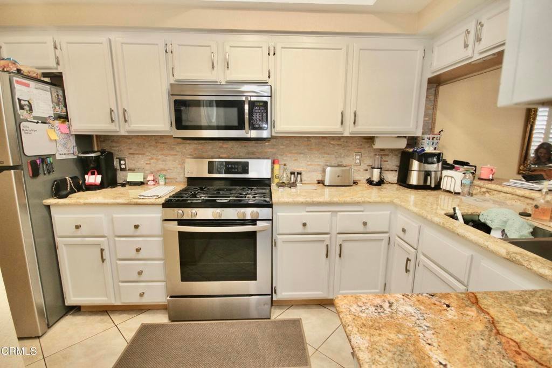
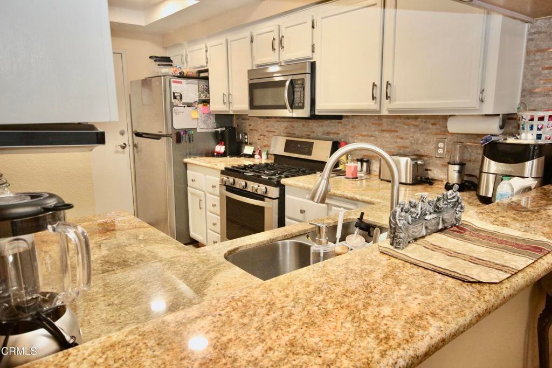
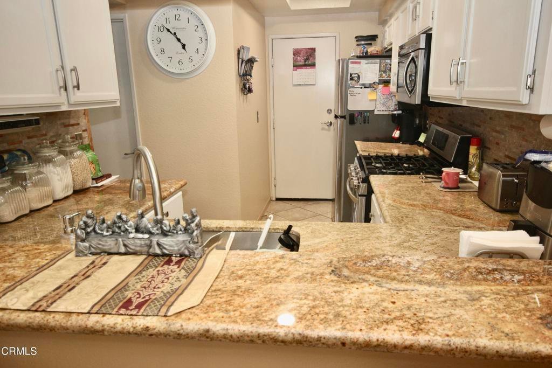
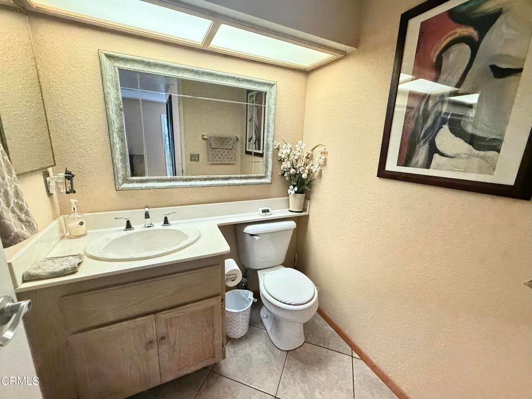
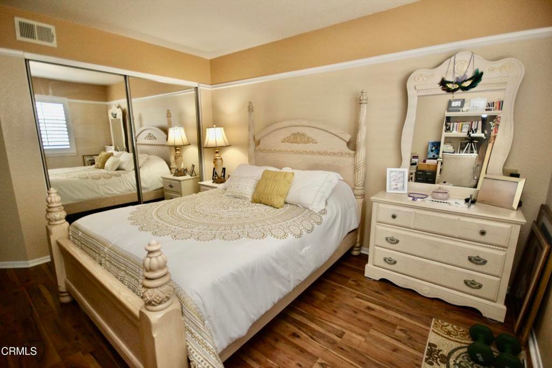
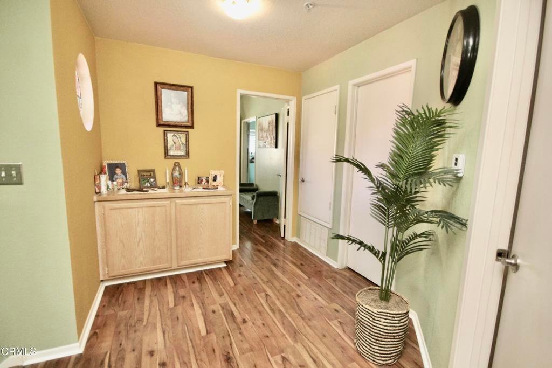
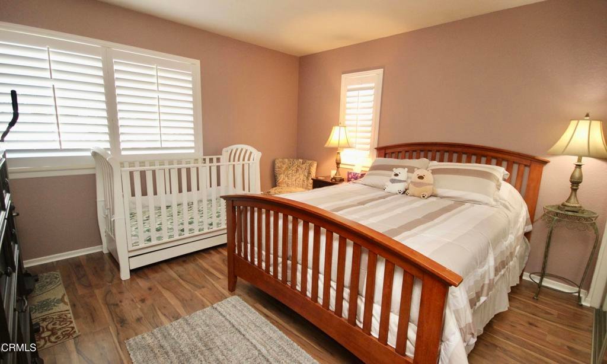
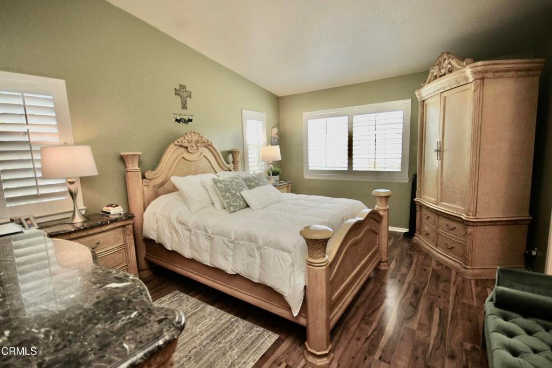
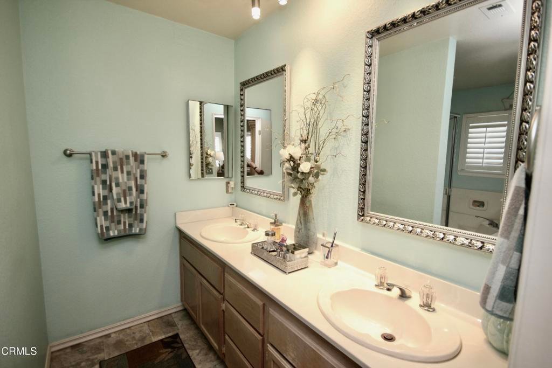
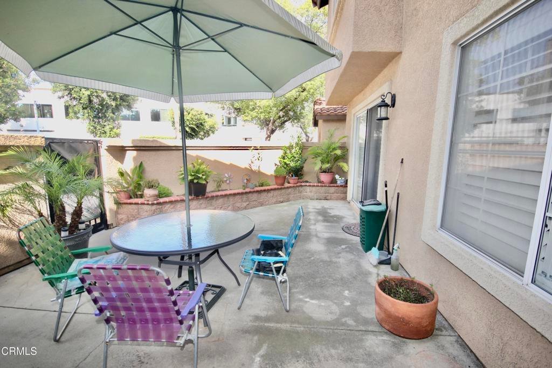
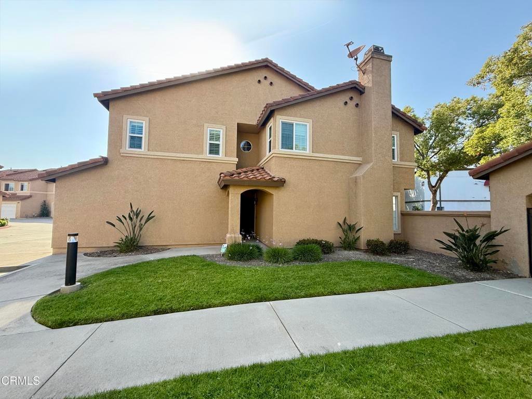
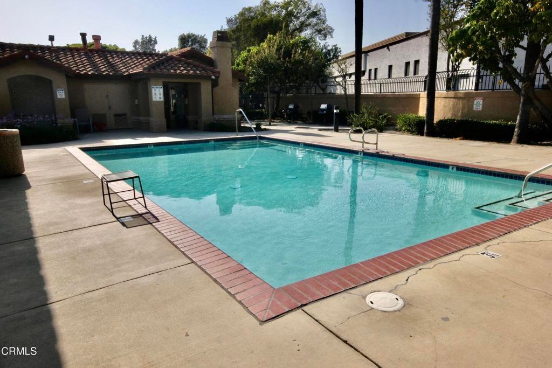
Don't Miss Out on this meticulously maintained end unit townhome in a desirable gated community with beautiful upgrades perfectly prepared for your move-in! Immerse yourself in the spacious and inviting open layout as you enter the home, featuring a generously sized living room with a fireplace and dining room area. The kitchen has undergone a beautiful remodel approximately 1 year ago, complete with granite countertops and stainless steel appliances. Updated windows and custom plantation shutters add elegance, and the generous size bedrooms on the second floor offer comfort and space. The nicely updated bathrooms have newer shower doors, and the cozy patio with a custom brick planter box provides an ideal spot to relax and entertain family and friends with outdoor BBQs. You will also appreciate the HOA amenities, which includes security gates, a community pool and spa, a barbecue area, and a clubhouse. Additionally, you'll enjoy the convenient location of nearby restaurants and shopping.
Show all description
Location
- Directions: From Orr and Day Rd. to Promenade Dr.
- Lot Size Acres: 0.0384 acres
Building Details
Amenities & Features
- Pool Features: None, Association
- Parking Features: DoorSingle, Garage, Gated
- Patio & Porch Features: Patio
- Spa Features: None
- Accessibility Features: Parking
- Parking Total: 2
- Association Amenities: Clubhouse,Pool,SpaHotTub,Trash
- Utilities: ElectricityConnected,NaturalGasConnected
- Cooling: CentralAir
- Fireplace Features: LivingRoom
- Heating: Central
- Interior Features: BreakfastBar, GraniteCounters, OpenFloorplan, AllBedroomsUp, PrimarySuite, WalkInClosets
- Laundry Features: InGarage
- Appliances: GasOven,GasRange,GasWaterHeater,Microwave,RangeHood
Expenses, Fees & Taxes
- Association Fee: $368.66
Agent info
- Agent name: Shirley Acosta
- Agent MLS: V211501171
- Agent email: acostateam@hotmail.com
- Agent officephone: (805) 484-1600
- Agent direct phone: (805) 377-8377
Miscellaneous
- Association Fee Frequency: Monthly
- List Office Name: RE/MAX Gold Coast REALTORS
- Listing Terms: Conventional
- Common Interest: PlannedDevelopment
- Community Features: Curbs
- Attribution Contact: acostateam@hotmail.com
