









1152 N La Cienega Boulevard 201, West Hollywood, CA, US, 90069
1152 N La Cienega Boulevard 201, West Hollywood, CA, US, 90069Basics
- Date added: Added 1 month ago
- Category: Residential
- Type: Condominium
- Status: Active
- Bedrooms: 2
- Bathrooms: 3
- Area: 1150 sq ft
- Lot size: 8390, 8390 sq ft
- Year built: 2007
- View: CityLights,ParkGreenbelt
- Zoning: WDR4*
- County: Los Angeles
- MLS ID: 26667165
Description
-
Description:
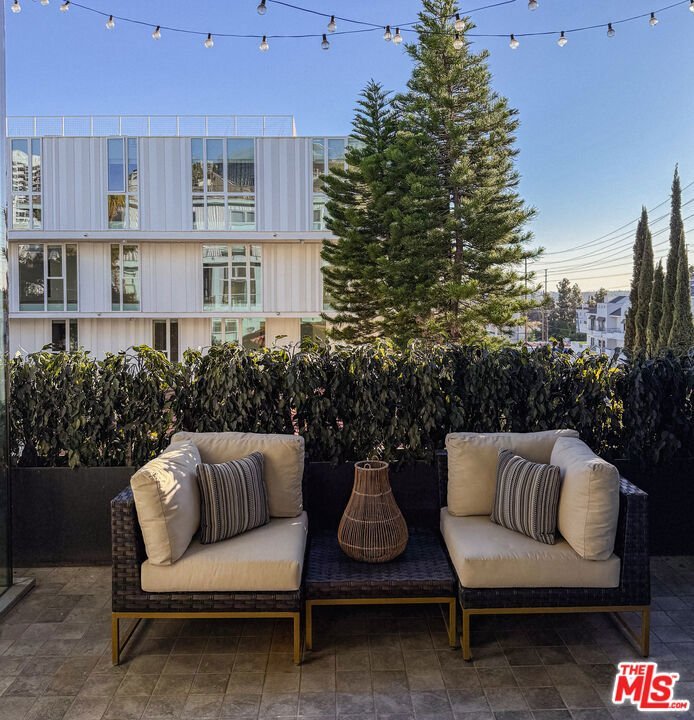
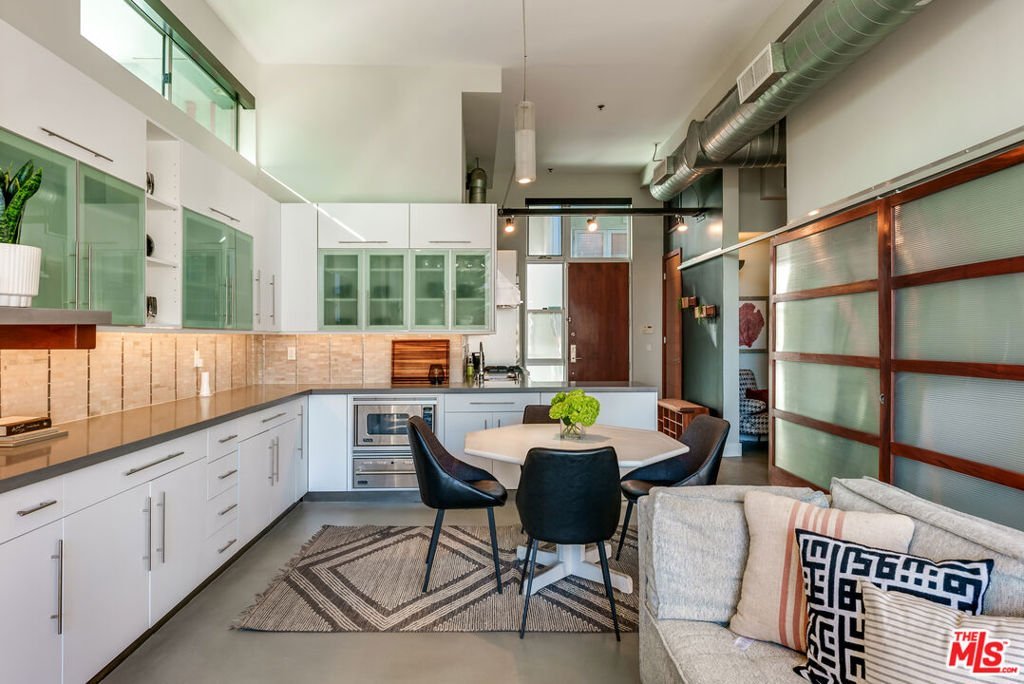
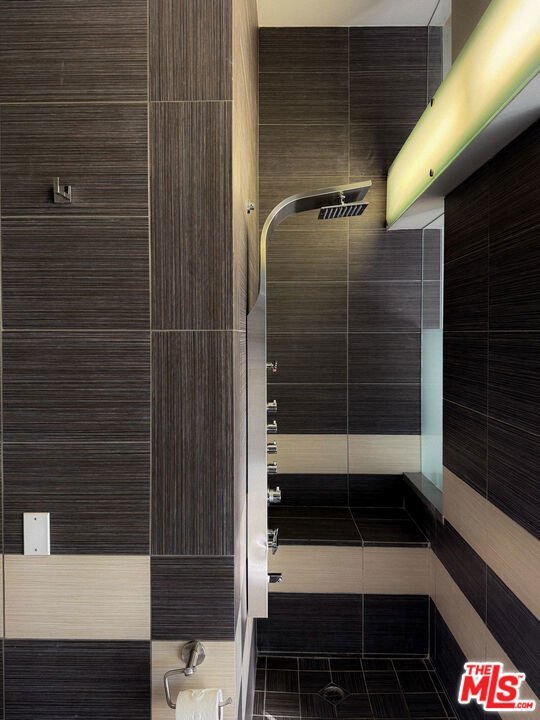
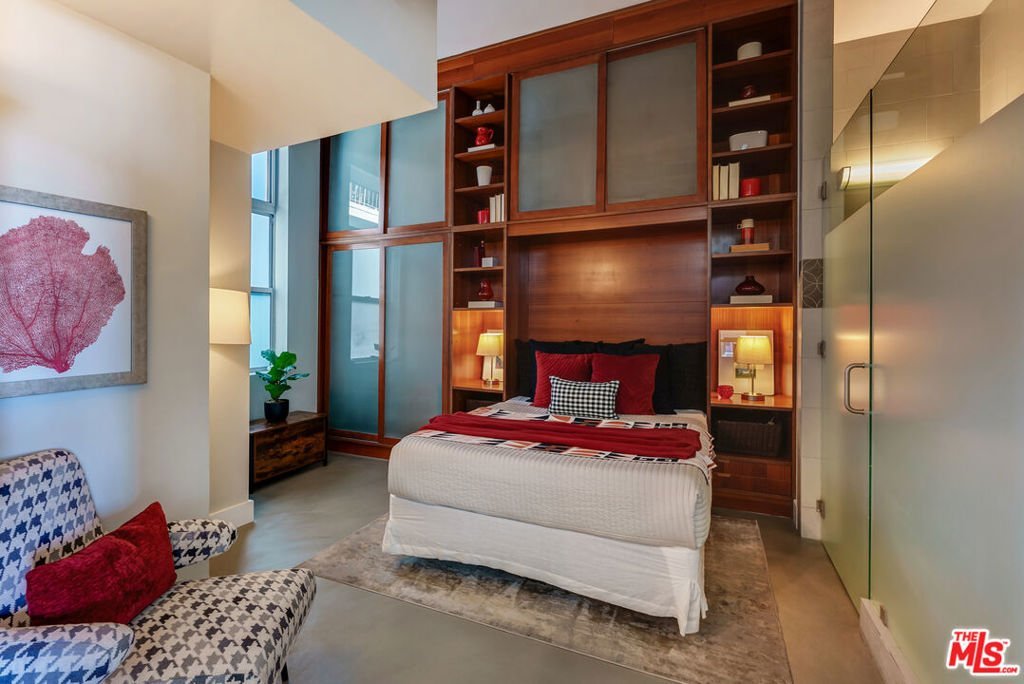
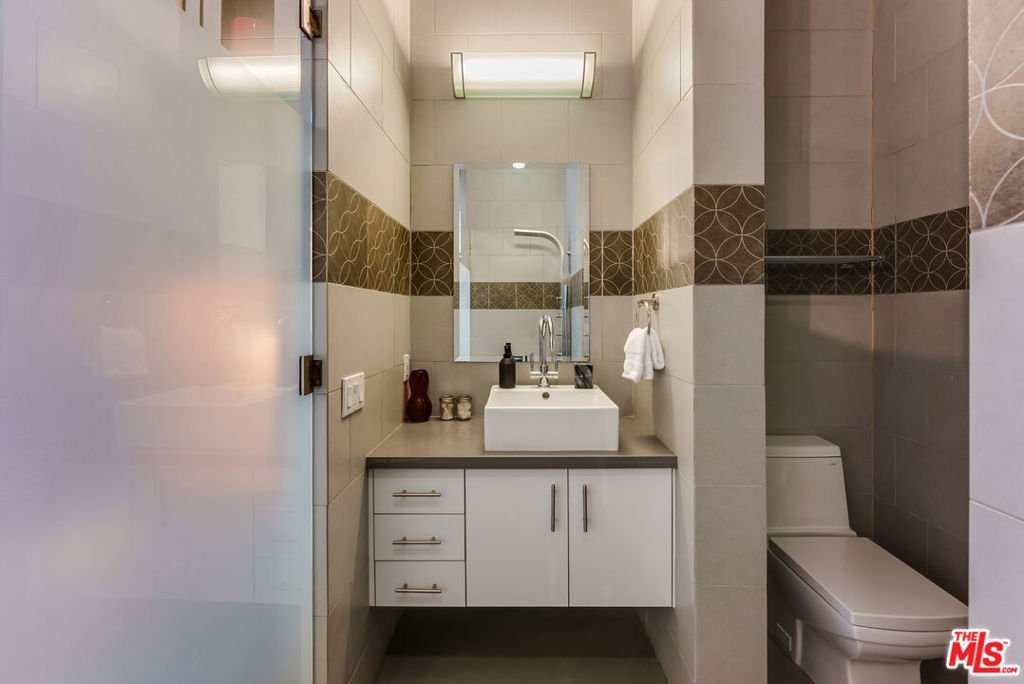
Set within an intimate collection of eight modern lofts, this sophisticated residence sits at the crossroads of the Sunset Strip and West Hollywood's Design District. Unit 201 offers soaring ceilings, polished concrete floors, two ensuite bedrooms, a separate powder room, and a statement glass garage door that opens to a balcony with views of downtown LA. The expansive living space flows effortlessly into a contemporary kitchen designed for both everyday living and entertaining, featuring stainless steel Viking appliances and exposed architectural detailing. Both bedrooms are highlighted by beautifully stained wood built ins and feature en suite bathrooms. The primary bedroom retreat features dramatic floor-to-ceiling window and a glass-wrapped reading corner. Spa-like bathroom is finished with dual vanities, frosted glass enclosures, a deep soaking tub, and a walk-in shower with body jets. A rare blend of industrial edge and refined modern living, this loft delivers style, function, and an exceptional central location.
Show all description
Location
- Directions: La Cienega, below Fountain
- Lot Size Acres: 0.1926 acres
Building Details
- Architectural Style: Modern
- Common Walls: OneCommonWall
- Garage Spaces: 2
- Levels: One
Amenities & Features
- Pool Features: None
- Parking Features: Garage, Tandem
- Security Features: GatedCommunity
- Parking Total: 2
- Association Amenities: PetRestrictions
- Cooling: CentralAir
- Fireplace Features: LivingRoom
- Furnished: Furnished
- Heating: Central
- Appliances: Dishwasher,Disposal,Microwave,Dryer,Washer
Expenses, Fees & Taxes
- Association Fee: $959.91
Agent info
- Agent name: Victoria Cronin
- Agent MLS: CLW-C142812
- Agent email: tori@revelrealestate.com
- Agent officephone: 424-239-7177
- Agent direct phone: 214-502-0366
Miscellaneous
- Association Fee Frequency: Monthly
- List Office Name: Revel Real Estate
- Community Features: Gated
