












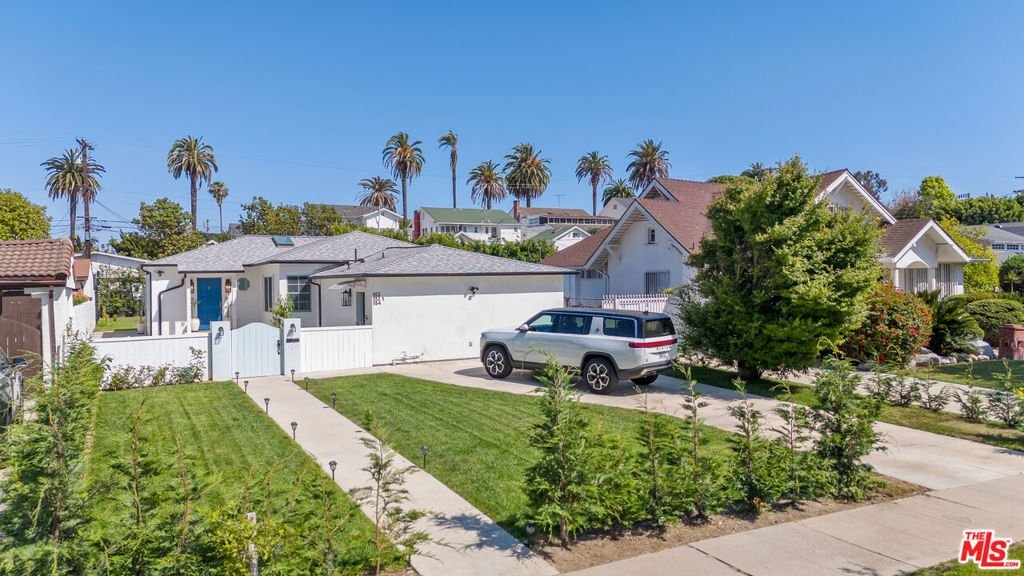
1152 S Windsor Boulevard, Los Angeles, CA, US, 90019
1152 S Windsor Boulevard, Los Angeles, CA, US, 90019Basics
- Date added: Added 3 months ago
- Category: Residential
- Type: SingleFamilyResidence
- Status: Active
- Bedrooms: 5
- Bathrooms: 4
- Area: 2101 sq ft
- Lot size: 8592, 8592 sq ft
- Year built: 1948
- Property Condition: UpdatedRemodeled
- View: Courtyard,TreesWoods
- Zoning: LAR1
- County: Los Angeles
- MLS ID: 26829509
Description
-
Description:
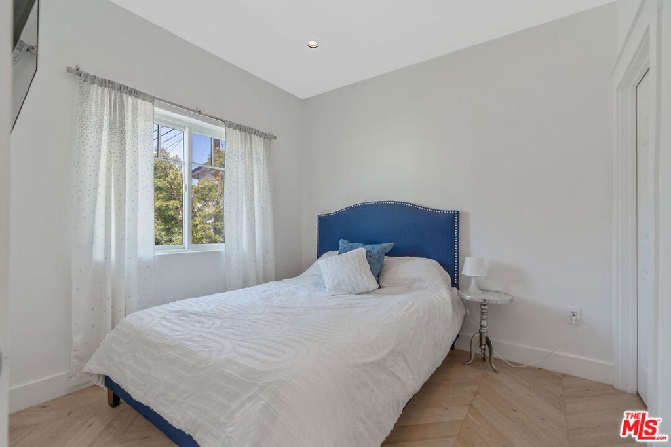
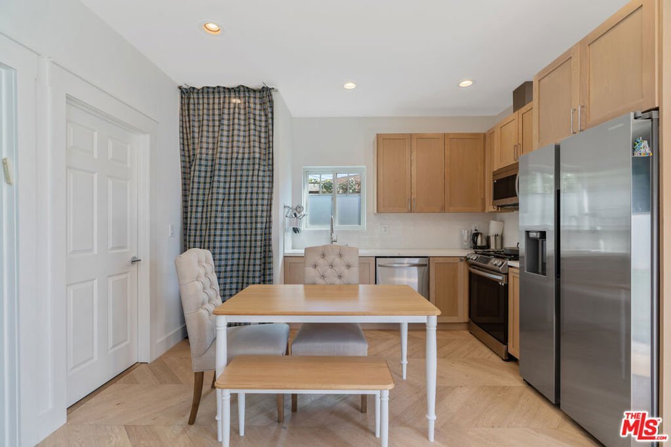
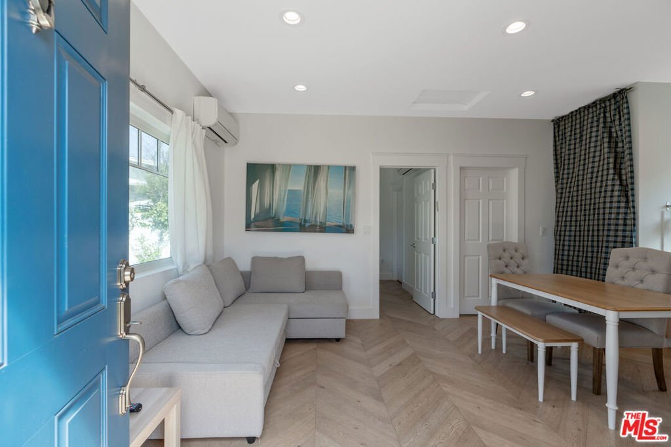
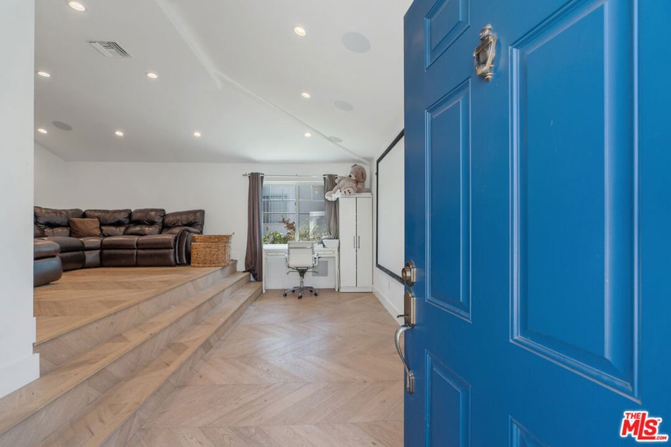
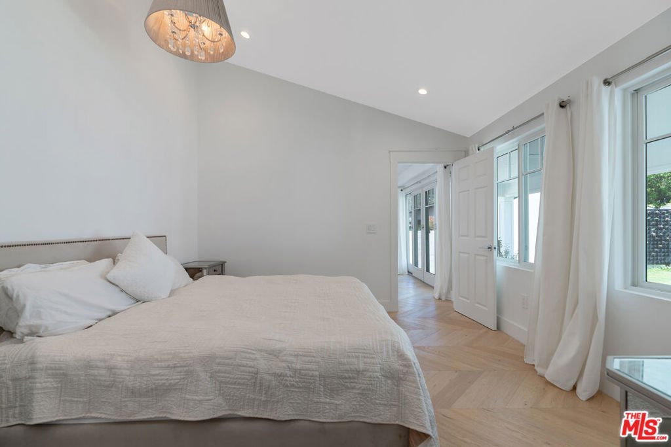
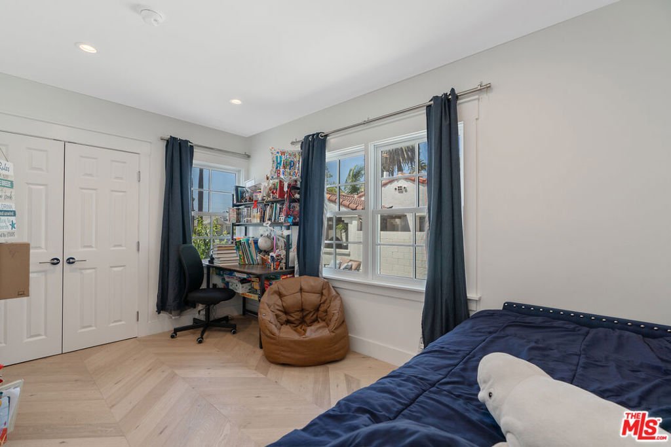
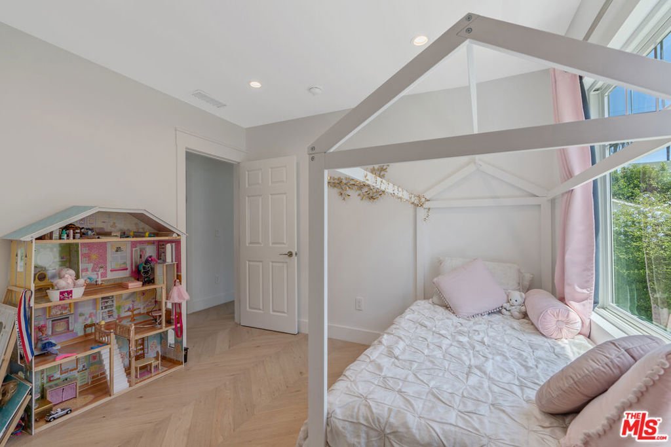
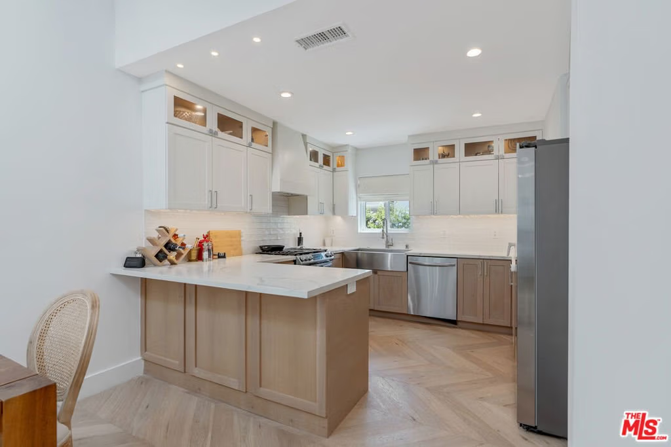
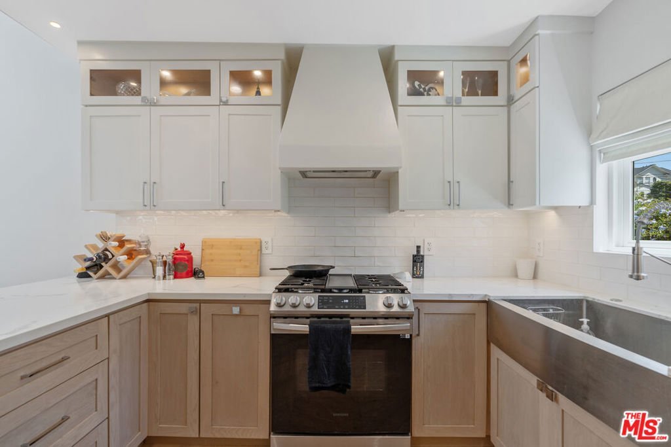
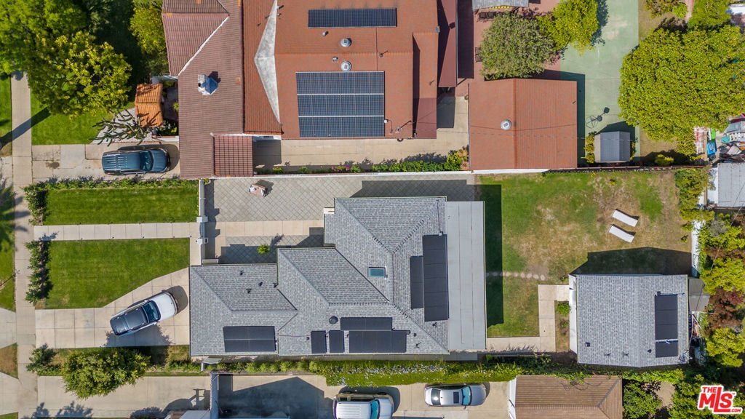
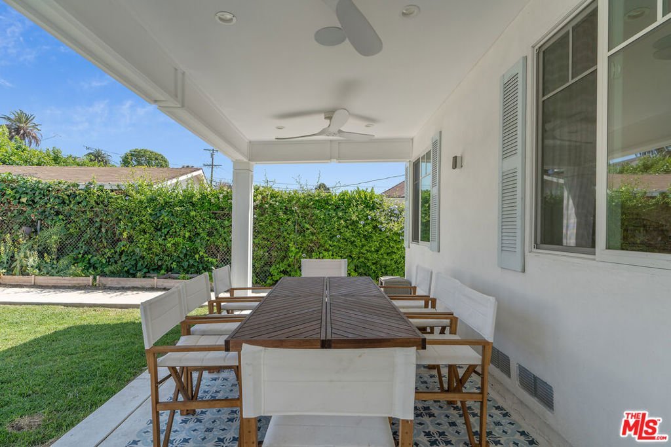
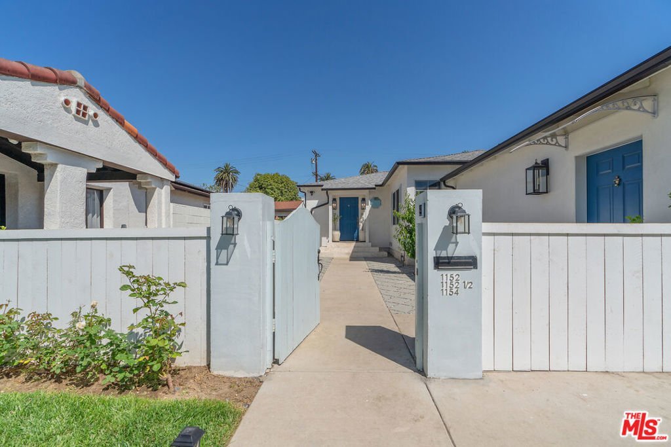
Welcome to this beautifully remodeled California Ranch-style home, which sits on an oversized lot (8,589sqft), complete with a newly built detached 1-bedroom ADU, and represents a prime opportunity for buyers and investors. Located just south of Hancock Park, in the quiet Oxford Square HPOZ (Historic Preservation Overlay Zone), it features 5 bedrooms, 4 bathrooms, and a bright, open interior. Just minutes from Larchmont Village, Museum Row, Koreatown, and the USC campus, this property offers exceptional potential. Healthy living at its best with a new central air/heat through heat pump system, new plumbing, new electrical wiring and panels, new windows, solar panels, a car charger, and a vegetable garden. White oak chevron floors throughout, security, and sound systems. The 600 sqft covered patio and large private backyard are perfect for outdoor entertaining, while contemporary upgrades throughout add elegance and modern functionality. This is a permitted Triplex originally imagined for multi-generational living. The attached junior ADU is currently being used as a movie theater but can be rented as a studio. Permits for a 24x12-foot pool with Jacuzzi (5x5) have already been pulled and will be transferred with the property.
Show all description
Location
- Directions: On Windsor Blvd south of Country Club Dr and north of W. 12th St.
- Lot Size Acres: 0.1972 acres
Building Details
- Architectural Style: Ranch
- Lot Features: BackYard,FrontYard,Lawn,Landscaped,RectangularLot,Yard
- Open Parking Spaces: 3
- Sewer: Other
- Common Walls: NoCommonWalls
- Construction Materials: Concrete,Plaster,WoodSiding
- Fencing: Brick,Wood
- Foundation Details: ConcretePerimeter,Raised
- Levels: One
- Other Structures: GuestHouse,Sheds
- Floor covering: Wood
Amenities & Features
- Pool Features: Permits
- Parking Features: Driveway
- Security Features: CarbonMonoxideDetectors, Firewalls, FireRatedDrywall, GatedCommunity, SmokeDetectors
- Patio & Porch Features: Concrete,FrontPorch,Open,Patio
- Spa Features: Permits
- Accessibility Features: GrabBars,AccessibleDoors,AccessibleHallways
- Parking Total: 2
- Window Features: Blinds,DoublePaneWindows,Drapes,Screens,Skylights
- Cooling: CentralAir,HeatPump
- Door Features: SlidingDoors
- Exterior Features: RainGutters
- Fireplace Features: LivingRoom
- Furnished: Unfurnished
- Heating: HeatPump
- Interior Features: BreakfastBar, CeilingFans, SeparateFormalDiningRoom, EatInKitchen, HighCeilings, RecessedLighting, DressingArea, JackAndJillBath
- Laundry Features: LaundryCloset,Stacked
- Appliances: ConvectionOven,Dishwasher,GasCooktop,Disposal,Microwave,Range,Refrigerator,RangeHood,SelfCleaningOven,VentedExhaustFan,Dryer,Washer
Nearby Schools
- High School District: Los Angeles Unified
Agent info
- Agent name: Rivca Azoulay Vaysman
- Agent MLS: CLW-C138220
- Agent email: LAZOULAY@GMAIL.COM
- Agent officephone: 323-762-2600
- Agent direct phone: 917-902-1900
Miscellaneous
- List Office Name: Keller Williams Larchmont
- Community Features: Gated
