





11527 Buell, Santa Fe Springs, CA, US, 90670
11527 Buell, Santa Fe Springs, CA, US, 90670Basics
- Date added: Added 3 months ago
- Category: Residential
- Type: SingleFamilyResidence
- Status: Active
- Bedrooms: 4
- Bathrooms: 2
- Area: 1756 sq ft
- Lot size: 5151, 5151 sq ft
- Year built: 1953
- View: Neighborhood
- County: Los Angeles
- MLS ID: DW26128378
Description
-
Description:
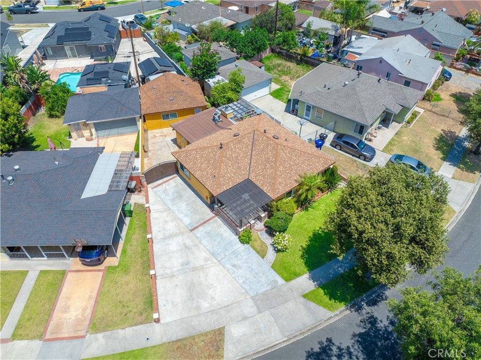
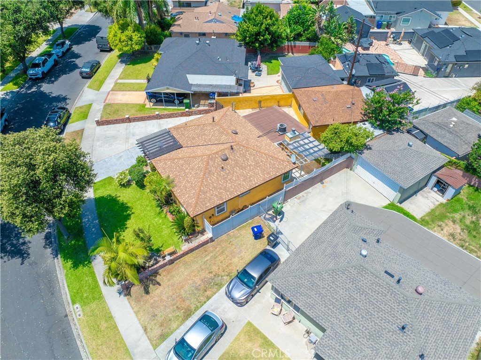
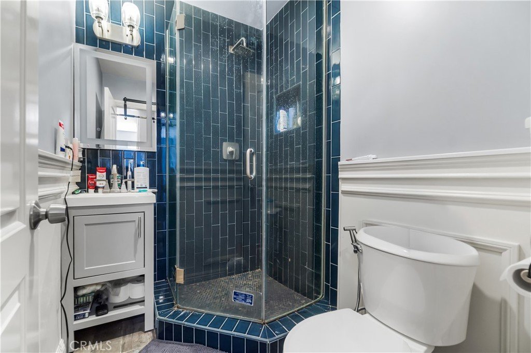
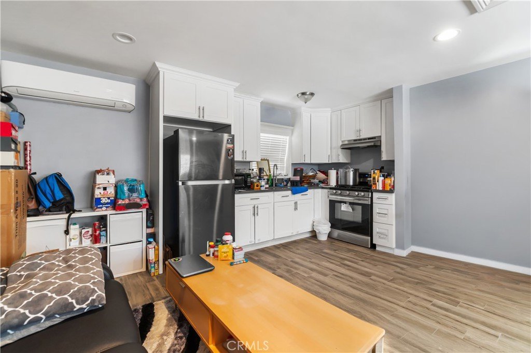
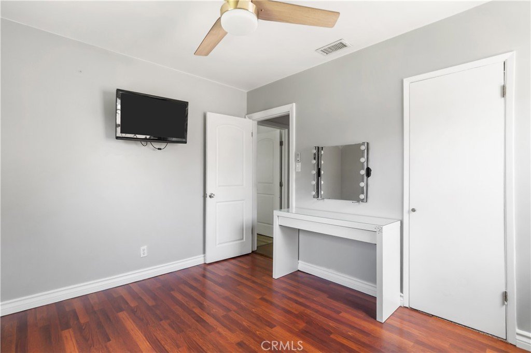
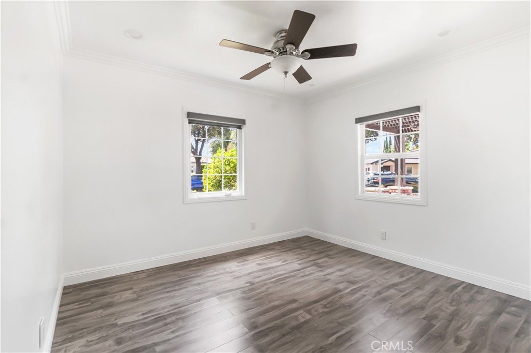
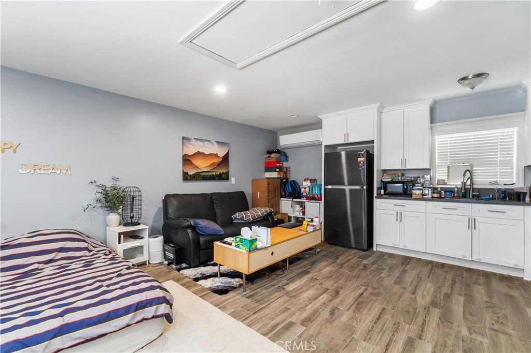
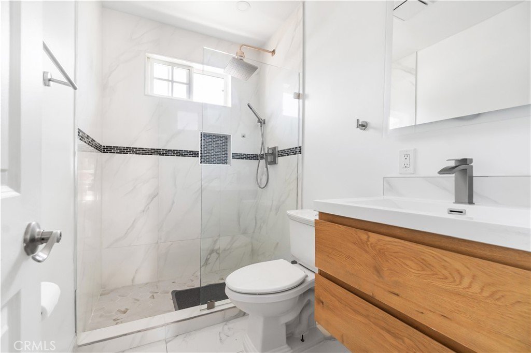
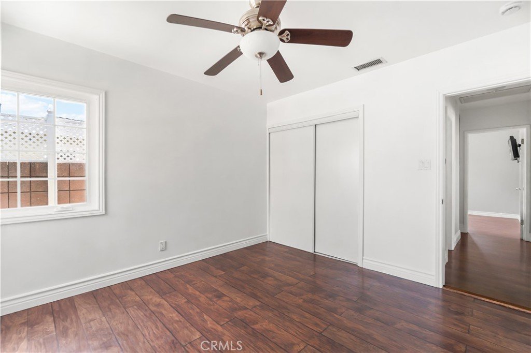
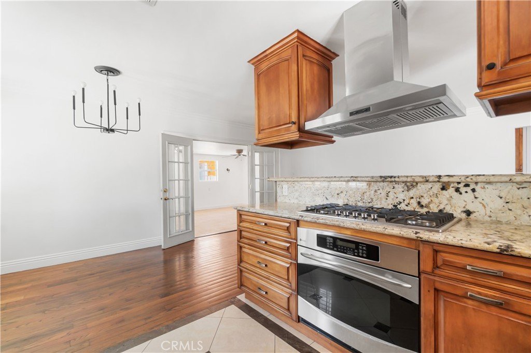
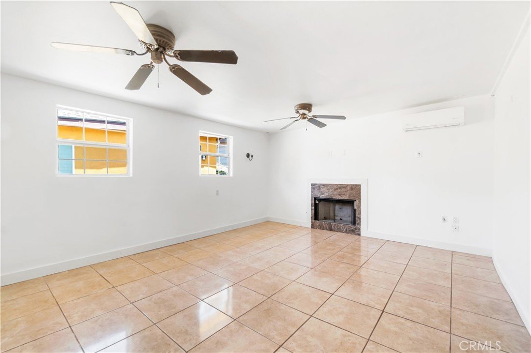
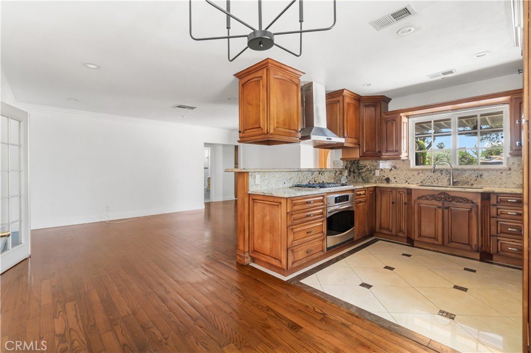
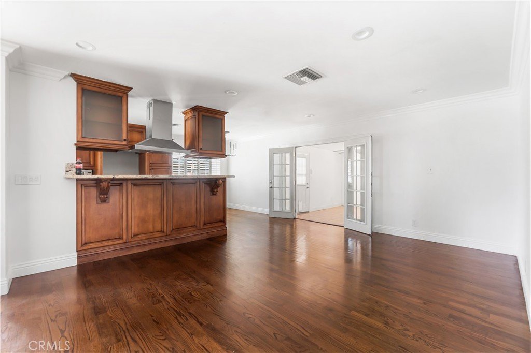
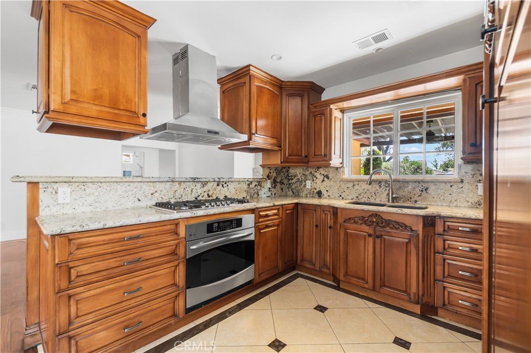
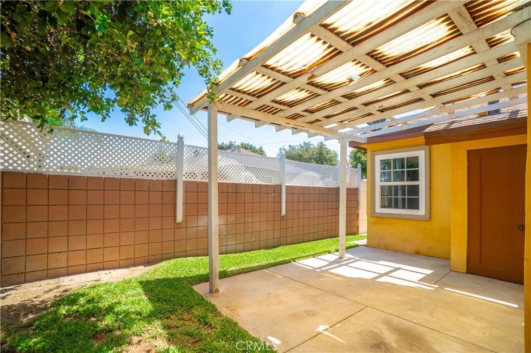
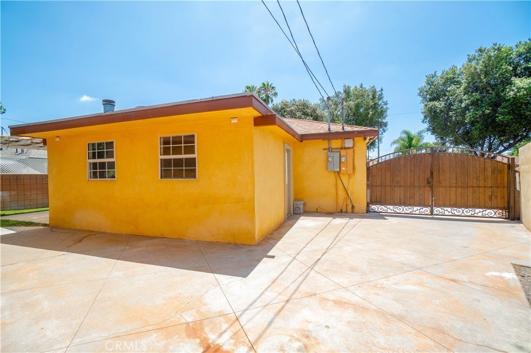
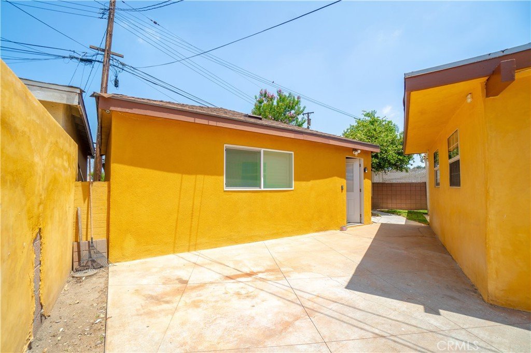
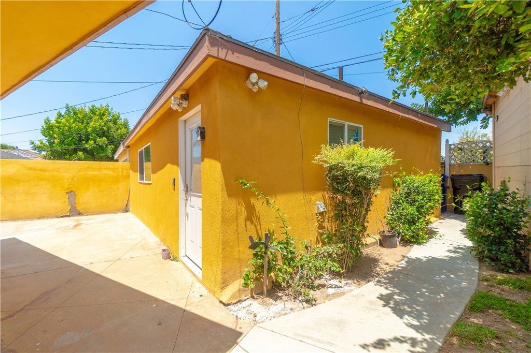
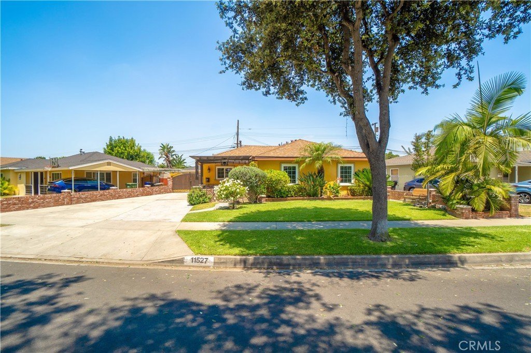
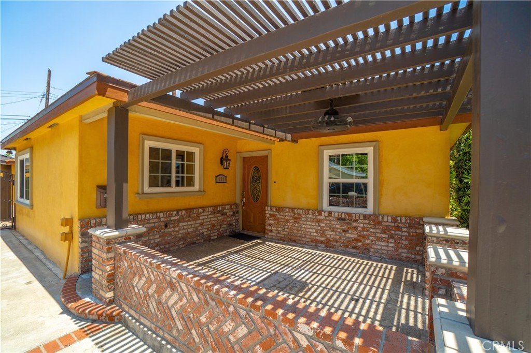
Welcome to 11527 Buell Street, Santa Fe Springs. This move-in ready property showcases true pride of ownership and offers a unique opportunity with a permitted detached ADU. The front residence features 3 bedrooms, 1 remodeled bathroom, a spacious kitchen with custom cabinets, upgraded countertops, built-in cooktop, wall oven and new range hood. Plus a large bonus room with a newer mini-spilt heating and cooling system. Recent upgrades include updated windows, two separate electrical panels and new roofs approximately 1 year old. The permitted detached ADU offers 1 bedroom, 1 bathroom, a kitchen area, mini-spilt system, and a tankless water heater, ideal for rental income potential. Additional features include a separate laundry room with storage space out back. Spacious driveway parking with room for an RV or boat, and two EV charging outlets out front. Ideally situated near the 5 freeway and close to highly regarded schools, including St. Pius X Elementary and Santa Fe High School. A truly one of a kind property.
Show all description
Location
- Directions: Major cross streets, Florence Ave and Pioneer Blvd
- Lot Size Acres: 0.1183 acres
Building Details
- Structure Type: House
- Water Source: Private
- Lot Features: FrontYard
- Sewer: Unknown
- Common Walls: NoCommonWalls
- Garage Spaces: 0
- Levels: One
Amenities & Features
- Pool Features: None
- Parking Features: Driveway, RvAccessParking
- Parking Total: 0
- Cooling: CentralAir
- Fireplace Features: BonusRoom
- Heating: Central
- Interior Features: AllBedroomsDown
- Laundry Features: Outside
Nearby Schools
- High School District: Whittier Union High
Expenses, Fees & Taxes
- Association Fee: 0
Agent info
- Agent name: Oscar Haro
- Agent MLS: DWHAROSC
- Agent email: OscarHaro@msn.com
- Agent officephone: 562-334-1500
Miscellaneous
- List Office Name: Keller Williams SELA
- Listing Terms: Cash,CashToNewLoan,Conventional
- Common Interest: None
- Community Features: StreetLights
- Attribution Contact: 323-595-9274
