



















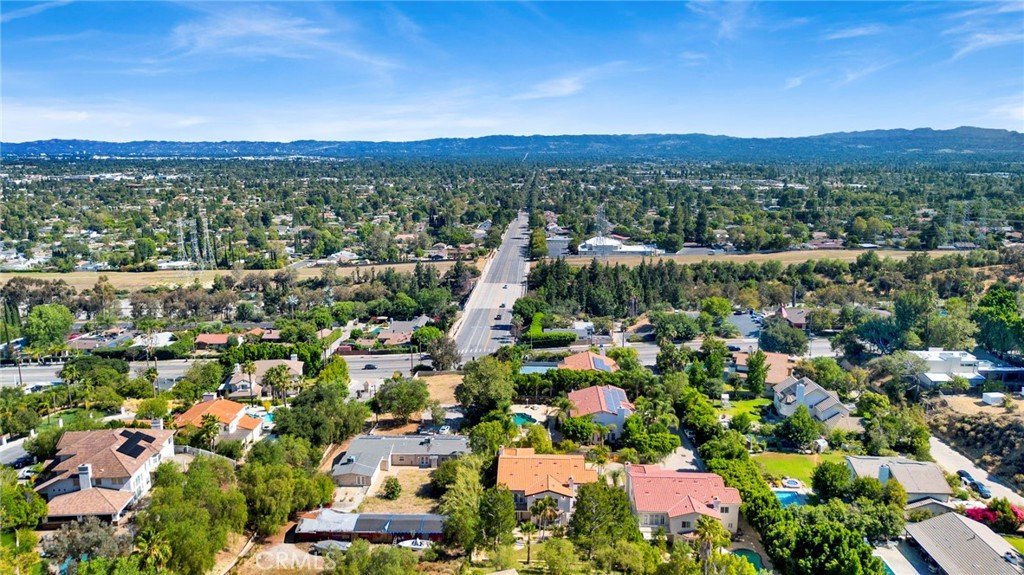
11528 Jenny Lane, Granada Hills, CA, US, 91344
11528 Jenny Lane, Granada Hills, CA, US, 91344Basics
- Date added: Added 4 weeks ago
- Category: Residential
- Type: SingleFamilyResidence
- Status: Active
- Bedrooms: 5
- Bathrooms: 6
- Area: 4516 sq ft
- Lot size: 17625, 17625 sq ft
- Year built: 2001
- View: TreesWoods
- County: Los Angeles
- MLS ID: SR26148751
Description
-
Description:
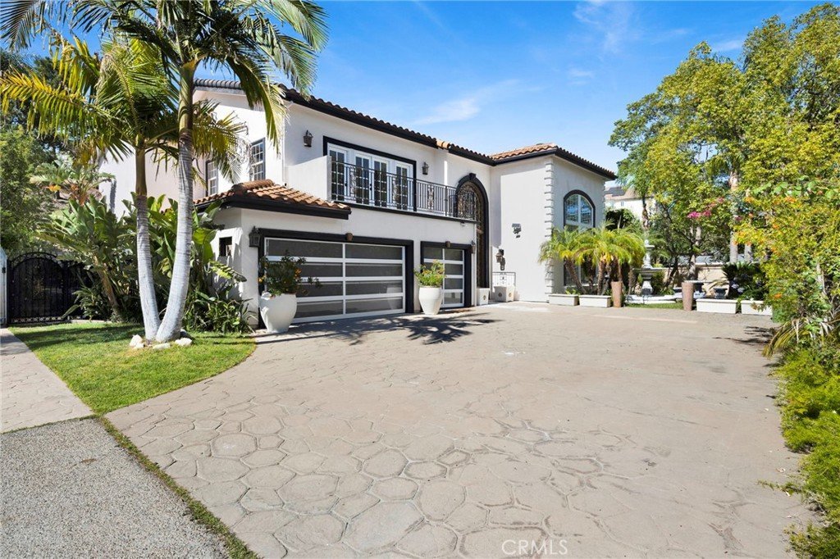
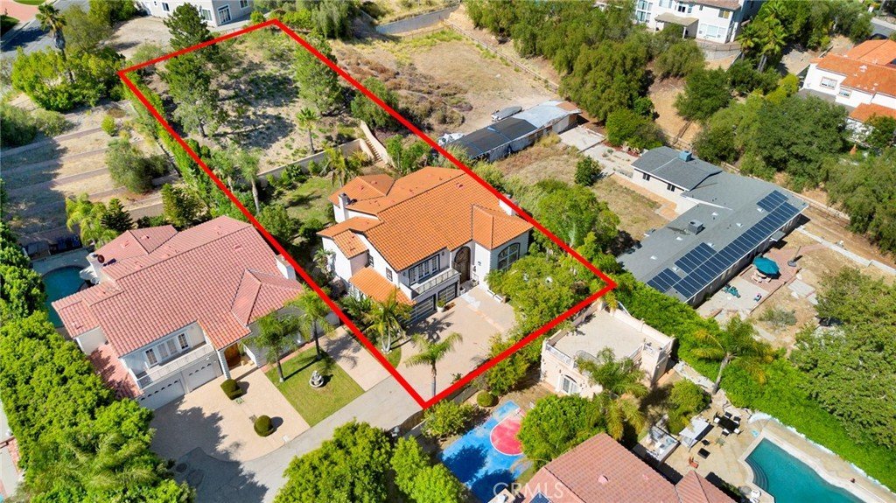
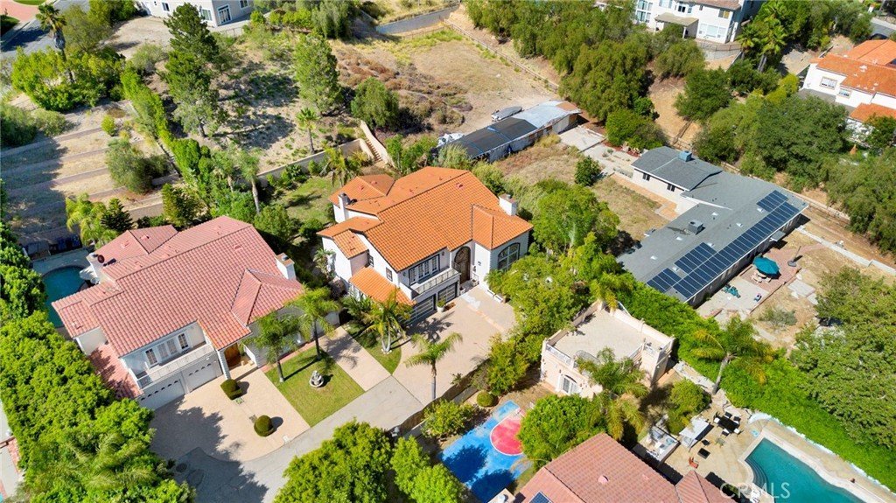
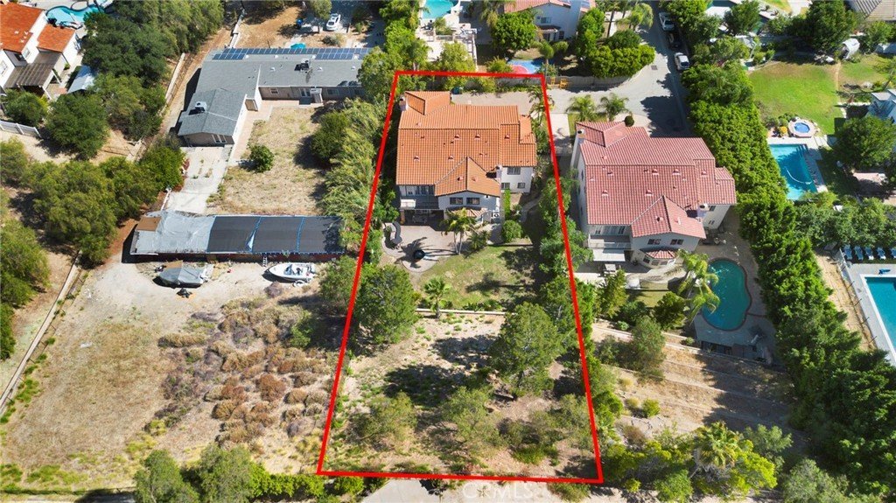
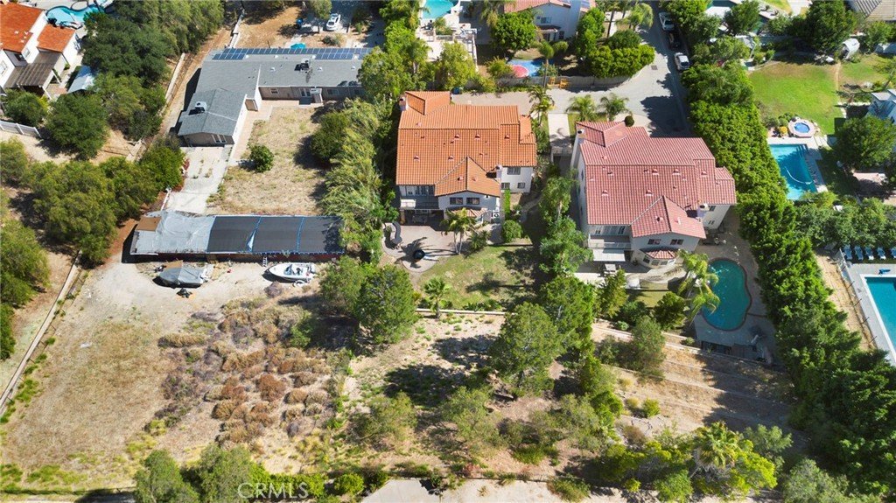
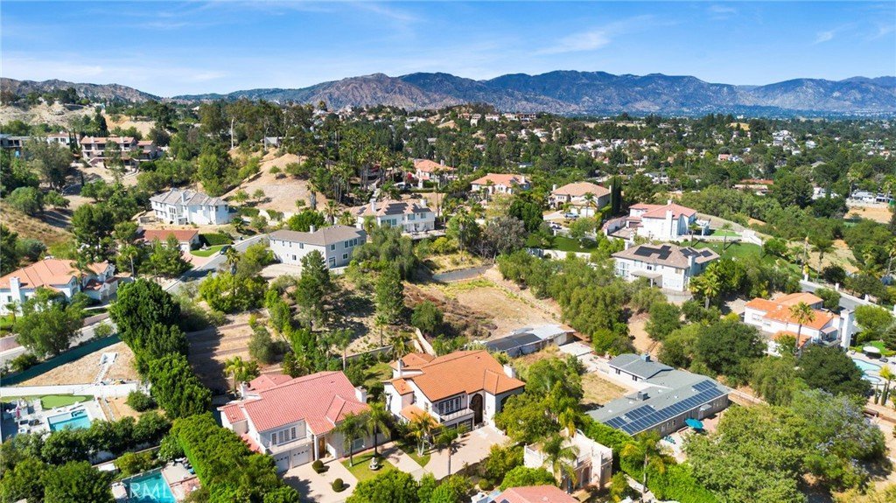
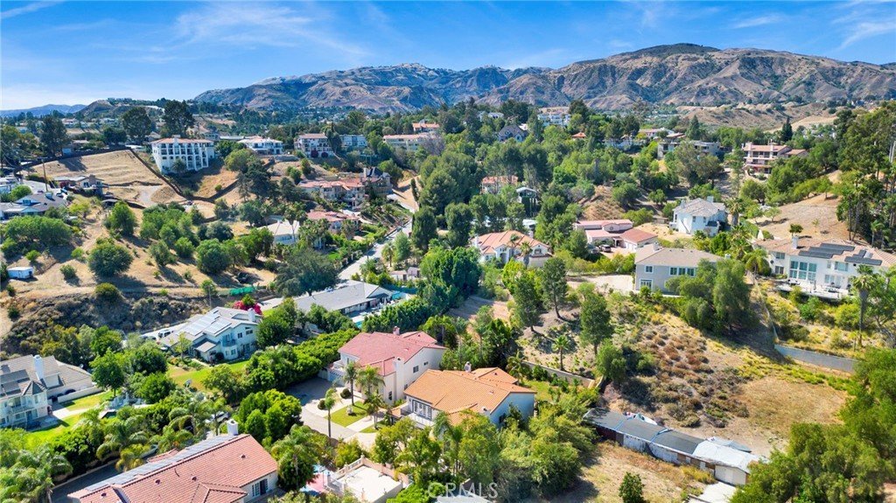
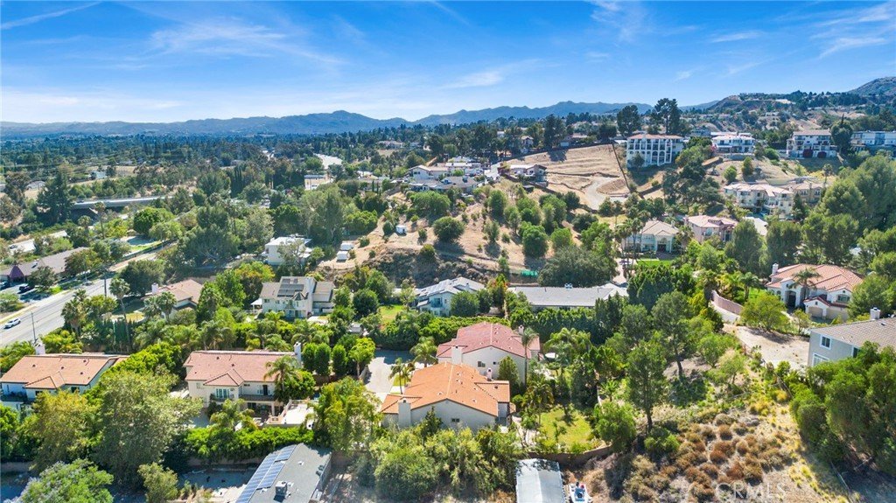
Welcome to an extraordinary private estate tucked away at the end of a gated cul-de-sac in one of Granada Hills' most desirable neighborhoods. Set on an expansive 17,619 sq. ft. lot with no neighbor to one side, this beautifully remodeled residence offers a rare combination of luxury, privacy, and timeless design.
Spanning approximately 4,516 square feet, this impressive two-story home features 6 bedrooms and 5 bathrooms, thoughtfully designed for both everyday living and grand-scale entertaining.
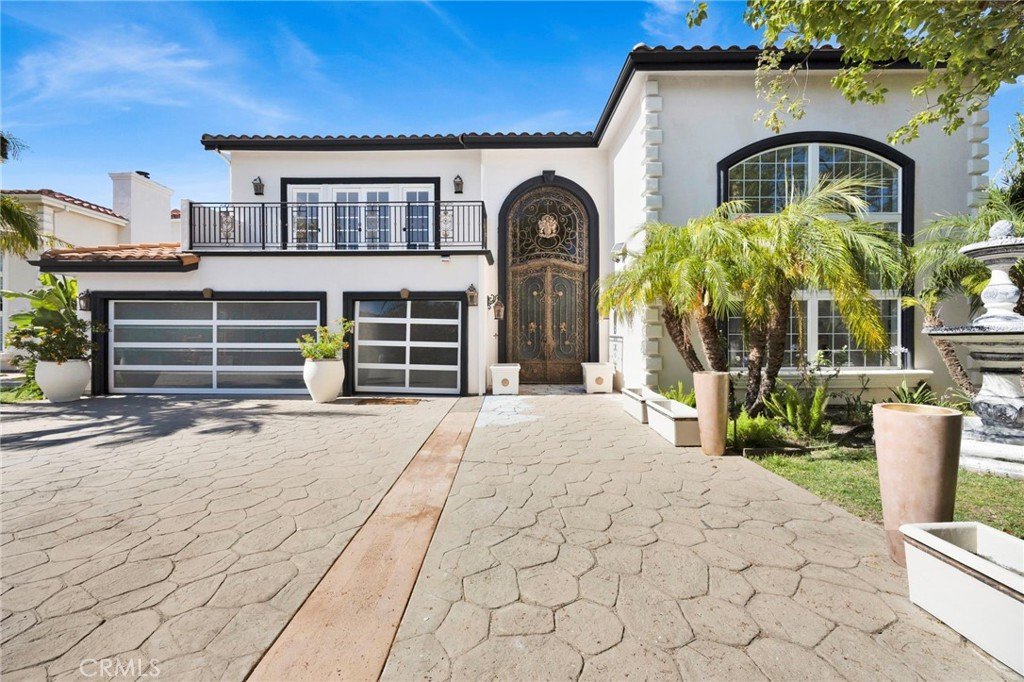
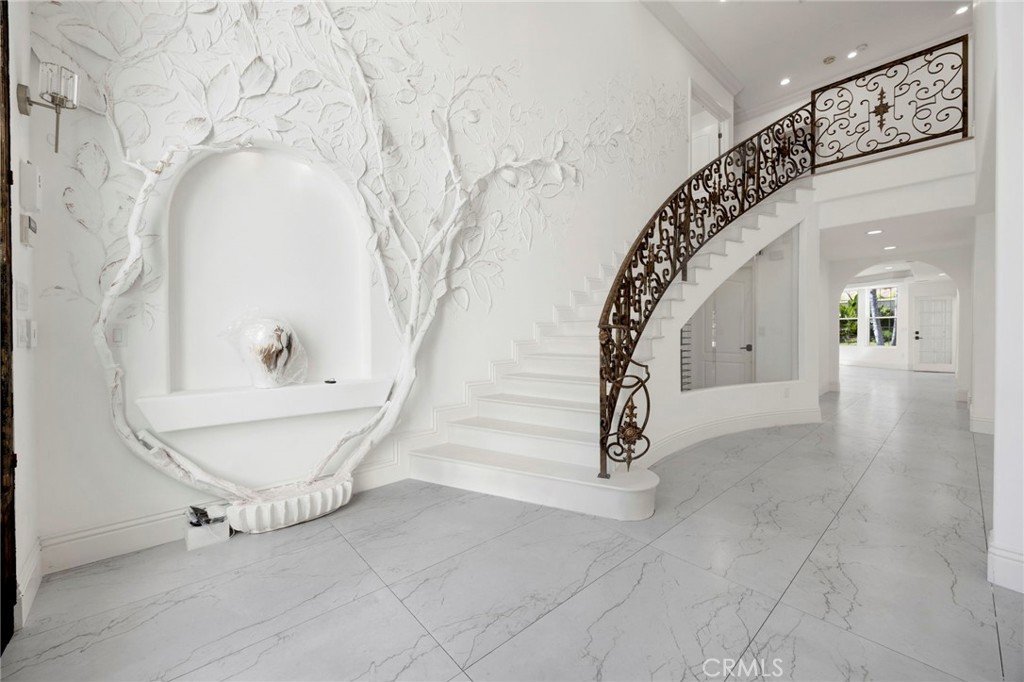
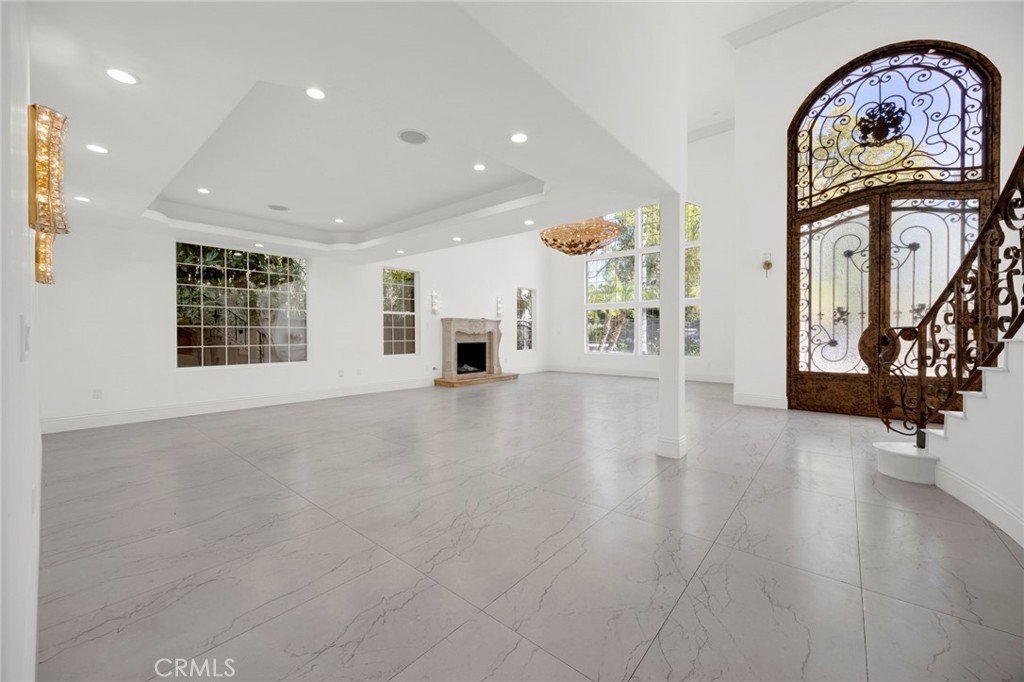
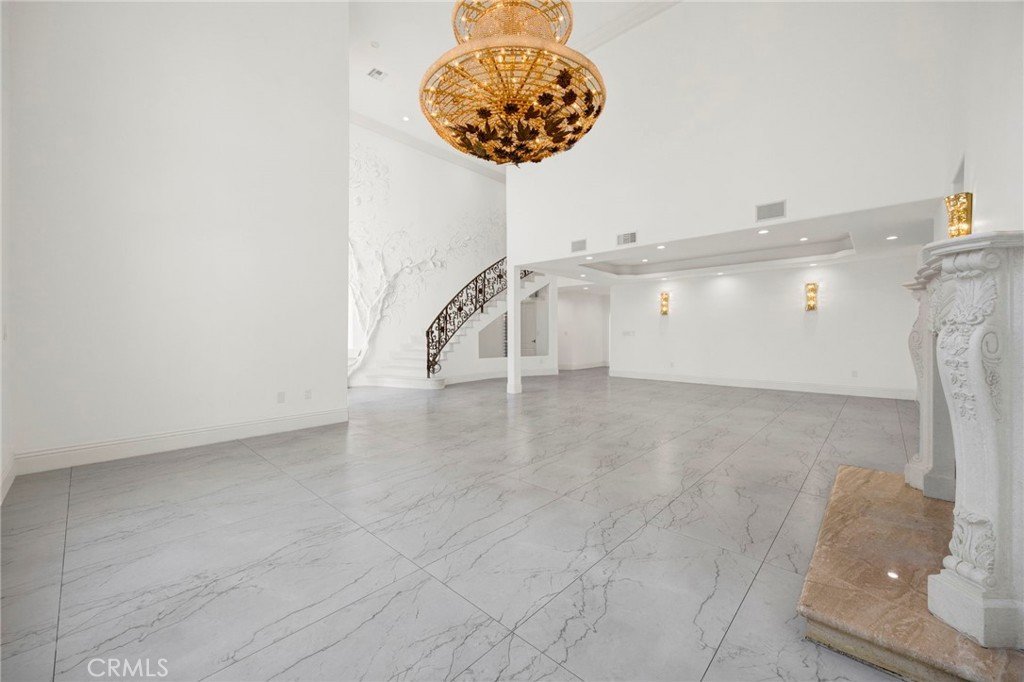
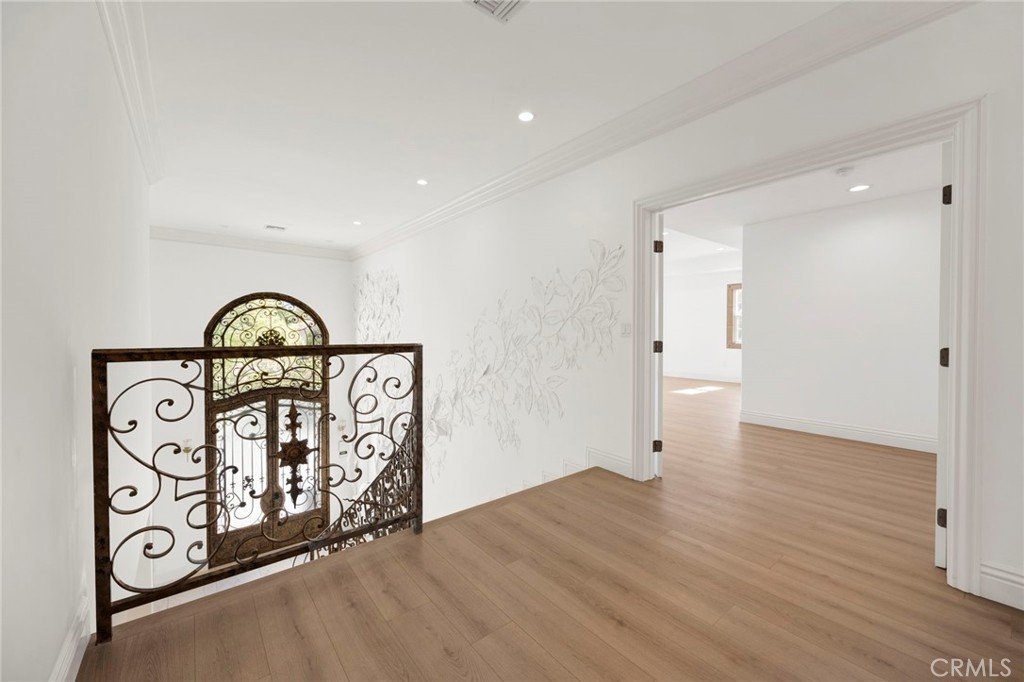
From the moment you arrive, the home's striking Mediterranean-inspired architecture, elegant double iron entry doors, and oversized driveway create an unforgettable first impression. Step inside to soaring ceilings and a dramatic foyer highlighted by custom wrought-iron staircase railings and a breathtaking sculptural tree installation that serves as the home's artistic centerpiece.
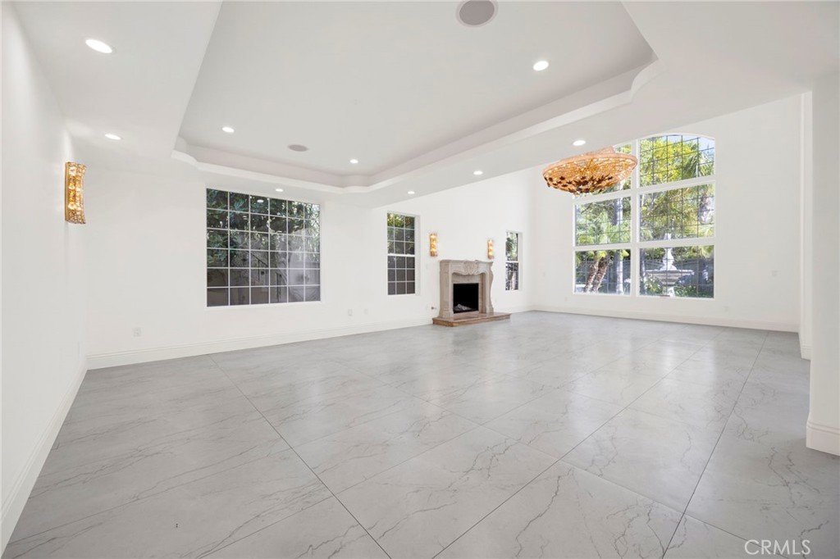
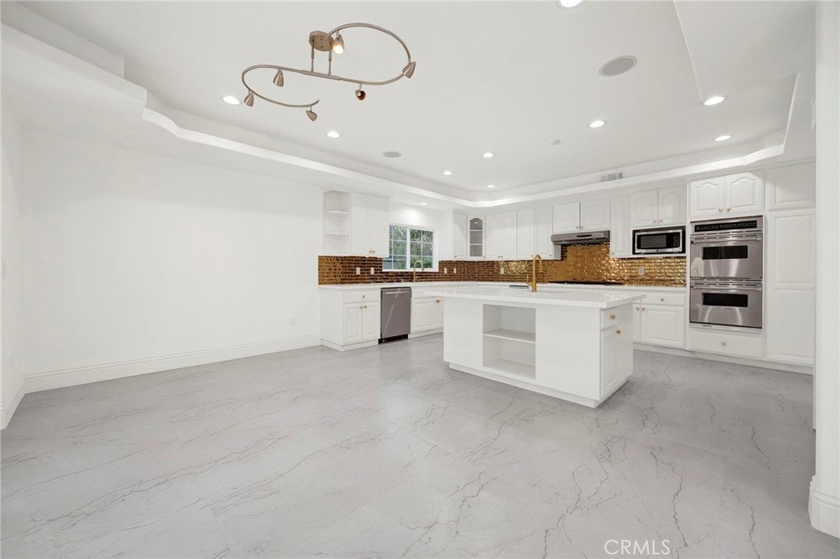
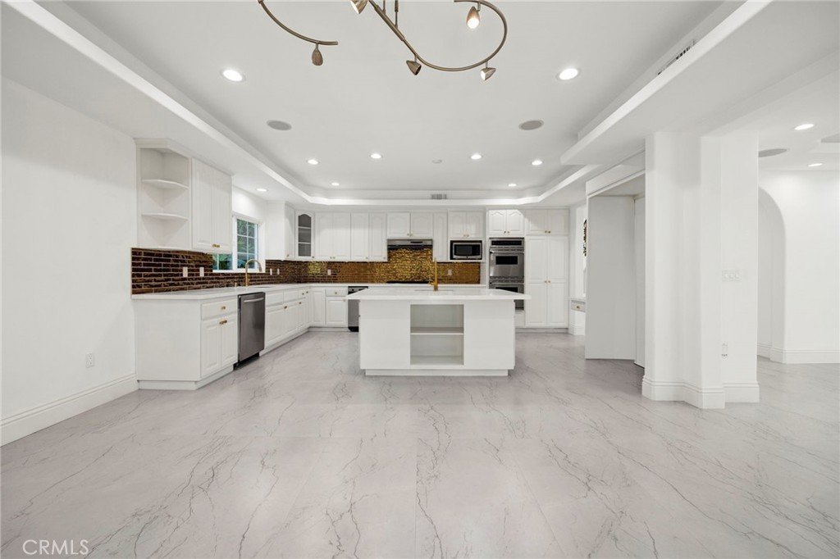
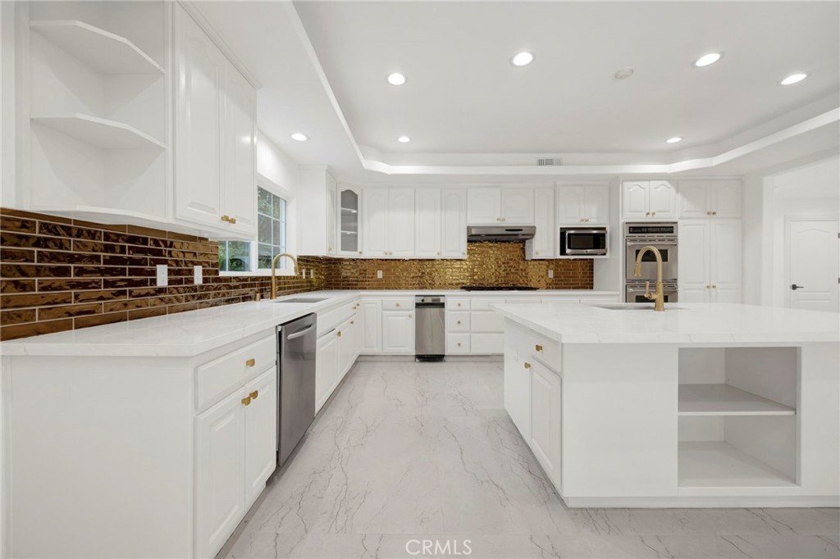
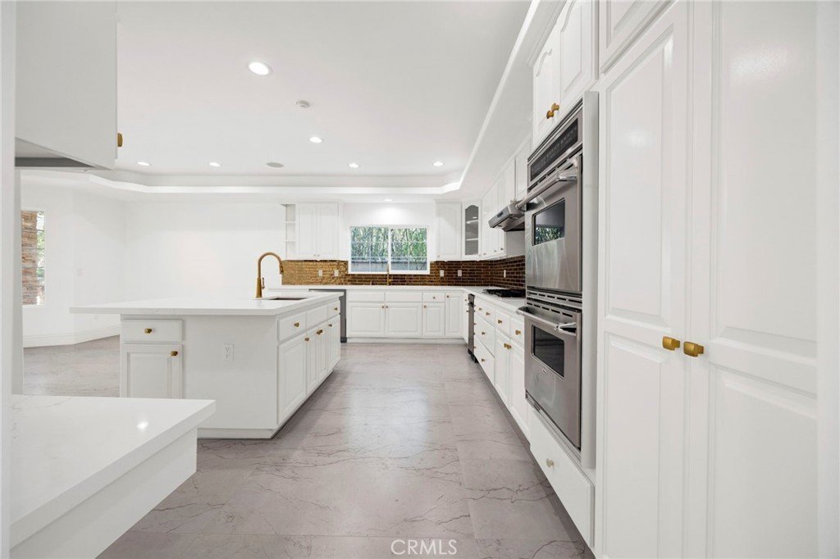
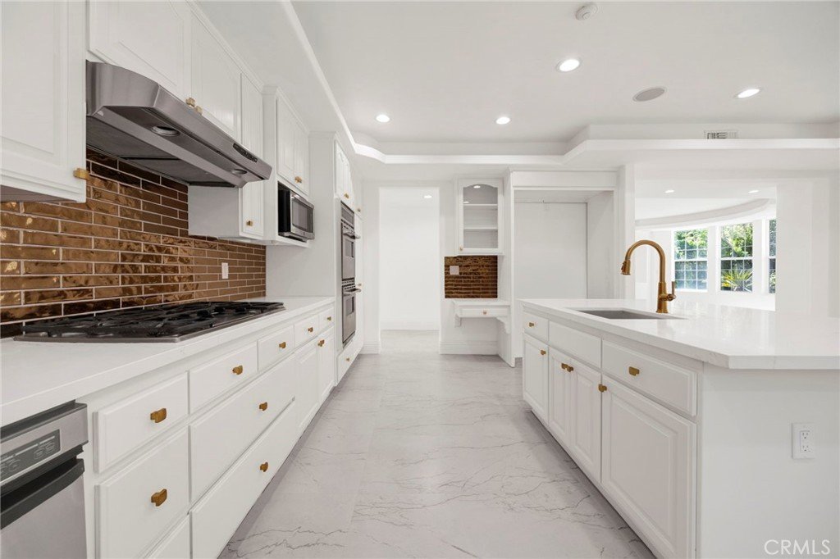
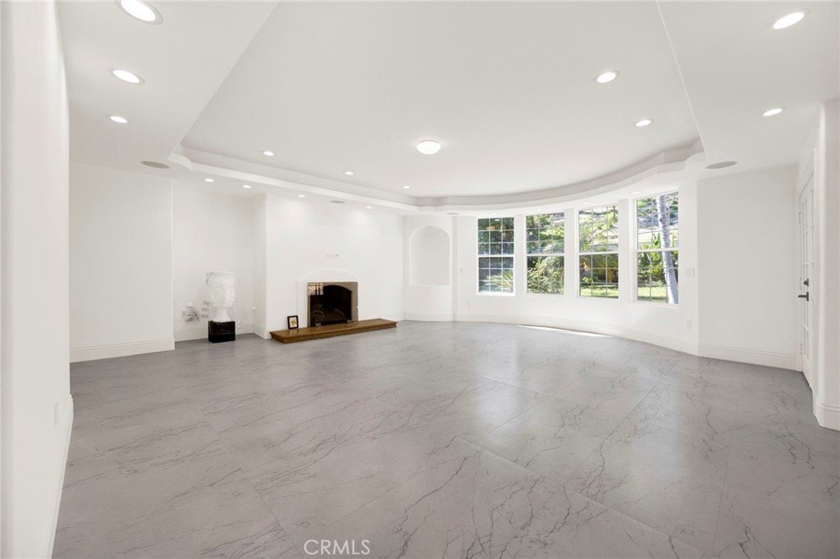
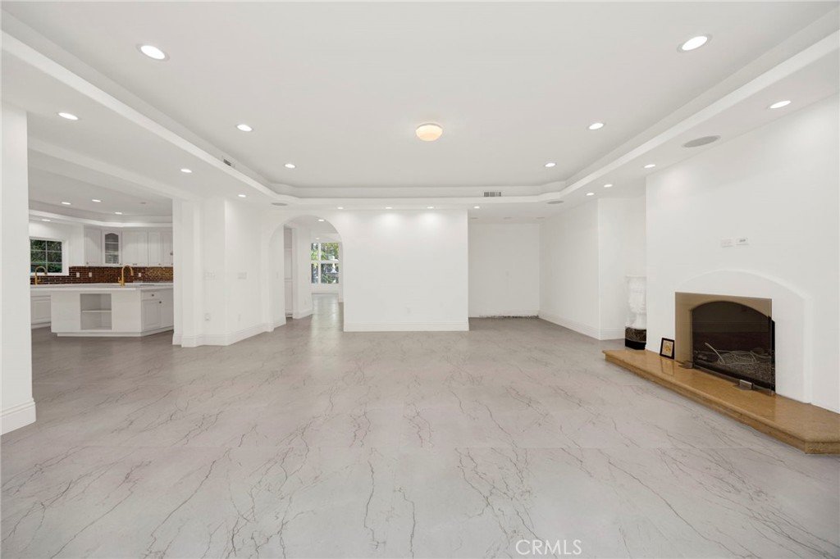
The heart of the home is a spectacular chef's kitchen, completely reimagined with an oversized center island, quartz countertops, custom cabinetry, designer lighting, premium built-in appliances, and abundant workspace. The open-concept design flows effortlessly into expansive living and dining areas filled with natural light, creating the perfect setting for gatherings of any size.
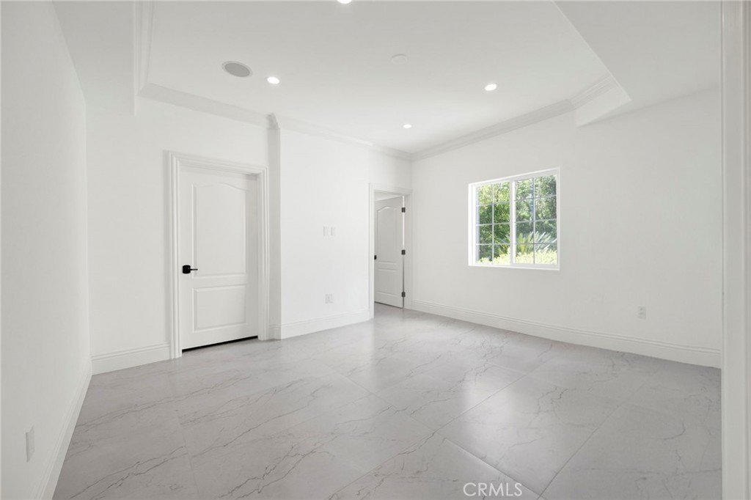
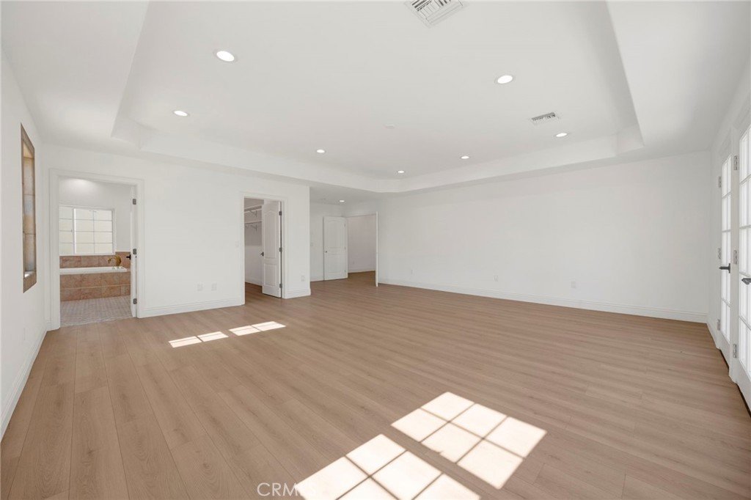
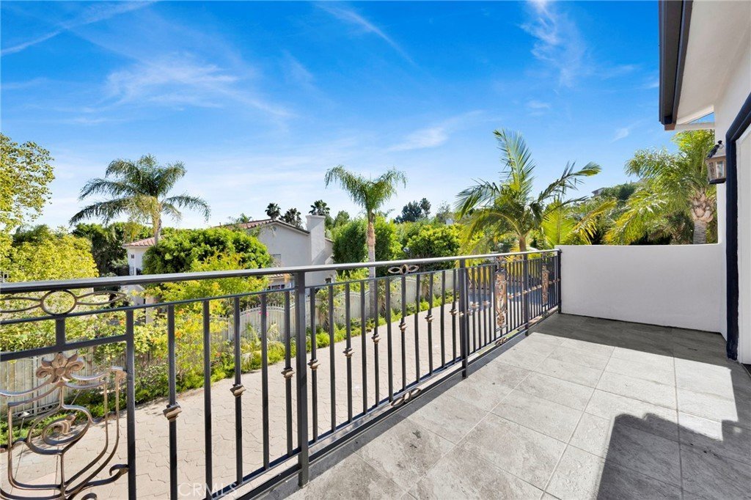
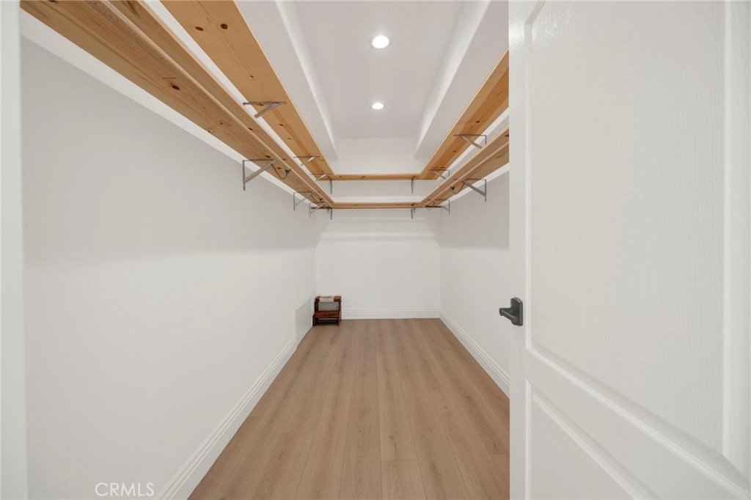
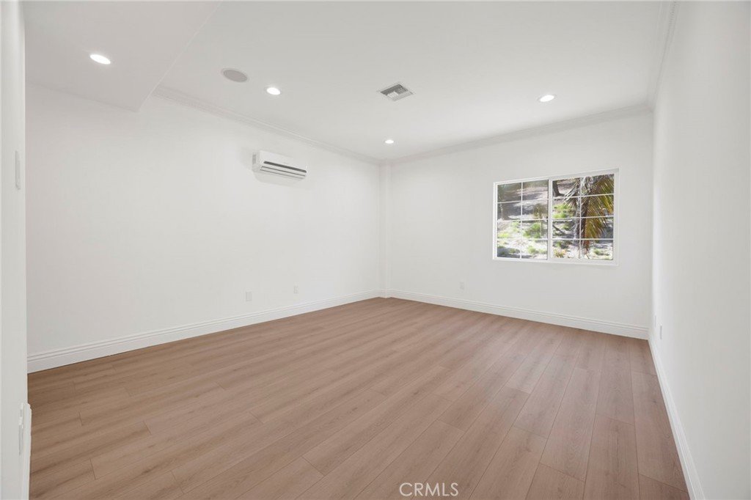
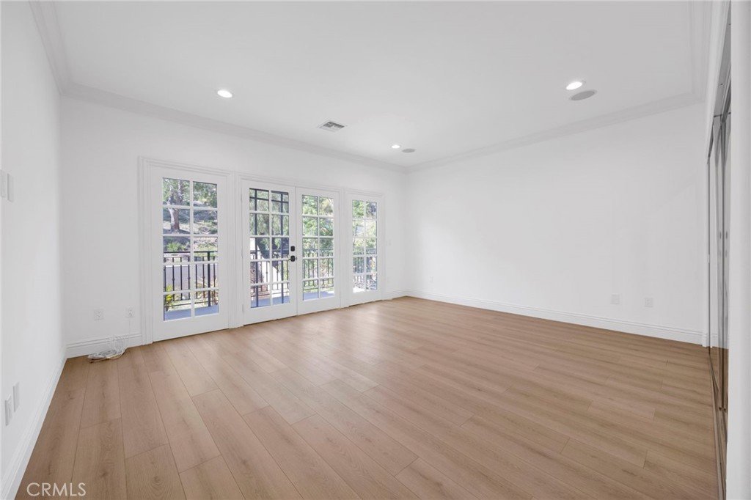
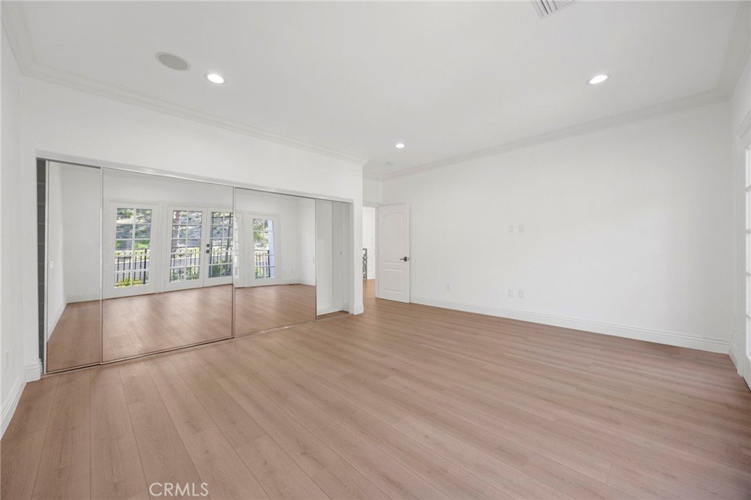
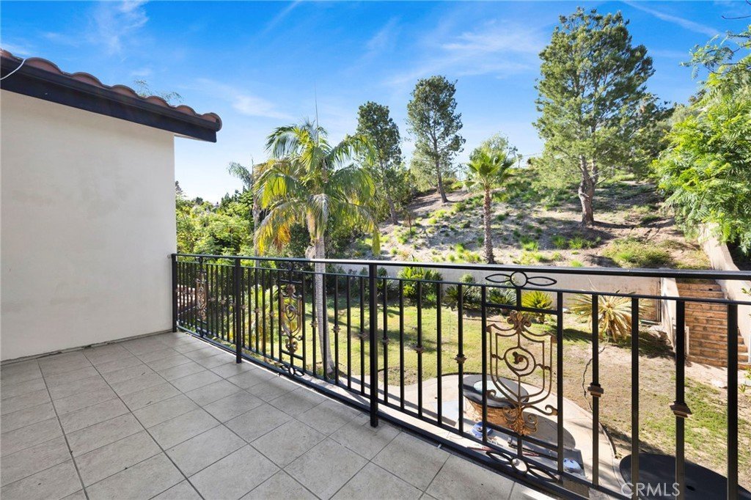
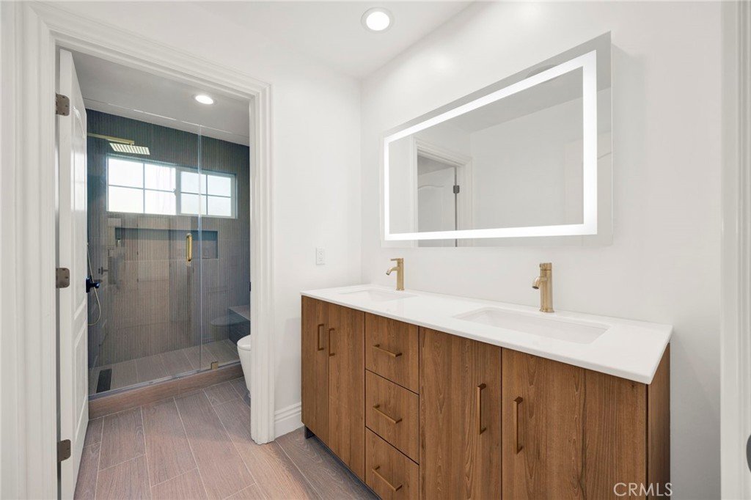
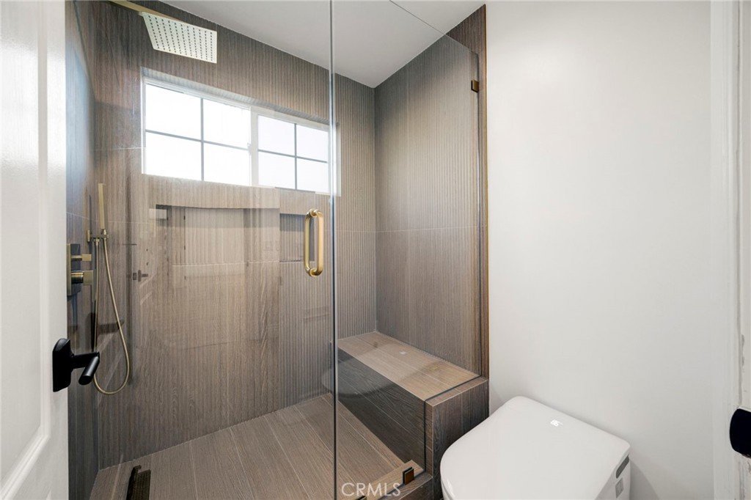
The luxurious primary suite is a true retreat, offering a private balcony overlooking the lush grounds, a spa-inspired bathroom, and a generous walk-in closet. A flexible bonus room provides the ideal space for a home office, gym, or playroom, while the additional bedrooms comfortably accommodate family and guests.
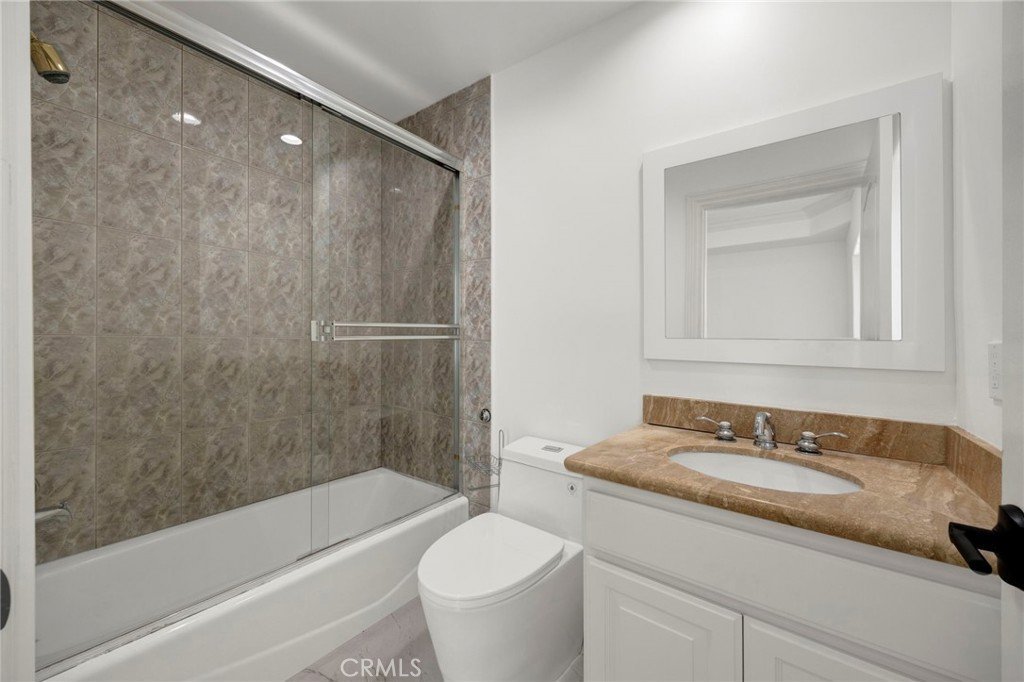
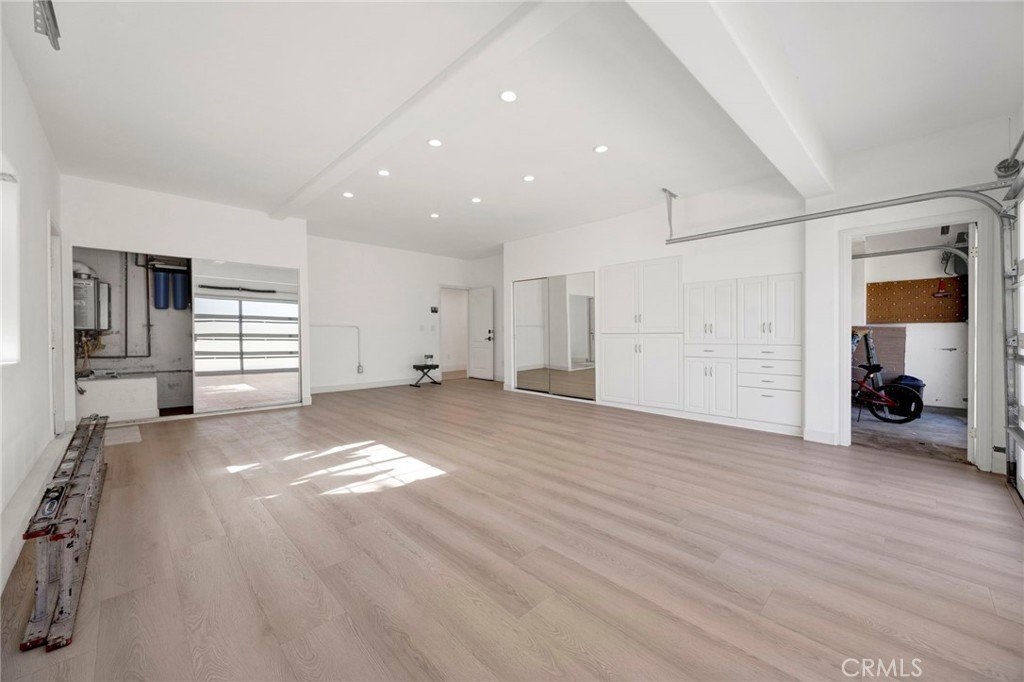
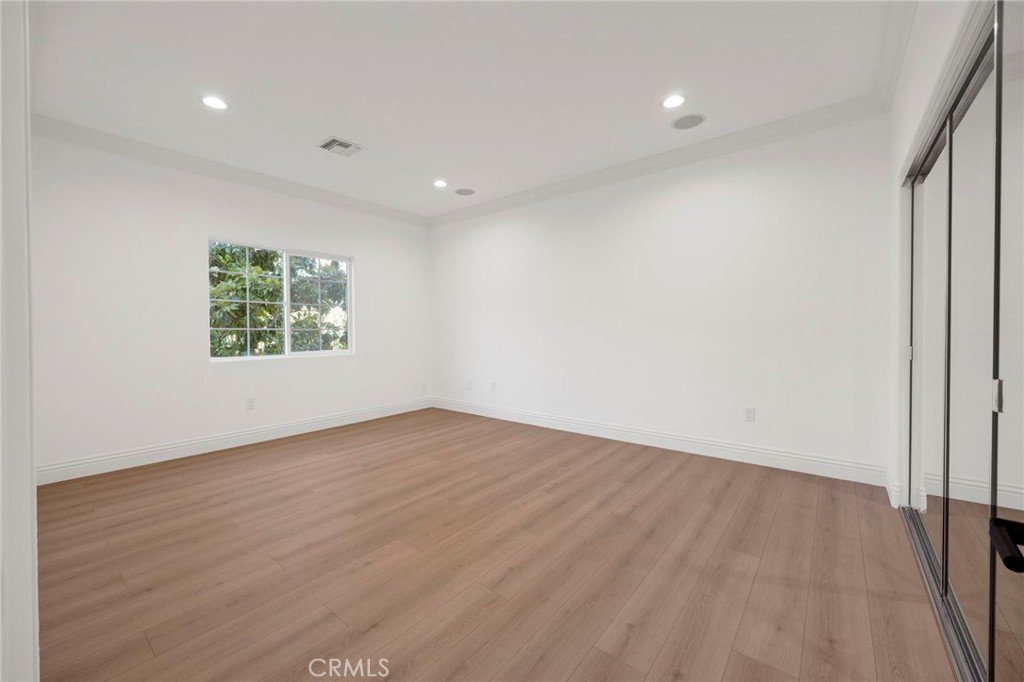
Every detail has been thoughtfully updated, including remodeled bathrooms, new flooring throughout, fresh interior paint, custom railings, designer finishes, and a fully finished garage, making this home completely move-in ready.
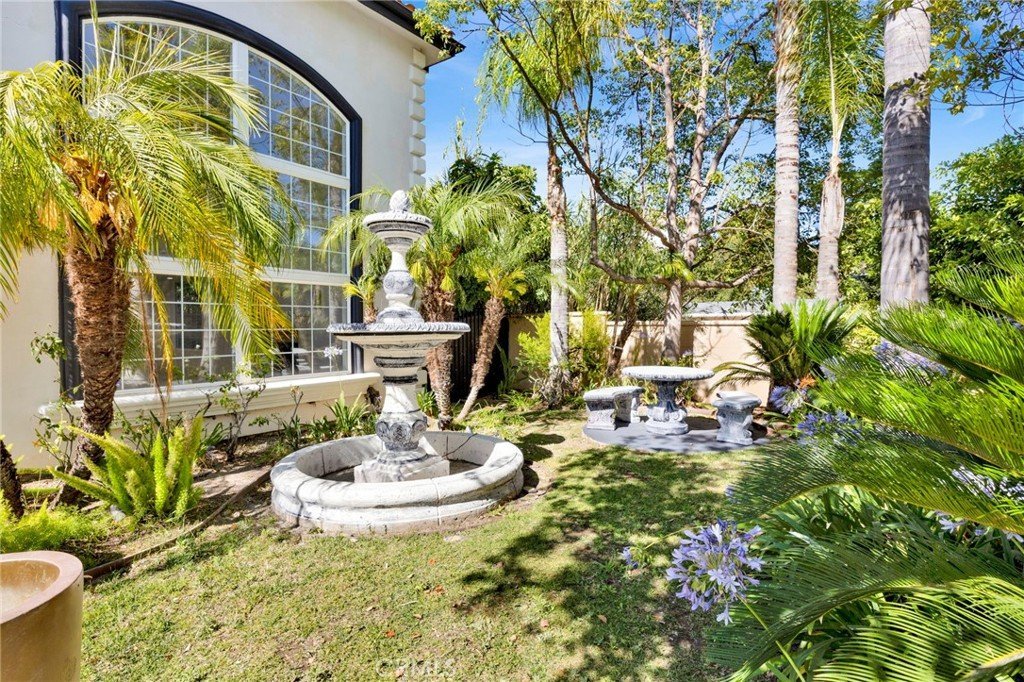
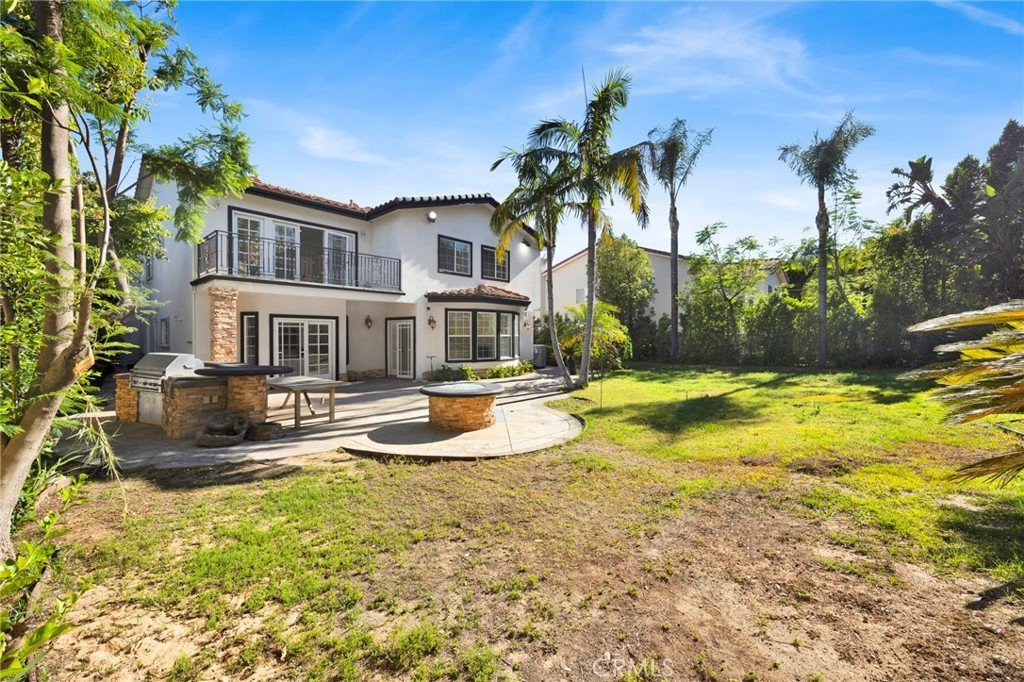
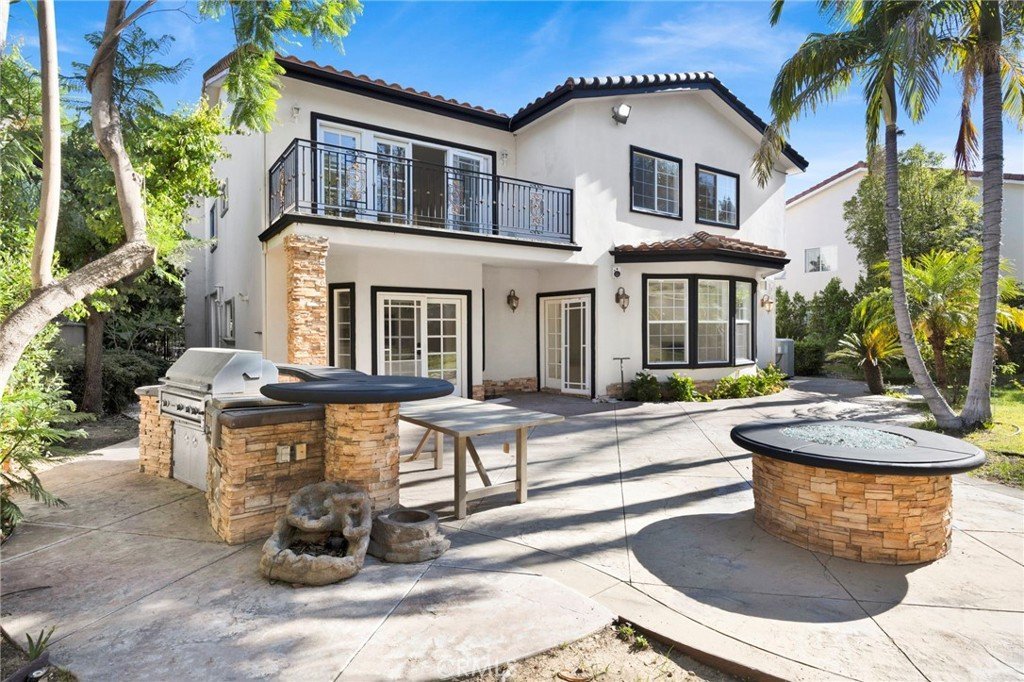
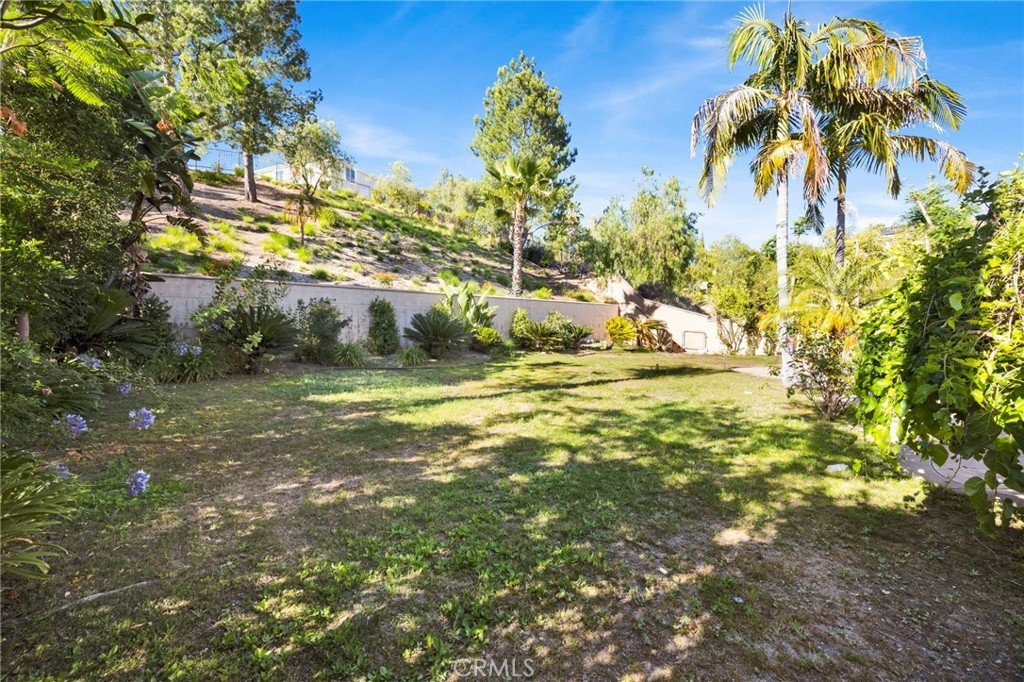
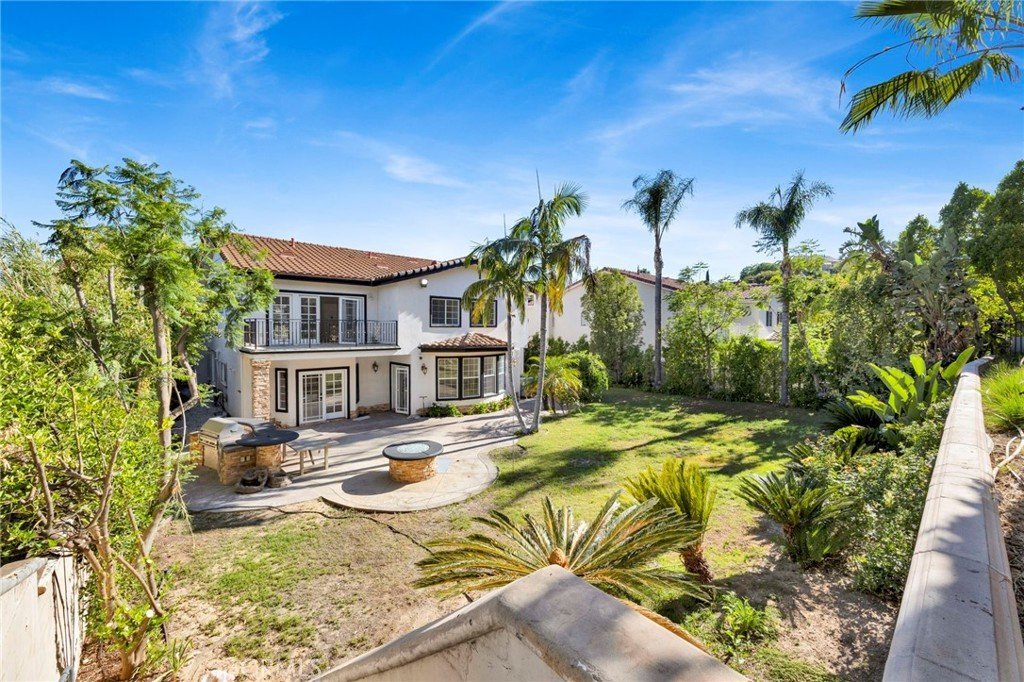
Outside, discover your own private sanctuary. The expansive backyard is surrounded by mature trees and lush landscaping, offering exceptional privacy rarely found in the area. Enjoy year-round outdoor living with a covered patio, built-in BBQ island, fire pit with seating, sprawling lawn, and multiple spaces designed for entertaining, relaxing, or creating lasting memories with family and friends.
Combining sophisticated design, exceptional craftsmanship, and one of the largest and most private lots in the neighborhood, this remarkable Granada Hills estate presents a rare opportunity to own a truly turnkey luxury home in an unmatched setting.
Show all description
Location
- Directions: Last house on a gated street.
- Lot Size Acres: 0.4046 acres
Building Details
Amenities & Features
- Pool Features: None
- Parking Features: DoorMulti, Garage
- Security Features: GatedCommunity
- Patio & Porch Features: Patio
- Spa Features: None
- Accessibility Features: AccessibleDoors,AccessibleHallways
- Parking Total: 3
- Utilities: ElectricityConnected,NaturalGasConnected,SewerConnected,WaterConnected
- Cooling: CentralAir
- Door Features: FrenchDoors
- Electric: Standard
- Exterior Features: Barbecue, FirePit
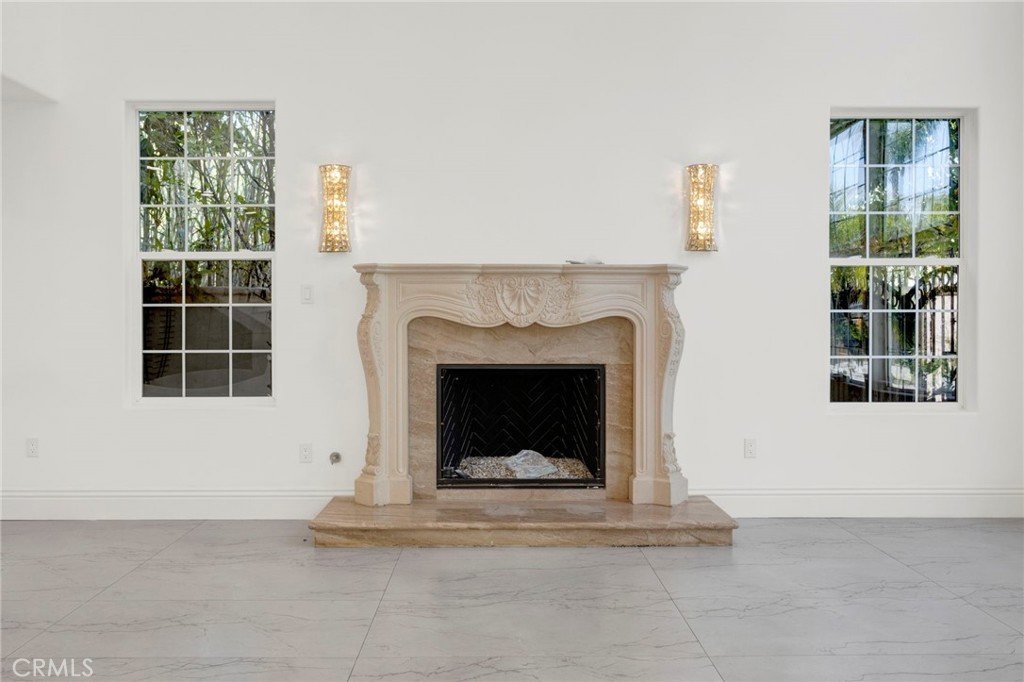
- Fireplace Features: FamilyRoom, GreatRoom, LivingRoom
- Heating: Central
- Interior Features: BreakfastBar, BuiltInFeatures, Balcony, TrayCeilings, CrownMolding, CentralVacuum, EatInKitchen, HighCeilings, InLawFloorplan, RecessedLighting, Storage, TwoStoryCeilings, BedroomOnMainLevel, EntranceFoyer, GalleyKitchen, PrimarySuite, UtilityRoom, WalkInClosets
- Laundry Features: Inside,LaundryRoom
- Appliances: Barbecue,ConvectionOven,DoubleOven,Dishwasher,GasCooktop,Disposal,Microwave,RangeHood
Nearby Schools
- High School District: Los Angeles Unified
Expenses, Fees & Taxes
- Association Fee: 0
Agent info
- Agent name: Garo Terzian
- Agent MLS: SR207065456
- Agent email: gterzianrealestate@gmail.com
- Agent officephone: 661-538-2800
Miscellaneous
- List Office Name: Keller Williams Antelope Valley
- Listing Terms: Cash,CashToNewLoan,Conventional
- Common Interest: None
- Community Features: Suburban,Gated
- Inclusions: Stove, microwave, dishwasher, trash compacter, range hood, washer, dryer
- Virtual Tour URL Branded: https://hako-foto.aryeo.com/sites/11528-jenny-ln-los-angeles-91344-24965612/branded
- Attribution Contact: 818-620-2474
