






1153 Northwestern Drive, Claremont, CA, US, 91711
1153 Northwestern Drive, Claremont, CA, US, 91711Basics
- Date added: Added 3 months ago
- Category: Residential
- Type: SingleFamilyResidence
- Status: Active
- Bedrooms: 3
- Bathrooms: 2
- Area: 1563 sq ft
- Lot size: 8114, 8114 sq ft
- Year built: 1958
- View: Neighborhood
- County: Los Angeles
- MLS ID: PW26090264
Description
-
Description:
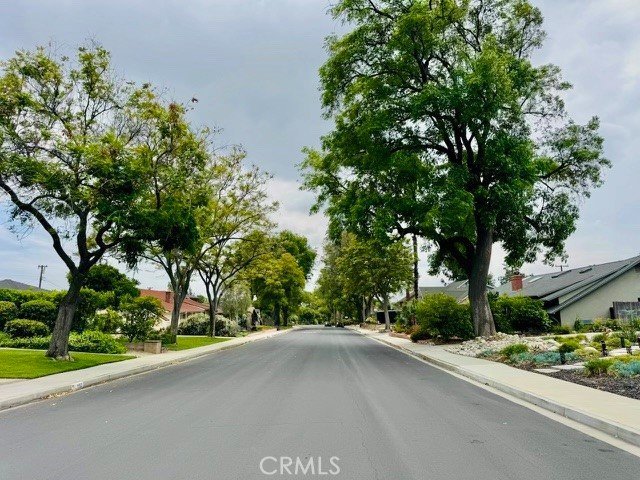
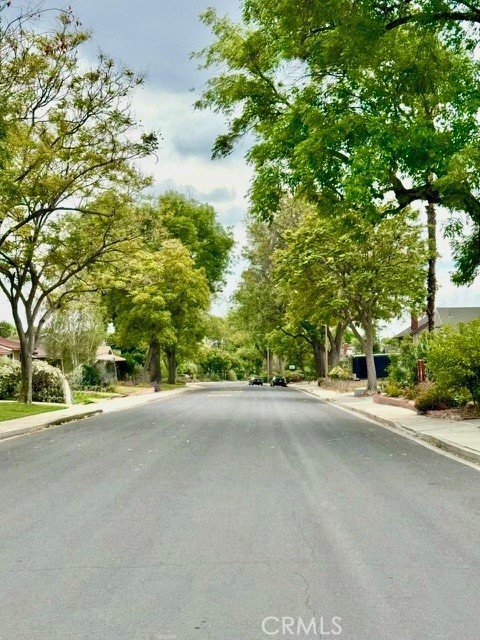
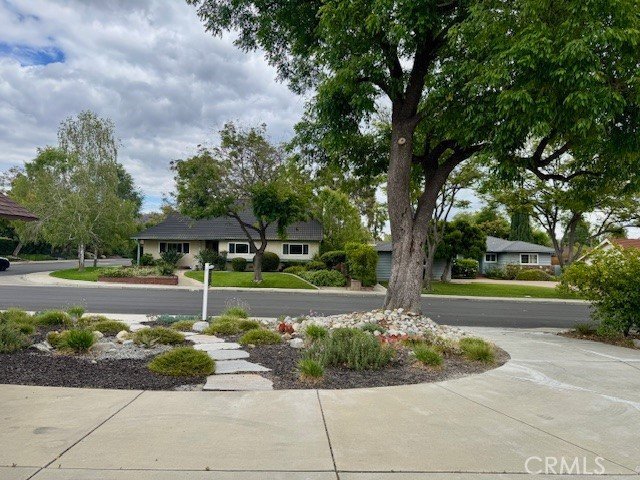
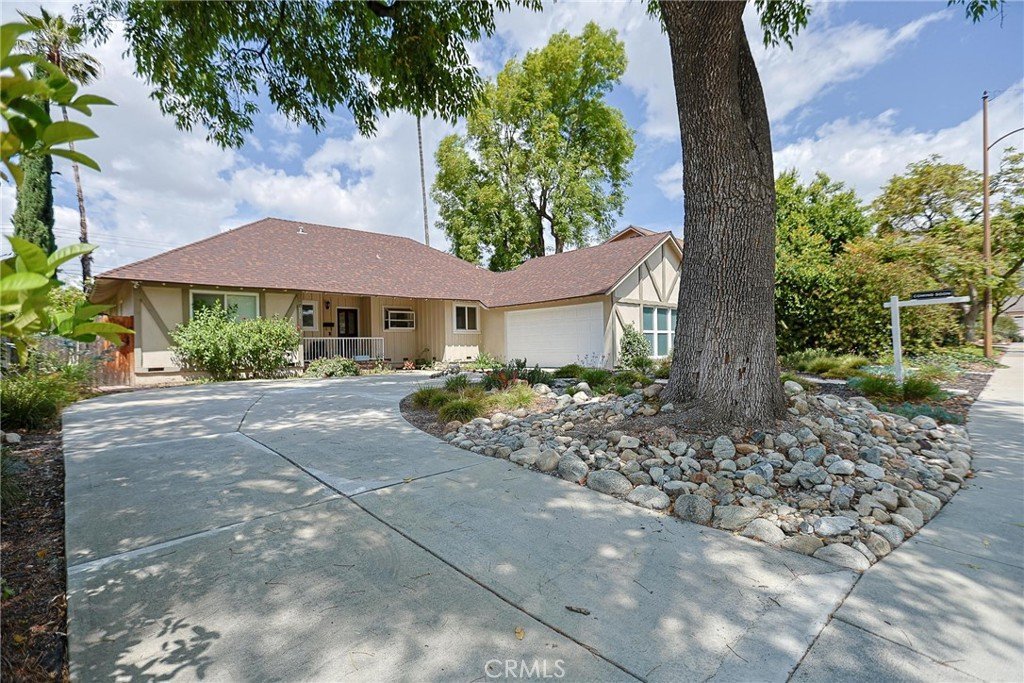
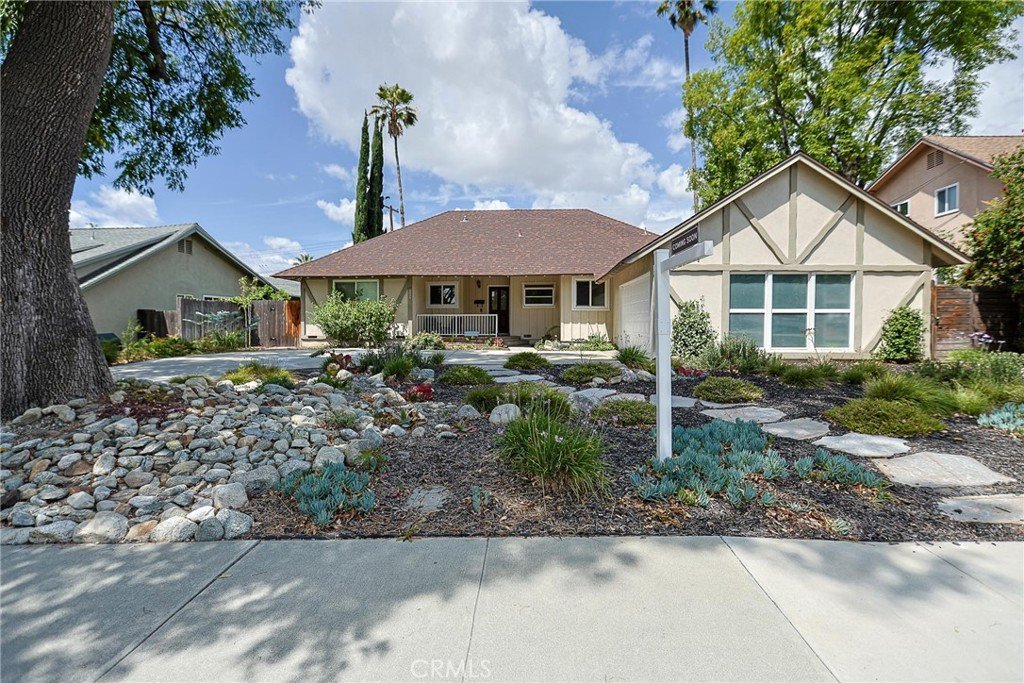
Nestled on a beautiful tree-lined street in one of Claremont’s most desirable neighborhoods, this charming single-story home offers inviting curb appeal and well-maintained landscaping that reflects true pride of ownership.
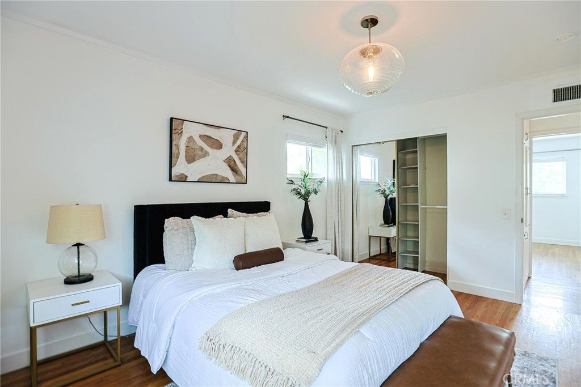
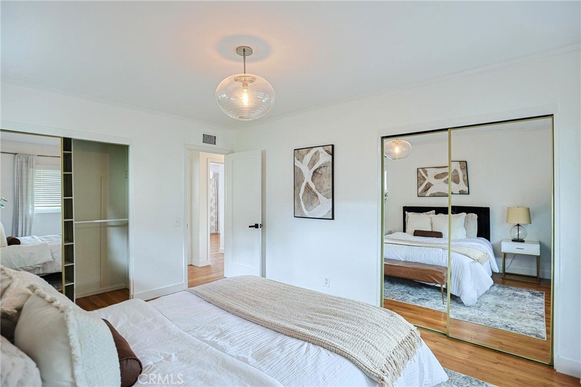
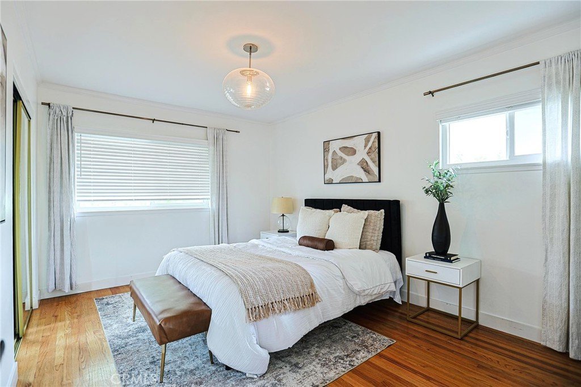
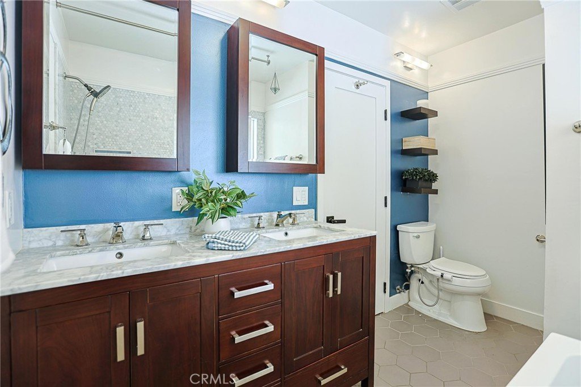
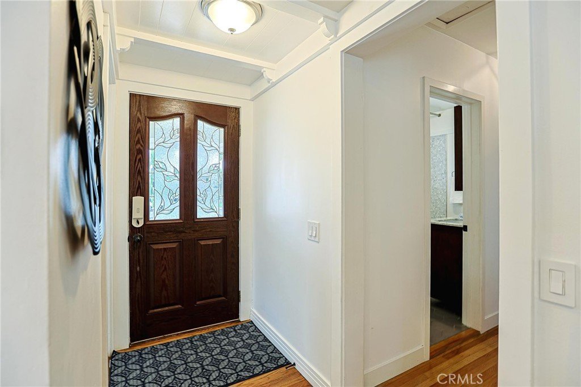
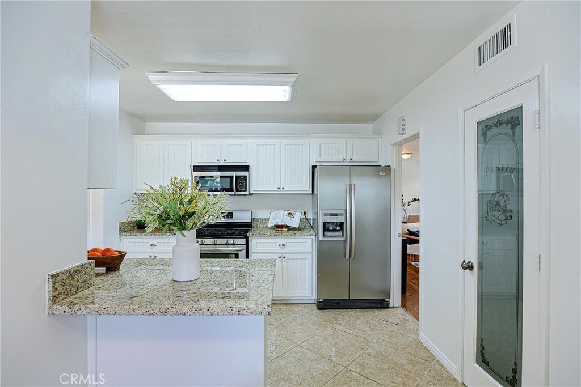
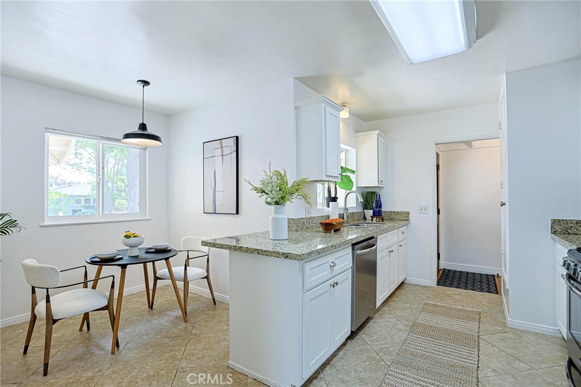
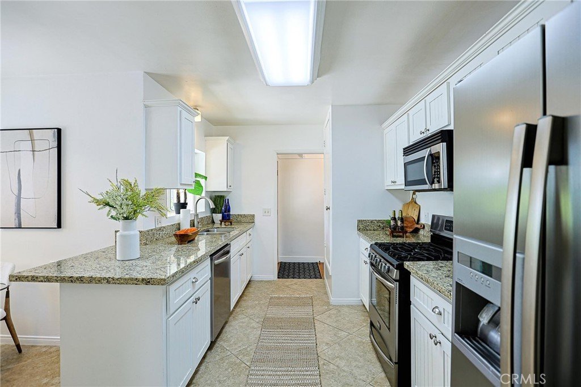
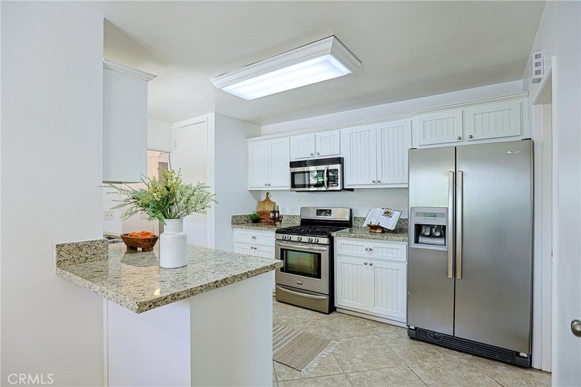
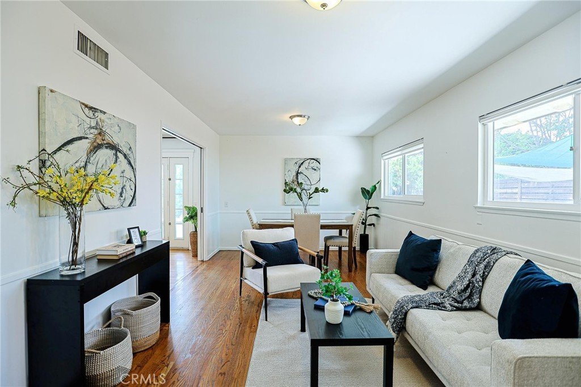
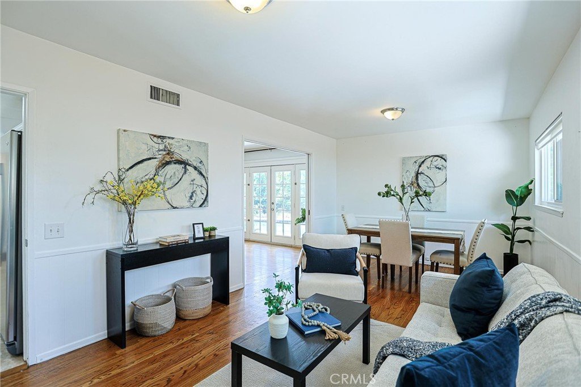
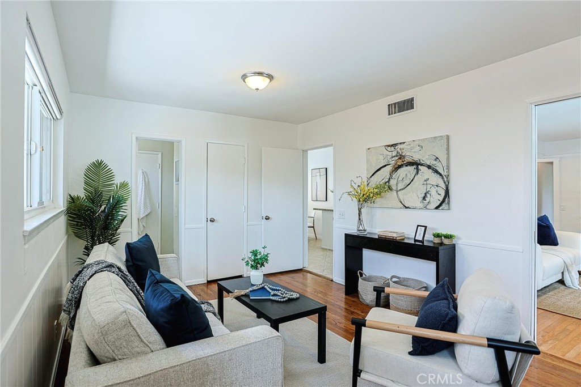
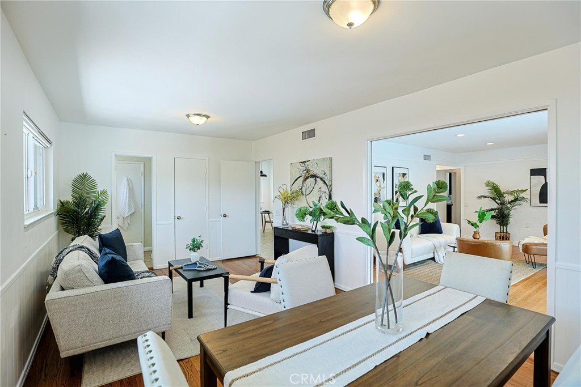
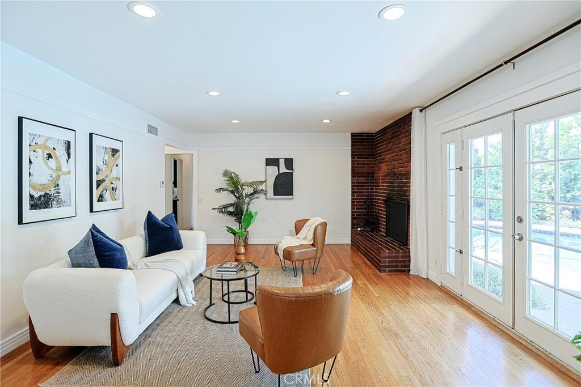
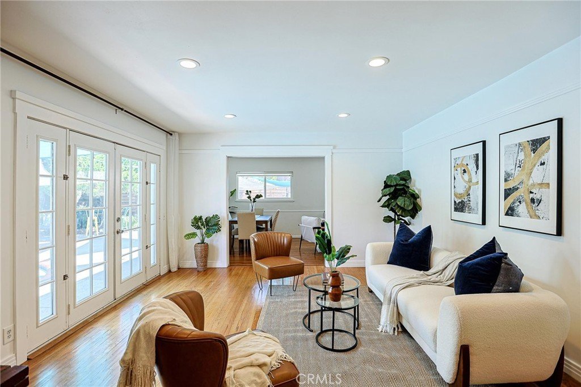
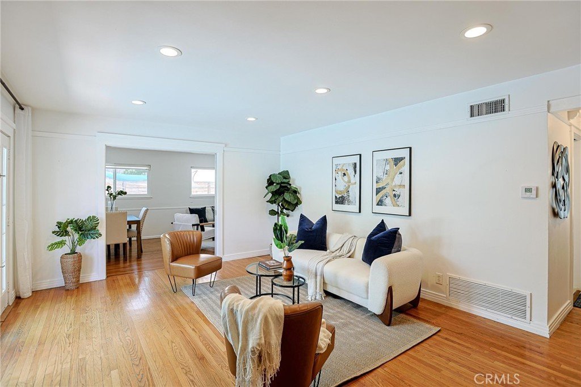
The property features a functional and spacious layout with 3 bedrooms and 2 bathrooms, a cozy breakfast nook, and both a separate living room and family room—perfect for comfortable everyday living and entertaining. Additional highlights include a welcoming front porch and beautiful hardwood flooring throughout the home, adding warmth and character to this exceptional property.
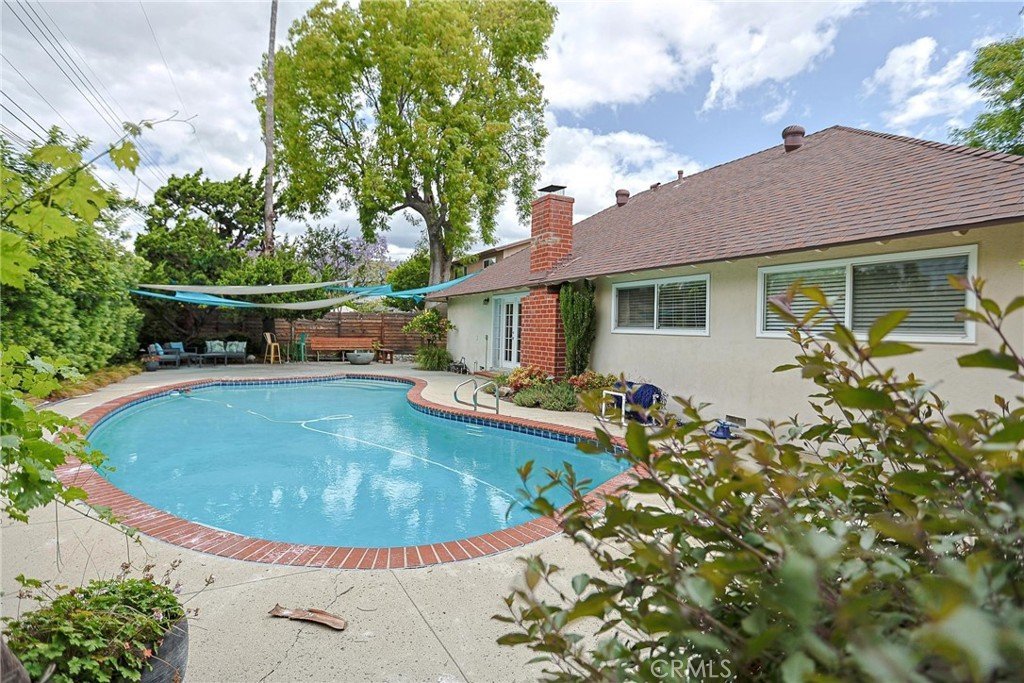
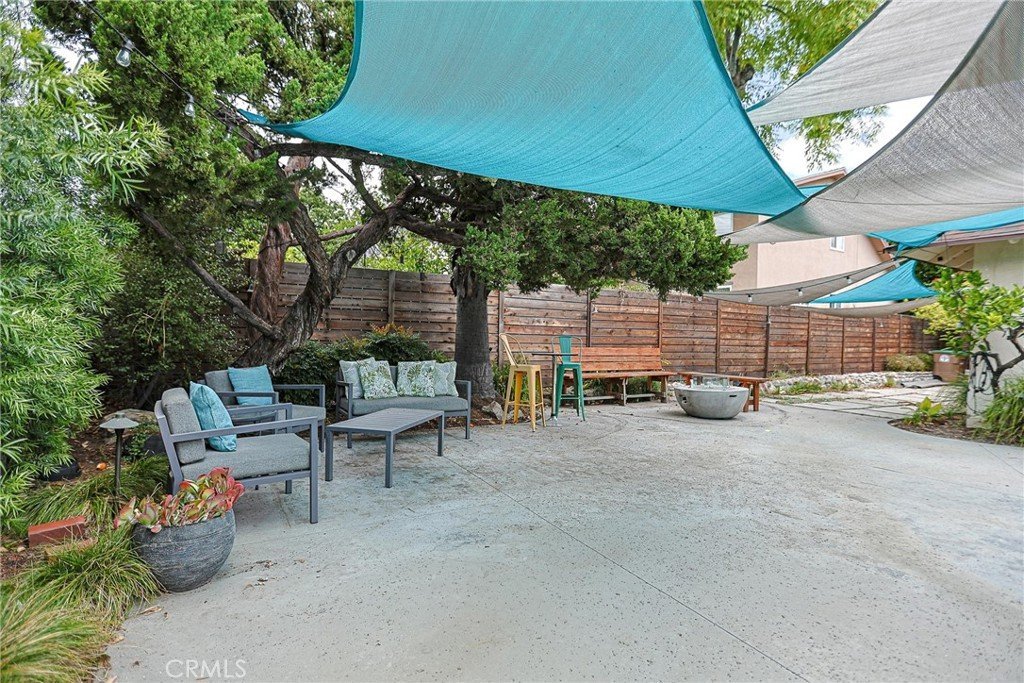
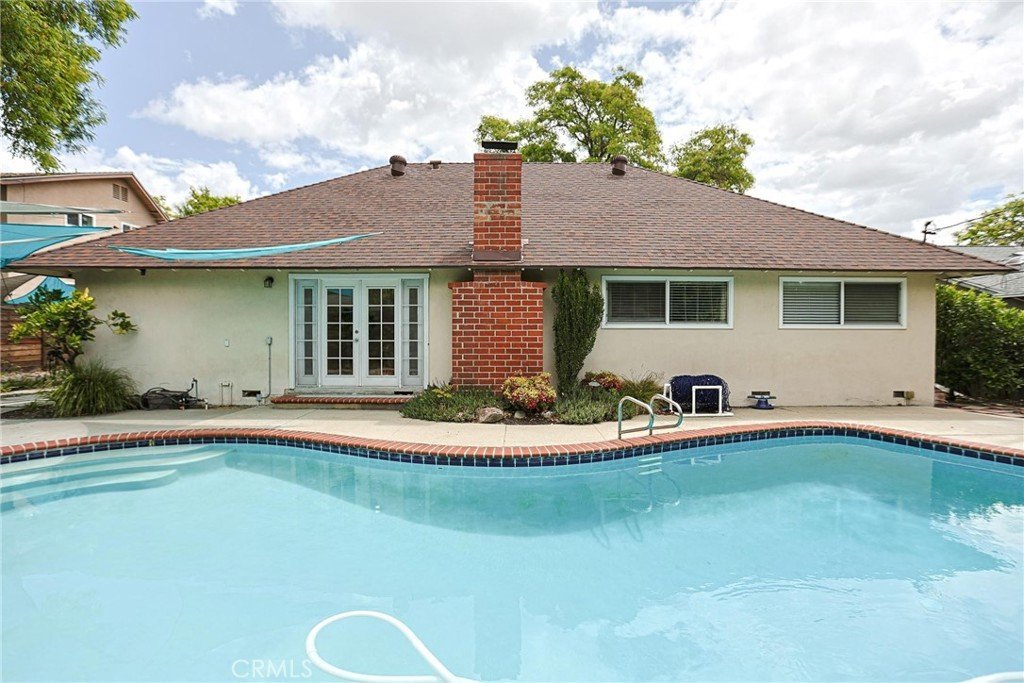
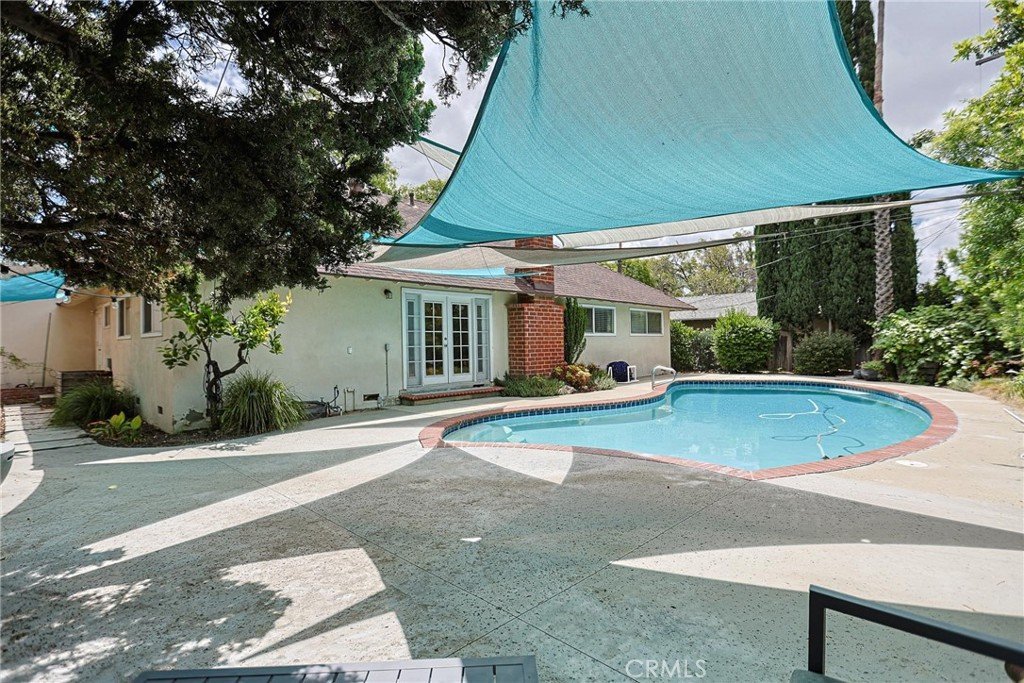
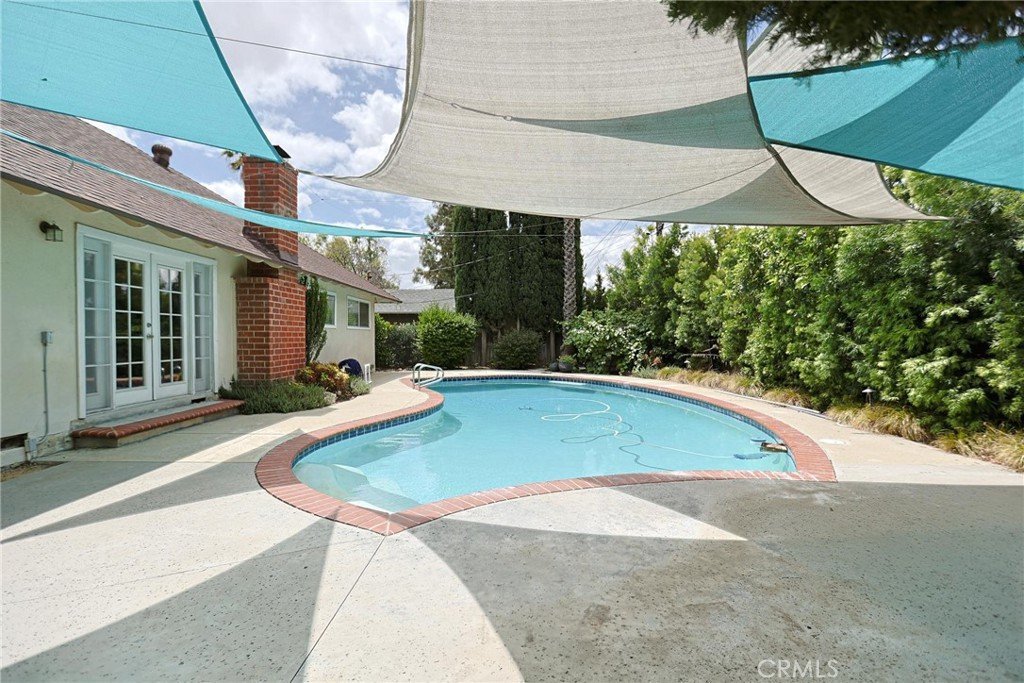
Step outside to a generous backyard complete with a swimming pool and a relaxing sitting area, ideal for outdoor gatherings with family and friends.
Located within the highly rated Claremont school district, this home offers convenient access to the 210 and 10 freeways and is situated in a prime location. Enjoy being within walking distance to schools, churches, banks, and scenic hiking trails, all while living near the vibrant heart of Claremont Village.
Show all description
Location
- Directions: From N Towne Ave turn right to Butte St. Then turn left to Northwestern Dr.
- Lot Size Acres: 0.1863 acres
Building Details
- Structure Type: House
- Water Source: Public
- Architectural Style: Traditional
- Lot Features: ZeroToOneUnitAcre,FrontYard,Garden,GentleSloping,SprinklersInFront,Landscaped,RectangularLot,SlopedUp
- Sewer: PublicSewer
- Common Walls: NoCommonWalls
- Construction Materials: Brick,Drywall,Frame,Concrete,Stucco
- Garage Spaces: 2
- Levels: One
- Floor covering: Wood
Amenities & Features
- Pool Features: InGround, Private, Tile
- Parking Features: Driveway, Garage, GarageDoorOpener
- Security Features: SmokeDetectors
- Patio & Porch Features: Concrete,Covered,FrontPorch
- Spa Features: None
- Accessibility Features: Parking
- Parking Total: 2
- Roof: Shingle
- Utilities: ElectricityAvailable,ElectricityConnected,SewerConnected
- Cooling: CentralAir
- Electric: Volts220InKitchen,Volts220InLaundry
- Fireplace Features: Gas, LivingRoom, WoodBurning
- Heating: Central
- Interior Features: BreakfastArea, AllBedroomsDown, BedroomOnMainLevel, MainLevelPrimary
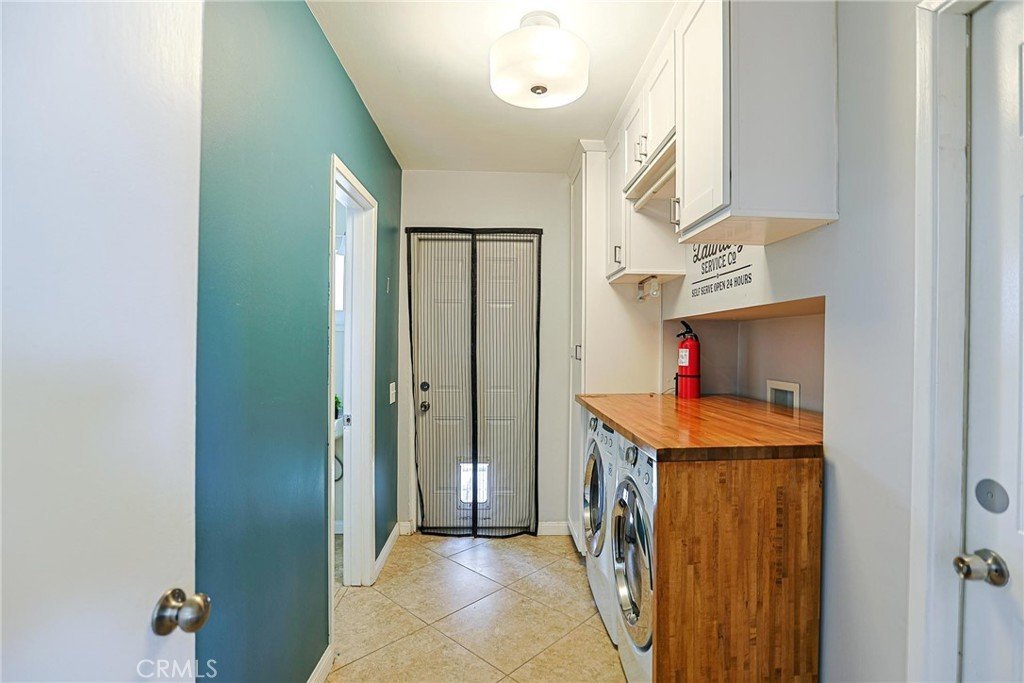
- Laundry Features: ElectricDryerHookup,GasDryerHookup,Inside
- Appliances: Dishwasher,Microwave,Refrigerator,WaterHeater
Nearby Schools
- Middle Or Junior School: El Roble
- Elementary School: Mountain View
- High School: Claremont
- High School District: Claremont Unified
Expenses, Fees & Taxes
- Association Fee: 0
Agent info
- Agent name: Lily Bui
- Agent MLS: PWBUILIL
- Agent email: fhestates@gmail.com
- Agent officephone: 510-673-3924
Miscellaneous
- List Office Name: Foothill Estates & Fin Inc
- Listing Terms: Contract
- Common Interest: None
- Community Features: StreetLights,Sidewalks
