




11532 Wildflower, Arcadia, CA, US, 91006
11532 Wildflower, Arcadia, CA, US, 91006Basics
- Date added: Added 1 hour ago
- Category: Residential
- Type: SingleFamilyResidence
- Status: Active
- Bedrooms: 2
- Bathrooms: 1
- Area: 1077 sq ft
- Lot size: 5426, 5426 sq ft
- Year built: 1950
- View: GolfCourse,Mountains
- County: Los Angeles
- MLS ID: AR26202196
Description
-
Description:
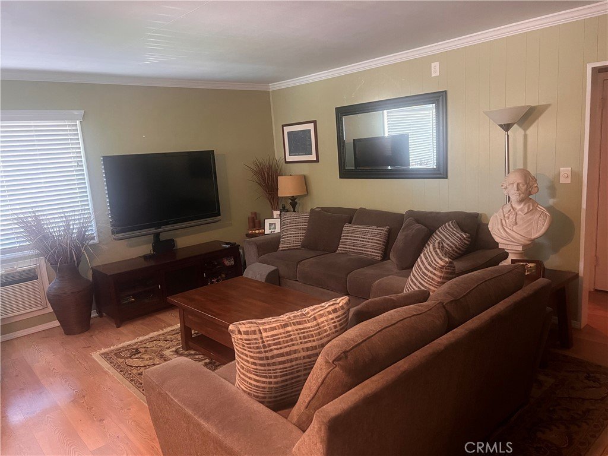
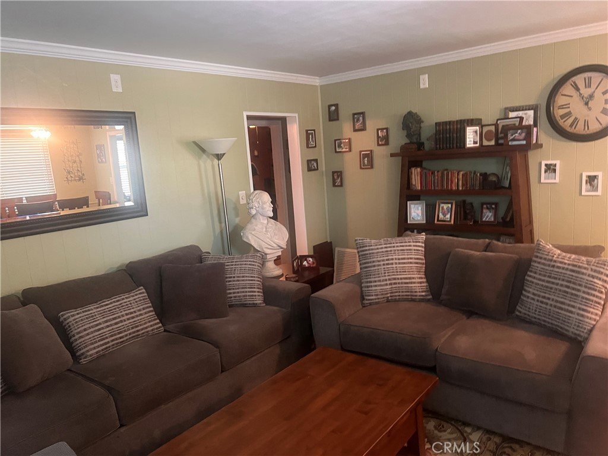
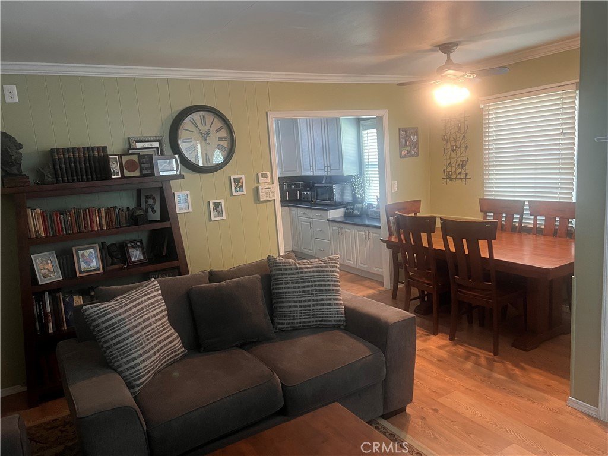
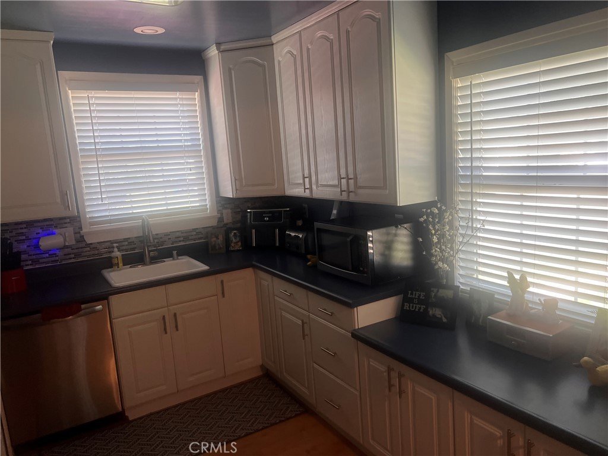
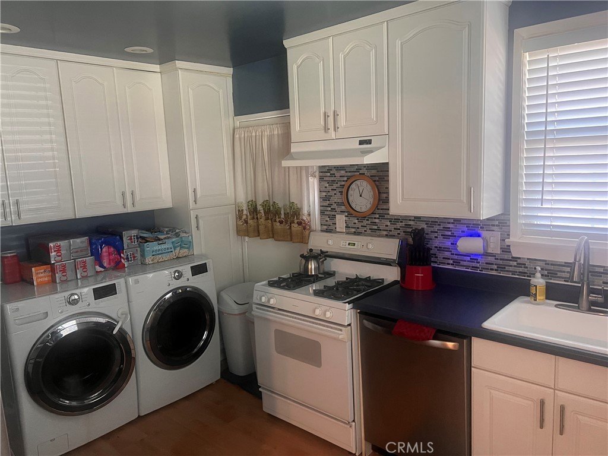
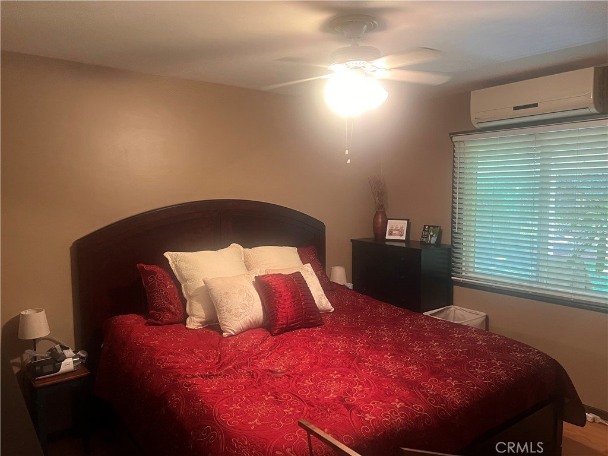
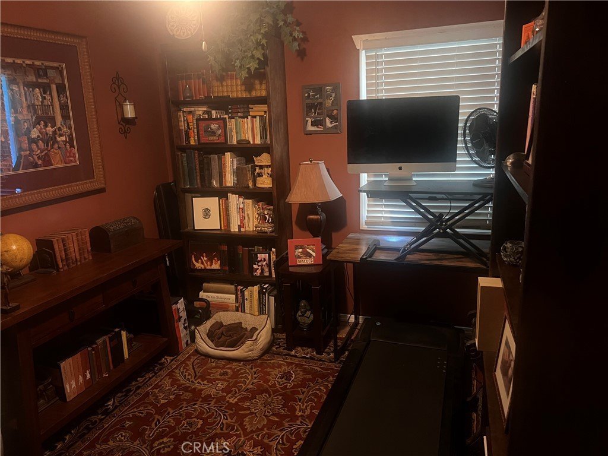
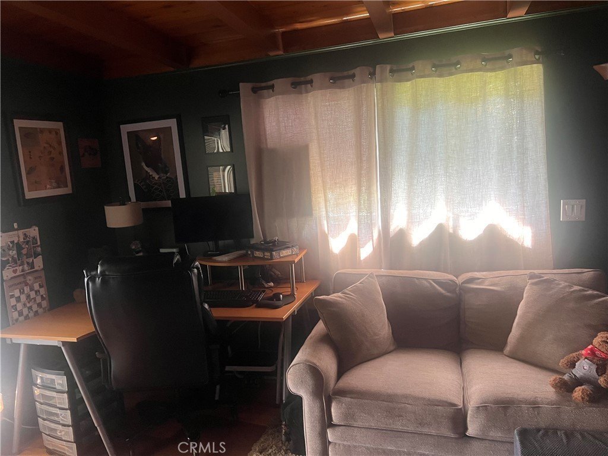
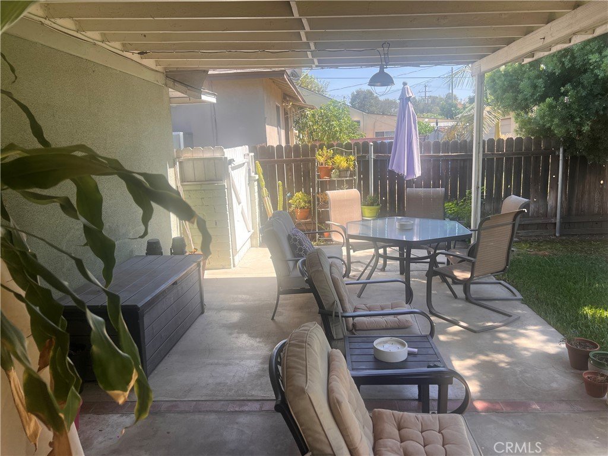
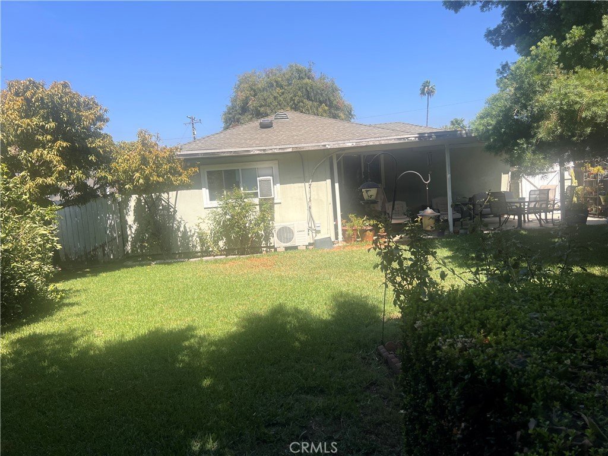
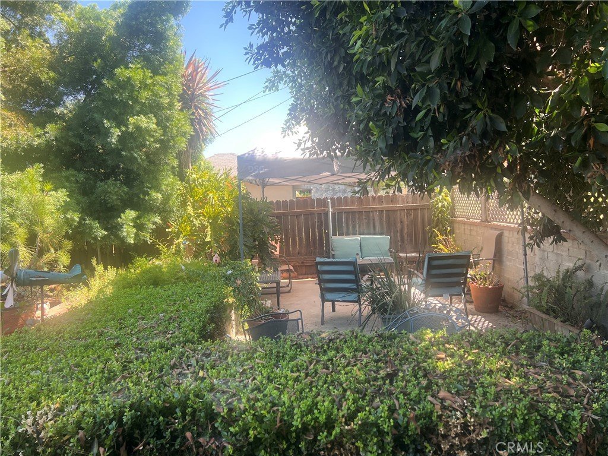
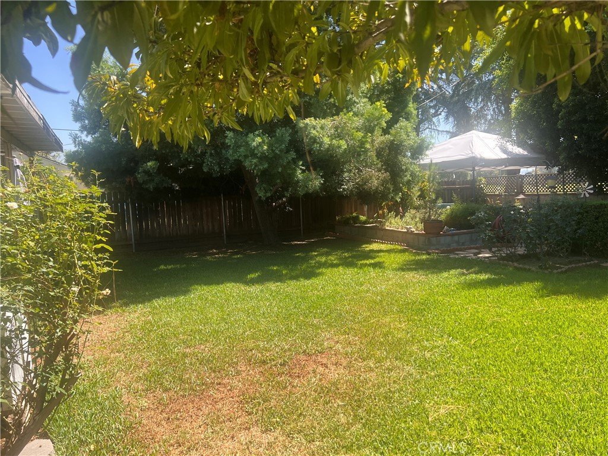
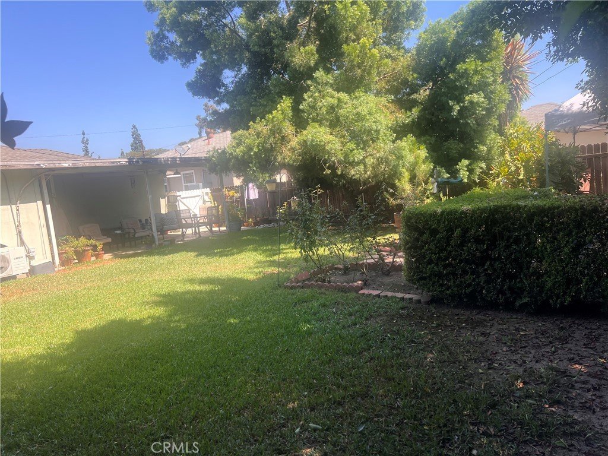
Welcome to this charming and beautifully updated home located on a quiet street. Situated on a 5426-square-foot lot, this 2-bedroom, 1-bath home offers 1077 sqft of living space and is ready for its next chapter. The entry leads into the combined living room and dining area with large windows and a view of the front yard. The kitchen with tile counters is adjacent to the laundry area and the hallway leading to the covered patio and backyard. A quiet, well-landscaped, private, serene backyard with mature greenery provides a comfortable space for outdoor dining and relaxation. surrounding neighborhood is characterized by well-maintained and upgraded homes; the property also offers potential for expansion, reconfiguration, or the addition of an ADU(Buyer to verify). Located just steps from the elementary school, making school drop-offs a breeze, and convenient to local freeways, this charming property offers convenience and community.
Show all description
Location
- Directions: N/Daines E/Santa Anita
- Lot Size Acres: 0.1246 acres
Building Details
- Structure Type: House
- Water Source: Public
- Lot Features: ZeroToOneUnitAcre
- Sewer: PublicSewer
- Common Walls: NoCommonWalls
- Garage Spaces: 1
- Levels: One
Amenities & Features
- Pool Features: None
- Parking Total: 1
- Cooling: WallWindowUnits
- Fireplace Features: None
- Heating: None
- Laundry Features: InKitchen
- Appliances: Dishwasher,Disposal,GasOven
Nearby Schools
- High School District: El Monte Union High
Expenses, Fees & Taxes
- Association Fee: 0
Agent info
- Agent name: Ricky Seow
- Agent MLS: A37863
- Agent email: ricky.seow@cbrealty.com
- Agent officephone: 626-445-5500
- Agent direct phone: 626-674-3338
Miscellaneous
- List Office Name: Coldwell Banker Realty
- Listing Terms: CashToNewLoan
- Common Interest: None
- Community Features: Curbs
- Attribution Contact: 626-674-3338
