









1155 S Grand Avenue 419, Los Angeles, CA, US, 90015
1155 S Grand Avenue 419, Los Angeles, CA, US, 90015Basics
- Date added: Added 2 months ago
- Category: Residential
- Type: Condominium
- Status: Active
- Bedrooms: 3
- Bathrooms: 2
- Area: 1650 sq ft
- Lot size: 52763, 52763 sq ft
- Year built: 2008
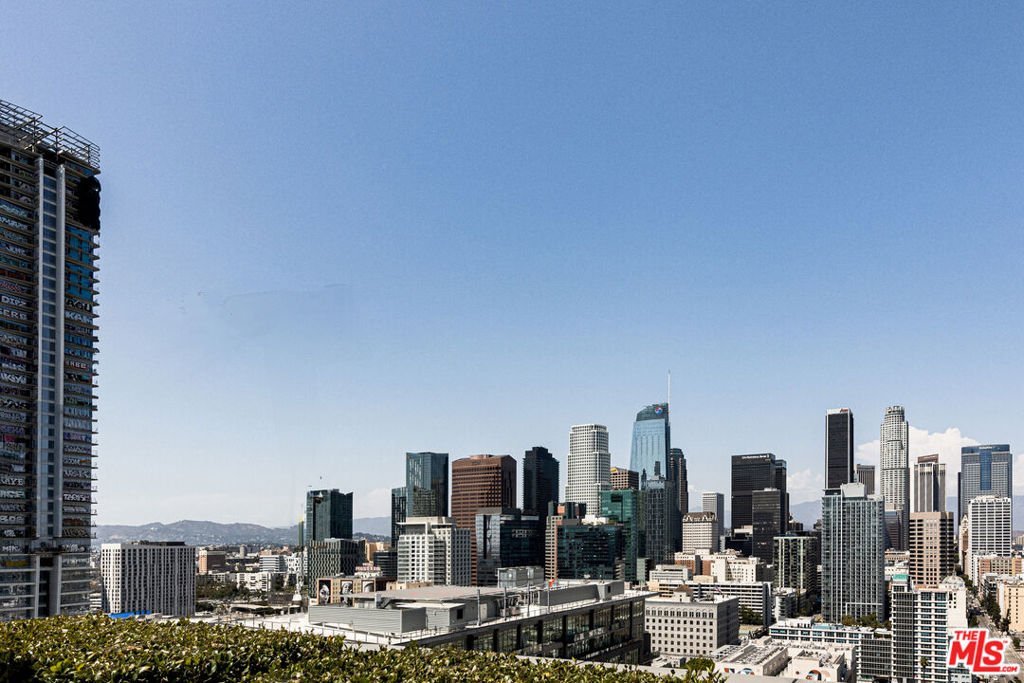
- View: CityLights,TreesWoods
- Zoning: LAR5
- County: Los Angeles
- MLS ID: 26849961
Description
-
Description:
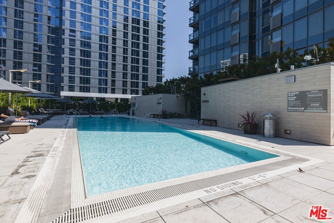
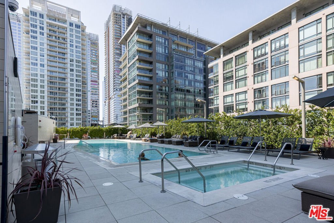
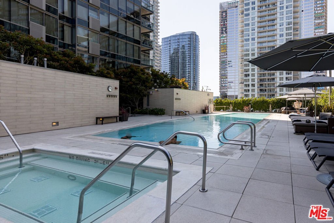
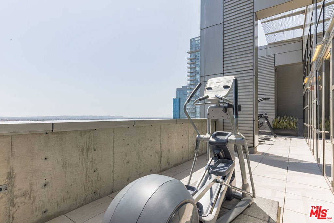
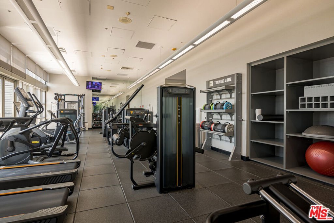
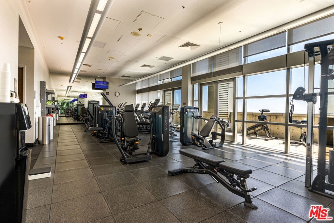
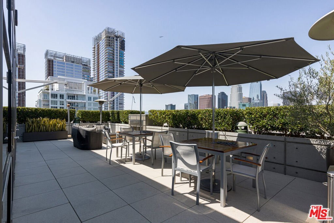
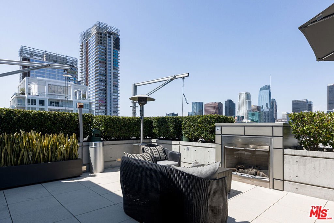
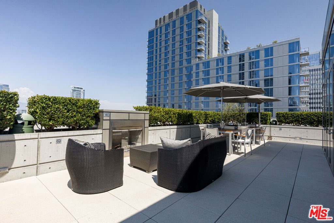
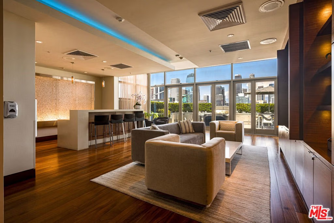
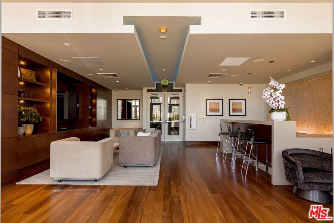
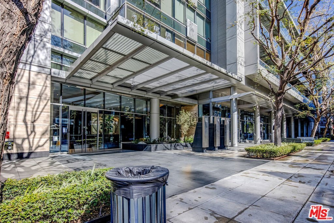
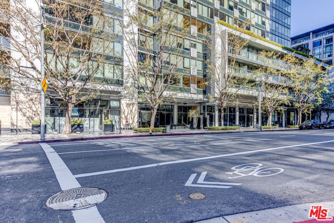
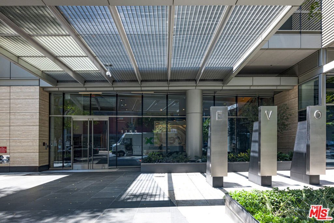
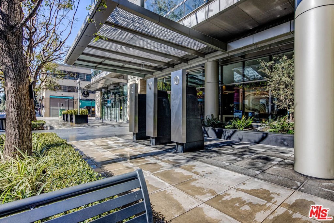
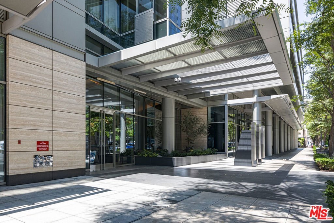
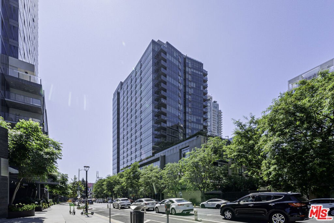
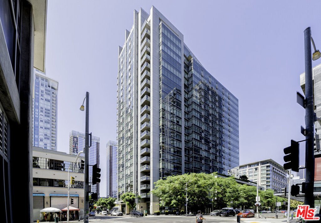
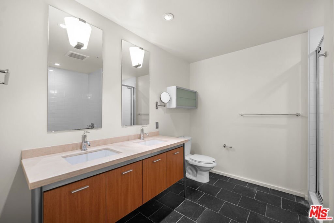
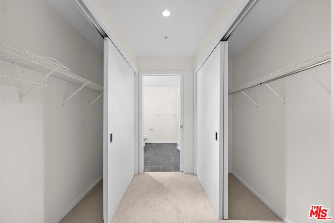
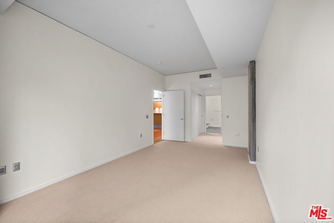
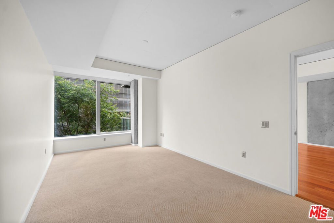
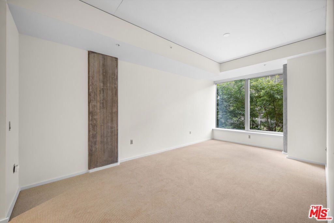
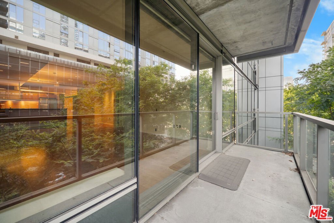
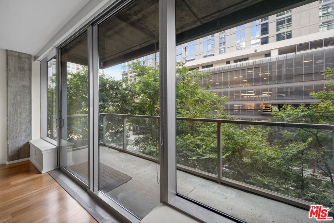
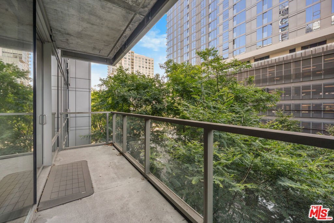
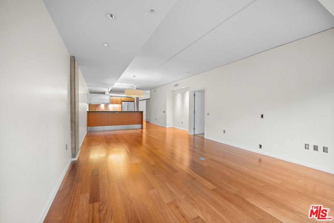
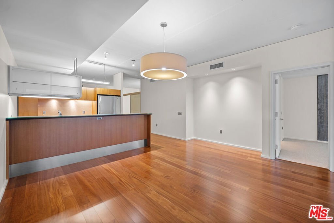
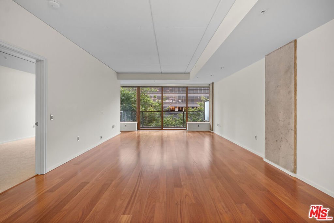
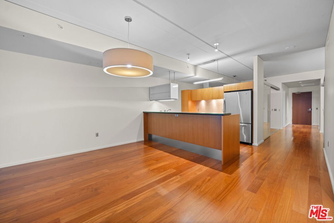
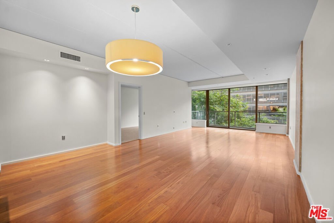
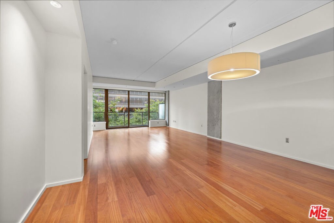
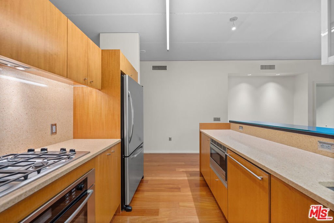
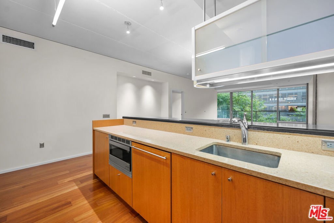
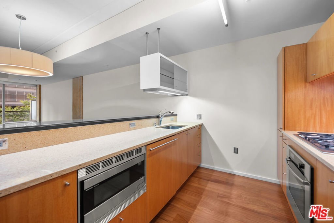
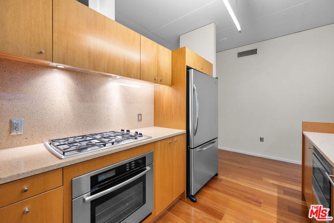
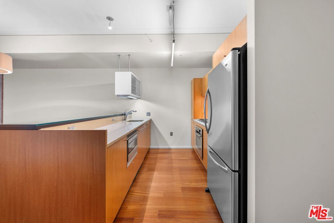
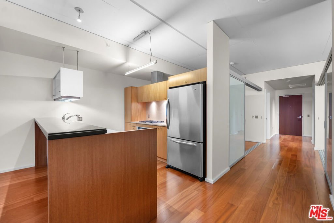
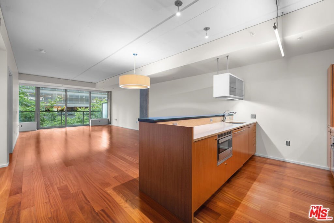
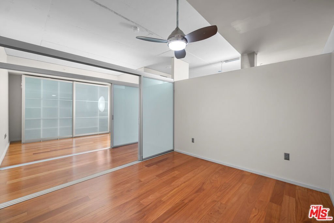
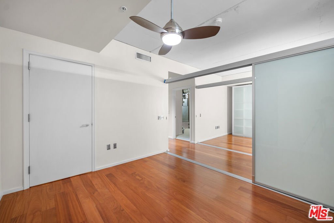
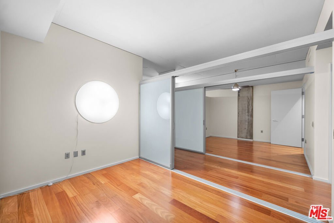
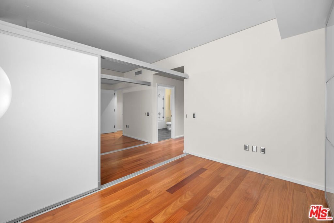
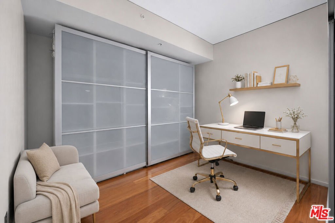
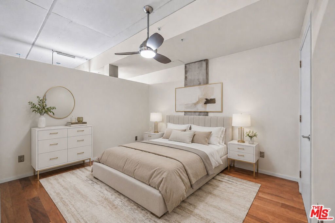
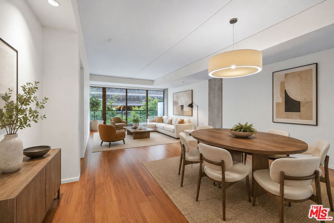
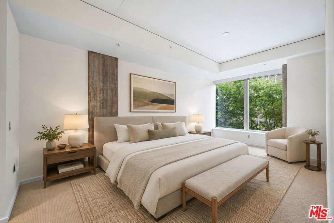
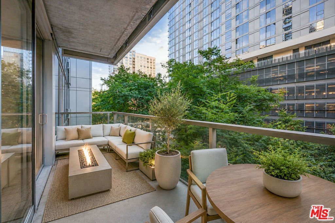
Rarely available and one of only three residences in Evo with this floor plan, this expansive 1,650-square-foot home offers a rare combination of space, flexibility, and outdoor living in the heart of Downtown LA's Social District. Featuring a 3-bedroom configuration, this thoughtfully designed residence offers exceptional versatility rarely found in Downtown Los Angeles condominiums. The layout includes a fully enclosed primary suite, along with two additional rooms enclosed by modern sliding glass partition systems, creating flexible spaces that can serve as bedrooms, guest accommodations, home offices, or a combination thereof. Whether accommodating a growing household, working from home, or simply seeking additional flexibility, the floor plan easily adapts to a variety of lifestyles and living arrangements. Floor-to-ceiling windows flood the home with natural light, while hardwood flooring, high-end appliances, and an open-concept living and dining area create an inviting atmosphere for both everyday living and entertaining. Rarely found in Downtown Los Angeles condominiums, the home also features a substantial utility and laundry room, providing exceptional functionality and storage. A standout feature is the oversized end-unit balcony, offering exceptional outdoor living space for dining, entertaining, gardening, or simply enjoying the vibrant city atmosphere. Additional highlights include two assigned parking spaces and a private EV charger. Located within the award-winning, LEED Silver-certified Evo community, residents enjoy an unmatched collection of resort-style amenities including a heated lap pool, spa, outdoor kitchen and BBQ areas, rooftop fitness center, resident lounge with fireplace, concierge, on-site management, controlled-access entry, 24-hour security, and gated parking. Perfectly positioned in the heart of Downtown LA's Social District (formerly known as South Park), you're just moments from LA Live, Crypto.com Arena, Whole Foods, Ralphs, acclaimed restaurants, coffee shops, breweries, parks, and cultural destinations. Enjoy the convenience of having neighborhood favorites such as Pine & Crane, Awesome Coffee, Audio Graph Beer Co., Starbucks, and Prank Bar just blocks from your front door. Residents enjoy a true live-work-play lifestyle with weekly community events, neighborhood green spaces, and the popular Saturday Farmers Market offering fresh produce, local vendors, and a vibrant gathering place just steps from home. Metro access is only a few blocks away, while nearby freeway connections provide convenient access throughout Los Angeles. The location is also ideally situated near USC, California Hospital Medical Center, and many of Downtown LA's major employment, education, and healthcare hubs. A rare opportunity to own one of Evo's most distinctive and sought-after residences.
Show all description
Location
- Directions: NW corner of S. Grand Ave and W. 12th Street. 3 blocks East of Crypto.com Arena
- Lot Size Acres: 1.2113 acres
Building Details
- Architectural Style: Contemporary
- Common Walls: OneCommonWall
- Levels: One
- Floor covering: Tile
Amenities & Features
- Pool Features: SeeRemarks, Association
- Parking Features: Assigned
- Security Features: TwentyFourHourSecurity
- Spa Features: Association
- Parking Total: 0
- Association Amenities: ControlledAccess,FirePit,MeetingRoom,OutdoorCookingArea,PicnicArea,Pool,PetRestrictions,RecreationRoom,SpaHotTub,Security
- Cooling: CentralAir
- Fireplace Features: None
- Furnished: Unfurnished
- Heating: Central
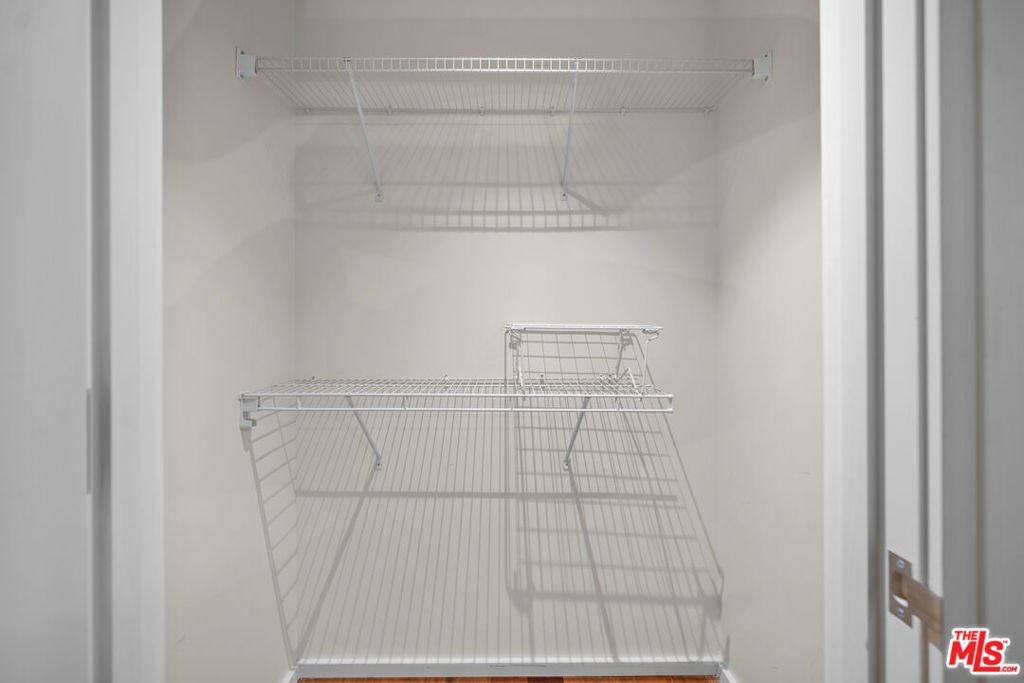
- Interior Features: UtilityRoom, WalkInClosets
- Laundry Features: SeeRemarks
- Appliances: Dishwasher,Disposal,Microwave,Refrigerator,VentedExhaustFan,Dryer,Washer
Expenses, Fees & Taxes
- Association Fee: $1,126.67
Agent info
- Agent name: Greg Stangl
- Agent MLS: CLW-X95129
- Agent email: greg.stangl@theagencyre.com
- Agent direct phone: 213-327-5436
Miscellaneous
- Association Fee Frequency: Monthly
- List Office Name: The Agency
- Direction Faces: East
