










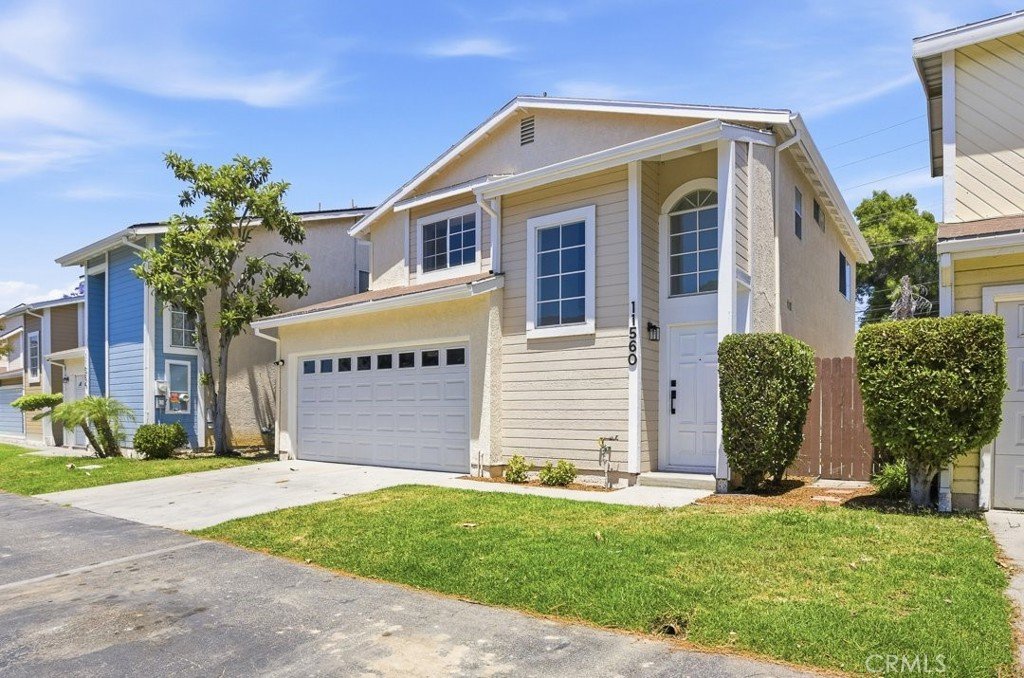


11560 Honeyglen Road, Pacoima, CA, US, 91331
11560 Honeyglen Road, Pacoima, CA, US, 91331Basics
- Date added: Added 3 months ago
- Category: Residential
- Type: Condominium
- Status: Active
- Bedrooms: 3
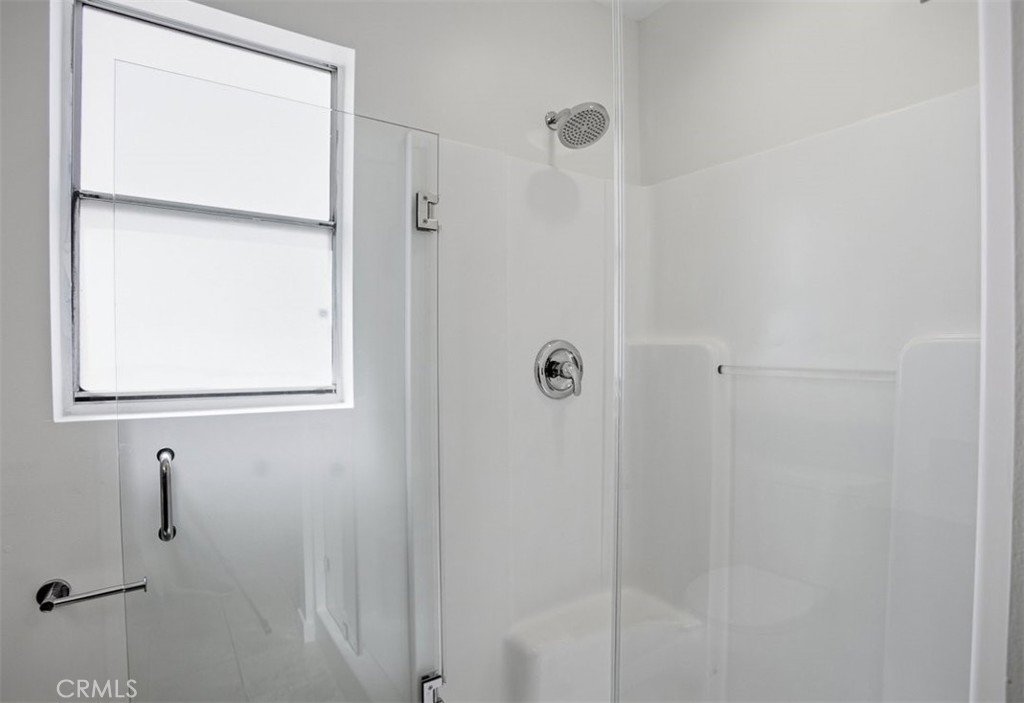
- Bathrooms: 3
- Area: 1903 sq ft
- Lot size: 139871, 139871 sq ft
- Year built: 1988
- View: Neighborhood
- County: Los Angeles
- MLS ID: SR26087560
Description
-
Description:
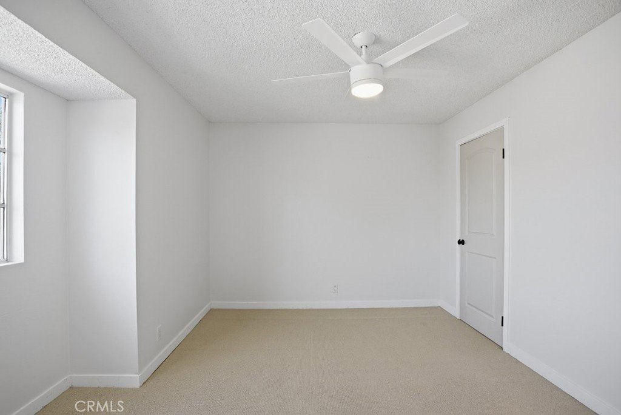
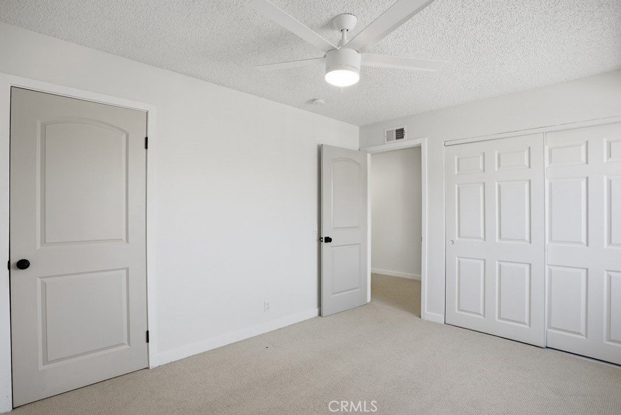
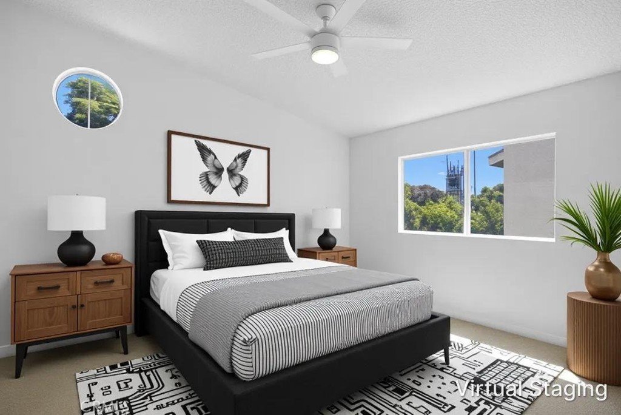
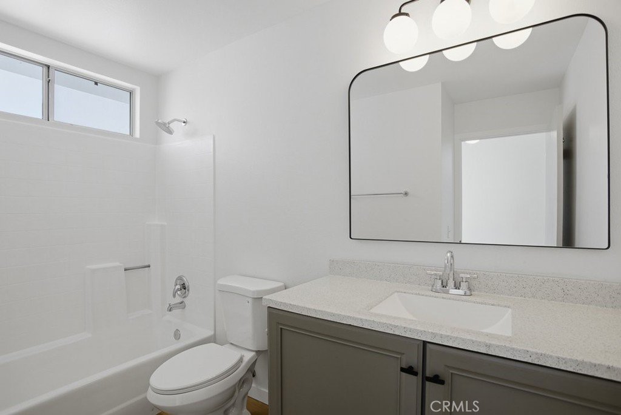
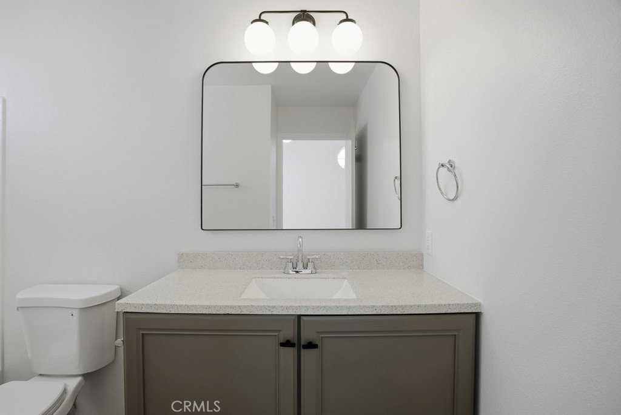
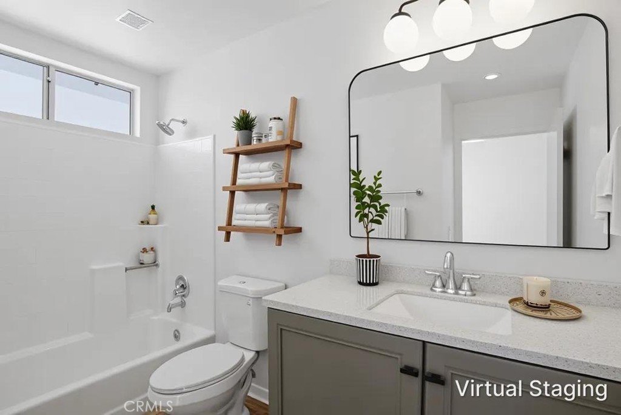
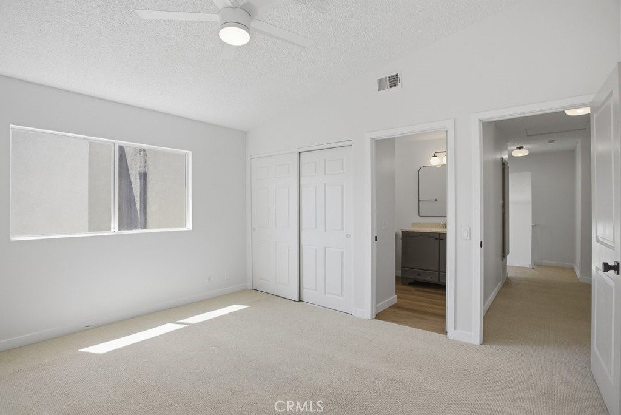
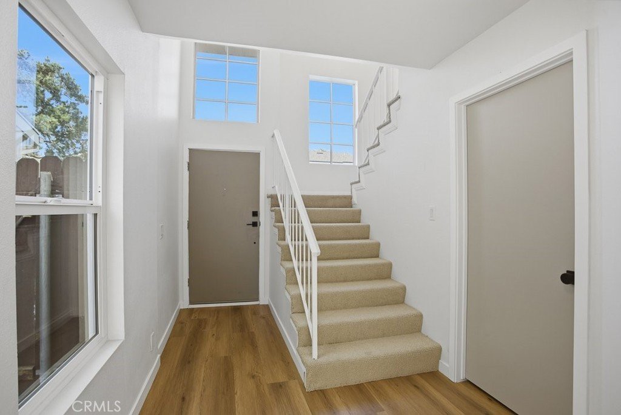
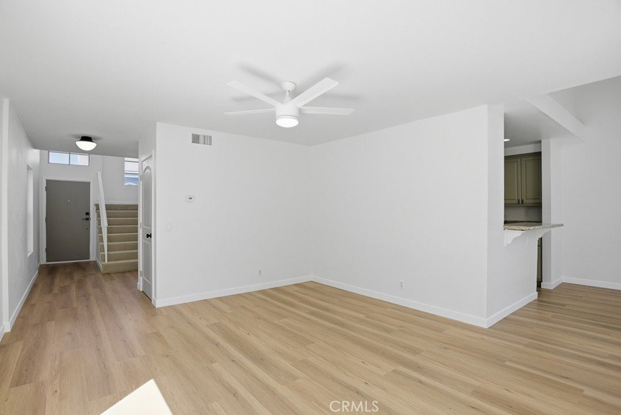
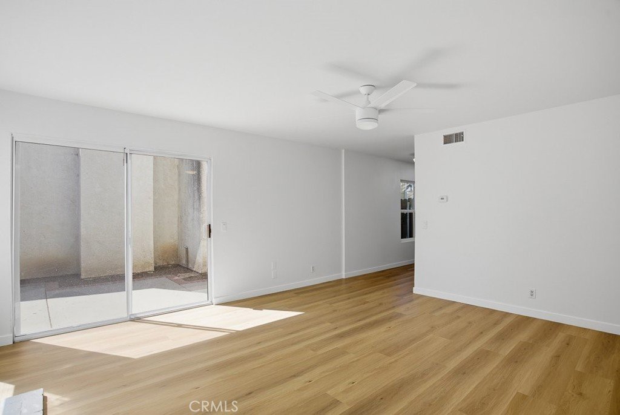
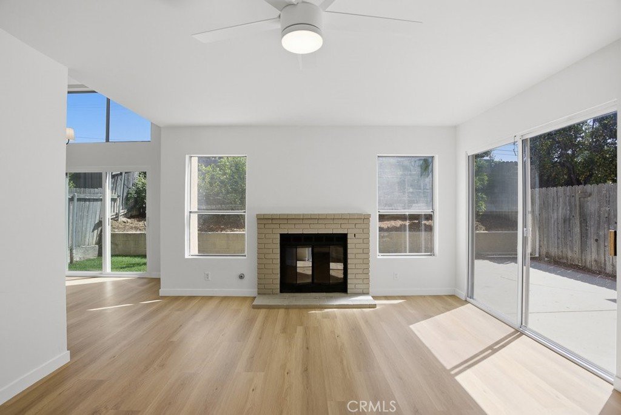
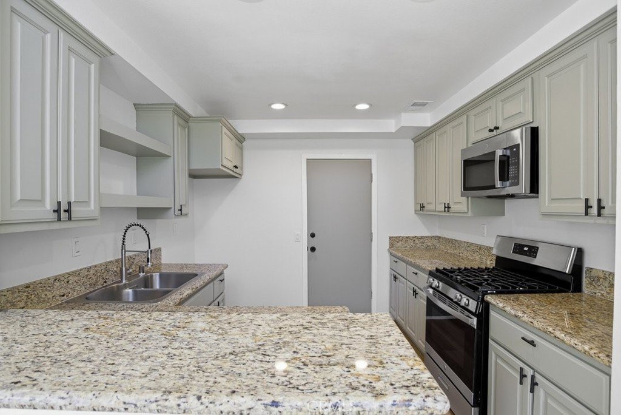
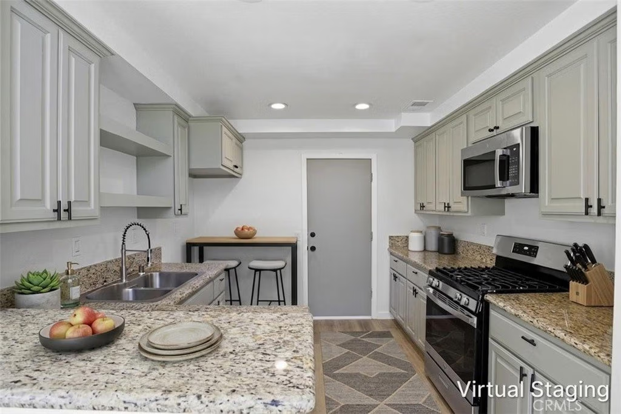
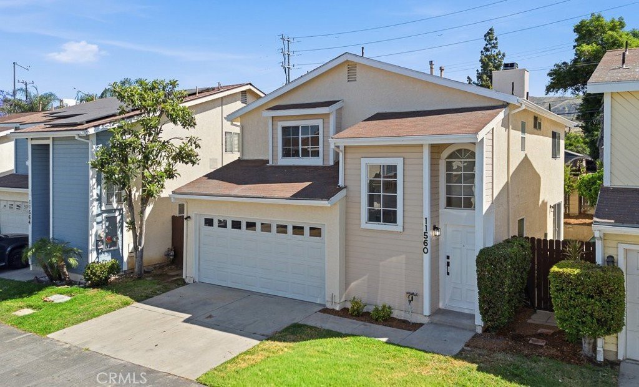
Welcome to 11560 Honeyglen Road in Pacoima, a spacious 3-bedroom, 2.5-bath townhome offering a functional two-story layout, fresh updates, and a private backyard space. The main level features updated LVP flooring, an open living and dining area, and great natural light that creates a comfortable flow for everyday living and entertaining. Upstairs includes carpeted bedrooms for added comfort, while the overall layout provides flexibility and convenience.
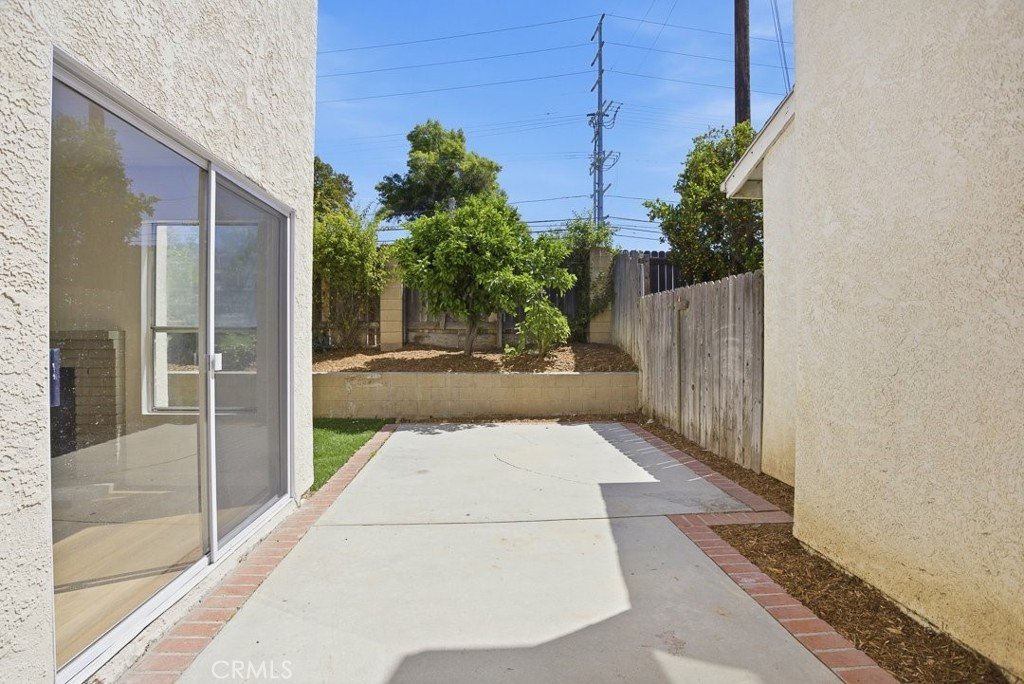
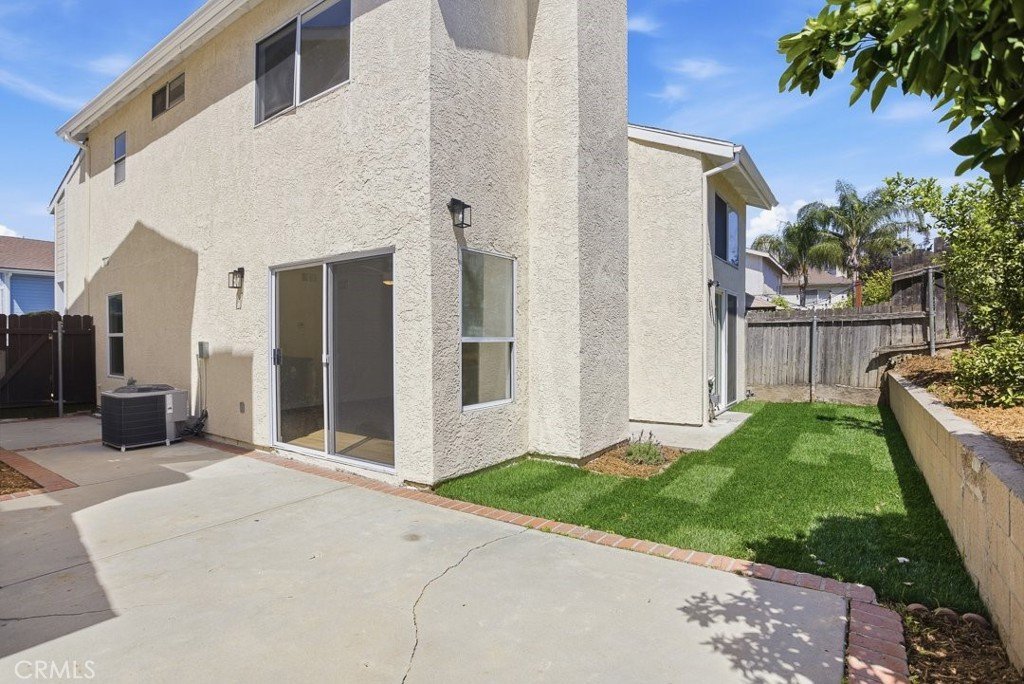
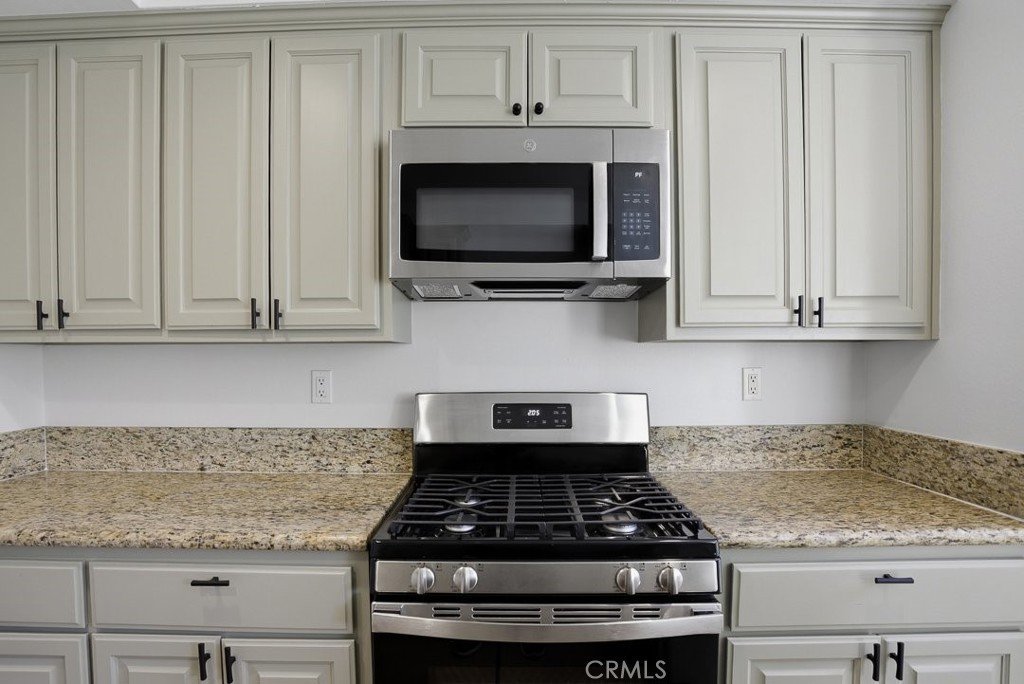
Recent improvements include fresh exterior & interior paint, serviced furnace and HVAC, backyard sod, and a newly added dishwasher. The backyard offers space to relax, entertain, or enjoy the outdoor setting, including fruit trees and garden areas. Additional property features include aluminum rear windows and sliders with retrofit updates, existing countertops, and a 2-story floor plan with practical separation between living and bedroom spaces.
Located within the California Glen HOA, residents enjoy access to community amenities including pool, spa/hot tub, barbecue area, outdoor cooking area. Conveniently situated near Foothill Boulevard, Van Nuys Boulevard, Osborne Street, shopping, dining, and commuter routes, this home offers a strong combination of value, functionality, and location.
Show all description
Location
- Directions: 210 East, Exit Paxton turn right, turn left of Foothill Blvd, turn left of on Carl St, turn right on Honeyglen
- Lot Size Acres: 3.211 acres
Building Details
- Structure Type: House
- Water Source: Public
- Lot Features: SprinklerSystem
- Sewer: PublicSewer
- Common Walls: NoCommonWalls
- Construction Materials: Stucco
- Fencing: Block,Wood
- Garage Spaces: 2
- Levels: Two
- Floor covering: Laminate
Amenities & Features
- Pool Features: Community, Association
- Parking Total: 2
- Roof: Shingle
- Association Amenities: Barbecue,Pool,Trash,Water
- Cooling: CentralAir
- Fireplace Features: None
- Heating: Central
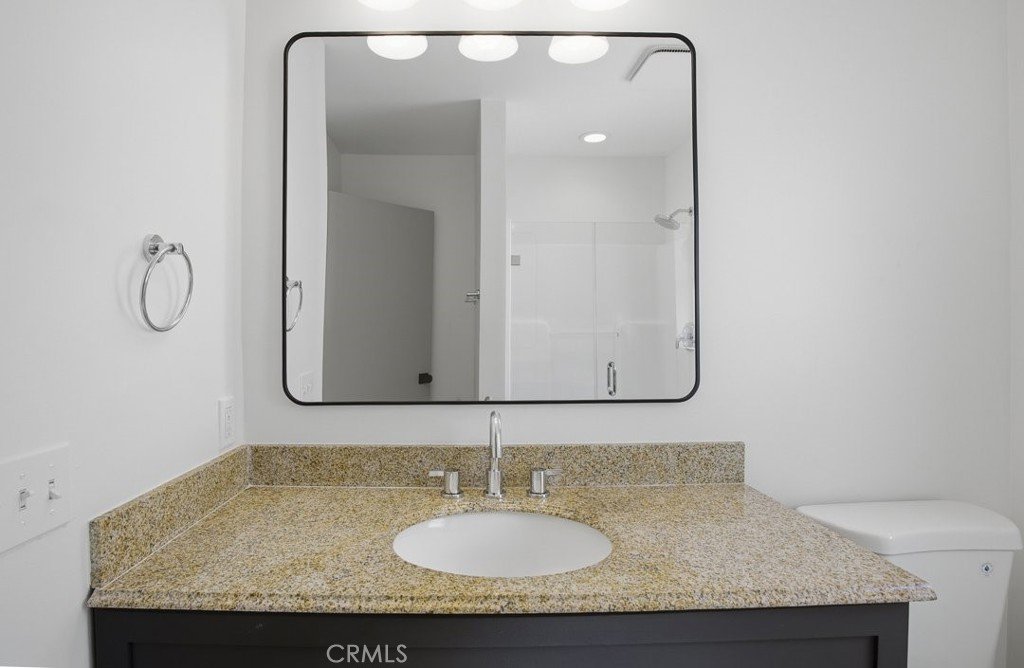
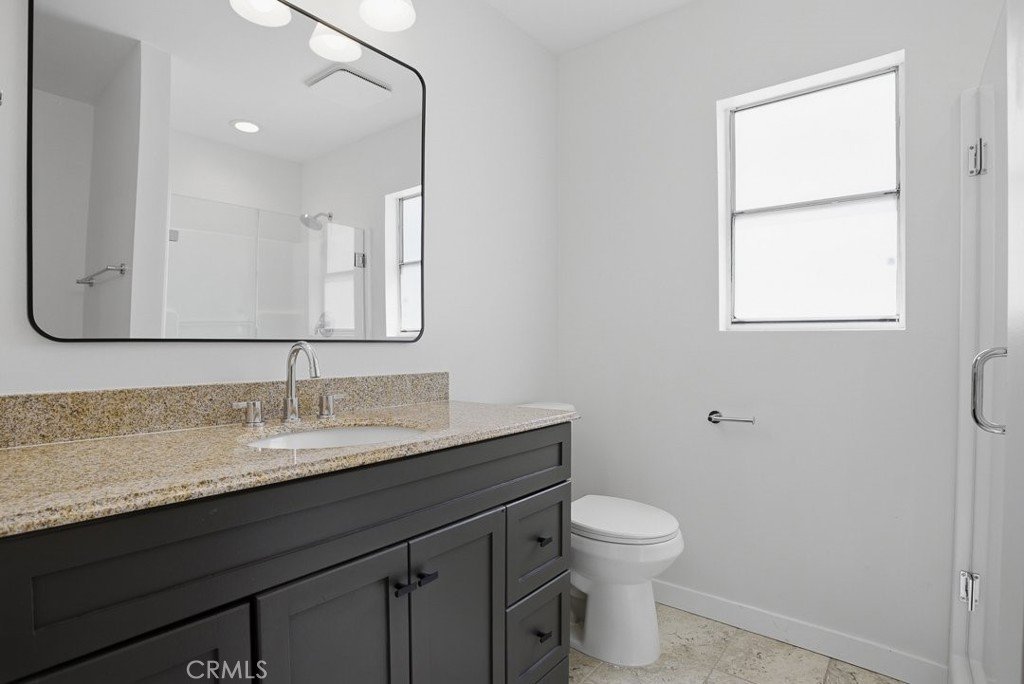
- Interior Features: GraniteCounters, AllBedroomsUp
- Laundry Features: InGarage
- Appliances: Dishwasher,GasRange,Microwave
Nearby Schools
- High School District: Los Angeles Unified
Expenses, Fees & Taxes
- Association Fee: $520
Agent info
- Agent name: Primo Quitevis
- Agent MLS: SR629029866
- Agent email: pquitevisjr@gmail.com
- Agent officephone: 661-297-8981
- Agent direct phone: 310-343-2258
Miscellaneous
- Association Fee Frequency: Monthly
- List Office Name: Platinum Real Estate Vip
- Listing Terms: Cash,CashToNewLoan,Conventional,Exchange1031,FannieMae
- Common Interest: Condominium
- Community Features: StreetLights,Pool
- Attribution Contact: 310-343-2258
