






11582 Moorpark Street 104, Studio City, CA, US, 91602
11582 Moorpark Street 104, Studio City, CA, US, 91602Basics
- Date added: Added 2 months ago
- Category: Residential
- Type: Condominium
- Status: Active
- Bedrooms: 3
- Bathrooms: 3
- Area: 1500 sq ft
- Lot size: 15773, 15773 sq ft
- Year built: 2007
- View: None
- Zoning: LAR3
- County: Los Angeles
- MLS ID: 26838533
Description
-
Description:
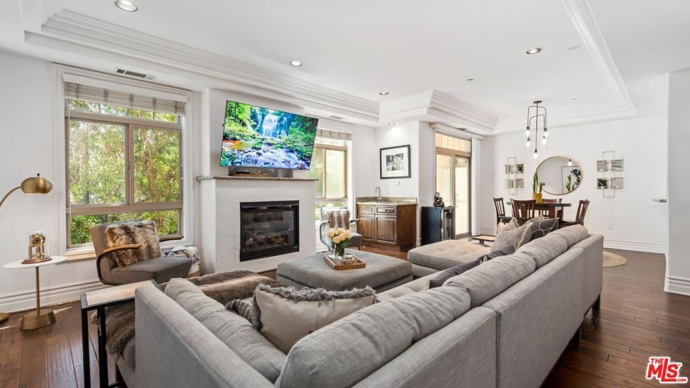
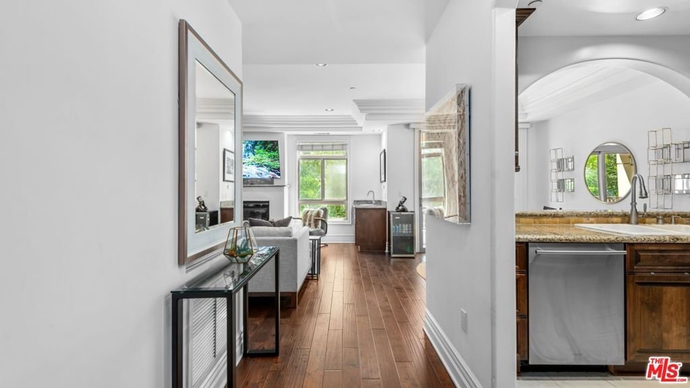
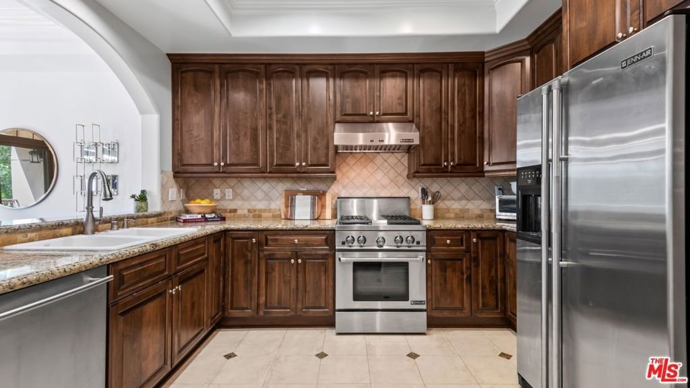
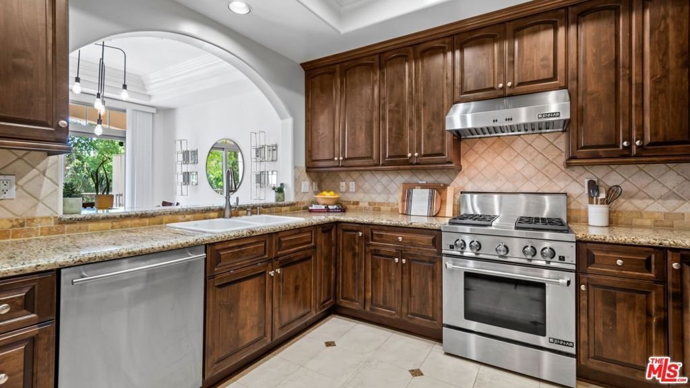
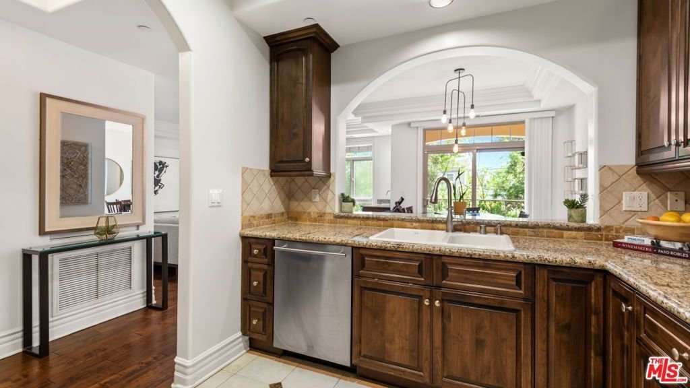
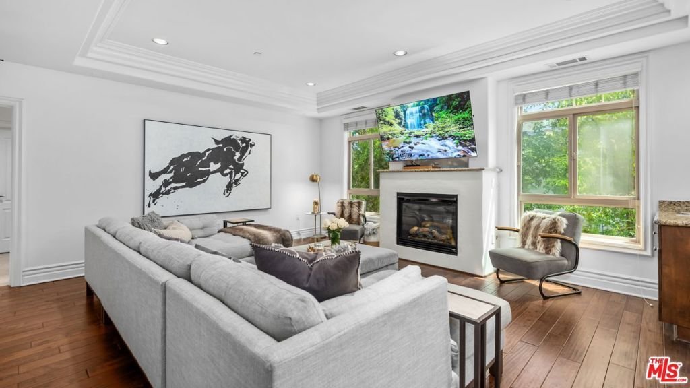
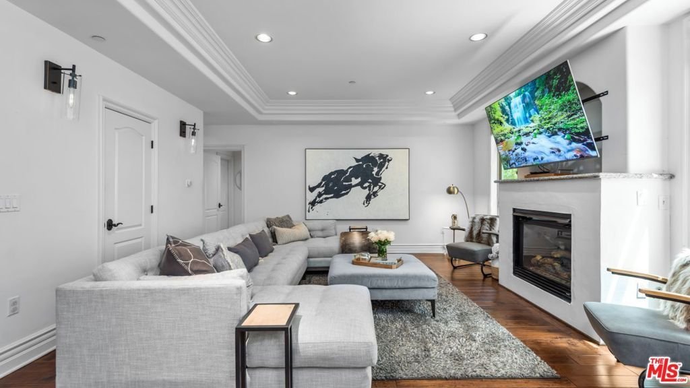
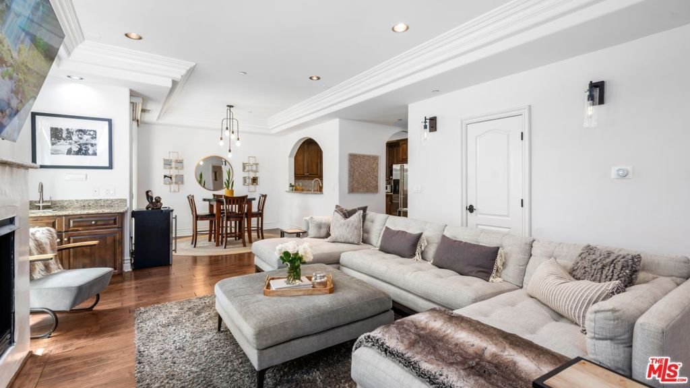
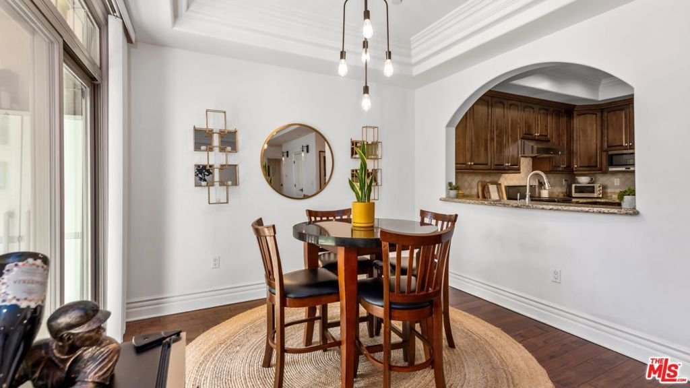
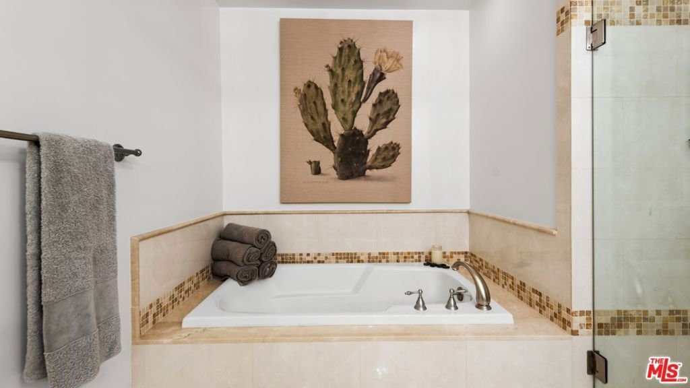
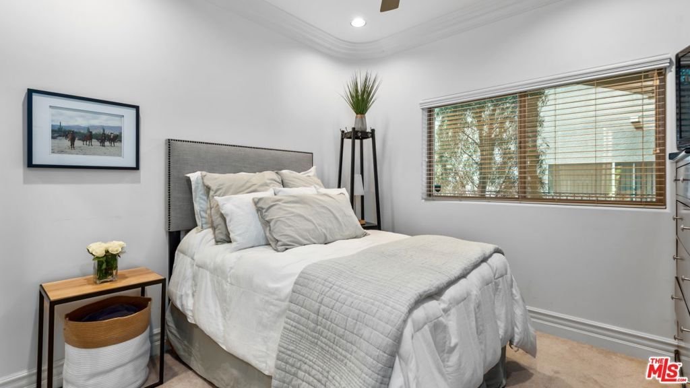
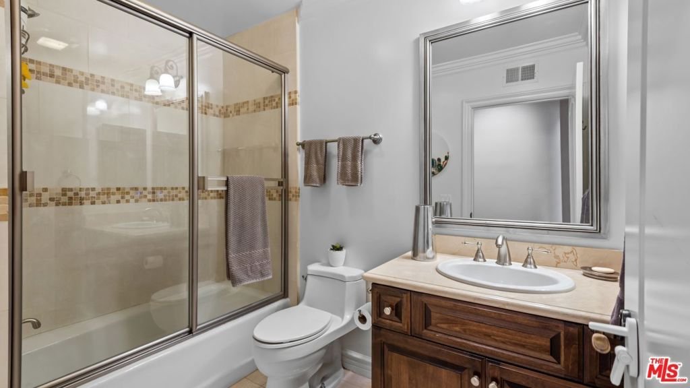
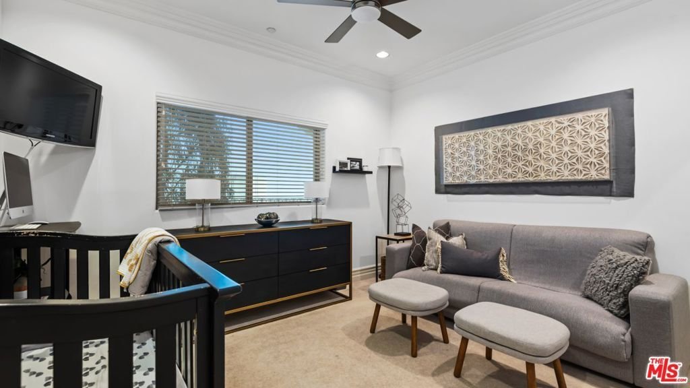
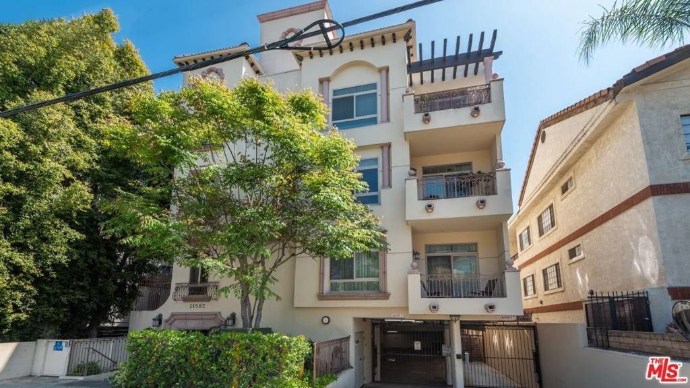
Introducing a stunning, luxurious 3-bedroom, 3-bathroom condominium situated in the heart of Studio City, near the vibrant Tujunga Village. This spacious residence, boasting apx. 1,500 sq ft of sophisticated living space, offering a perfect blend of elegance and comfort. The gourmet kitchen is equipped with stainless steel appliances, an arched breakfast counter, and ample space for culinary enthusiasts. The open dining area seamlessly connects to the large living room, featuring an elegant wet bar, perfect for entertaining guests. Oversized windows throughout the unit ensure an abundance of natural light, showcasing the beautiful greenery. The dining area extends onto a private balcony, providing an ideal spot to enjoy your morning coffee surrounded by tranquil views. Retreat to the spacious primary suite w/ resort-style bathroom, complete with dual sink vanity, soaking tub and separate shower. The peaceful primary bedroom also features a generous sized closet, providing ample storage for your wardrobe. This wonderful condominium, both quiet and private, includes two separate single parking spaces and is situated within the highly-coveted Carpenter School District. Experience upscale living at its finest! Don't miss the opportunity to call this lovely residence your new home!
Show all description
Location
- Directions: East of Colfax Avenue and West of Tujunga Avenue
- Lot Size Acres: 0.3621 acres
Building Details
- Architectural Style: Mediterranean
- Common Walls: OneCommonWall
- Levels: One
Amenities & Features
- Pool Features: None
- Parking Features: Assigned, Gated
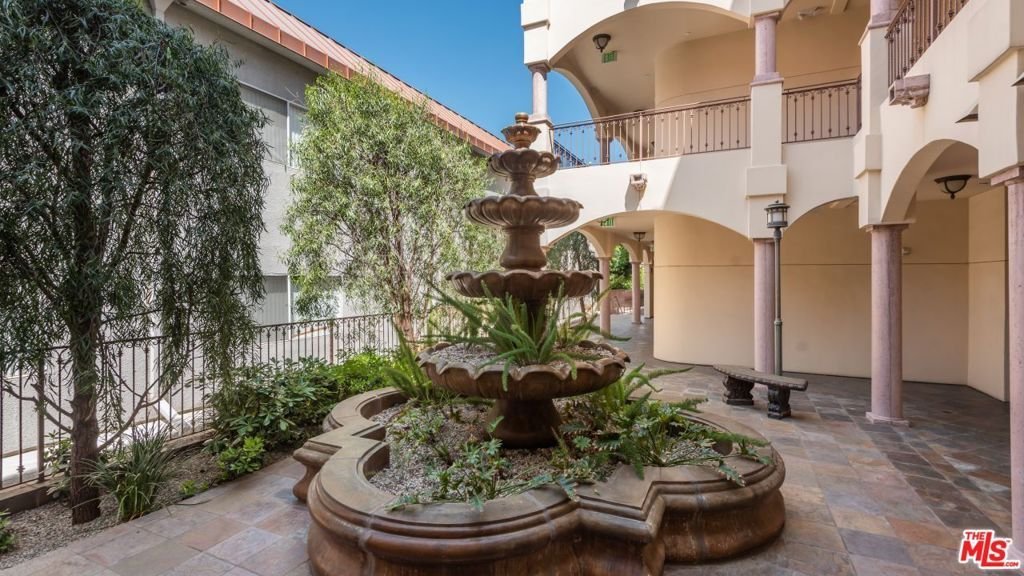
- Security Features: GatedCommunity, KeyCardEntry
- Parking Total: 0
- Association Amenities: ControlledAccess
- Cooling: CentralAir
- Fireplace Features: LivingRoom
- Furnished: Unfurnished
- Heating: Central
- Interior Features: WalkInClosets
- Appliances: Dishwasher,Refrigerator,Dryer,Washer
Expenses, Fees & Taxes
- Association Fee: $693
Agent info
- Agent name: Nikki Joel
- Agent MLS: CLW-X95026
- Agent email: nikki@nikkijoel.com
- Agent direct phone: 310-428-2248
Miscellaneous
- Association Fee Frequency: Monthly
- List Office Name: The Agency
- Community Features: Gated
