


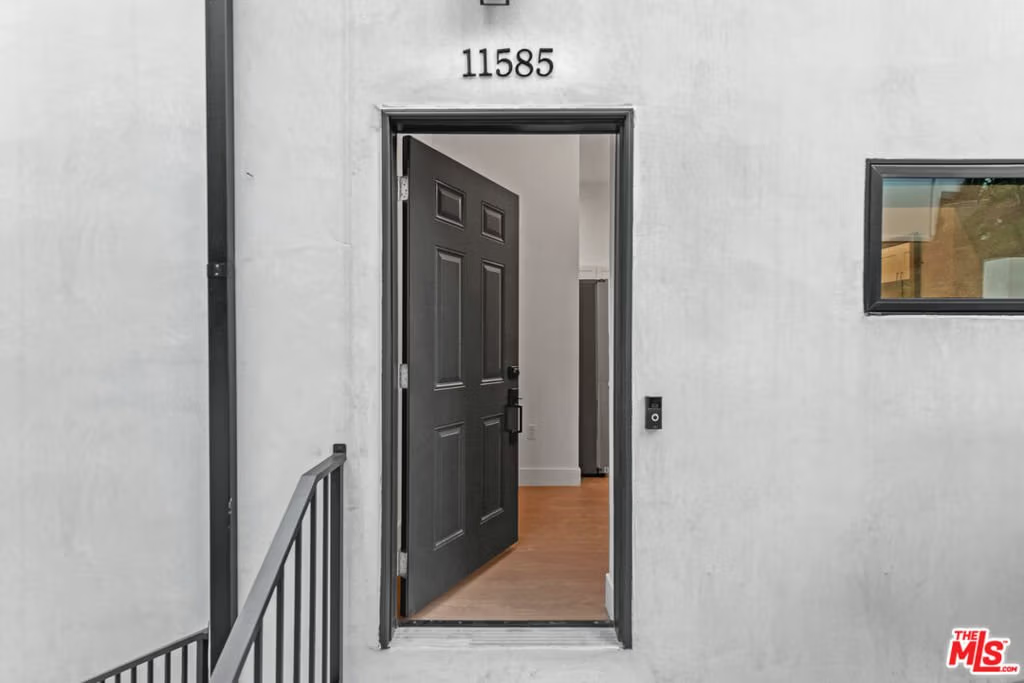









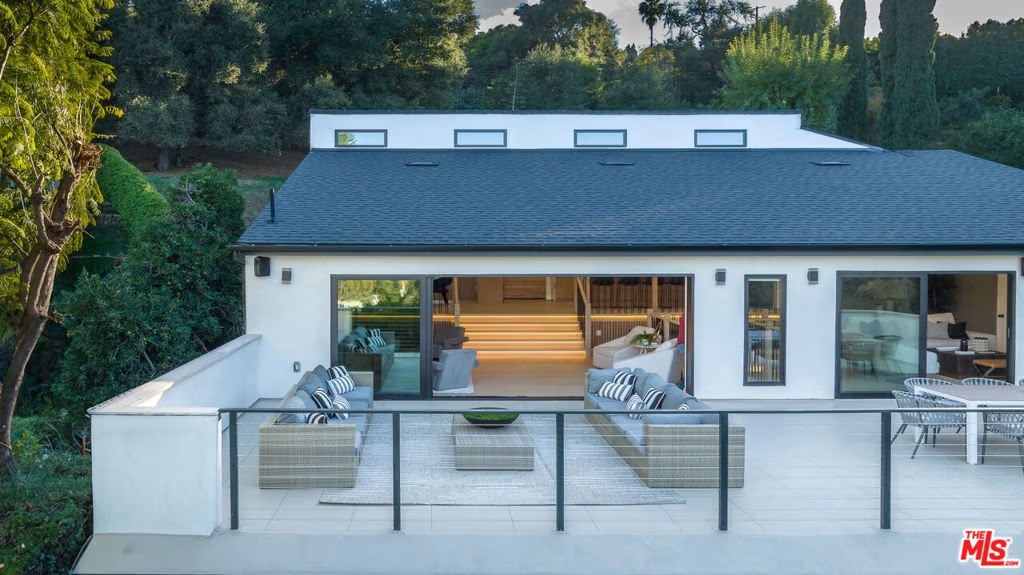

11583 Sunshine Terrace, Studio City, CA, US, 91604
11583 Sunshine Terrace, Studio City, CA, US, 91604Basics
- Date added: Added 6 months ago
- Category: Residential
- Type: SingleFamilyResidence
- Status: Active
- Bedrooms: 5
- Bathrooms: 6
- Area: 4395 sq ft
- Lot size: 6565, 6565 sq ft
- Year built: 1978
- Property Condition: UpdatedRemodeled
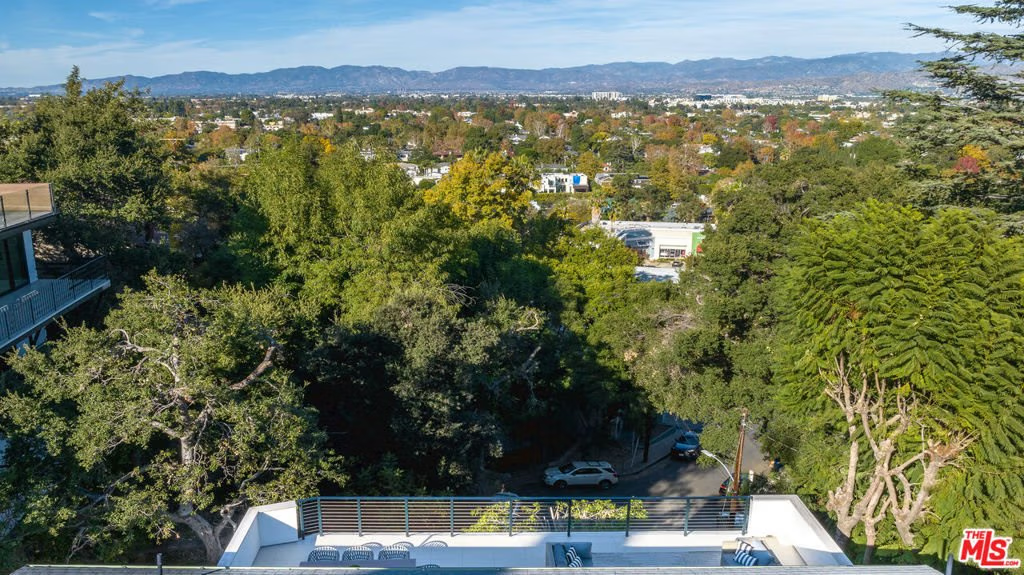
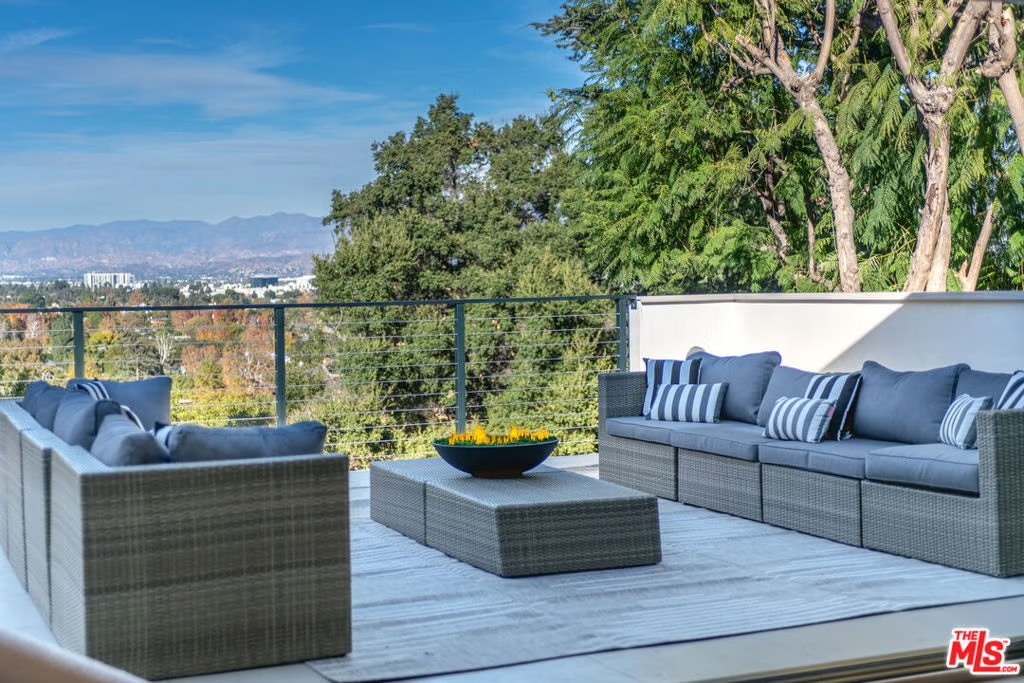
- View: CityLights,Hills,Mountains,Panoramic,TreesWoods
- Zoning: LAR1
- County: Los Angeles
- MLS ID: 26656093
Description
-
Description:
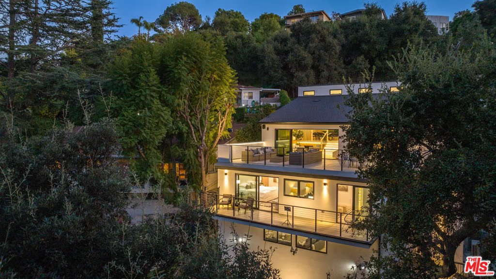
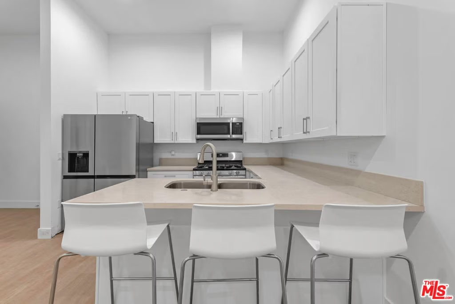
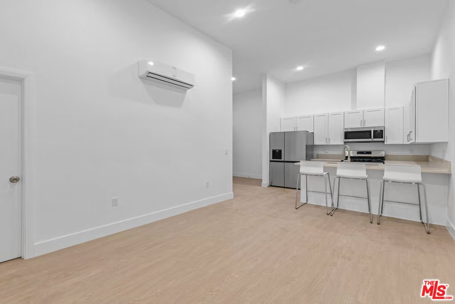
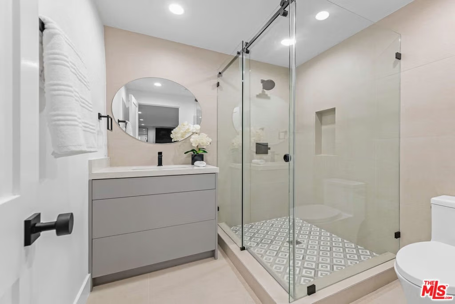
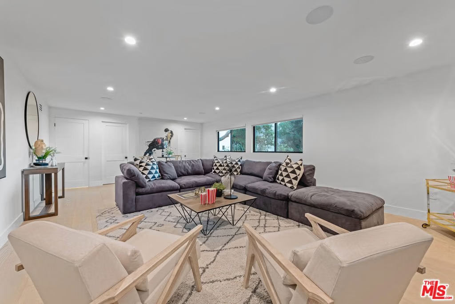
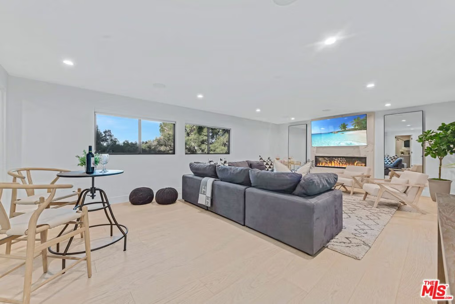
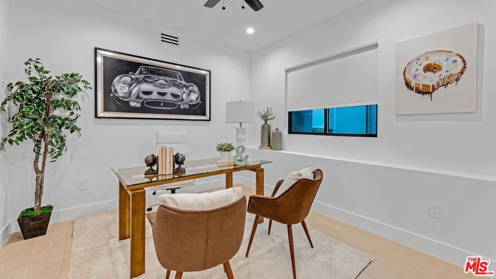
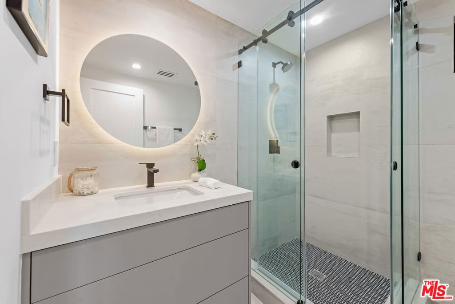
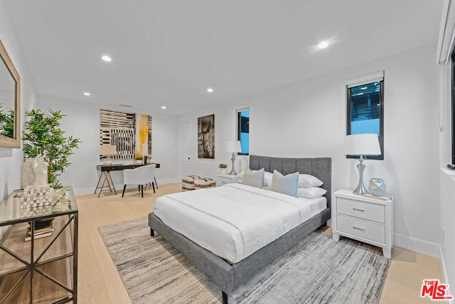
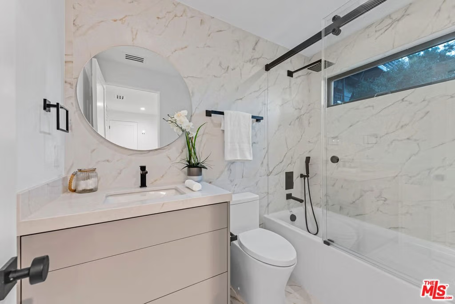
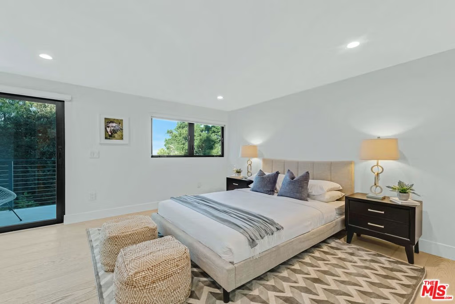
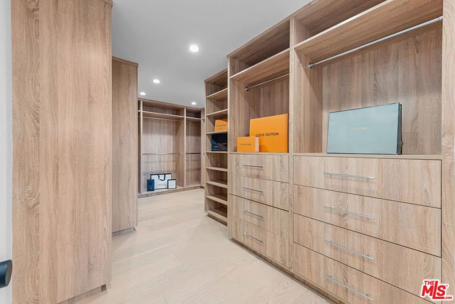
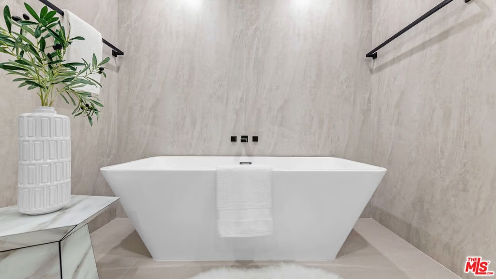
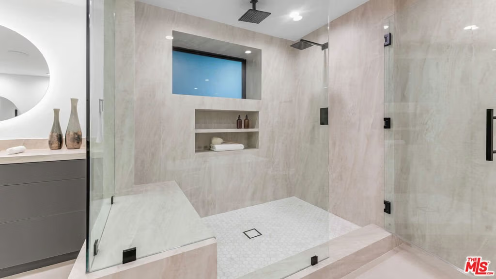
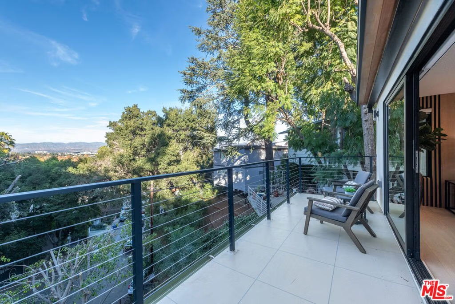
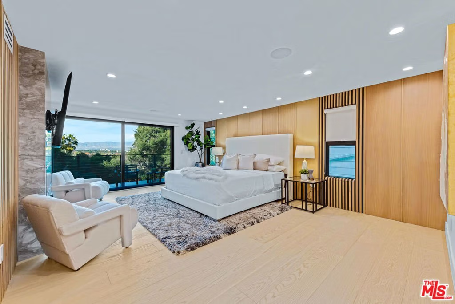
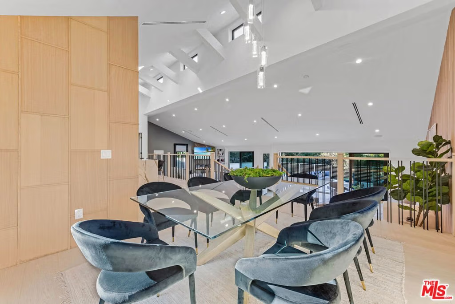
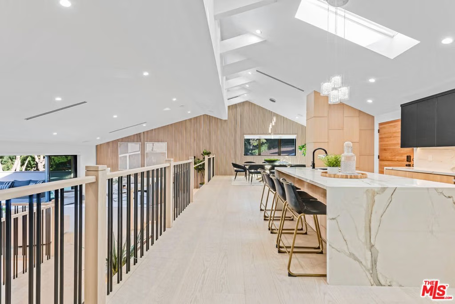
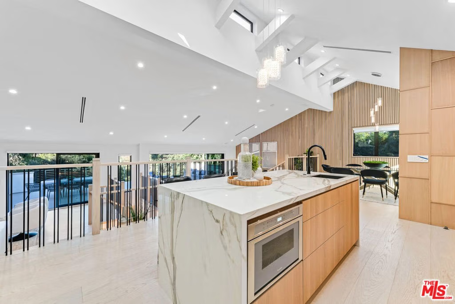
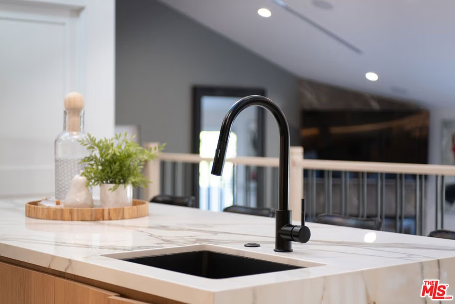
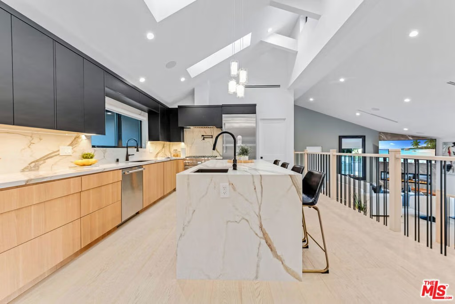
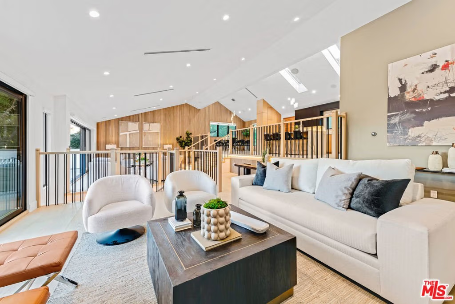
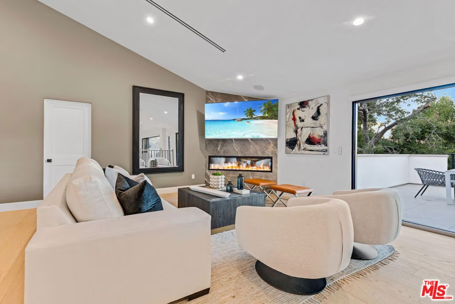
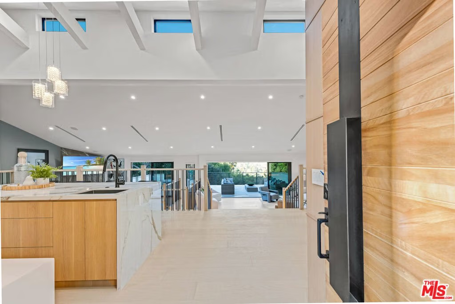
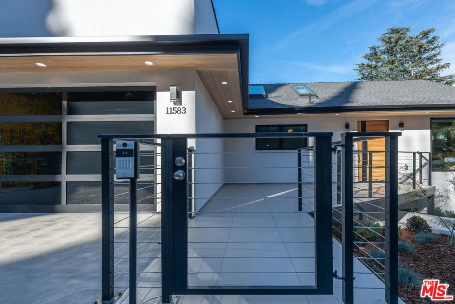
A refined architectural retreat in prime Studio City, south of Ventura Boulevard, this recently renovated contemporary residence commands attention with striking proportions and sweeping mountain and city views, including a fully integrated ADU. An open floor plan unfolds beneath dramatic vaulted ceilings, where wide-plank white oak floors and expansive walls of glass create seamless continuity between living, dining, and entertaining spaces. The oversized view deck extends the living experience outdoors, embracing the quintessential California indoor/outdoor lifestyle against a backdrop of panoramic vistas. The kitchen is both sculptural and functional, appointed with Thermador appliances, custom cabinetry, and a statement island designed for effortless gathering. The primary suite offers a sophisticated sanctuary with fireplace and private terrace access. Additional en-suite bedrooms provide refined comfort, while a versatile bonus space with separate entrance potential lends itself to a screening lounge, executive office, or the capability for a dual-primary configuration. The attached ADU reflects the same design integrity as the main residence, complete with a full kitchen ideal for guests, extended stays, or income potential. Lutron lighting, integrated surround sound, solar panels, enhanced security, generous storage, and a finished epoxy garage complete the offering. A residence that balances architectural presence with livable luxury, set within one of Studio City's most coveted enclaves.
Show all description
Location
- Directions: South of Ventura Blvd.
- Lot Size Acres: 0.1507 acres
Building Details
- Architectural Style: Contemporary
- Open Parking Spaces: 2
- Common Walls: NoCommonWalls
- Garage Spaces: 2
- Levels: MultiSplit
- Other Structures: GuestHouse
- Floor covering: Wood
Amenities & Features
- Pool Features: None
- Parking Features: DoorMulti, Driveway, Garage
- Security Features: GatedCommunity
- Spa Features: None
- Parking Total: 4
- Cooling: CentralAir
- Fireplace Features: LivingRoom
- Furnished: Unfurnished
- Heating: Central
- Interior Features: WalkInClosets
- Laundry Features: LaundryRoom
- Appliances: Dishwasher,Refrigerator,Dryer,Washer
Agent info
- Agent name: Jason Oppenheim
- Agent MLS: CLW-X98741
- Agent email: jason@ogroup.com
- Agent direct phone: 310-990-6656
Miscellaneous
- List Office Name: The Oppenheim Group, Inc.
- Community Features: Gated
