










1160 N Del Sol, Diamond Bar, CA, US, 91765
1160 N Del Sol, Diamond Bar, CA, US, 91765
$950,000
Request infoBasics
- Date added: Added 3 months ago
- Category: Residential
- Type: SingleFamilyResidence
- Status: Active
- Bedrooms: 4
- Bathrooms: 2
- Area: 1994 sq ft
- Lot size: 8963, 8963 sq ft
- Year built: 1968
- View: Mountains
- County: Los Angeles
- MLS ID: AR26113535
Description
-
Description:
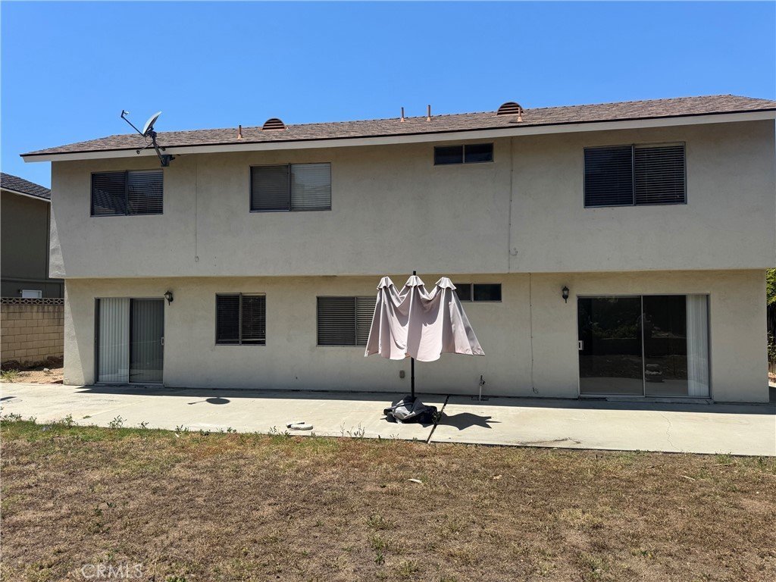
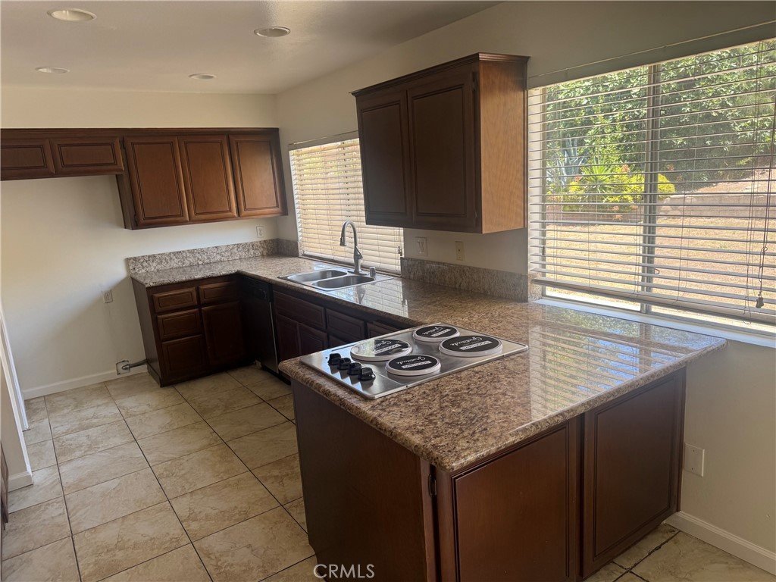
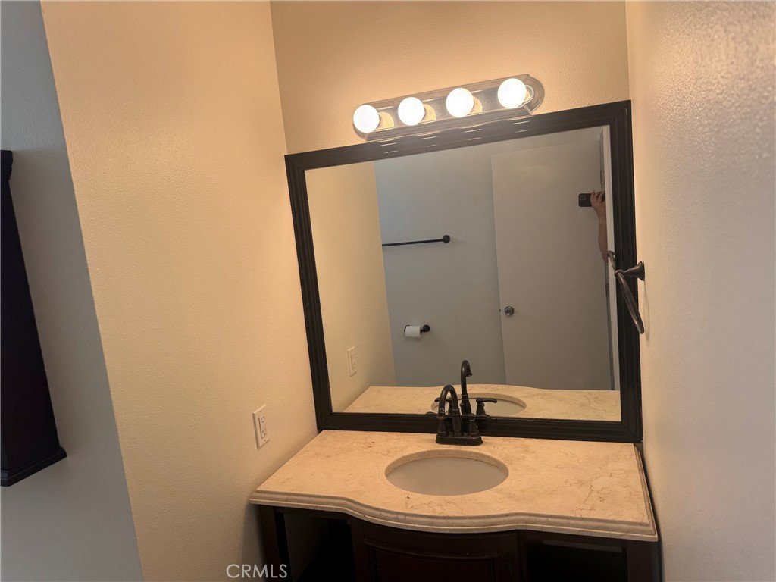
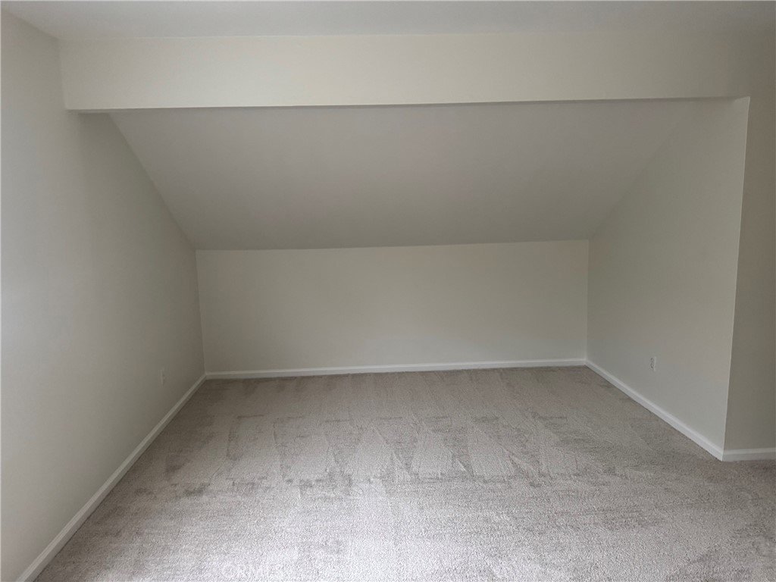
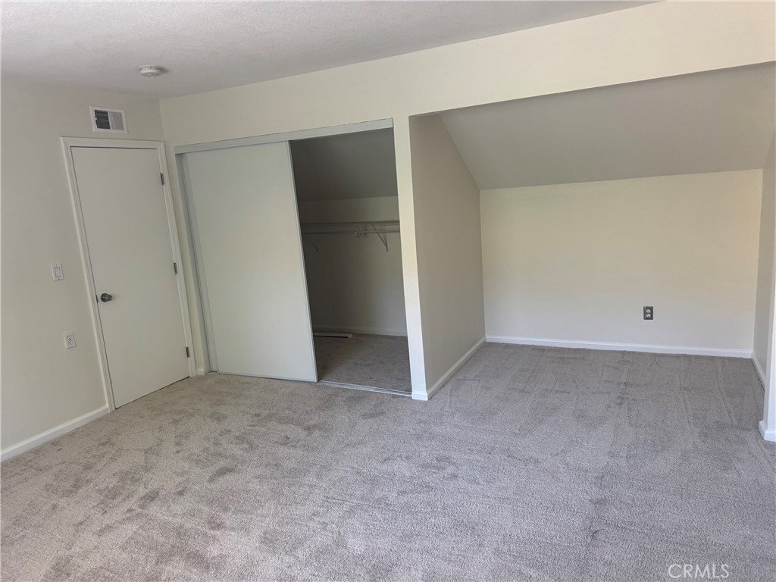
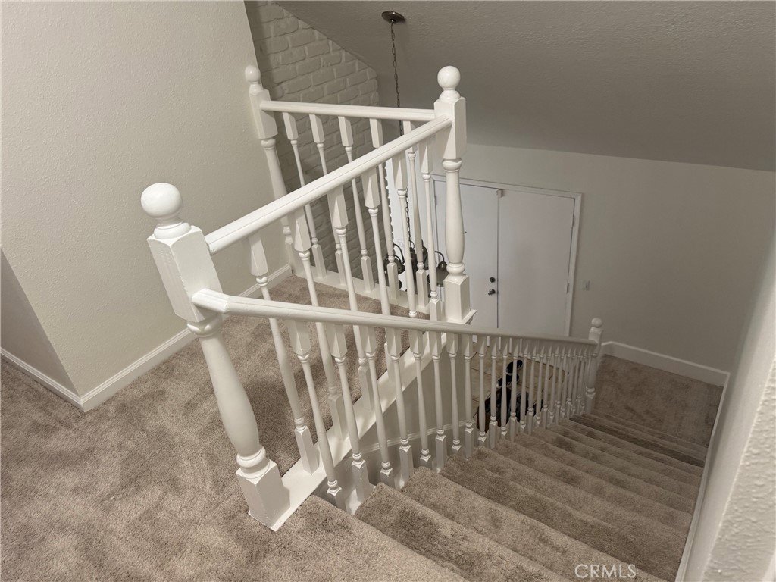
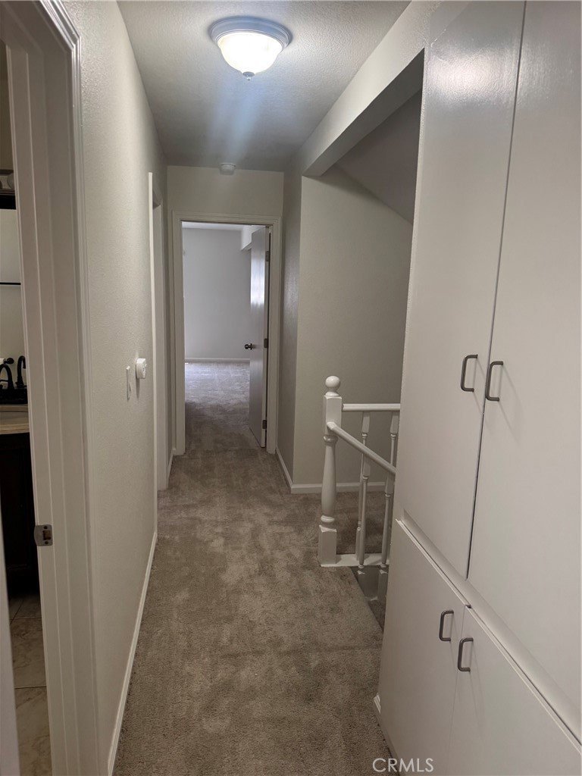
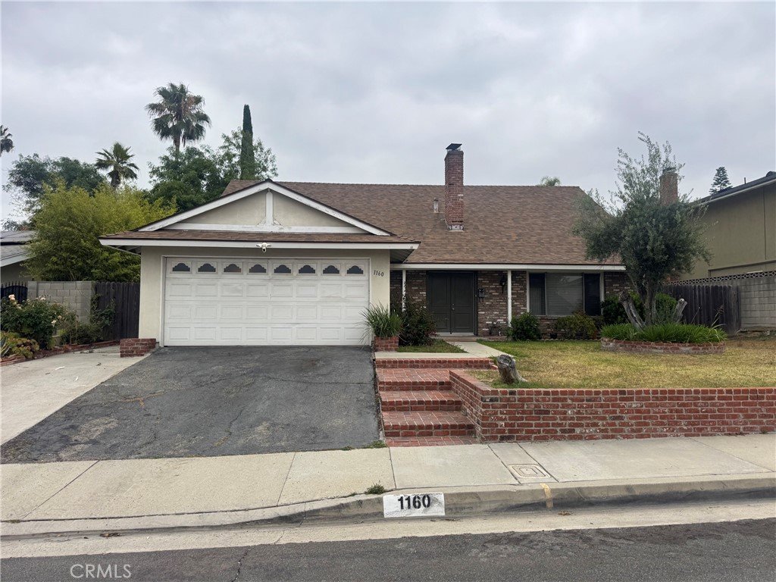
Beautiful Gorgeous Two Story Home located in the city of Diamond bar. It has 4 bedrooms and 2 full baths. New paint, carpet and vinyl flooring throughout the house. Height ceiling entrance makes the house looks brighter. Granite kitchen countertops with beautiful dark wooden cabinets and big windows. Full bath and 1 bedroom located on the first floor. The rest of the 3 bedrooms and a full bath is located on the 2nd floor. 2 car garage that has fresh paint. The gem of this house is the big backyard. Located near shopping plaza and easy Freeway Access to the 10, 57, 60 and 71 Freeway.
Show all description
Location
- Directions: 60E to 57N exit W Temple Ave, N Diamond Bar Blvd, Left Soltaire St, Left Flintrock, Cougas Creek rd will turn to Del Sol Ln.
- Lot Size Acres: 0.2058 acres
Building Details
Amenities & Features
- Pool Features: Association
- Parking Features: DoorMulti, Garage
- Parking Total: 2
- Association Amenities: Pool
- Cooling: CentralAir
- Fireplace Features: FamilyRoom
- Heating: Central
- Interior Features: BedroomOnMainLevel
- Laundry Features: WasherHookup,GasDryerHookup,InGarage
- Appliances: Dishwasher,ElectricCooktop
Nearby Schools
- High School District: Pomona Unified
Expenses, Fees & Taxes
- Association Fee: $300
Agent info
- Agent name: Ryan Go
- Agent MLS: A38352
- Agent email: ryango168@gmail.com
- Agent officephone: 626-446-8999
Miscellaneous
- Association Fee Frequency: Annually
- List Office Name: Coldwell Banker Dynasty Arc.
- Listing Terms: CashToNewLoan
- Common Interest: None
- Community Features: Sidewalks
- Attribution Contact: ryango168@gmail.com
Ask an Agent About This Home
Powered by Estatik
