







1161 Amherst Avenue 204, Los Angeles, CA, US, 90049
1161 Amherst Avenue 204, Los Angeles, CA, US, 90049Basics
- Date added: Added 3 months ago
- Category: Residential
- Type: Condominium
- Status: Active
- Bedrooms: 2
- Bathrooms: 2
- Area: 1561 sq ft
- Lot size: 11049, 11049 sq ft
- Year built: 1987
- View: TreesWoods
- Zoning: LAR3
- County: Los Angeles
- MLS ID: 26844897
Description
-
Description:
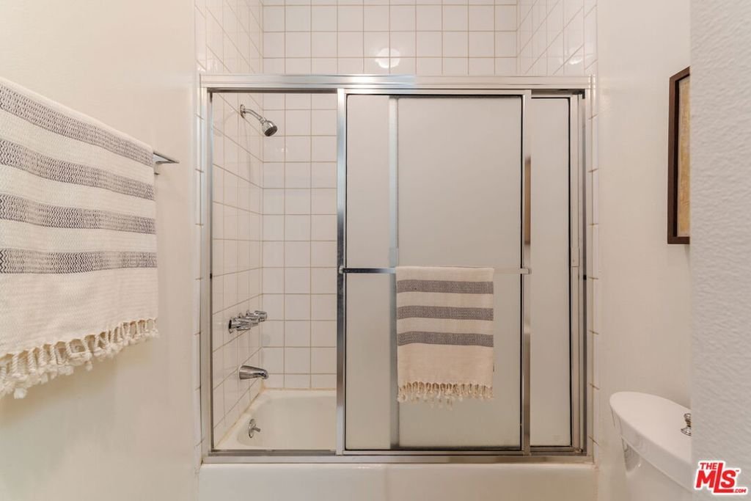
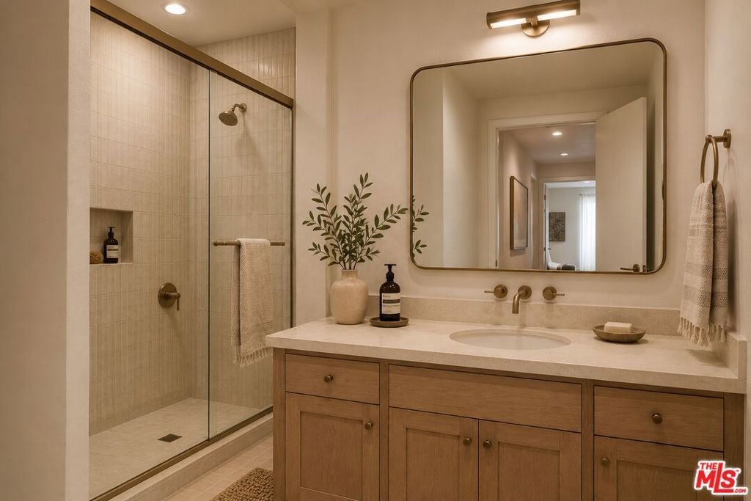
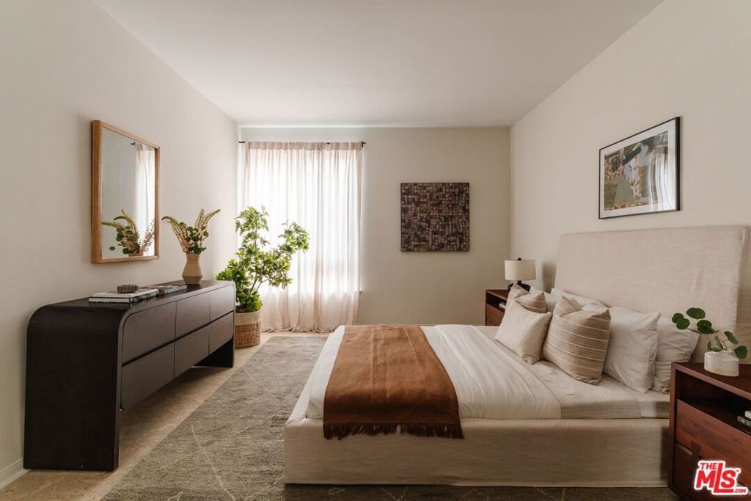
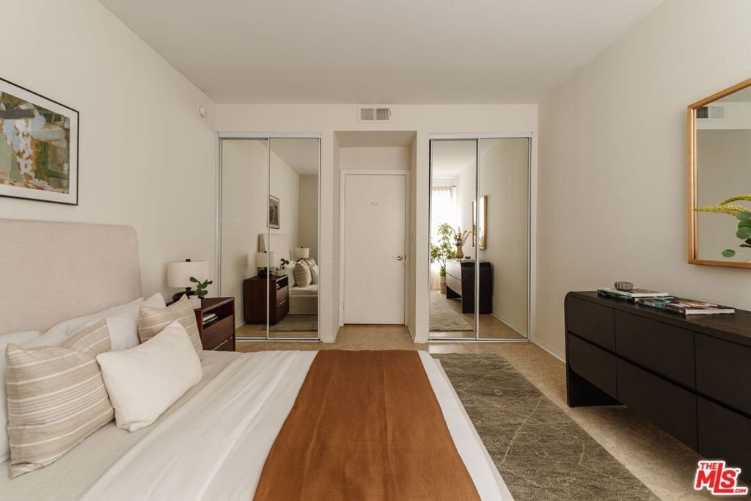
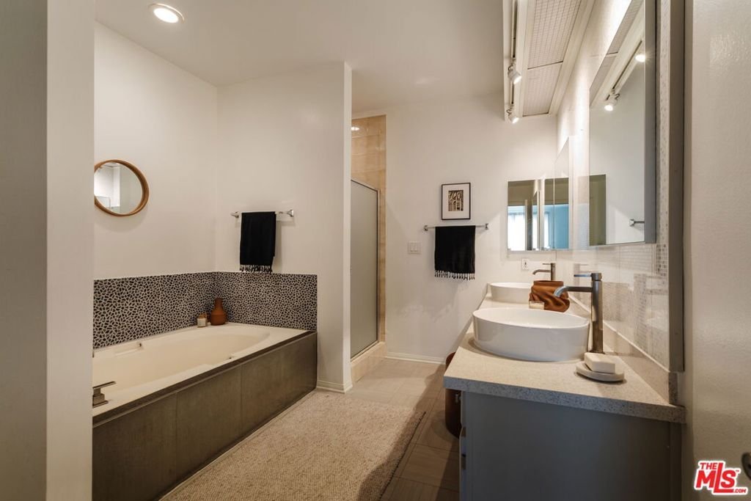
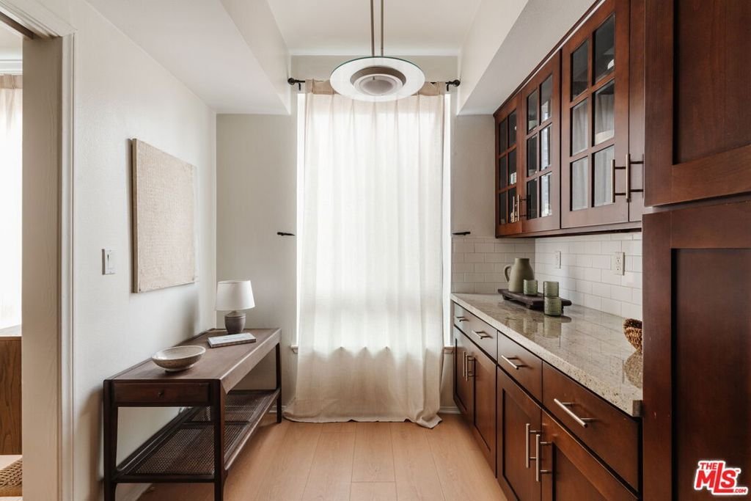
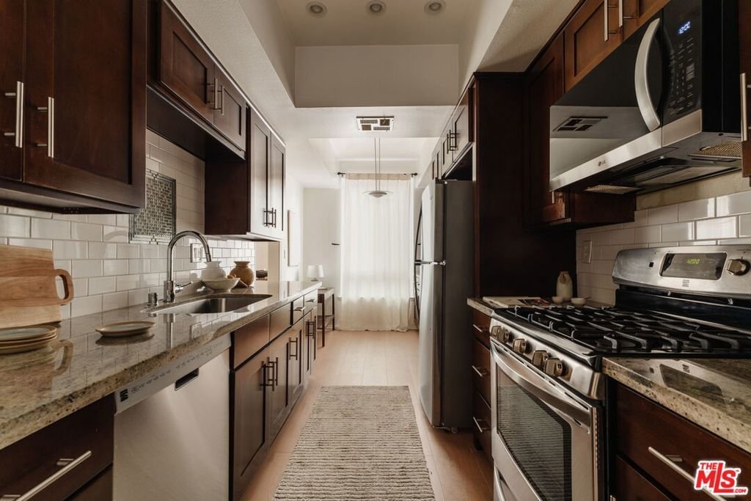
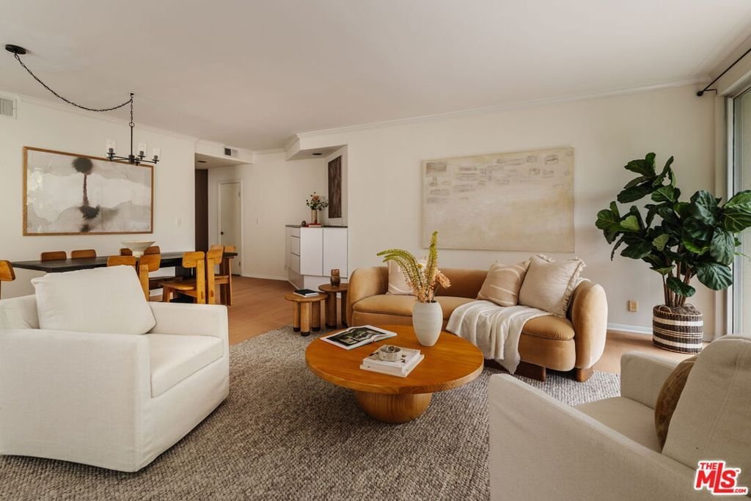
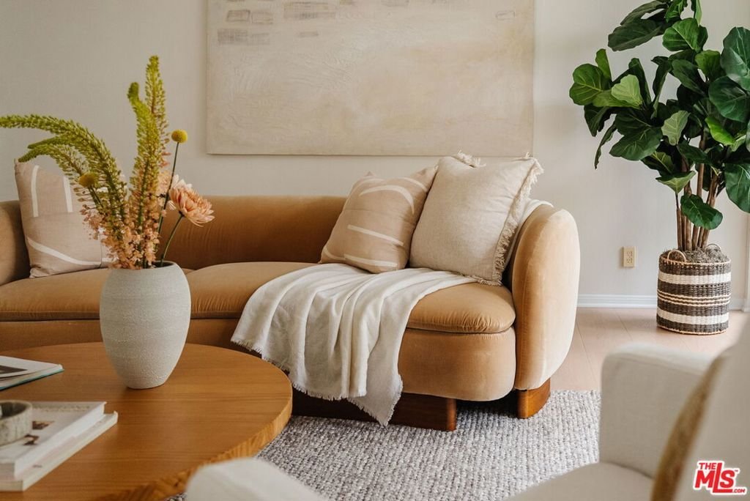
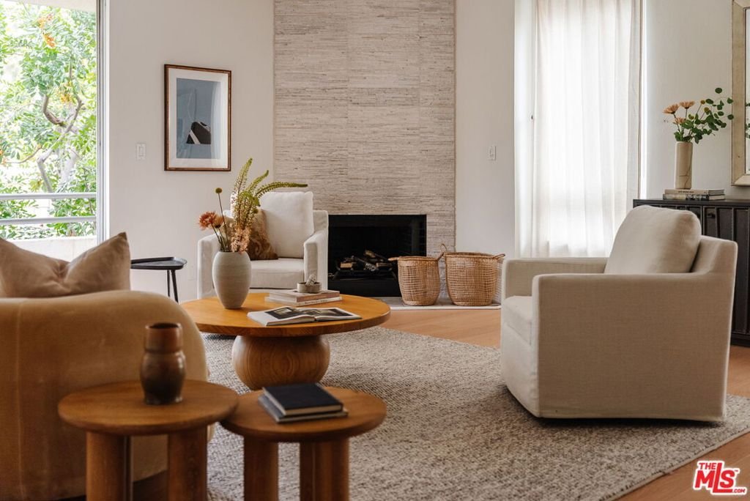
Welcome to 1161 Amherst Avenue #204, a beautifully maintained residence in one of Brentwood's most desirable locations. Thoughtfully updated flooring throughout the living and dining areas, this home offers an ideal blend of comfort, functionality, and timeless style. The well-appointed kitchen has been meticulously cared for and features stainless steel appliances, ample storage, and a seamless flow into the main living spaces. The spacious living room is centered around a fireplace and opens to a private balcony, creating the perfect setting for both everyday living and entertaining. Both bedrooms are generously sized and benefit from a desirable southwest-facing orientation, filling the spaces with natural light throughout the day. The primary suite features two walk-in closets, dual vanities, and a separate tub and shower. Additional highlights include full-size in-unit washer and dryers, abundant closet space, double-pane windows, central heating and air conditioning, secured gated parking, lobby and garage security cameras, and a garage alarm system. Located north of Wilshire and just moments from San Vicente's best restaurants, boutiques, coffee shops, the Brentwood Farmers Market, and Brentwood Country Mart, this is Westside living at its finest. With the beach just a short drive away and everything you need for easy day-to-day living within reach, 1161 Amherst offers an exceptional opportunity to enjoy the very best of Brentwood.
Show all description
Location
- Directions: Goshen Ave and Amherst Ave
- Lot Size Acres: 0.2537 acres
Building Details
Amenities & Features
- Pool Features: None
- Parking Features: Assigned
- Security Features: FireDetectionSystem, SecurityGate, GatedCommunity, KeyCardEntry, SmokeDetectors
- Parking Total: 2
- Association Amenities: ControlledAccess,HotWater,PetRestrictions
- Cooling: CentralAir
- Fireplace Features: Decorative
- Furnished: Unfurnished
- Heating: Central
- Interior Features: WalkInClosets
- Laundry Features: LaundryCloset
- Appliances: Dishwasher,Refrigerator,Dryer,Washer
Expenses, Fees & Taxes
- Association Fee: $550
Agent info
- Agent name: Abdo Faissal
- Agent MLS: CLW-C141026
- Agent email: abdo.f@theagencyre.com
- Agent direct phone: 8182881132
Miscellaneous
- Association Fee Frequency: Monthly
- List Office Name: The Agency
- Community Features: Gated
