
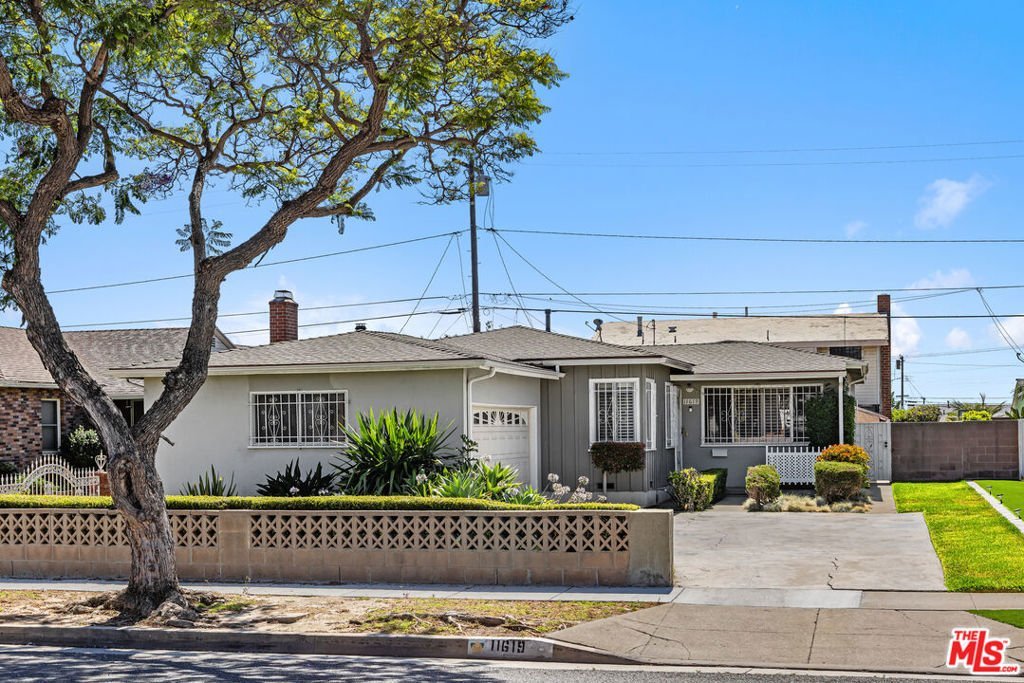
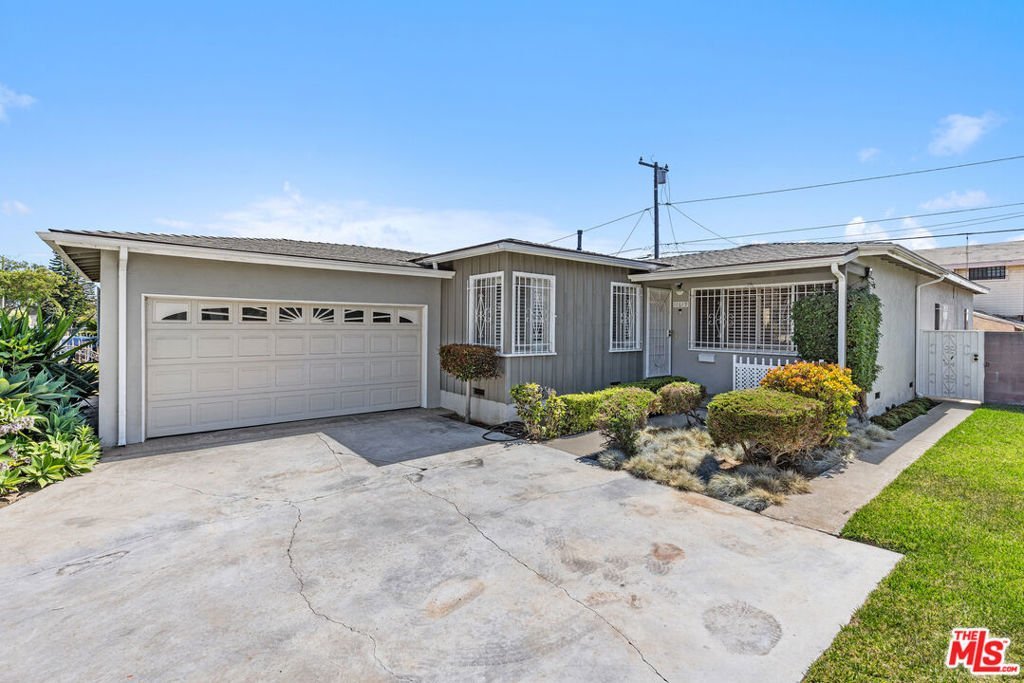
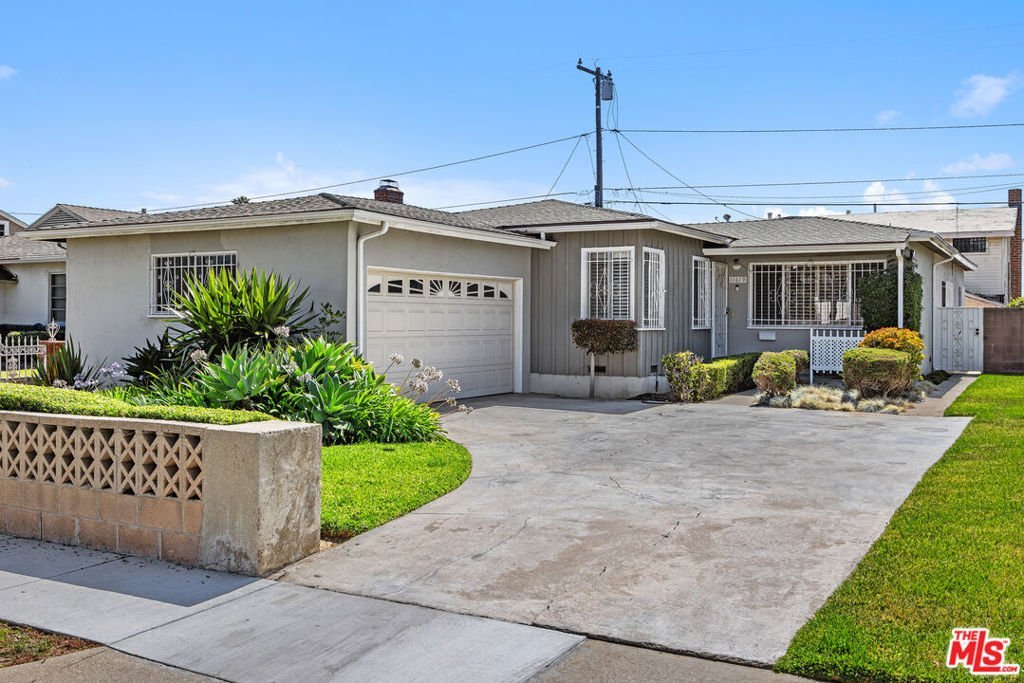
11619 Daleside Avenue, Hawthorne, CA, US, 90250
11619 Daleside Avenue, Hawthorne, CA, US, 90250Basics
- Date added: Added 3 months ago
- Category: Residential
- Type: SingleFamilyResidence
- Status: Active
- Bedrooms: 4
- Bathrooms: 3
- Area: 1813 sq ft
- Lot size: 5403, 5403 sq ft
- Year built: 1954
- View: None
- Zoning: HAR1YY
- County: Los Angeles
- MLS ID: 26847183
Description
-
Description:
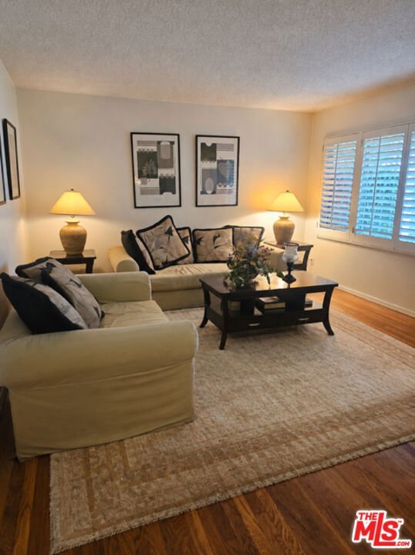
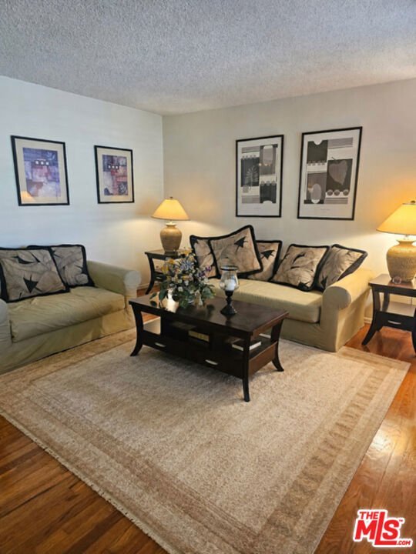
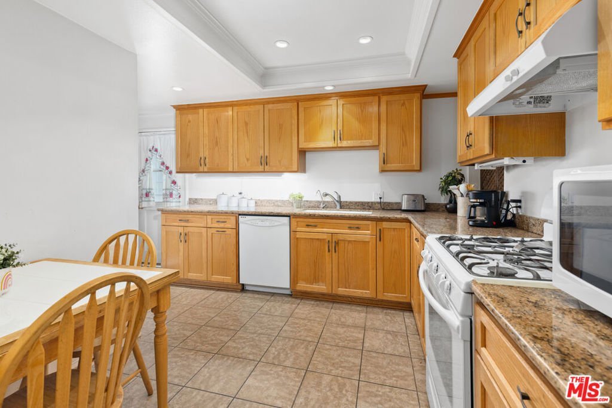
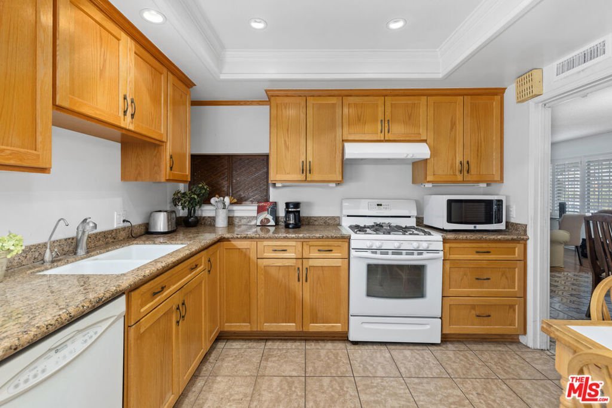
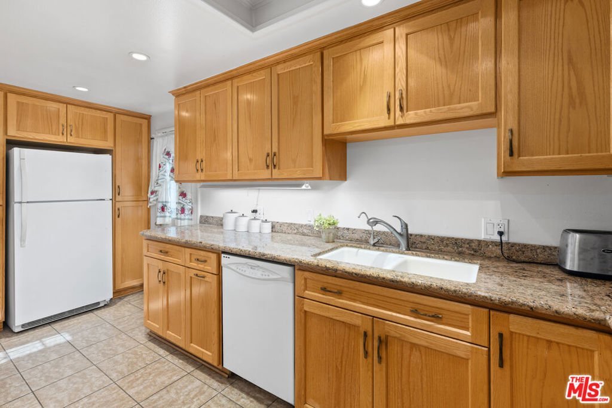
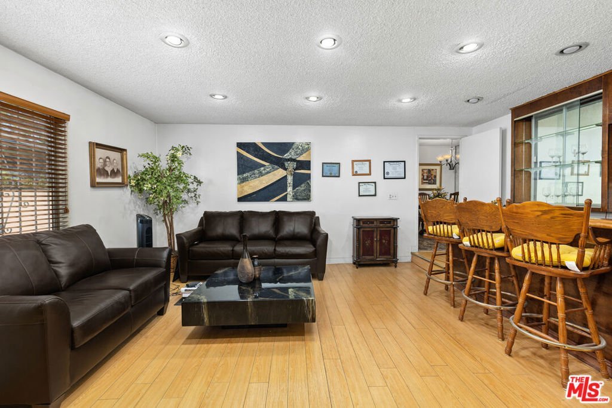
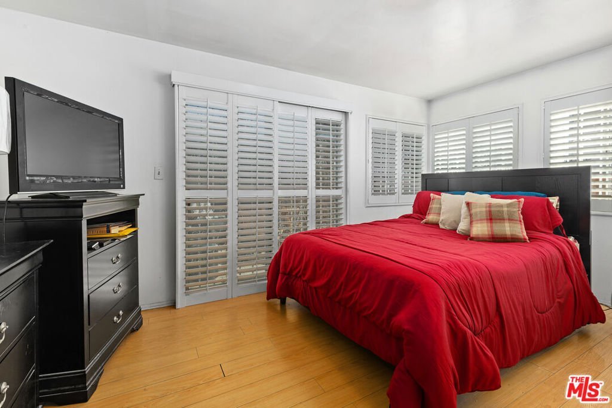
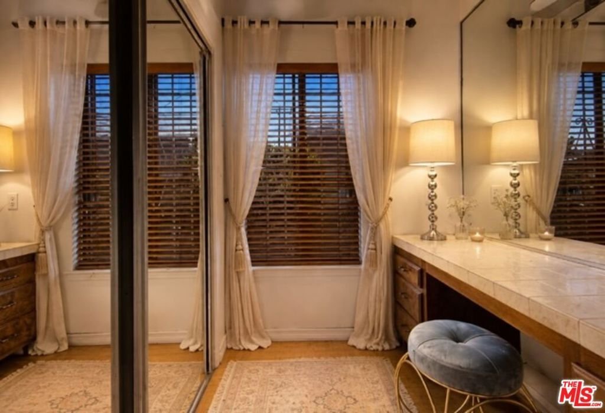
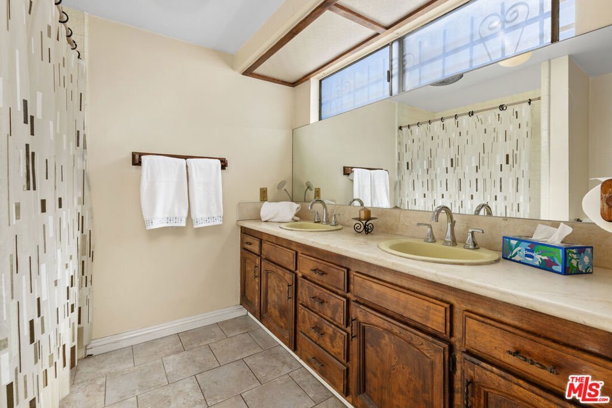
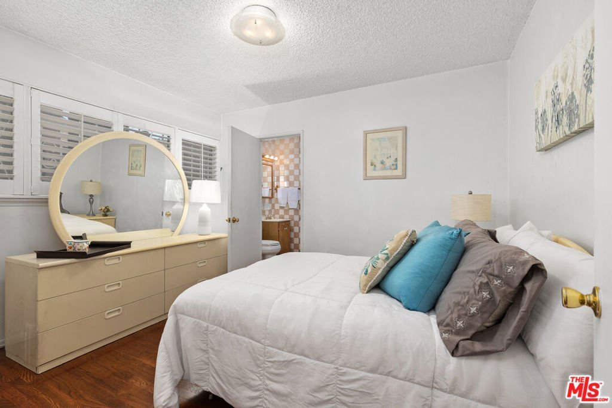
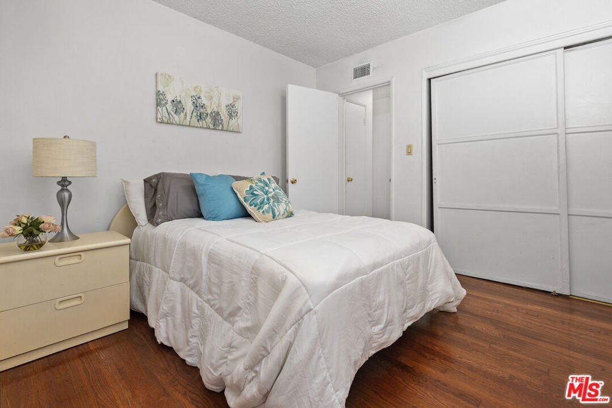
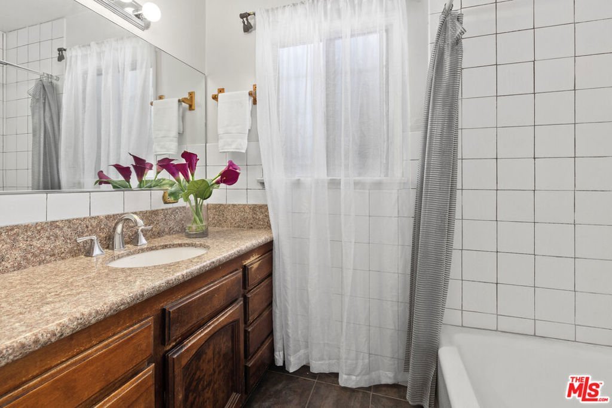
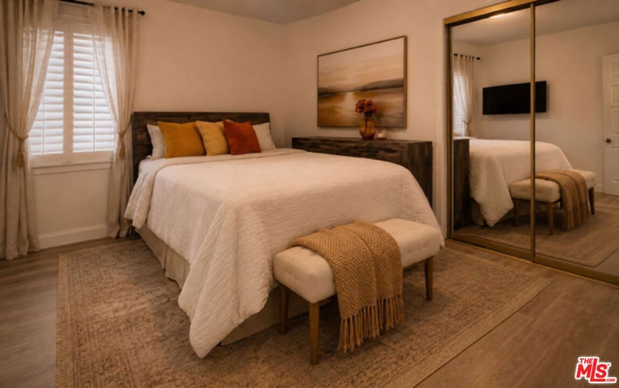
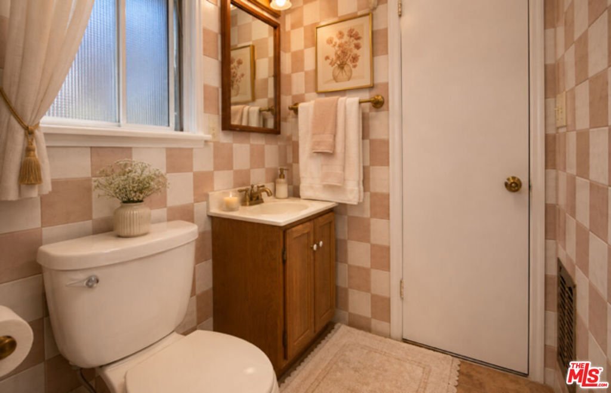
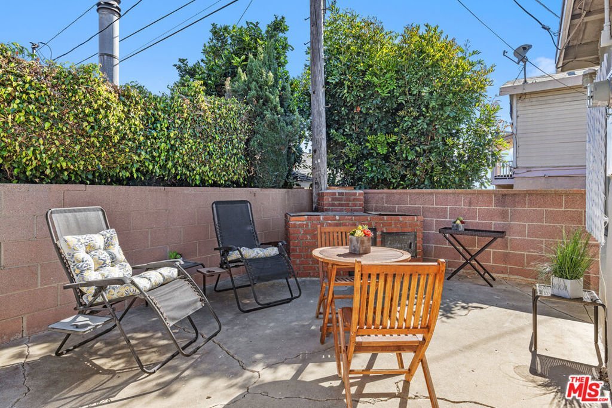
Welcome to this spacious well maintained 4-bedroom home nestled in the charming Holly Park neighborhood. Quiet street located minutes from Space X, Sofi Stadium and Intuit Dome. Large bright living room with custom shutters and original hardwood floors, opens to your formal dining area. Light and bright updated kitchen with breakfast area offers modern finishes and functionality. Featuring generously sized bedrooms throughout, this home offers comfort and flexibility for families of all sizes. The private primary bedroom provides good closet space an adjacent full bath and vanity for added convenience. Custom shutters throughout add timeless style and elegance. Enjoy the expansive family room creating the perfect space for entertaining and gathering with family and friends making it the heart of the home. Step outside to a quaint backyard designed for outdoor dining, relaxation and get-togethers. This Home qualifies for the Ladder Up $20,000 GRANT Program with City National Bank call for details. This home offers the ideal blend of comfort, character and everyday living. Conveniently located near schools, parks, shopping and dining. Don't miss a chance to make this exceptional property your own.
Show all description
Location
- Directions: 2 blocks South of Imperial Hwy Just East of Van Ness North of 119th St just below Inglewood area more North Hawthorne
- Lot Size Acres: 0.124 acres
Building Details
- Architectural Style: MidCenturyModern
- Common Walls: NoCommonWalls
- Levels: One
- Floor covering: Laminate
Amenities & Features
- Pool Features: None
- Parking Features: DirectAccess, Garage
- Spa Features: None
- Parking Total: 0
- Roof: Composition,Shingle
- Fireplace Features: None
- Furnished: Unfurnished
- Heating: Central
- Interior Features: SeparateFormalDiningRoom, Bar
- Laundry Features: InGarage
- Appliances: BuiltIn,Dishwasher,Disposal
Agent info
- Agent name: Janet Singleton
- Agent MLS: CLW-V81849
- Agent email: jsingleton@coldwellbanker.com
- Agent officephone: 424-280-7400
- Agent direct phone: 310-649-0766
Miscellaneous
- List Office Name: Coldwell Banker Realty
- Direction Faces: East
