













11619 Simms, Inglewood, CA, US, 90303
11619 Simms, Inglewood, CA, US, 90303Basics
- Date added: Added 2 months ago
- Category: Residential
- Type: SingleFamilyResidence
- Status: Active
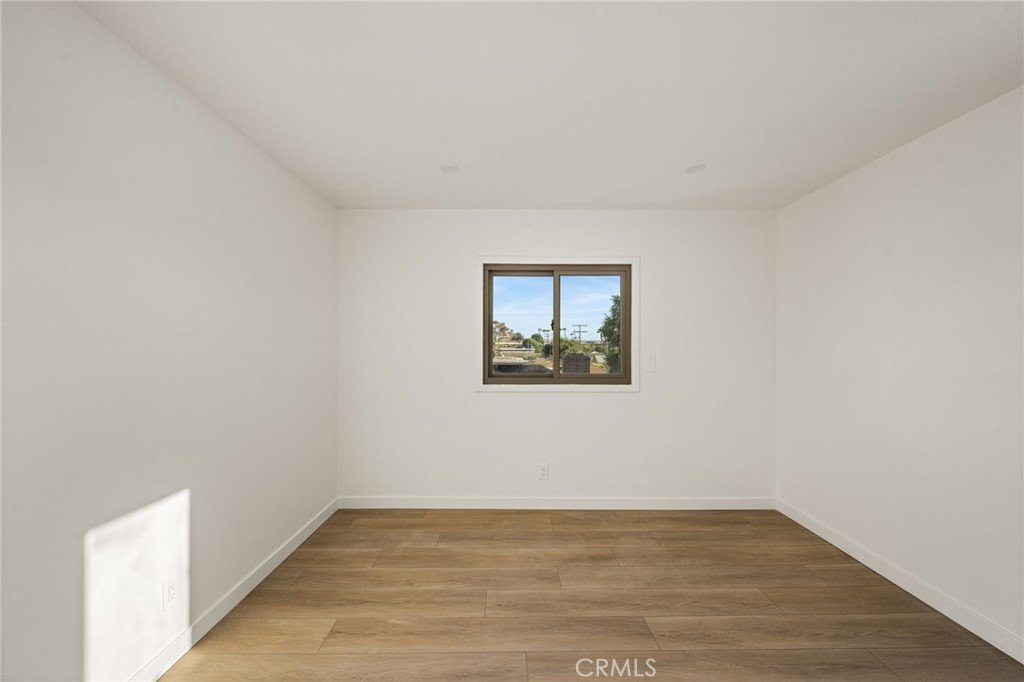
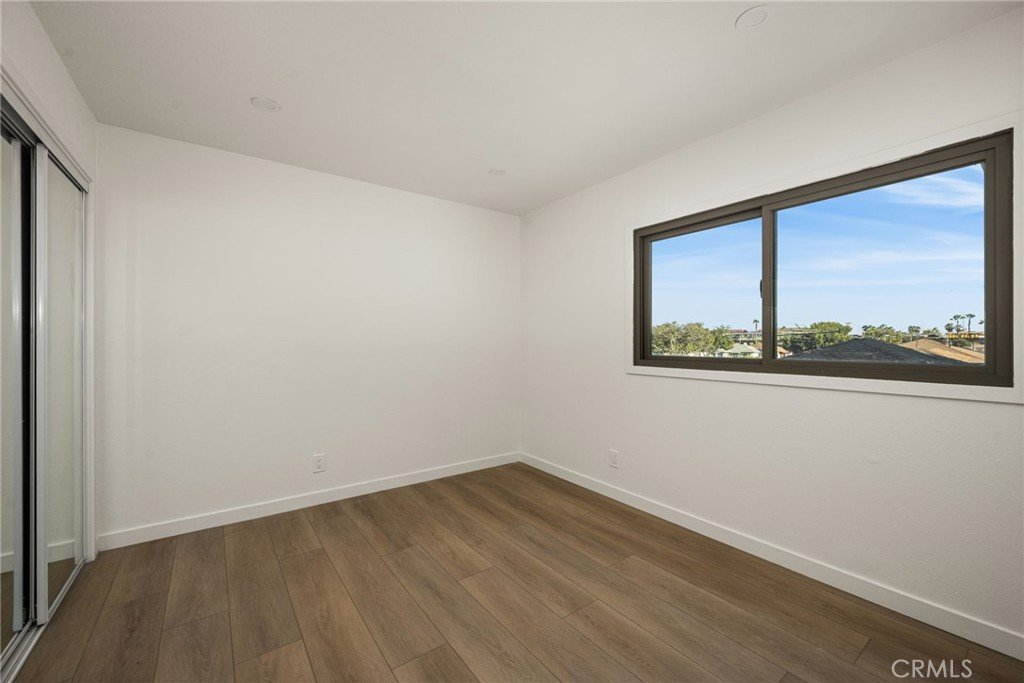
- Bedrooms: 5
- Bathrooms: 3
- Area: 2446 sq ft
- Lot size: 6307, 6307 sq ft
- Year built: 1947
- Property Condition: UpdatedRemodeled
- View: CityLights
- County: Los Angeles
- MLS ID: SB26159865
Description
-
Description:
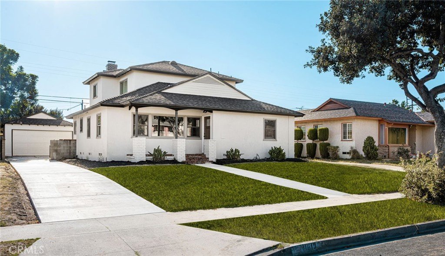
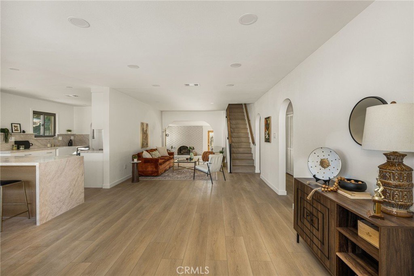
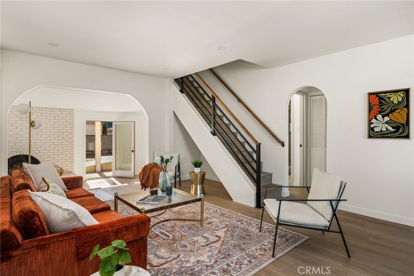
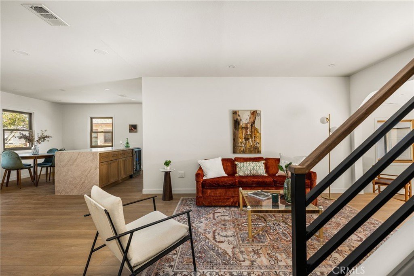
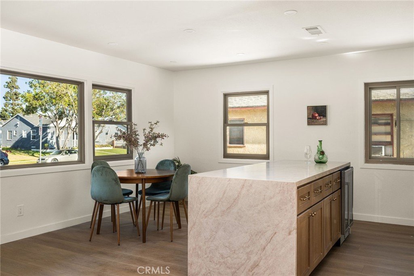
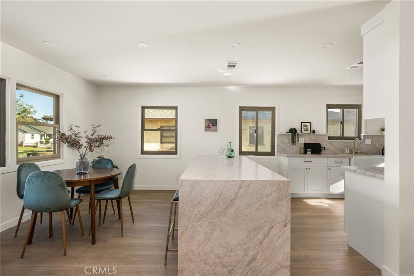
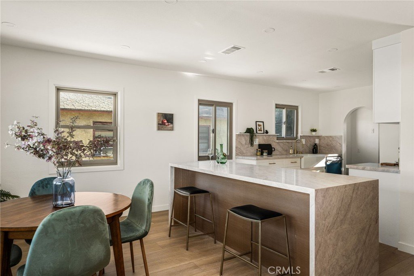
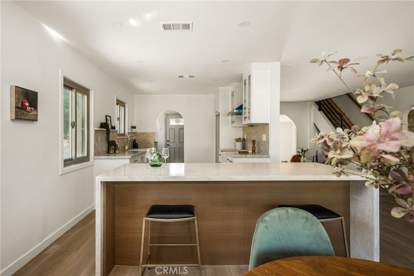
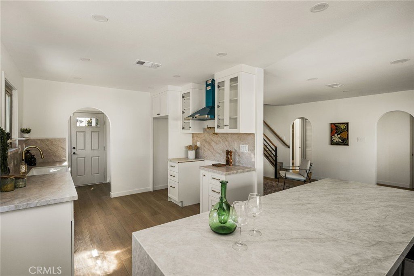
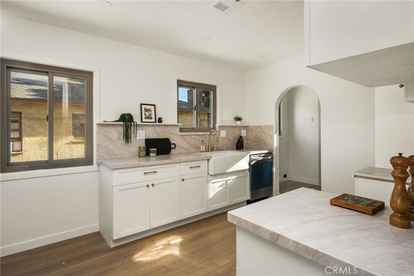
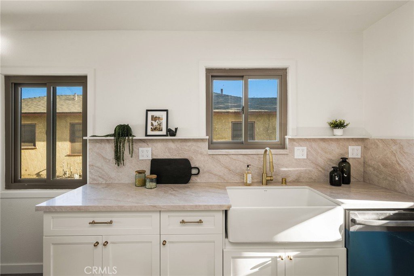
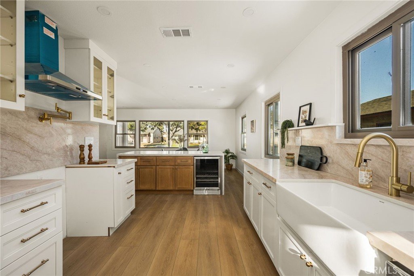
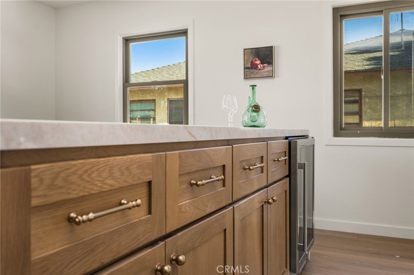
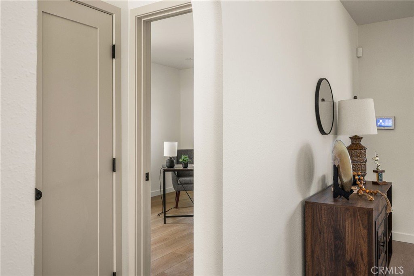
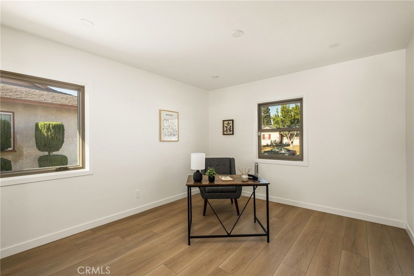
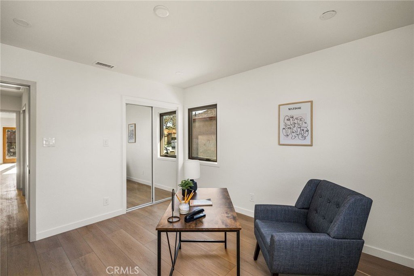
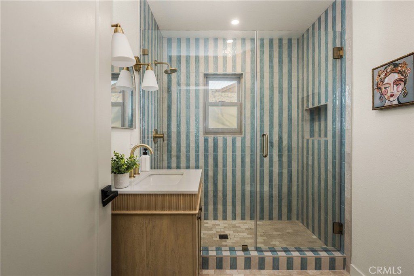
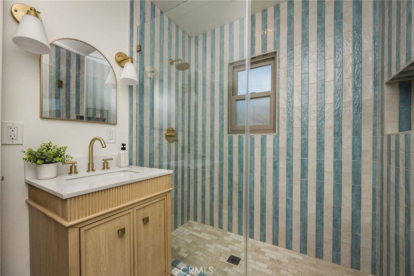
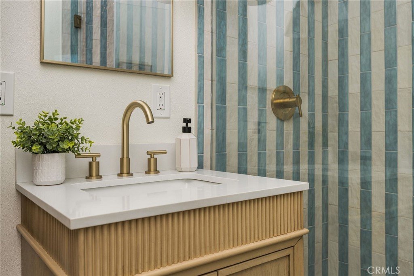
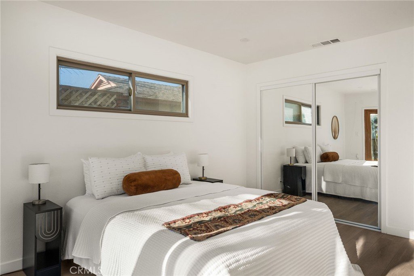
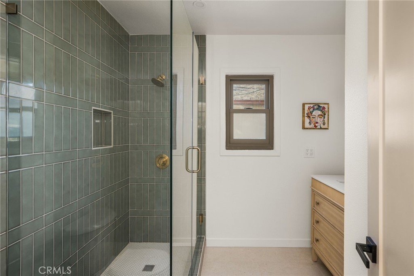
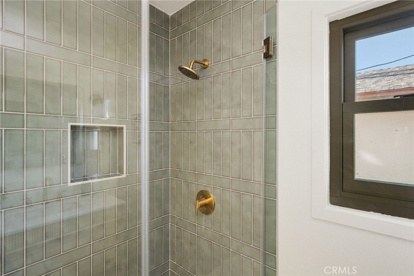
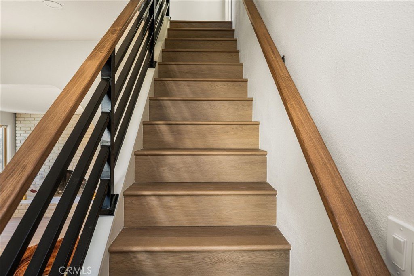
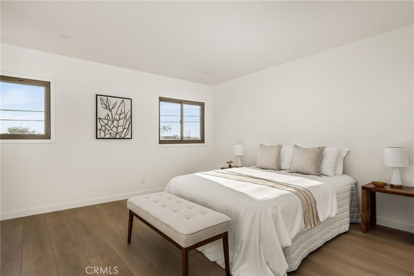
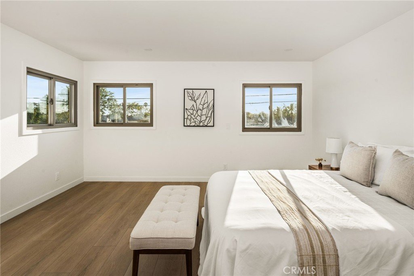
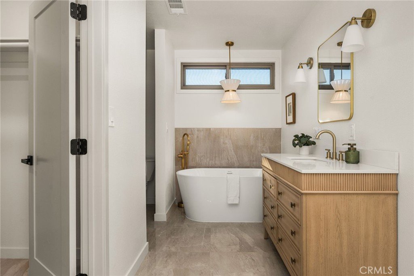
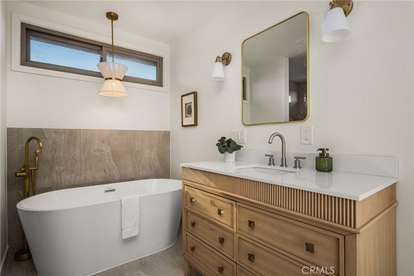
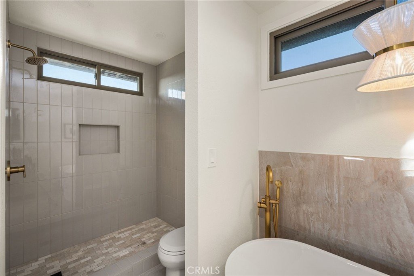
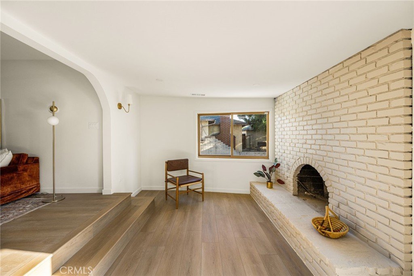
Welcome to 11619 Simms Ave where timeless architecture meets modern California luxury. This exceptional 5 bedroom, 3 bathroom residence offers over 2,400 square feet of beautifully curated living space, thoughtfully redesigned with today's buyer in mind. The expansive open concept layout is highlighted by a designer kitchen, spa inspired bathrooms, custom finishes and an effortless flow that's perfect for both everyday living and entertaining. Designed with flexibility in mind, the home features two spacious primary suites with private en suite bathrooms an ideal setup for multigenerational living, extended family or long term guests. Every detail has been carefully selected to deliver a true turnkey experience. Ideally located in one of Inglewood's most desirable neighborhoods, you're just minutes from SoFi Stadium, Intuit Dome, Kia Forum, Hollywood Park, LAX and the South Bay's renowned beaches, while benefiting from the continued transformation leading into the 2028 Olympic Games. With its impressive scale, designer finishes, flexible floor plan and premier location, this home represents a rare opportunity to own one of Inglewood's most compelling turnkey homes.
Show all description
Location
- Directions: Head west on I-105 W, Use the right lane to take exit 5 for Crenshaw Blvd, Continue onto W 118th Pl, Turn right onto Simms Ave S
- Lot Size Acres: 0.1448 acres
Building Details
- Structure Type: House
- Water Source: Public
- Architectural Style: Contemporary
- Lot Features: ZeroToOneUnitAcre
- Sewer: PublicSewer
- Common Walls: NoCommonWalls
- Foundation Details: Raised
- Garage Spaces: 2
- Levels: Two
Amenities & Features
- Pool Features: None
- Parking Features: Driveway, Garage
- Security Features: SecuritySystem, SmokeDetectors
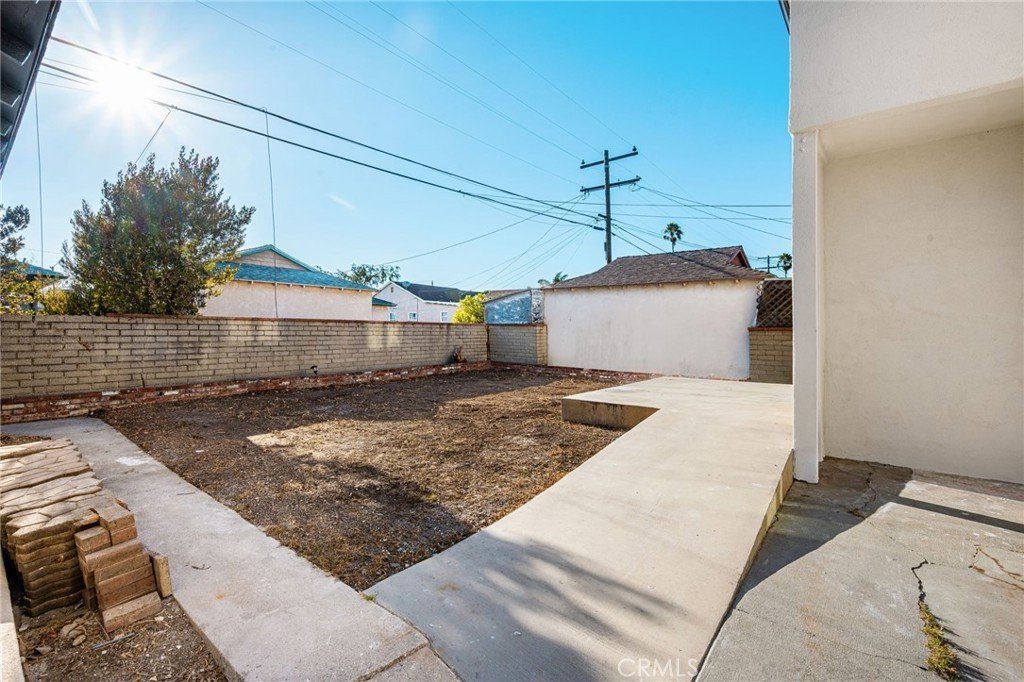
- Patio & Porch Features: RearPorch,FrontPorch,Porch
- Parking Total: 2
- Roof: Shingle
- Utilities: ElectricityConnected,NaturalGasConnected,SewerConnected,WaterConnected
- Window Features: DoublePaneWindows
- Cooling: CentralAir
- Door Features: EnergyStarQualifiedDoors
- Fireplace Features: Gas, LivingRoom
- Heating: Central,Fireplaces
- Interior Features: BreakfastBar, SeparateFormalDiningRoom, OpenFloorplan, Pantry, QuartzCounters, RecessedLighting, SunkenLivingRoom, MainLevelPrimary, WalkInClosets
- Laundry Features: WasherHookup,GasDryerHookup,LaundryRoom
- Appliances: Dishwasher
Nearby Schools
- High School District: Inglewood Unified
Expenses, Fees & Taxes
- Association Fee: 0
Agent info
- Agent name: Charlie Lara
- Agent MLS: SBLARACHA
- Agent email: Charliej.lara@gmail.com
- Agent officephone: 415-310-3619
Miscellaneous
- List Office Name: Joshua Watts
- Listing Terms: Cash,Conventional,FHA,FannieMae,FreddieMac,VaLoan
- Common Interest: None
- Community Features: StreetLights,Sidewalks
- Attribution Contact: 562-524-5888
