









11621 Hesby Street, Valley Village, CA, US, 91601
11621 Hesby Street, Valley Village, CA, US, 91601Basics
- Date added: Added 5 months ago
- Category: Residential
- Type: SingleFamilyResidence
- Status: Active
- Bedrooms: 6
- Bathrooms: 8
- Area: 5480 sq ft
- Lot size: 9890, 9890 sq ft
- Year built: 2025
- View: None
- Zoning: LAR1
- County: Los Angeles
- MLS ID: 26775429
Description
-
Description:
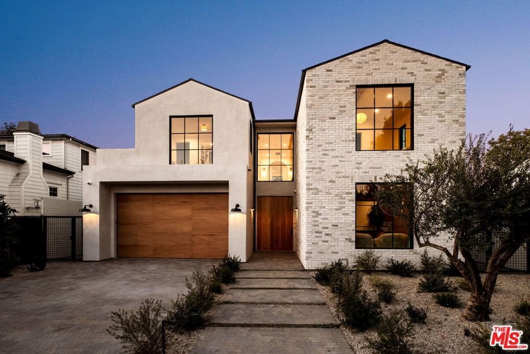
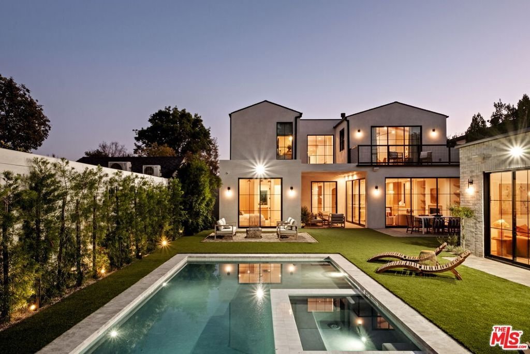
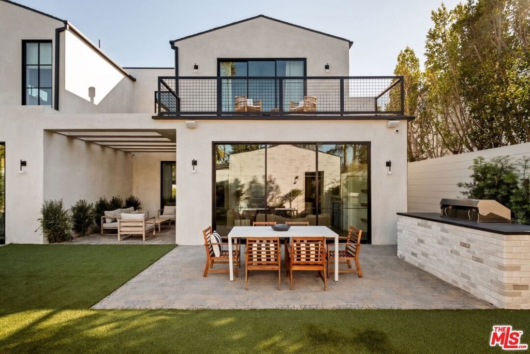
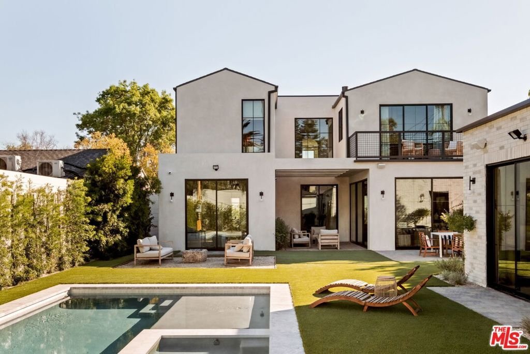
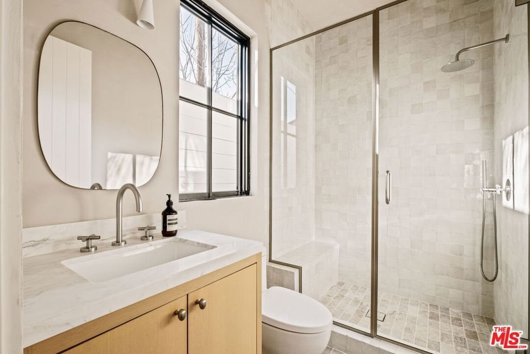
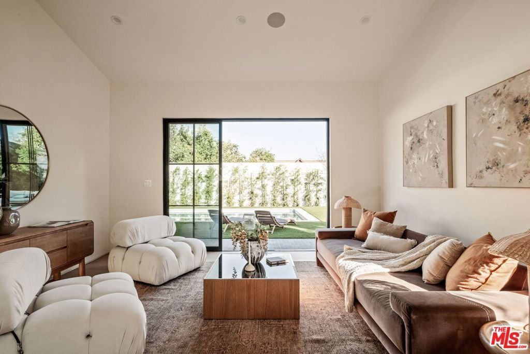
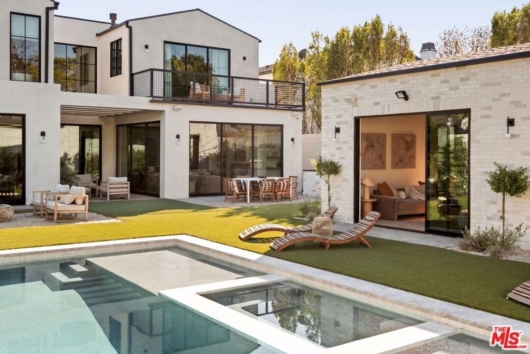
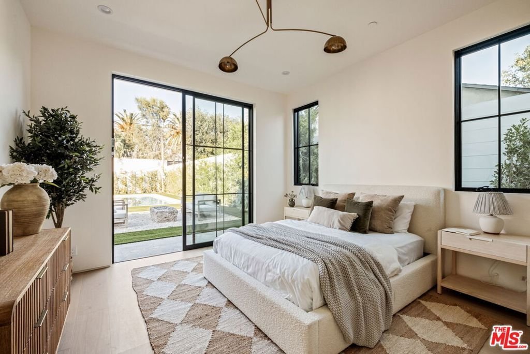
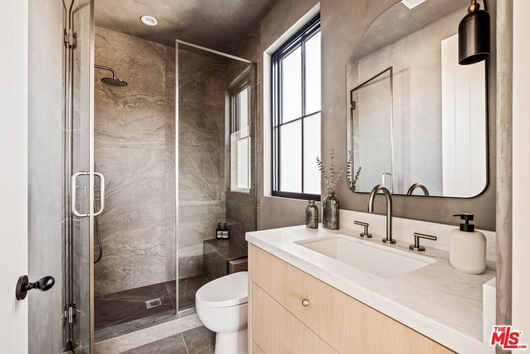
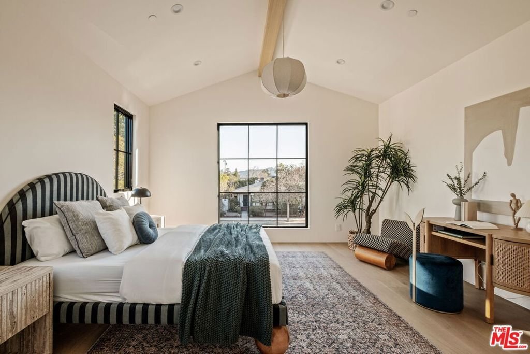
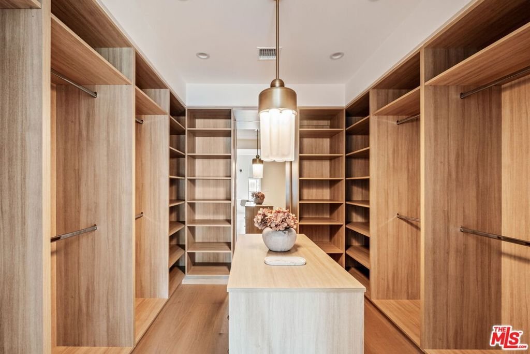
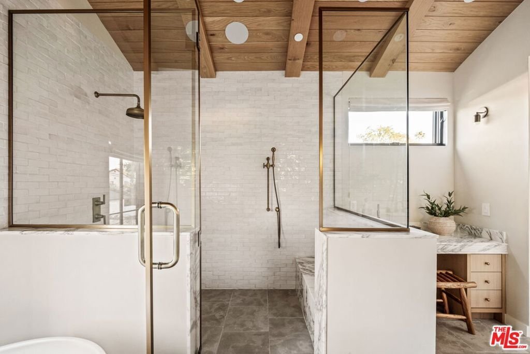
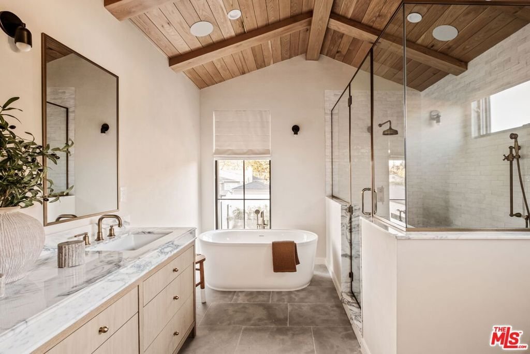
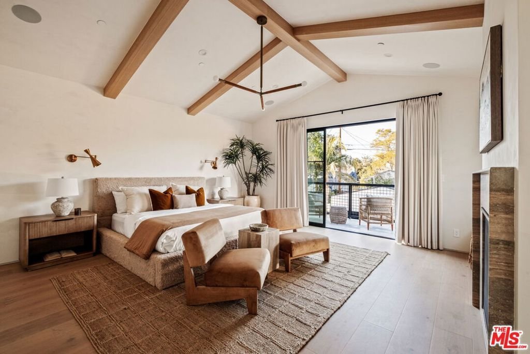
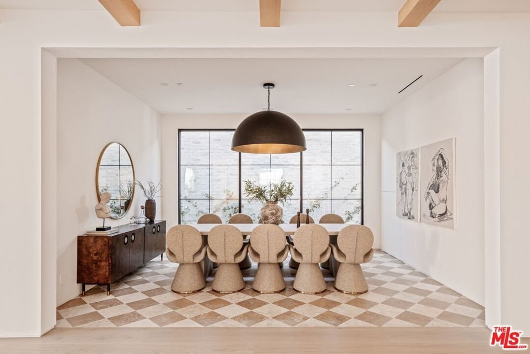
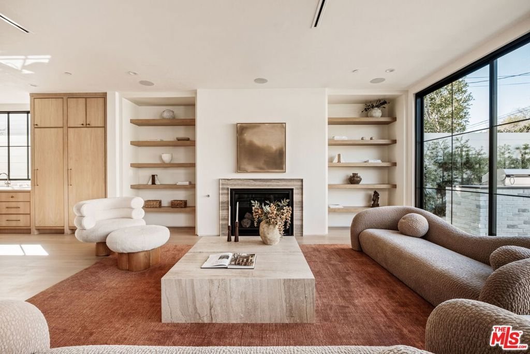
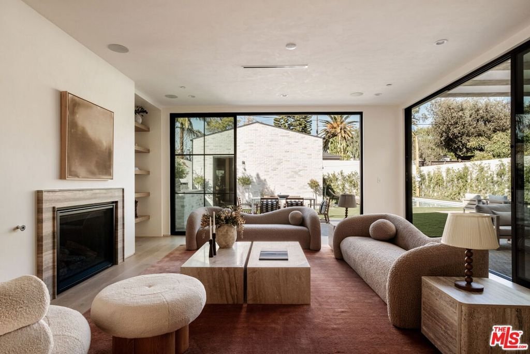
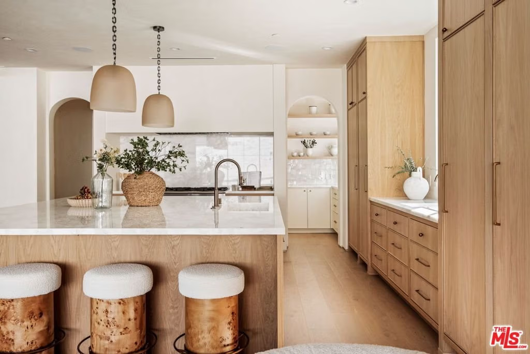
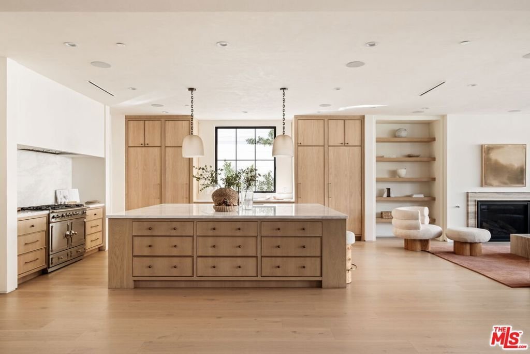
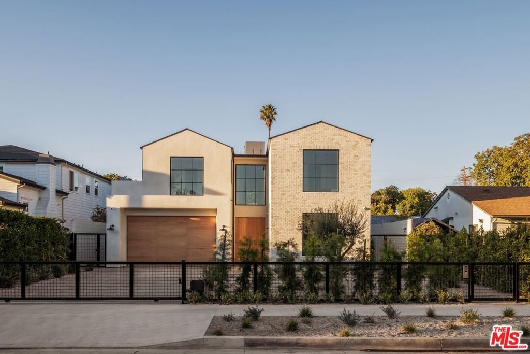
Tucked in the heart of Valley Village, this newly built estate showcases approximately 4,800 square feet of thoughtfully designed living space, complemented by a 700-square-foot detached ADU. The six-bedroom, seven-and-a-half-bath residence blends clean, modern lines with warm finishes, featuring a luxurious primary suite with a spa-like bath, spacious walk-in closet, breakfast bar, and private balcony. The open-concept layout centers around a stunning chef's kitchen outfitted with a La Cornue range, custom cabinetry, marble accents, and a walk-in pantry, flowing seamlessly into expansive living and dining areas, along with a private theater and Control4 smart home integration. The detached ADU includes a full kitchen and one-bedroom, two-bath layout, while the resort-style backyard offers a pool with Baja shelves, spa, pool bath, built-in BBQ, and fire pit - all just moments from top dining, shopping, and schools.
Show all description
Location
- Directions: From the 101 Freeway, exit Laurel Canyon Blvd, head south, turn left on Hesby, property is on the right.
- Lot Size Acres: 0.227 acres
Building Details
- Architectural Style: Contemporary
- Common Walls: NoCommonWalls
- Levels: Two
- Other Structures: GuestHouse
Amenities & Features
- Pool Features: Heated, InGround
- Parking Features: DoorMulti, Driveway, Garage
- Spa Features: Heated,InGround
- Parking Total: 2
- Cooling: CentralAir
- Fireplace Features: FamilyRoom
- Furnished: FurnishedOrUnfurnished
- Heating: Central
- Interior Features: SeparateFormalDiningRoom, EatInKitchen, WalkInClosets
- Laundry Features: Inside,LaundryRoom,UpperLevel
- Appliances: Barbecue,Dishwasher,Microwave,Refrigerator,Dryer,Washer
Agent info
- Agent name: Ashkan Ghovanloo
- Agent MLS: CLW-C129568
- Agent email: ashkan@ashkang.com
- Agent direct phone: 310-497-6841
Miscellaneous
- List Office Name: Douglas Elliman of California, Inc.
