














1163 Taroco, Covina, CA, US, 91722
1163 Taroco, Covina, CA, US, 91722Basics
- Date added: Added 5 months ago
- Category: Residential
- Type: Condominium
- Status: Active
- Bedrooms: 4
- Bathrooms: 4
- Area: 1922 sq ft
- Lot size: 6642, 6642 sq ft
- Year built: 2019
- View: None
- County: Los Angeles
- MLS ID: WS26096910
Description
-
Description:
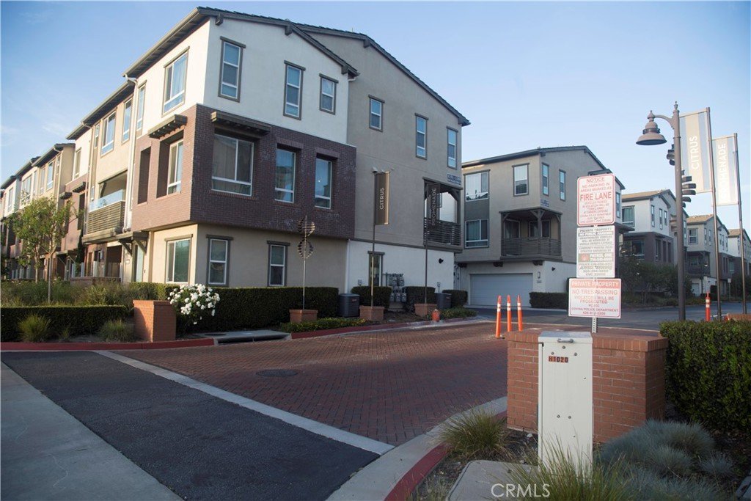
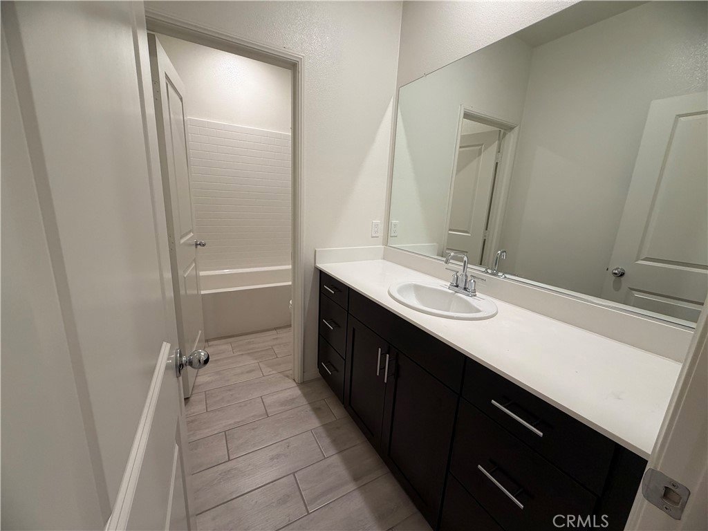
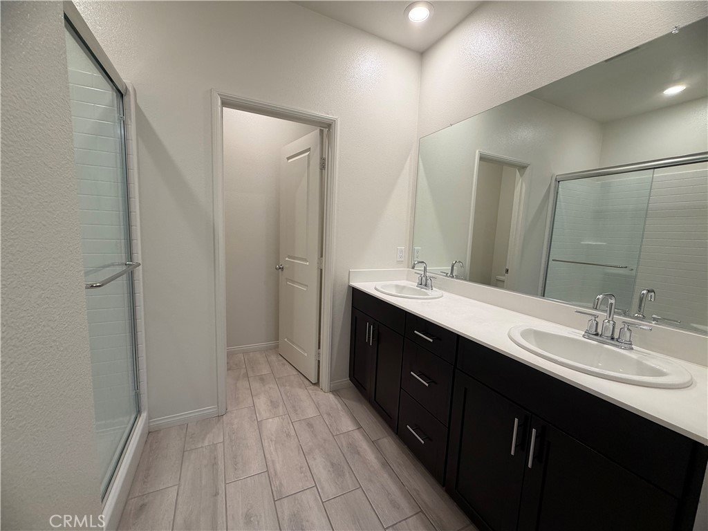
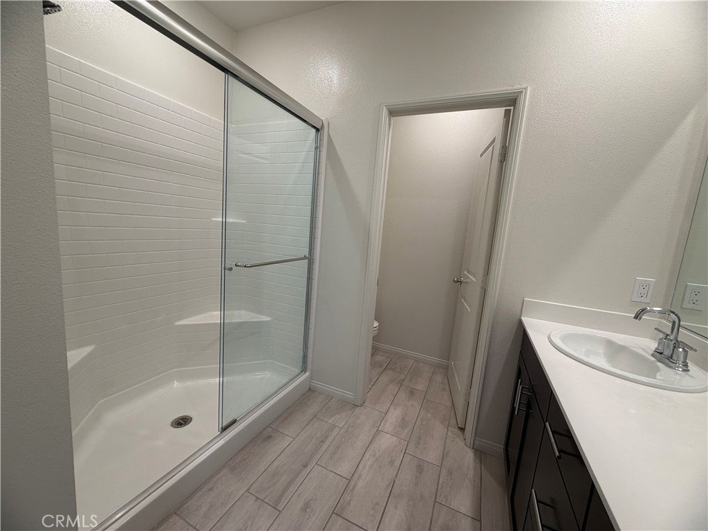
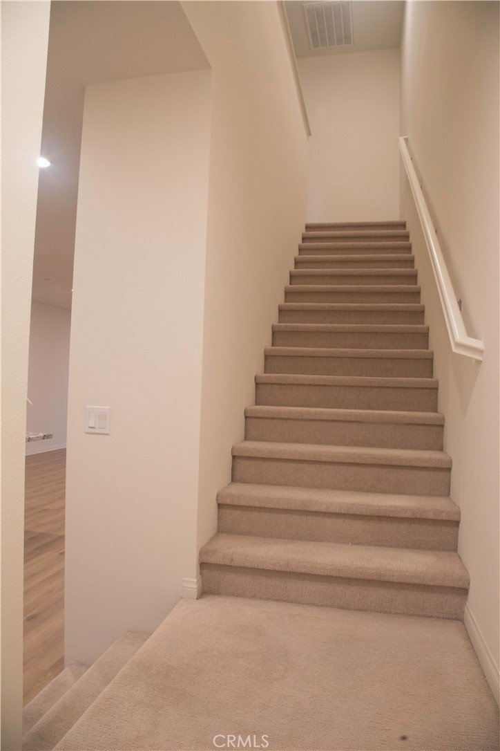
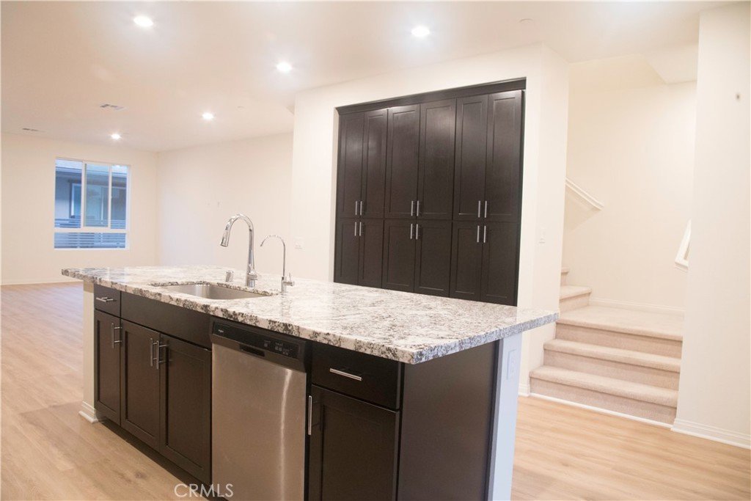
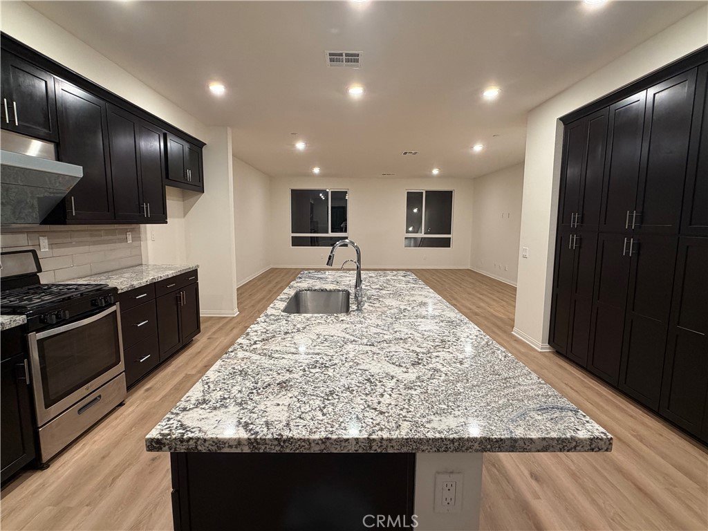
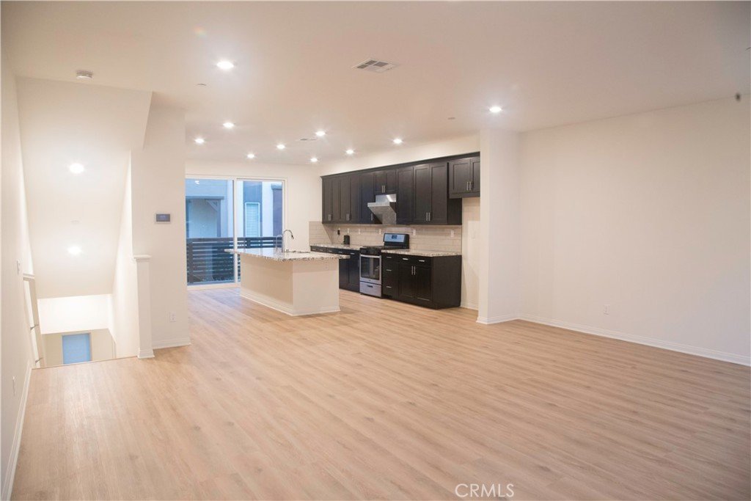
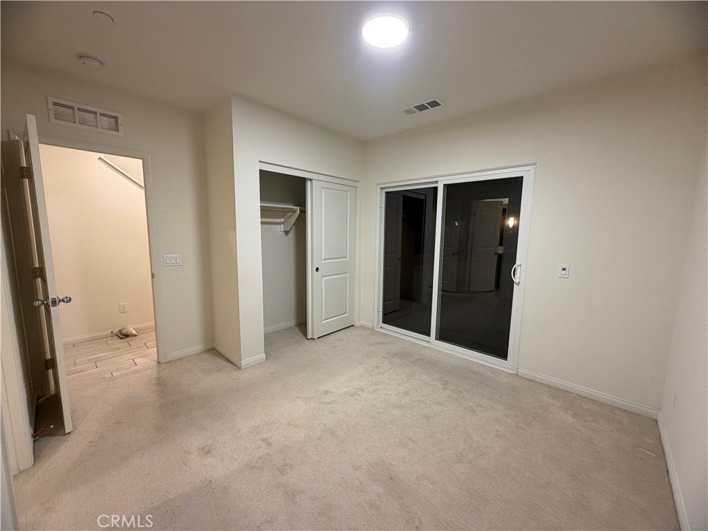
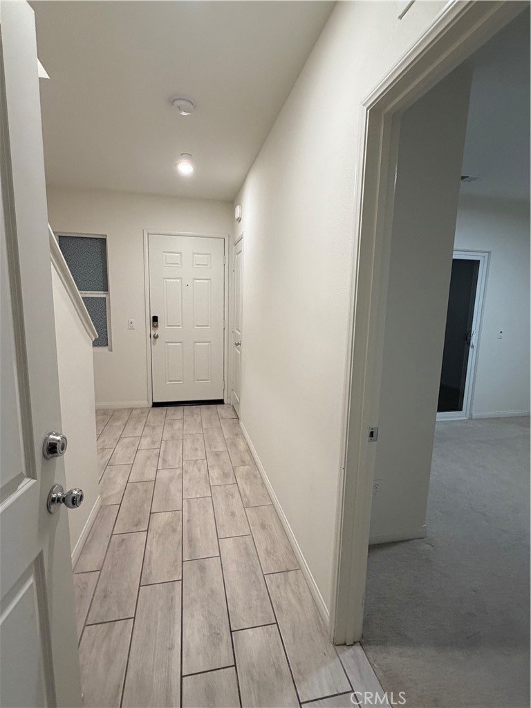
Welcome to 1163 Taroco Dr, a beautifully designed energy-efficient home built for modern living in the heart of Covina. This thoughtfully upgraded residence features espresso cabinetry, granite countertops, a stylish subway tile backsplash, and durable wood-look flooring complemented by warm carpeting throughout.
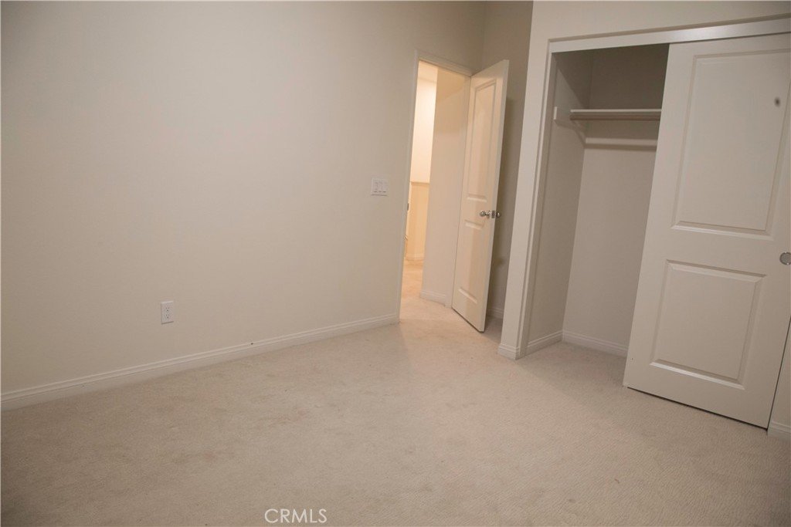
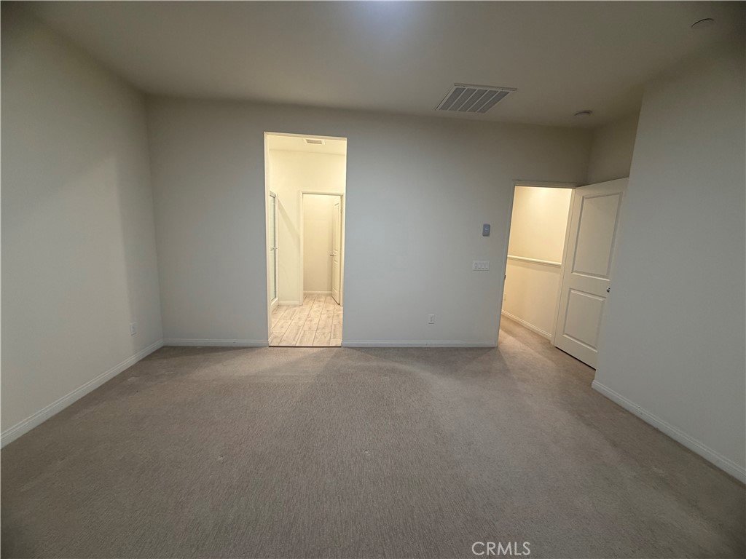
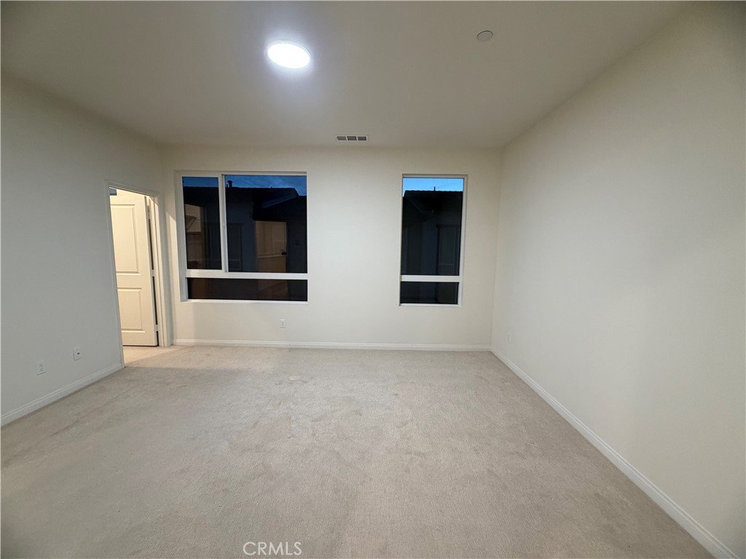
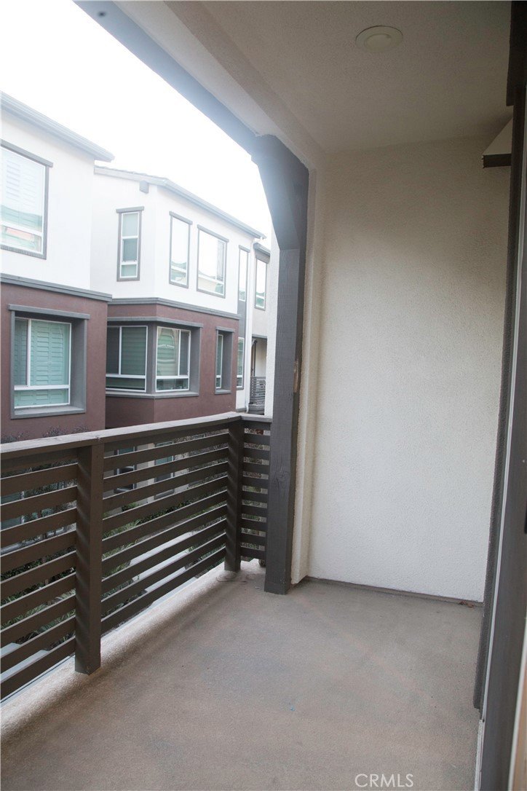
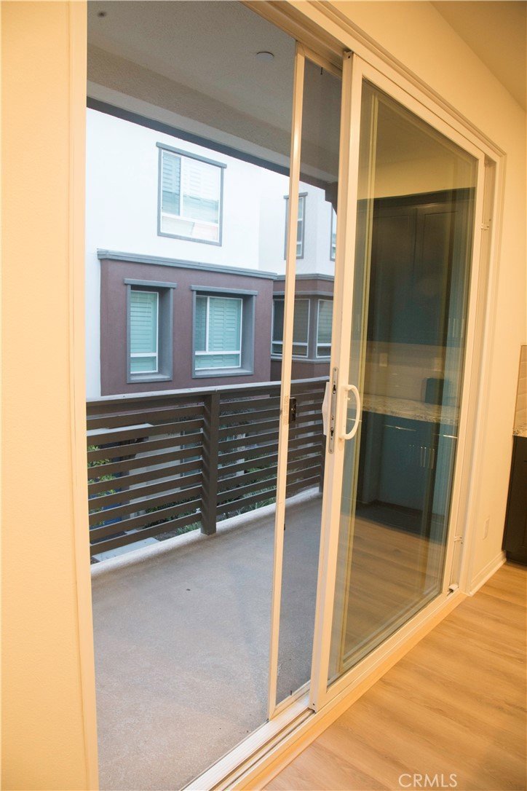
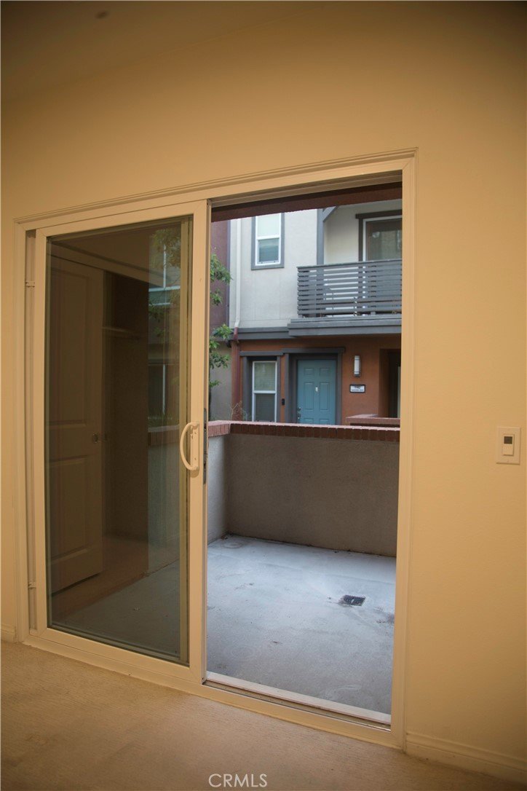
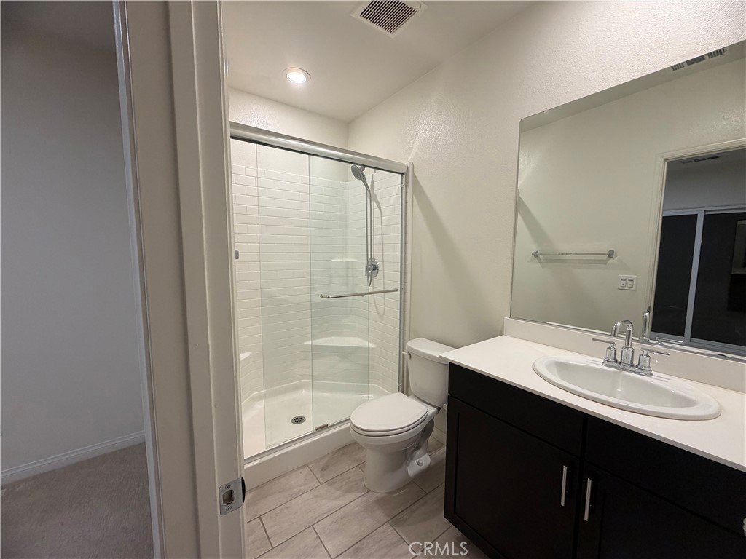
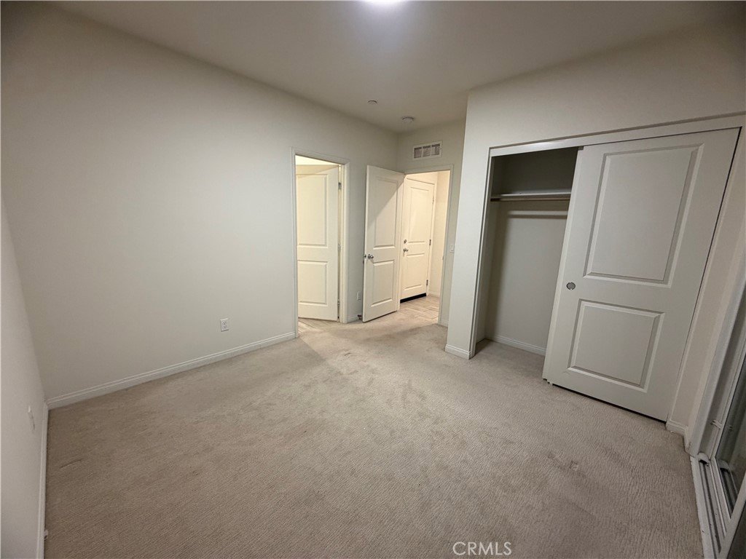
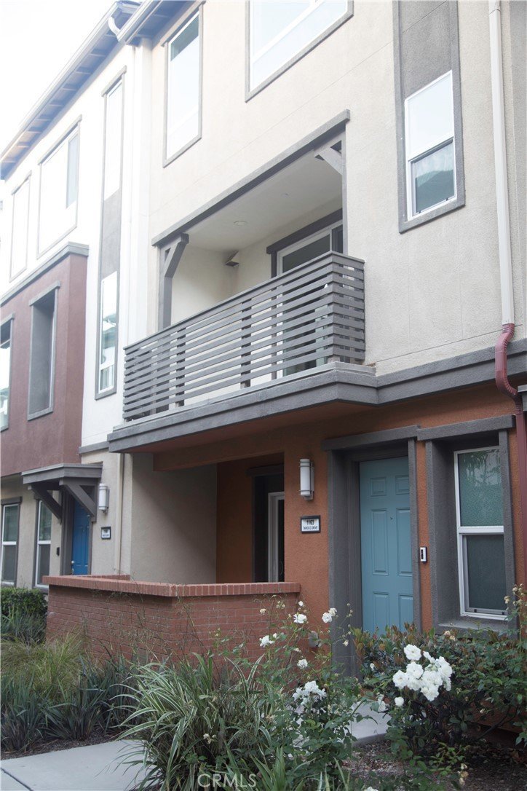
With four spacious bedrooms—including a highly desirable first-floor suite with its own en-suite bathroom—this home offers flexibility for multi-generational living, guests, or a private office. Step outside to your private balcony, ideal for relaxing. The open-concept layout centers around a generous kitchen island, perfect for gathering, entertaining, or everyday meals, and flows seamlessly into the dining and living areas.
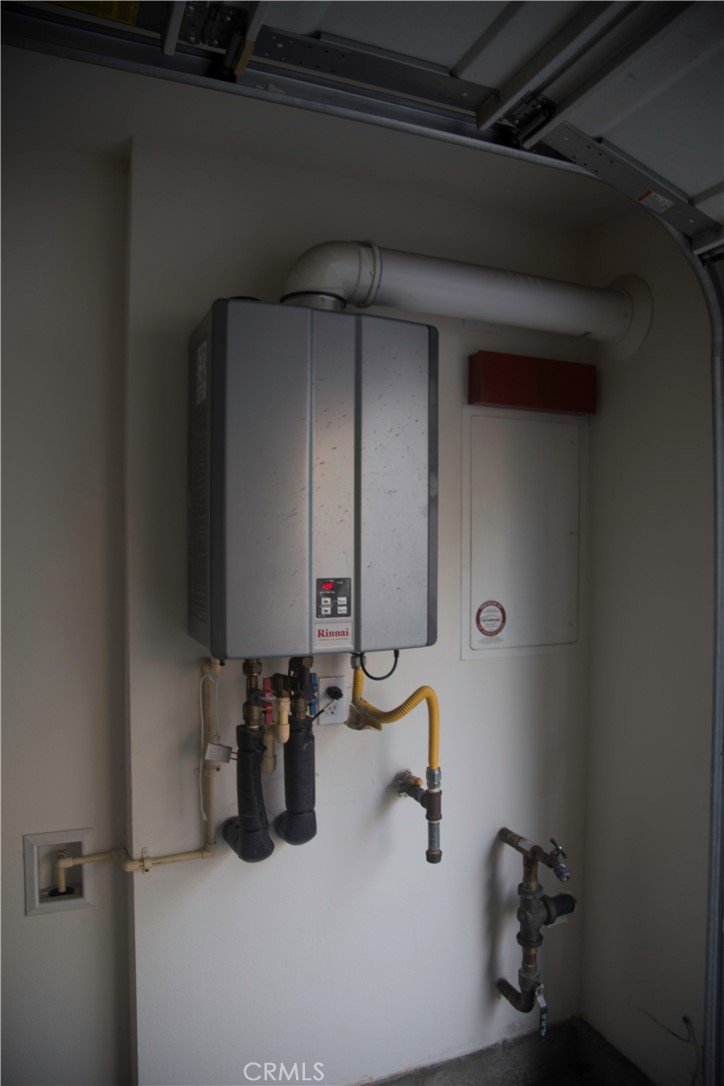
Located in the vibrant San Gabriel Valley, this home is just minutes from Covina’s charming downtown, where you’ll find local eateries, boutique shops, and a lively farmers market. Designed with energy efficiency in mind, this home promotes a quieter, healthier lifestyle while helping reduce utility costs.
A perfect blend of comfort, convenience, and modern style—this is one you won’t want to miss.
Show all description
Location
- Directions: Enter complex on Citrus and park on Guest Parking. Look for 1163 Taroco.
- Lot Size Acres: 0.1525 acres
Building Details
Amenities & Features
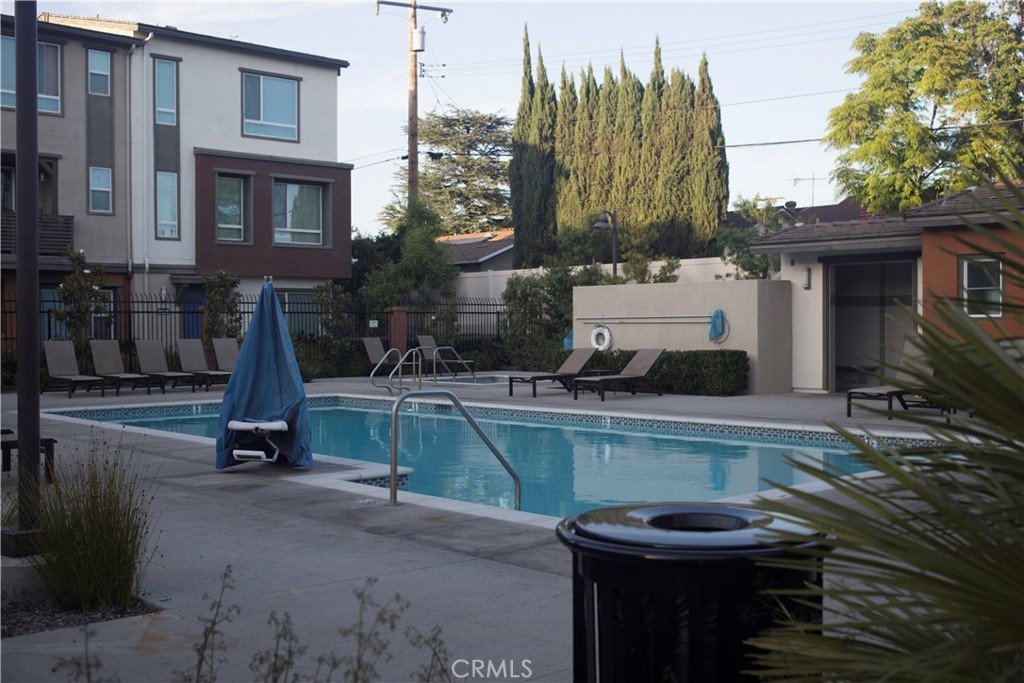
- Pool Features: Community, Association
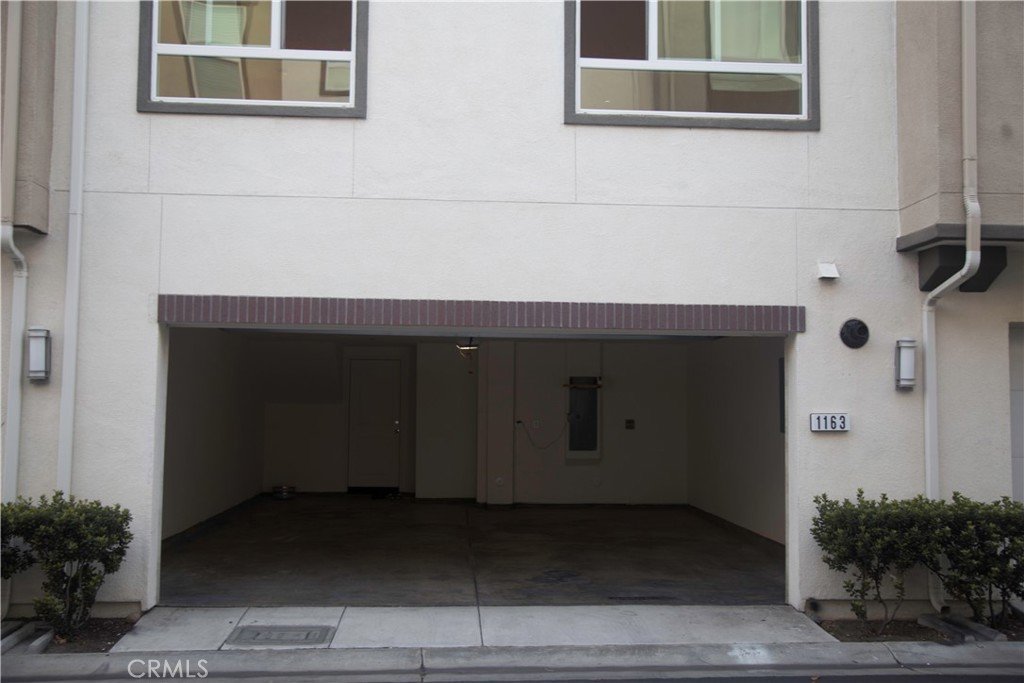
- Parking Features: DirectAccess, Garage, Guest, OneSpace
- Security Features: CarbonMonoxideDetectors, SmokeDetectors
- Patio & Porch Features: FrontPorch
- Parking Total: 4
- Roof: Tile
- Association Amenities: Electricity,Gas,MaintenanceGrounds,Barbecue,Pool,SpaHotTub,Trash,Utilities,Water
- Window Features: DoublePaneWindows,InsulatedWindows,Screens
- Cooling: CentralAir
- Fireplace Features: None
- Heating: Central
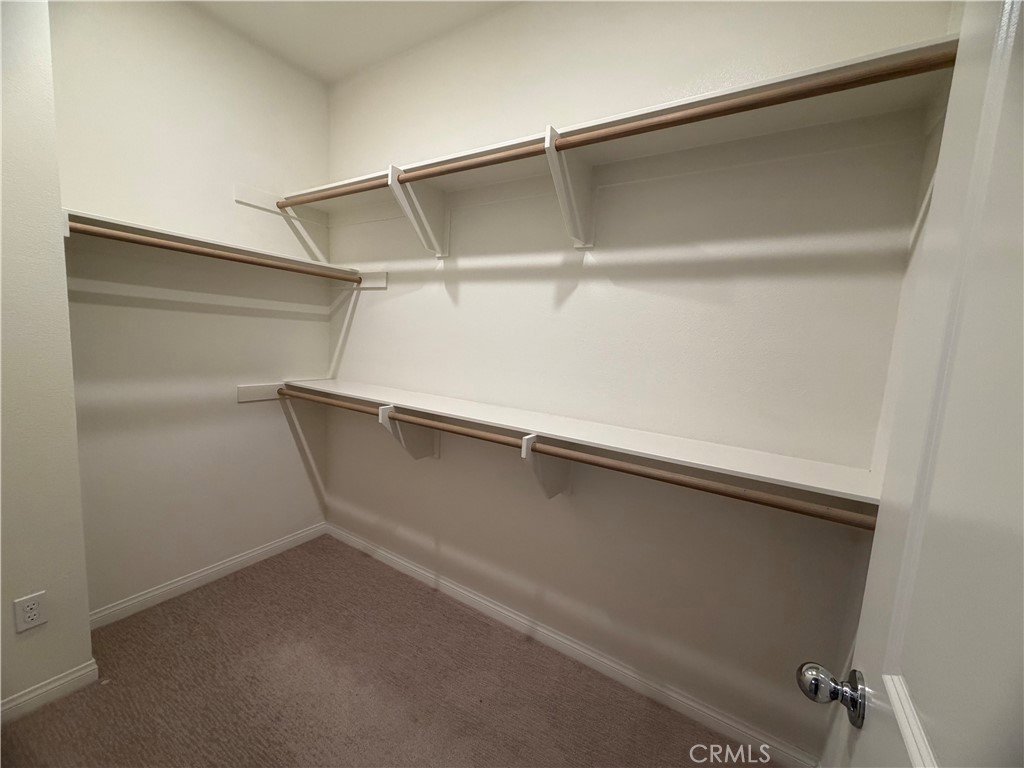
- Interior Features: BreakfastBar, Balcony, SeparateFormalDiningRoom, HighCeilings, OpenFloorplan, Pantry, QuartzCounters, BedroomOnMainLevel, PrimarySuite, WalkInClosets
- Laundry Features: WasherHookup,GasDryerHookup
- Appliances: Dishwasher,GasOven,GasRange,RangeHood
Nearby Schools
- Middle Or Junior School: Las Palmas
- Elementary School: Cypress
- High School: Northview
- High School District: Covina Valley Unified
Expenses, Fees & Taxes
- Association Fee: $285
Agent info
- Agent name: CHUNG MING LAU
- Agent MLS: W76303
- Agent email: lau91801@gmail.com
- Agent officephone: 626-282-7731
- Agent direct phone: 626-282-7731
Miscellaneous
- Association Fee Frequency: Monthly
- List Office Name: Affluent Realty
- Listing Terms: Cash,CashToNewLoan,Conventional,FHA,FannieMae,FreddieMac,VaLoan
- Common Interest: Condominium
- Community Features: StreetLights,Sidewalks,Pool
- Attribution Contact: 626-379-4375
