






























1164 Adair Street, San Marino, CA, US, 91108
1164 Adair Street, San Marino, CA, US, 91108Basics
- Date added: Added 5 days ago
- Category: Residential
- Type: SingleFamilyResidence
- Status: Active
- Bedrooms: 4
- Bathrooms: 4
- Area: 4136 sq ft
- Lot size: 11552, 11552 sq ft
- Year built: 1930
- View: None
- County: Los Angeles
- MLS ID: P1-28414
Description
-
Description:
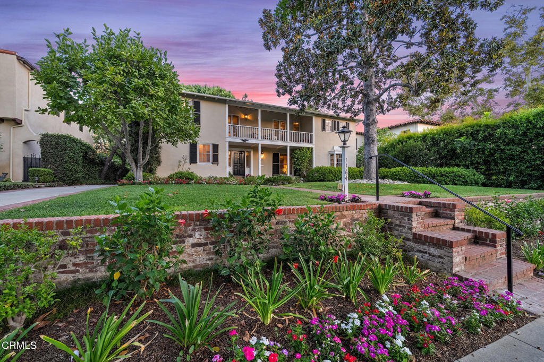
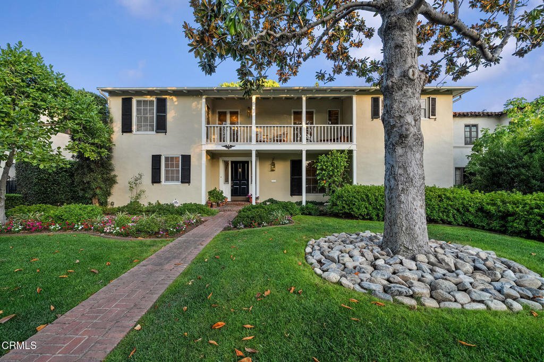
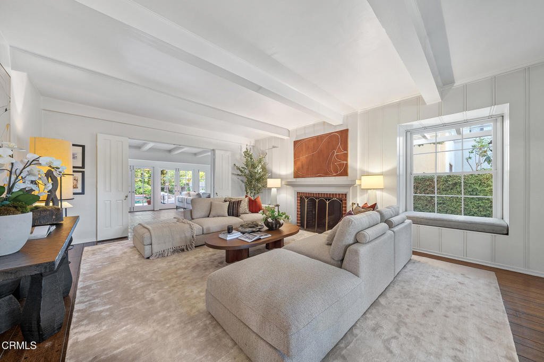
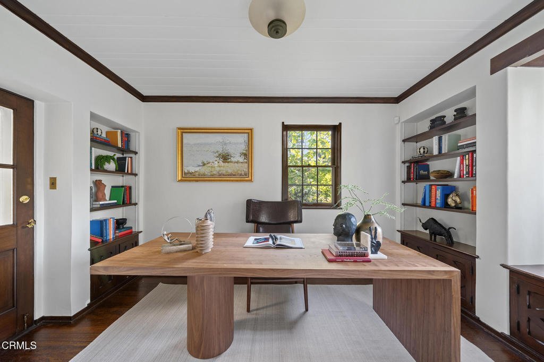
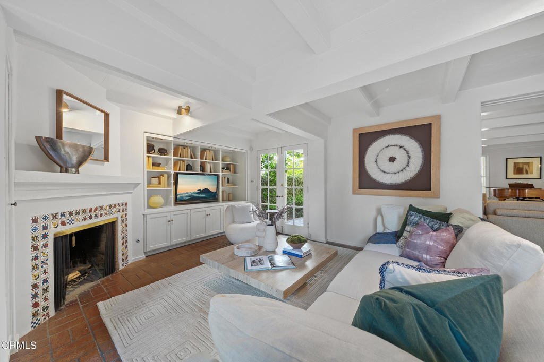
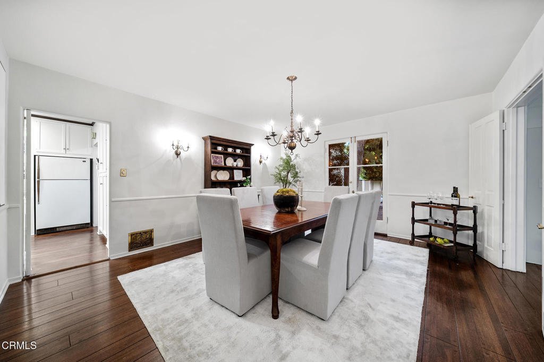
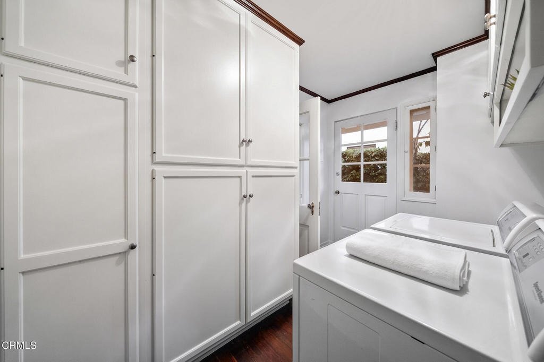
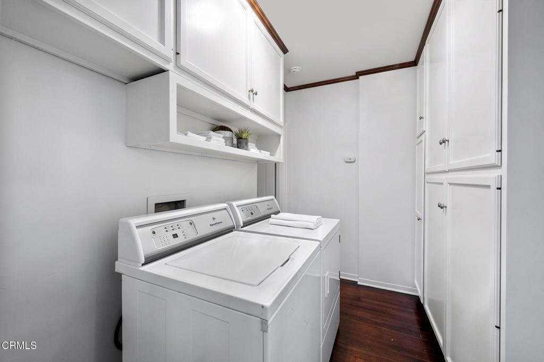
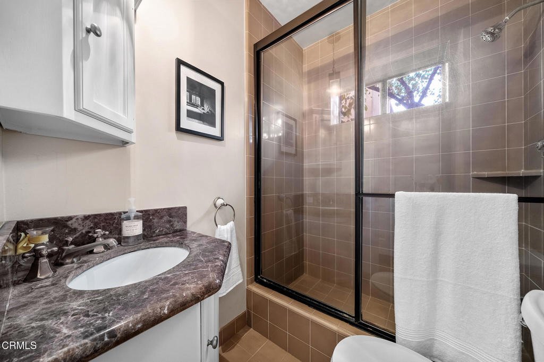
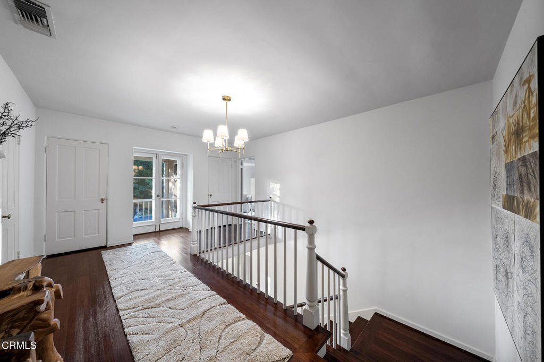
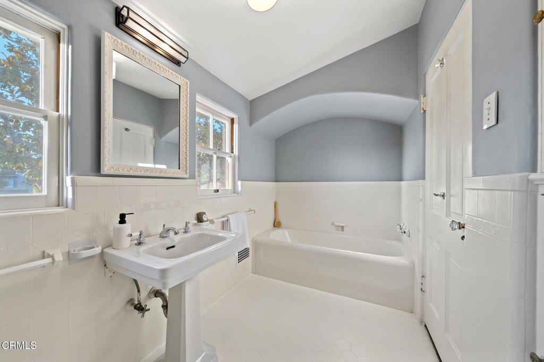
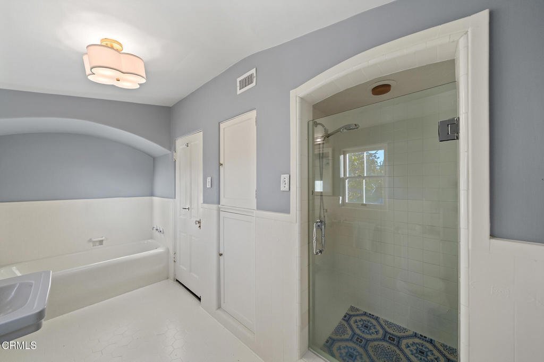
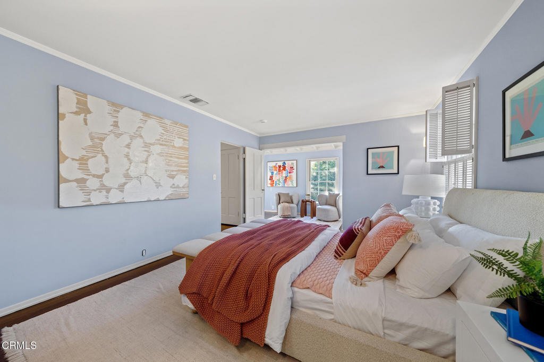
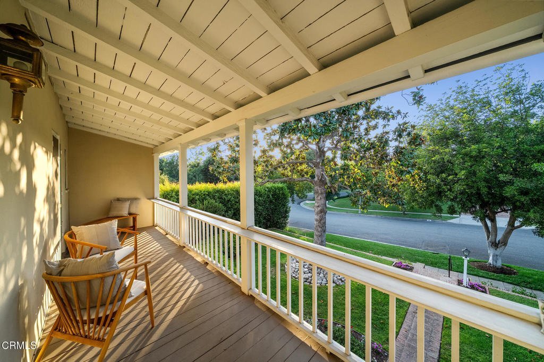
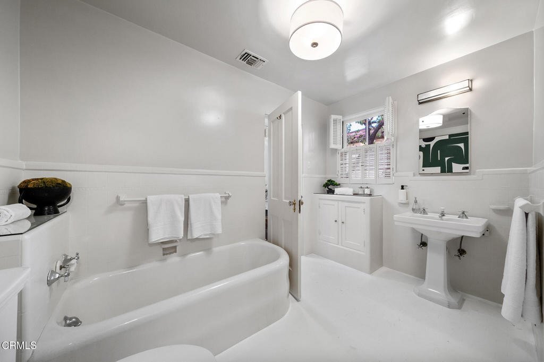
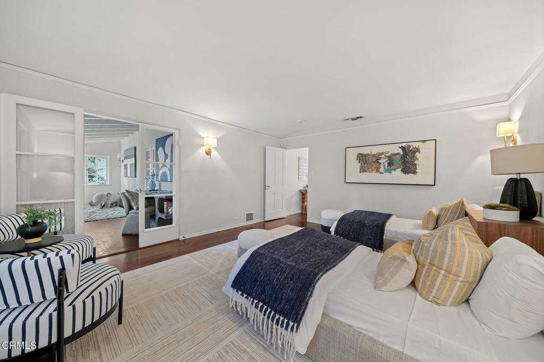
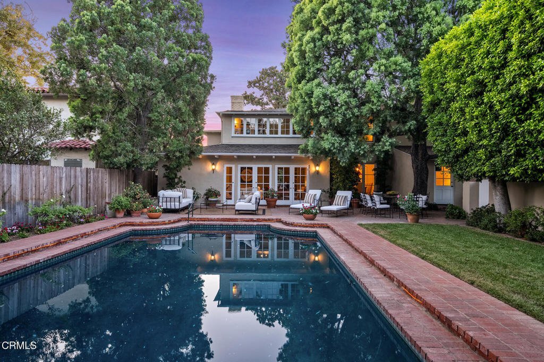
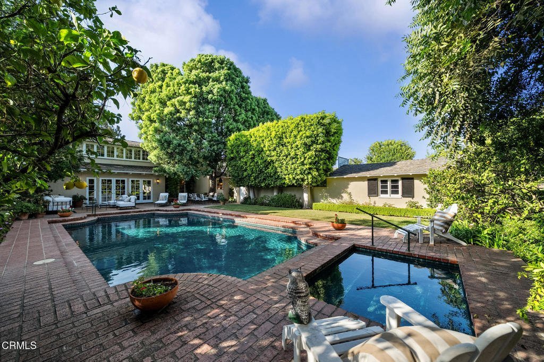
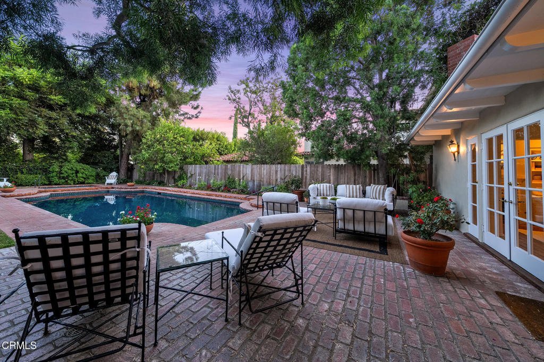
Offered for the first time in almost 50 years, this gracious Monterey Colonial residence is nestled on a wide, tree-lined street in one of the city's most sought-after neighborhoods. Lovingly maintained and thoughtfully updated by its current owner, the home blends timeless architecture with comfortable everyday living. A welcoming covered porch opens to an elegant foyer with rich wood flooring that flows throughout much of the home.The inviting living room features a classic fireplace and picturesque views of the front garden and side patio. A handsome office/den with custom built-ins adjoins the living room and opens to the pergola-covered patio, creating a seamless connection to the expansive family room. Designed for entertaining, the family room offers a second fireplace, built-in media center, wet bar, and multiple French doors leading to the beautifully landscaped backyard with an expansive brick patio, sparkling pool, and a separate spa. The formal dining room provides an elegant setting for gatherings, while the bright kitchen is equipped with a Viking cooktop, double ovens, abundant cabinetry, and a sunny breakfast room.Completing the first floor are a powder room, dressing alcove, a guest bedroom suite with built-in desk and bookcases, an adjoining three-quarter bath, and a spacious laundry room with convenient access to the long driveway and the detected two car garage. Upstairs, the generous primary suite features a writing nook, dressing area with built-in dresser, walk-in closet, and an updated bath with a frameless glass shower and a separate tub. Two additional bedrooms each offer their own dressing areas and share a spacious bath, while one opens to a charming sunroom overlooking the picturesque backyard and the other to a front balcony with a sitting area. Other highlights include newer roof, 2 HVAC systems, an attic fan, and a home security system.Lovingly maintained through the decades, this exceptional residence offers a rare opportunity for its next fortunate owner to enjoy a home of enduring character, timeless appeal, and lasting memories for generations to come.
Show all description
Location
- Directions: South of Huntington Blvd and North of Sherwood RoadWest of St. Albans Road and East of Old Mill Road
- Lot Size Acres: 0.2652 acres
Building Details
- Structure Type: House
- Water Source: Private
- Lot Features: FrontYard,SprinklersInRear
- Sewer: PublicSewer
- Common Walls: NoCommonWalls
- Fencing: Block
- Garage Spaces: 2
- Levels: Two
- Floor covering: Wood
Amenities & Features
- Pool Features: InGround
- Parking Features: Driveway, Garage, GarageDoorOpener
- Patio & Porch Features: Brick
- Spa Features: InGround
- Parking Total: 2
- Cooling: CentralAir
- Fireplace Features: Gas
- Heating: Central
- Interior Features: Attic, EntranceFoyer, JackAndJillBath, PrimarySuite, WalkInClosets
- Laundry Features: LaundryRoom
- Appliances: DoubleOven,GasCooktop,Refrigerator,WaterHeater
Agent info
- Agent name: Janice Lee
- Agent MLS: P50482
- Agent email: janicelee@bhhscal.com
- Agent officephone: (626) 440-5100
- Agent direct phone: (626) 616-2789
Miscellaneous
- List Office Name: BHHS California Properties
- Listing Terms: CashToNewLoan
- Common Interest: None
- Community Features: Sidewalks
- Virtual Tour URL Branded: https://my.matterport.com/show/?m=Hay59Q1zeVt
