

1166 San Ysidro Drive, Beverly Hills, CA, US, 90210
1166 San Ysidro Drive, Beverly Hills, CA, US, 90210Basics
- Date added: Added 5 months ago
- Category: Residential
- Type: SingleFamilyResidence
- Status: Active
- Bedrooms: 5
- Bathrooms: 6
- Area: 5207 sq ft
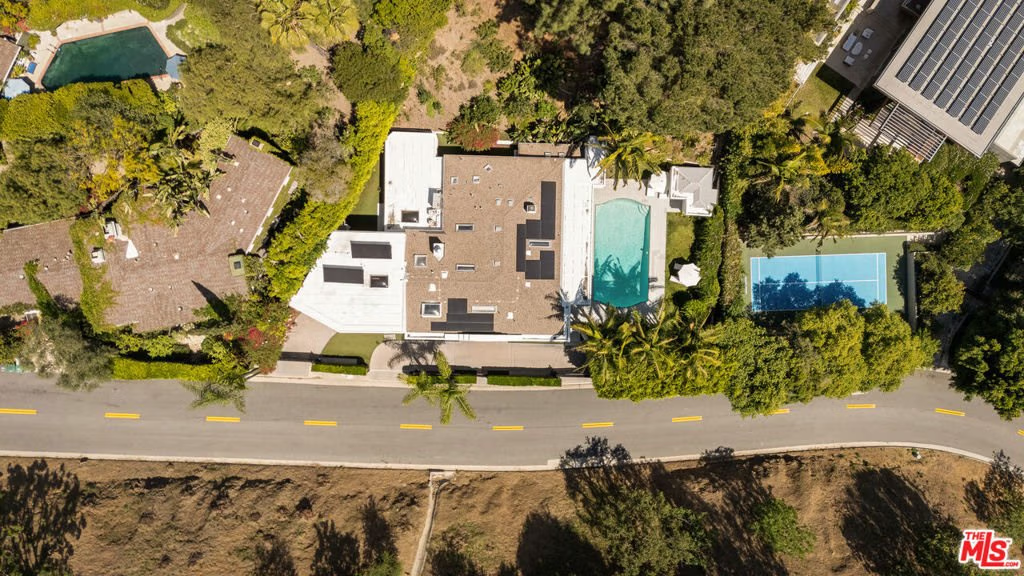
- Lot size: 24135, 24135 sq ft
- Year built: 1947
- View: Canyon,Pool
- Zoning: BHR1*
- County: Los Angeles
- MLS ID: 26725331
Description
-
Description:
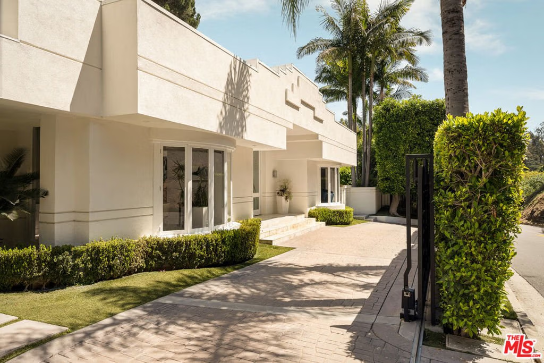
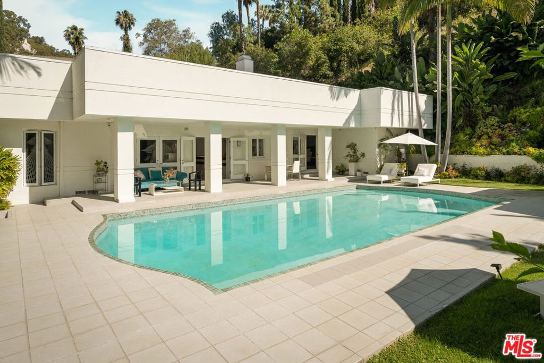
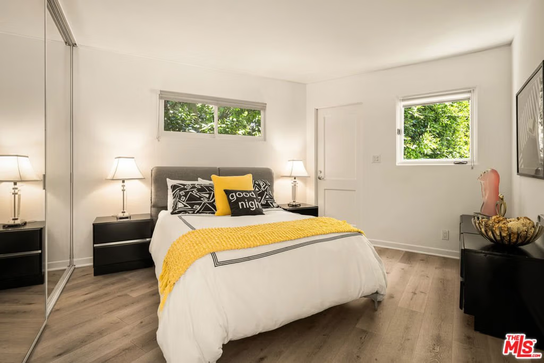
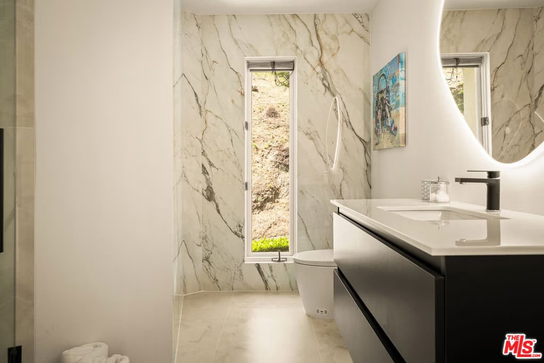
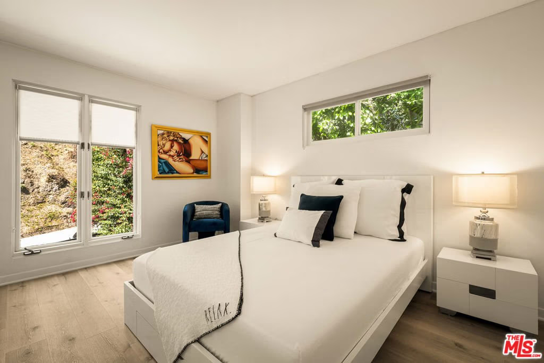
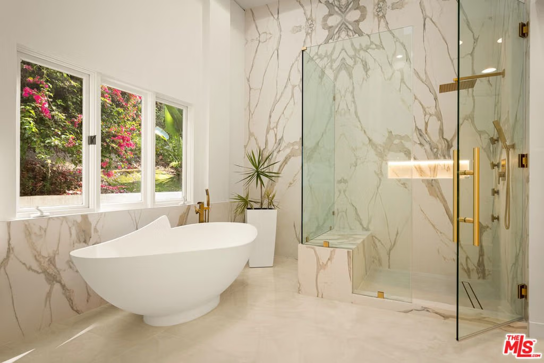
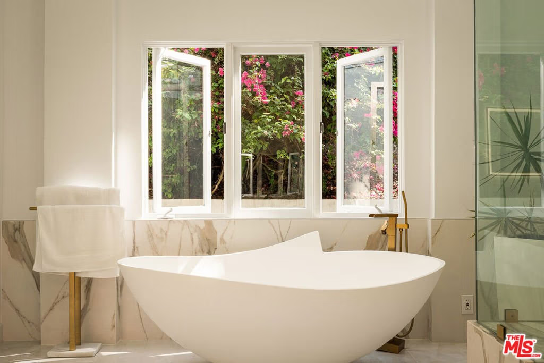
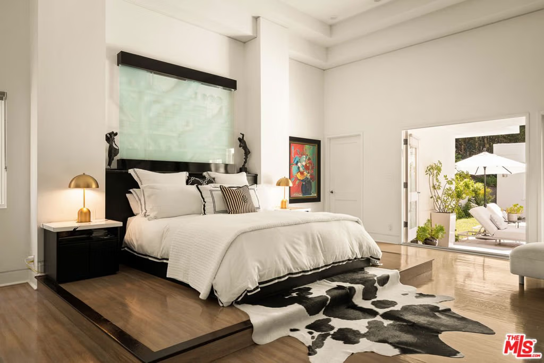
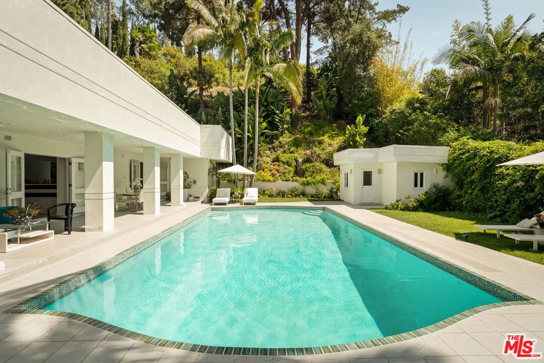
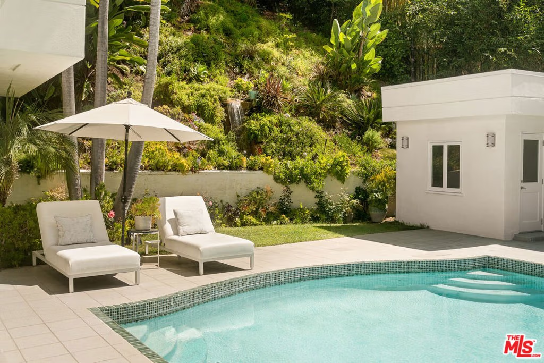
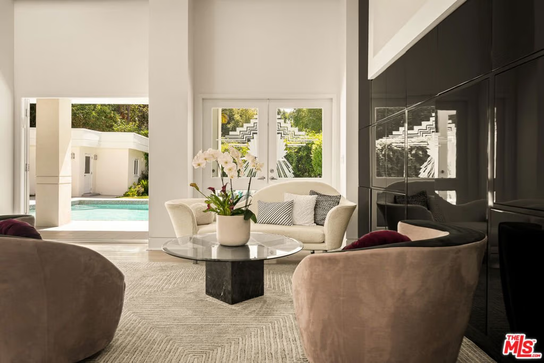
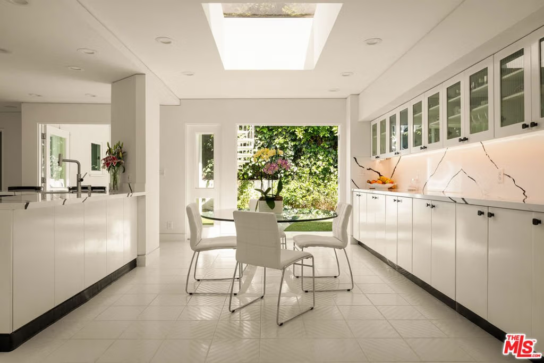
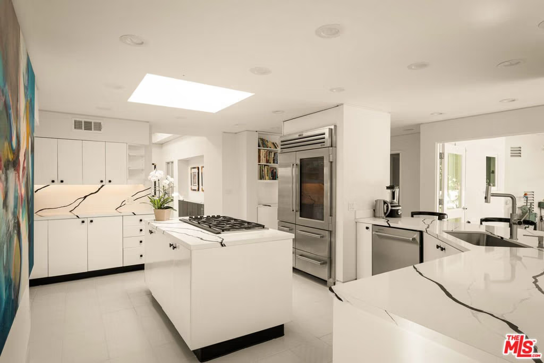
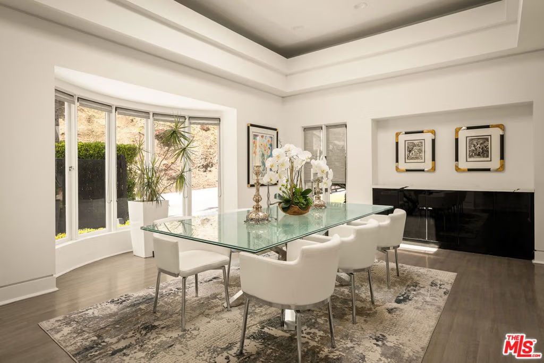
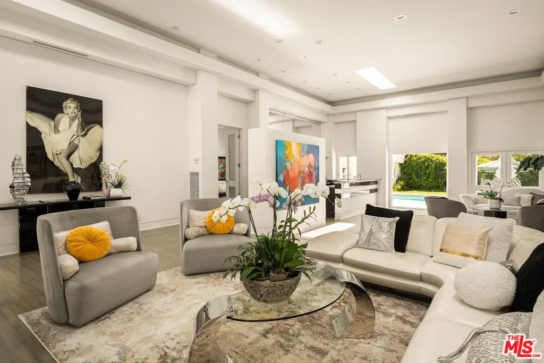
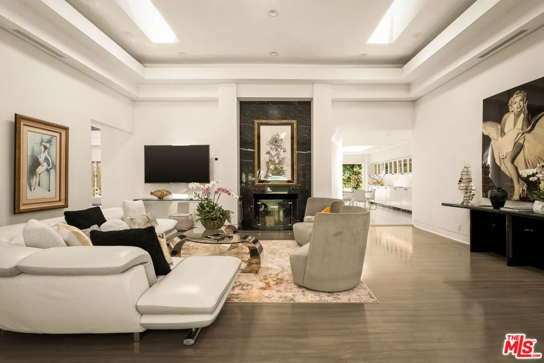
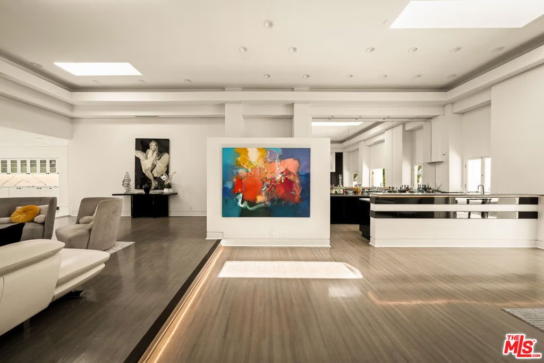
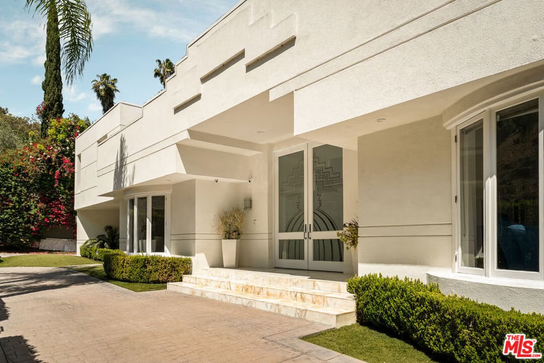
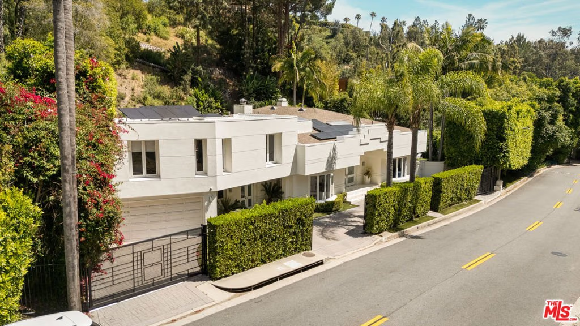
BEVERLY HILLS PROPER. Completely reimagined in 2026 and privately tucked behind tall hedges and gates on one of the most desirable streets in Beverly Hills, this Art Deco estate offers exceptional scale and privacy. Originally designed and built by renowned Hollywood couture designer Dina Barel, the home reflects timeless design and thoughtful attention to detail throughout. Set on over half an acre of landscaped grounds, the property blends classic architecture with a layout that feels functional and inviting. High ceilings, skylights, and French doors fill the home with natural light, while quality finishes add warmth and polish. The main level is ideal for entertaining, featuring a well-appointed kitchen with high-end appliances, custom cabinetry, and a large island that opens to the dining area and wet bar, all with direct access to the backyard. Outside, a pool and spa, natural waterfall, mature palms, and multiple seating areas create a private setting perfect for both relaxing and hosting. Upstairs, the primary suite includes a fireplace, dual dressing areas, and spacious bathrooms with a soaking tub and steam shower. Additional bedrooms are bright and generously sized, complemented by a lounge area and separate staircase for added flexibility. A rare opportunity in a premier Beverly Hills location, this home offers privacy, quality, and timeless appeal, ready for its next owner to enjoy.
Show all description
Location
- Directions: Benedict Canyon to Tower Road, Right on San Ysidro Drive
- Lot Size Acres: 0.5541 acres
Building Details
- Architectural Style: Modern
- Common Walls: NoCommonWalls
- Garage Spaces: 2
- Levels: Two
- Floor covering: Wood
Amenities & Features
- Pool Features: Filtered, InGround, Private
- Parking Features: CircularDriveway, ControlledEntrance, DirectAccess, Garage
- Spa Features: Bath
- Parking Total: 4
- Cooling: CentralAir
- Fireplace Features: Gas, LivingRoom
- Furnished: Unfurnished
- Heating: Central
- Interior Features: DressingArea, WalkInClosets
- Laundry Features: Inside,LaundryRoom
- Appliances: Dishwasher,Disposal,Microwave,Refrigerator,TrashCompactor,VentedExhaustFan,Dryer,Washer
Agent info
- Agent name: Nicholas Stomberg
- Agent MLS: CLW-C139484
- Agent email: nick@thealtmanbrothers.com
- Agent officephone: 310-626-4248
- Agent direct phone: 281-908-2527
Miscellaneous
- List Office Name: Douglas Elliman of California, Inc.
