










11661 Picturesque Dr, Studio City, CA, US, 91604
11661 Picturesque Dr, Studio City, CA, US, 91604Basics
- Date added: Added 4 months ago
- Category: Residential
- Type: SingleFamilyResidence
- Status: Active
- Bedrooms: 3
- Bathrooms: 3
- Area: 2534 sq ft
- Lot size: 8315, 8315 sq ft
- Year built: 1960
- View: CityLights,Mountains,Panoramic,Valley,TreesWoods
- County: Los Angeles
- MLS ID: SB26112811
Description
-
Description:
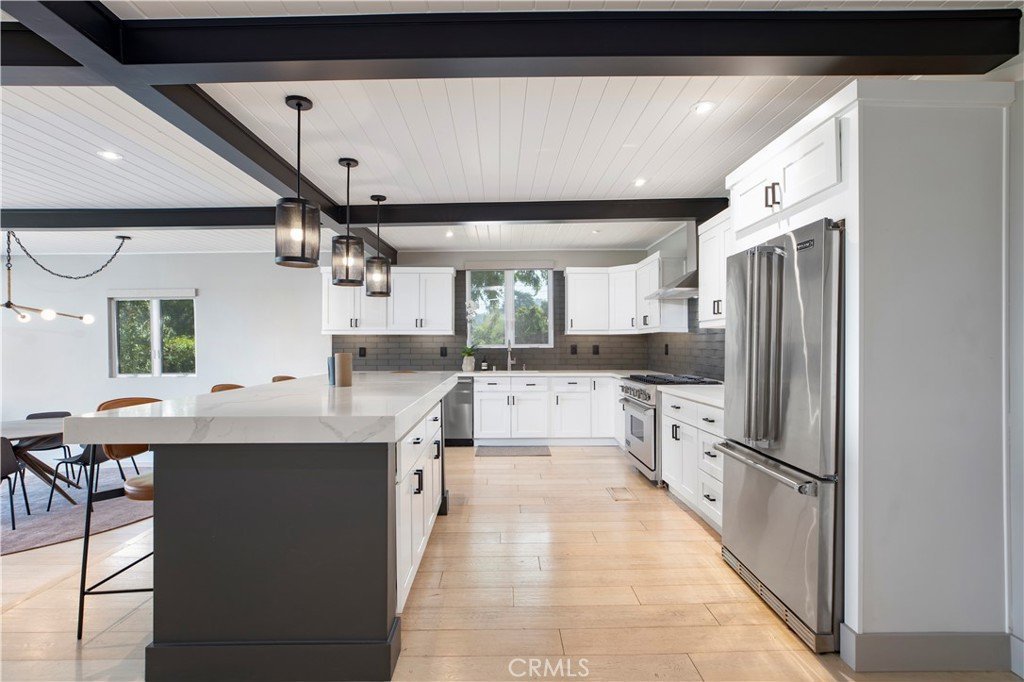
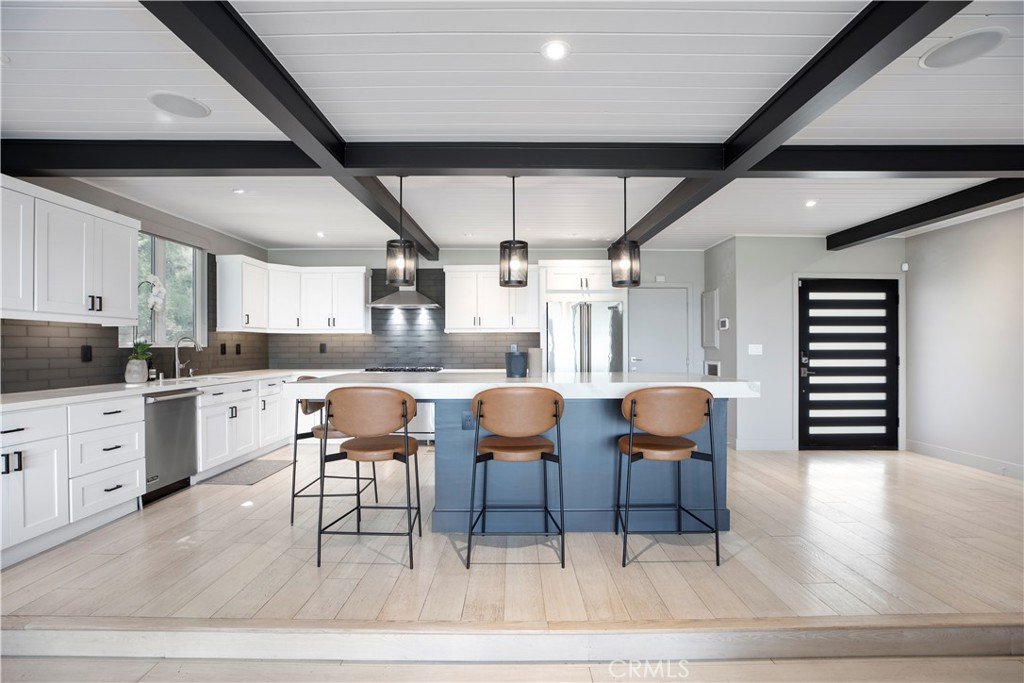
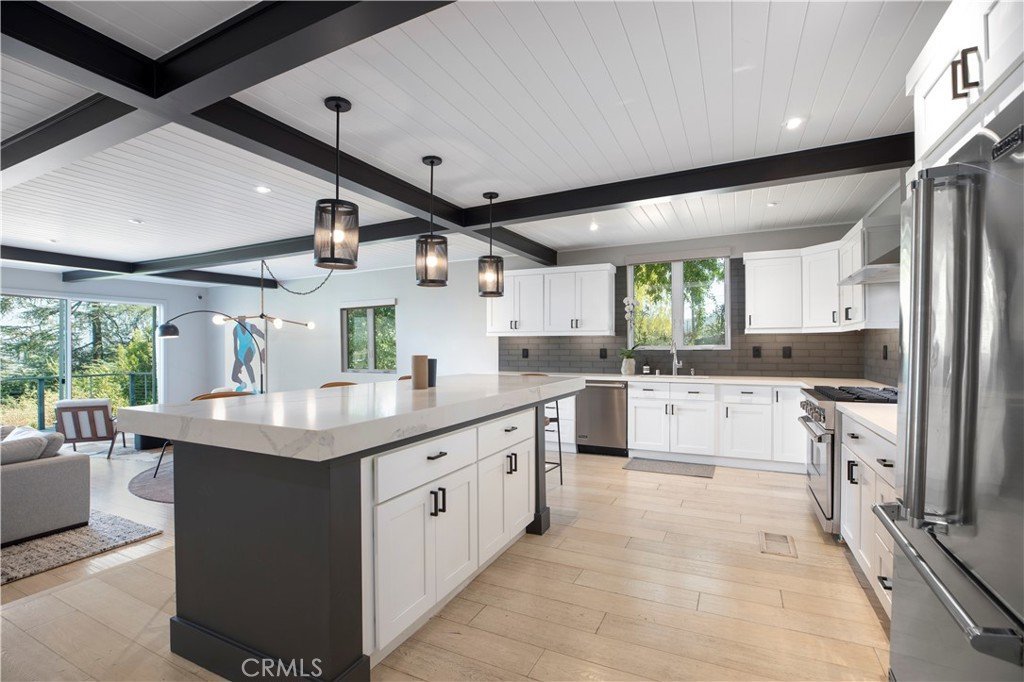
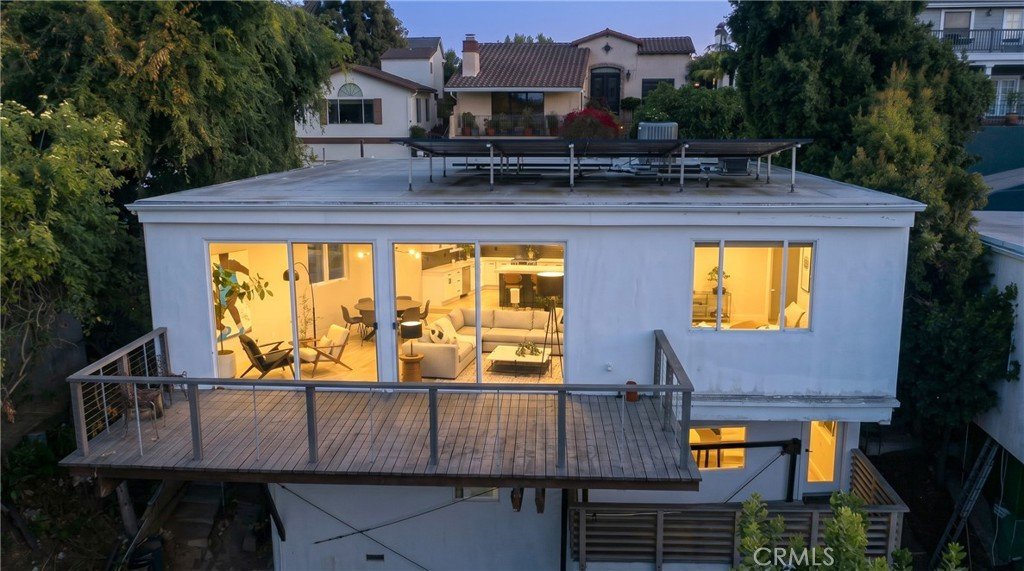
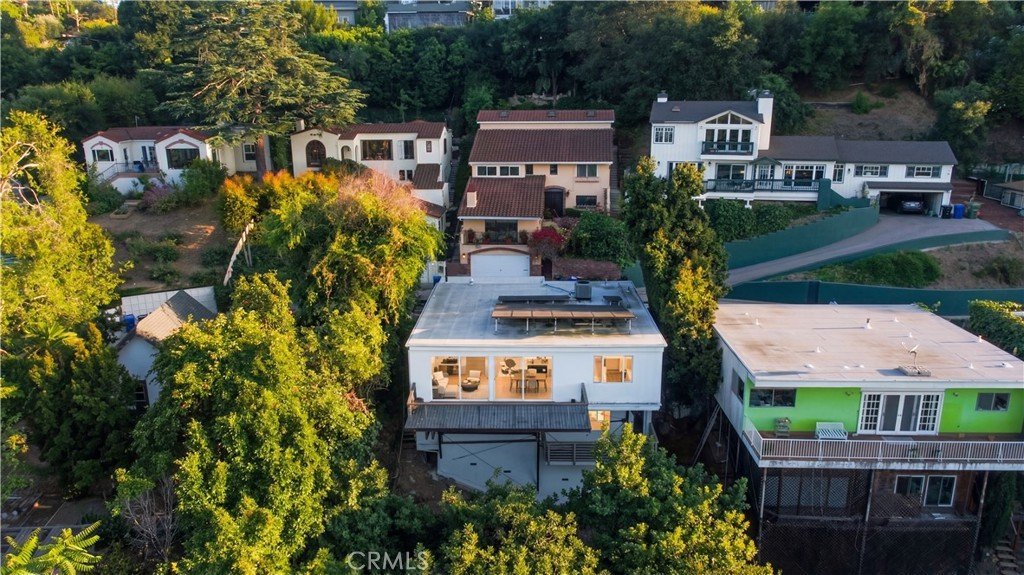
Perched above Studio City on coveted Picturesque Drive, this beautifully designed hillside retreat blends privacy, elevated views, and effortless California living. Featuring approximately 2,534 square feet with 3 bedrooms and 3 bathrooms on an approximately 8,300+ square foot lot, the home offers an open-concept layout filled with natural light and seamless indoor-outdoor flow.
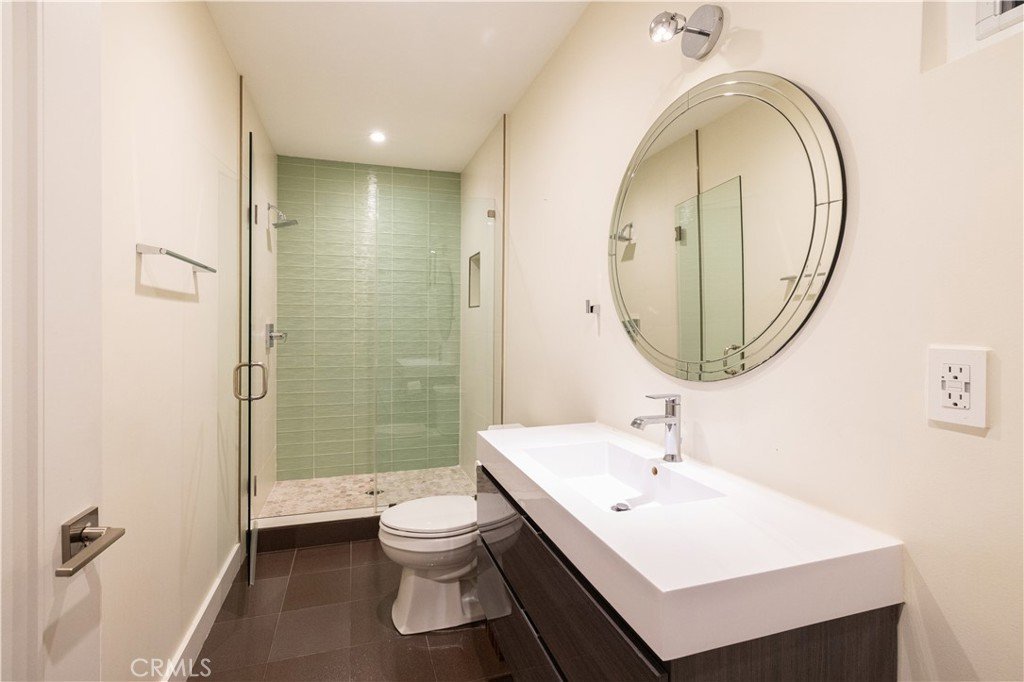
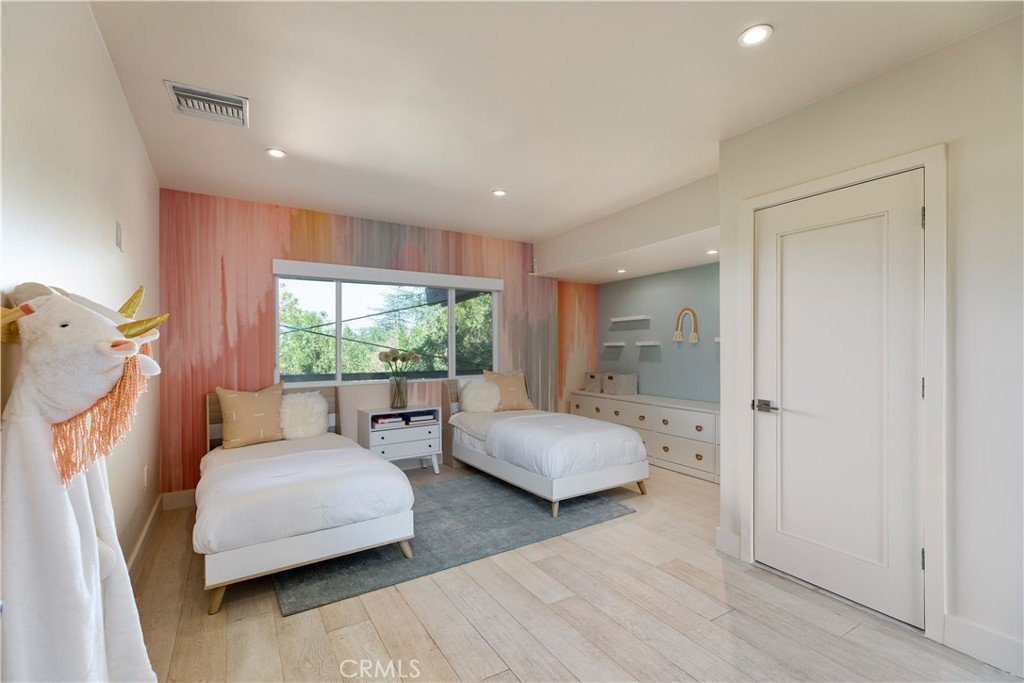
Thoughtfully updated with refined finishes throughout, the residence showcases expansive living spaces centered around a statement kitchen with premium appliances and an oversized island designed for everyday living and entertaining. Multiple bedrooms enjoy ensuite baths and picturesque outlooks, creating a peaceful retreat experience.
Step outside to take in panoramic valley, hillside, and city-light views while enjoying the serenity of this prime Studio City location. Moments from Ventura Boulevard’s dining and shopping, nearby hiking trails, entertainment studios, and within the sought-after Carpenter Community Charter area, this home delivers the ideal blend of luxury, creativity, and convenience. A rare opportunity to experience elevated Studio City living.
Show all description
Location
- Directions: Take Moorpark St and Colfax Ave to Picturesque Dr
- Lot Size Acres: 0.1909 acres
Building Details
- Structure Type: House
- Water Source: Public
- Lot Features: NearPublicTransit
- Sewer: PrivateSewer
- Common Walls: NoCommonWalls
- Garage Spaces: 1
- Levels: Two
Amenities & Features
- Pool Features: None
- Parking Total: 1
- Cooling: CentralAir,Electric,Gas
- Fireplace Features: None
- Heating: Solar
- Interior Features: Balcony, BedroomOnMainLevel
- Laundry Features: ElectricDryerHookup
Nearby Schools
- High School District: Los Angeles Unified
Expenses, Fees & Taxes
- Association Fee: 0
Agent info
- Agent name: Brenden Milus
- Agent MLS: SBMILUBRE
- Agent email: milusrealestate@gmail.com
- Agent officephone: 310-375-3511
- Agent direct phone: 323-348-2719
Miscellaneous
- List Office Name: Keller Williams Realty
- Listing Terms: Cash,CashToExistingLoan,CashToNewLoan,Conventional,FHA
- Common Interest: None
- Community Features: Sidewalks
- Attribution Contact: 323-348-2719
