




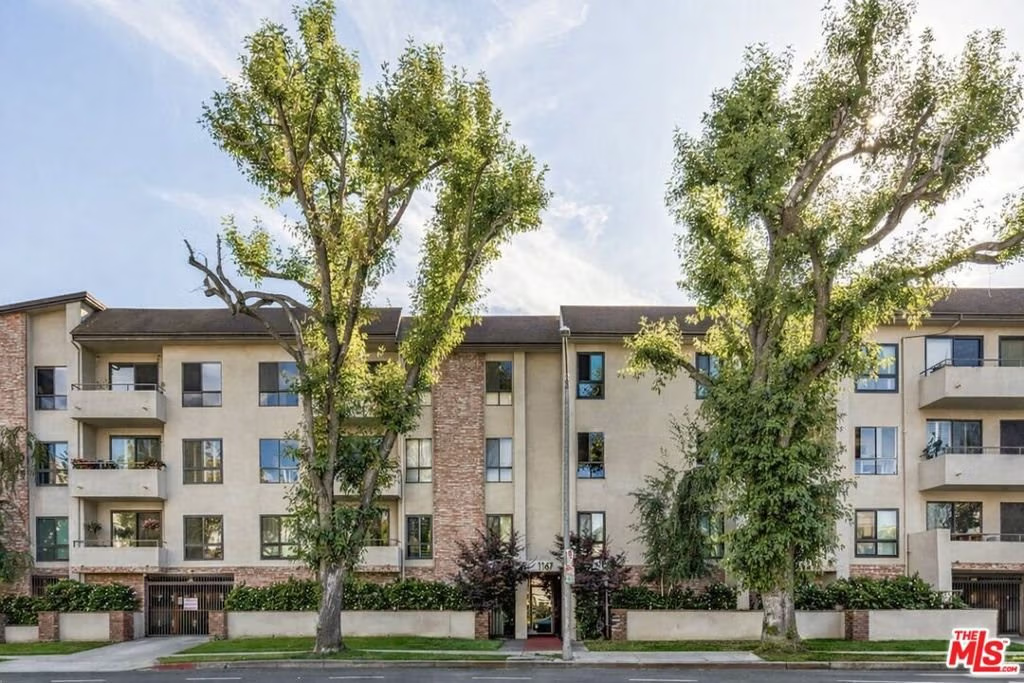
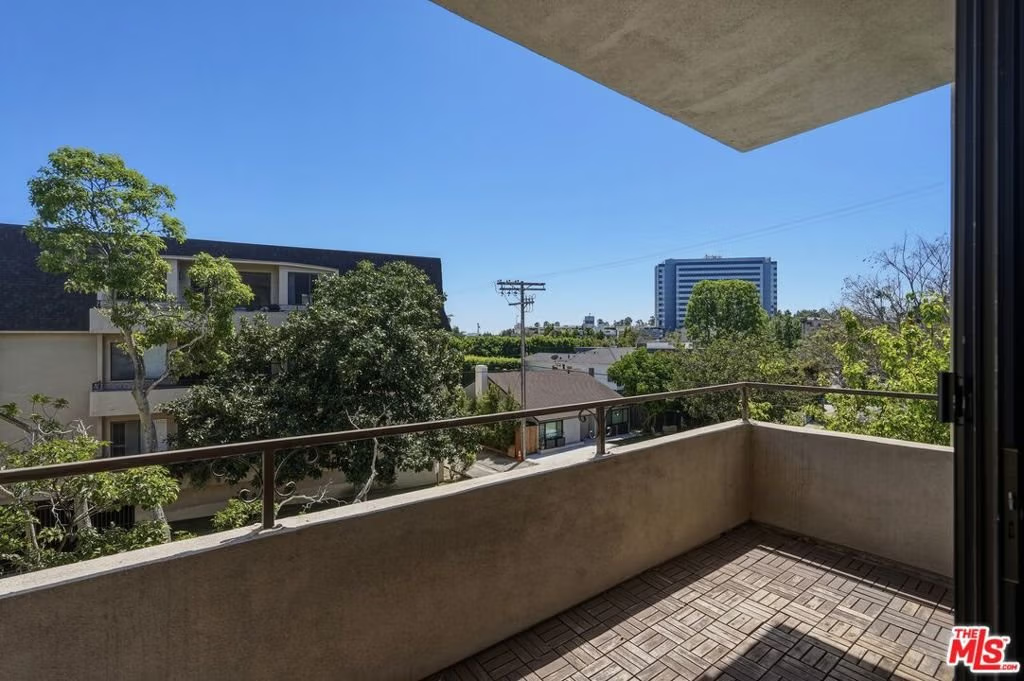
1167 Roxbury Drive 203, Los Angeles, CA, US, 90035
1167 Roxbury Drive 203, Los Angeles, CA, US, 90035Basics
- Date added: Added 5 months ago
- Category: Residential
- Type: Condominium
- Status: Active
- Bedrooms: 2
- Bathrooms: 3
- Area: 1834 sq ft
- Lot size: 23132, 23132 sq ft
- Year built: 1974
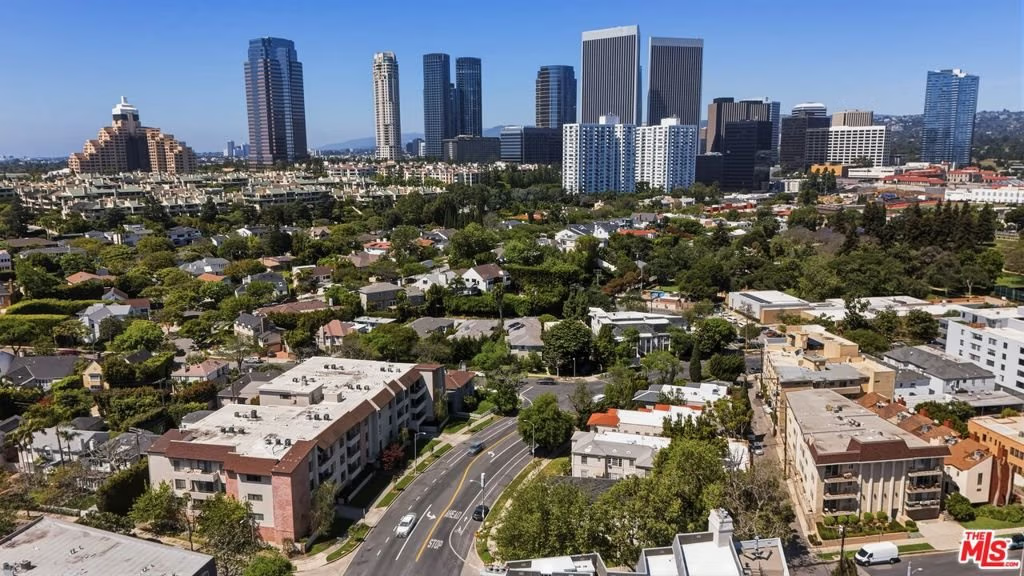
- View: CityLights
- Zoning: LAR3
- County: Los Angeles
- MLS ID: 26674181
Description
-
Description:
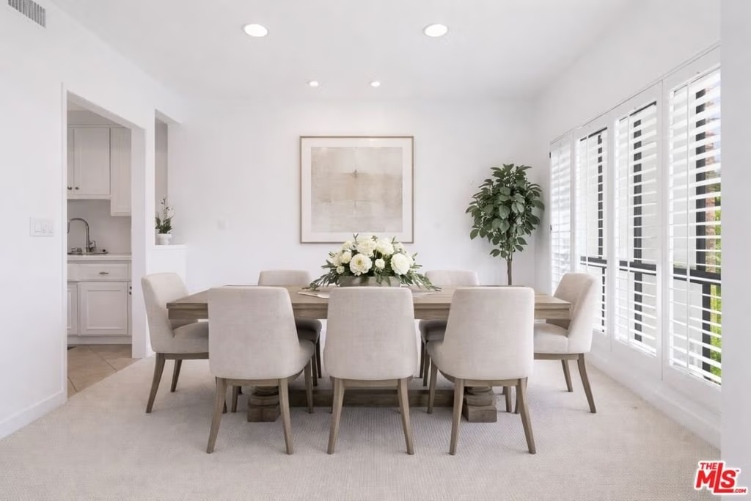
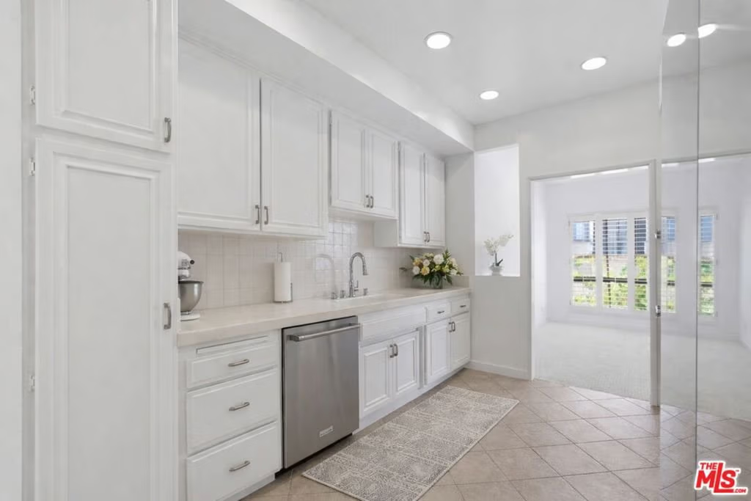
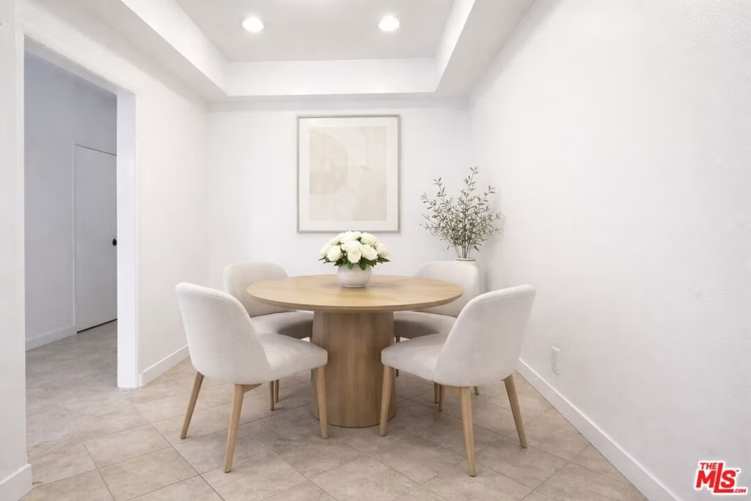
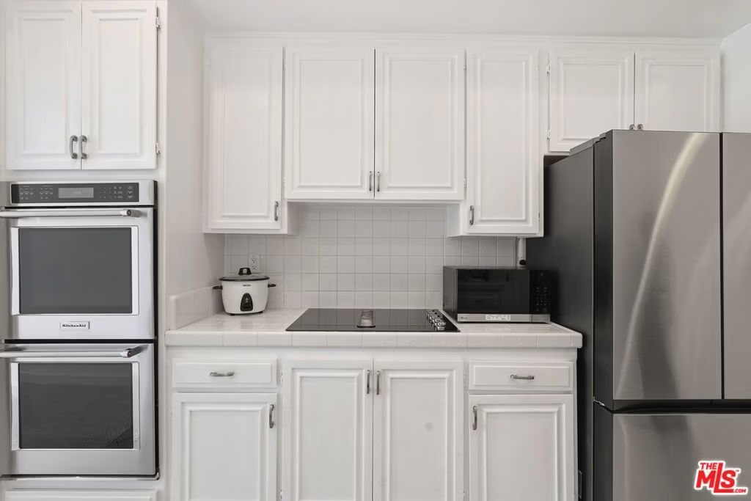
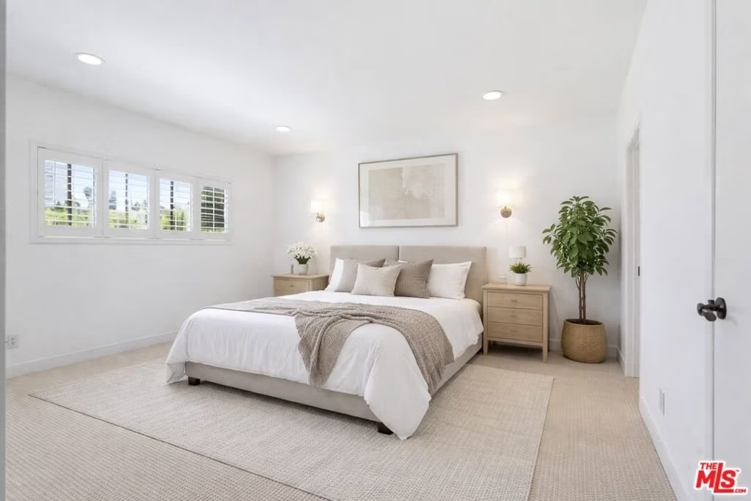
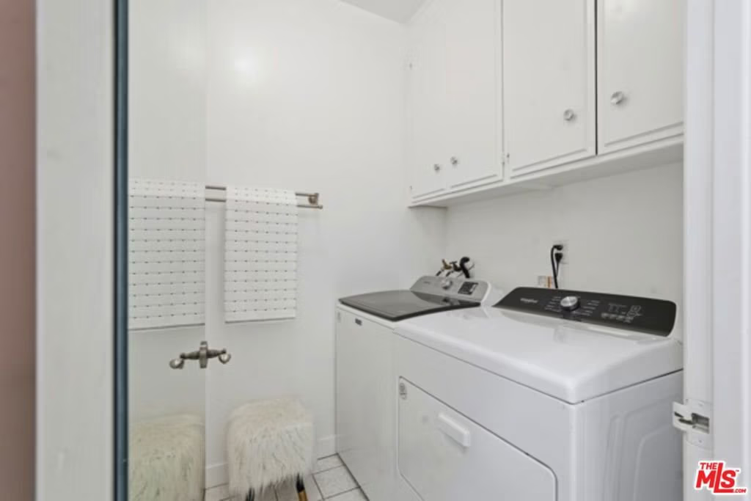
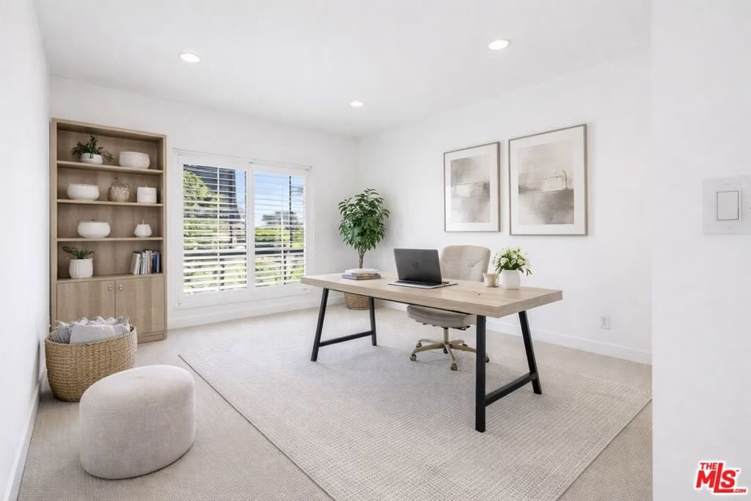
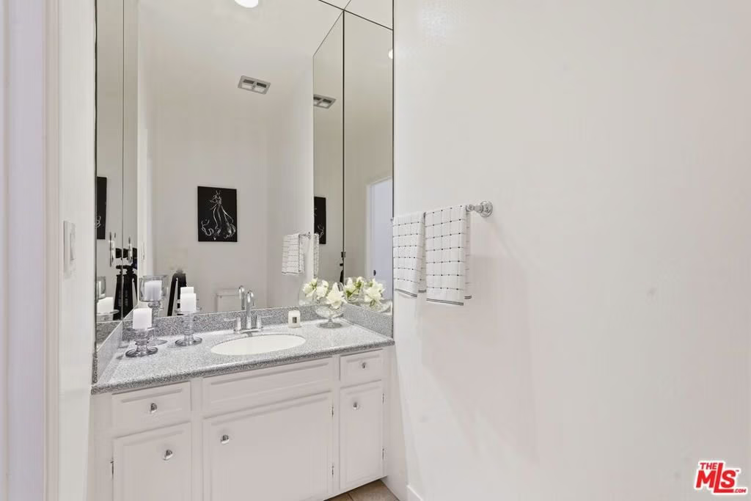
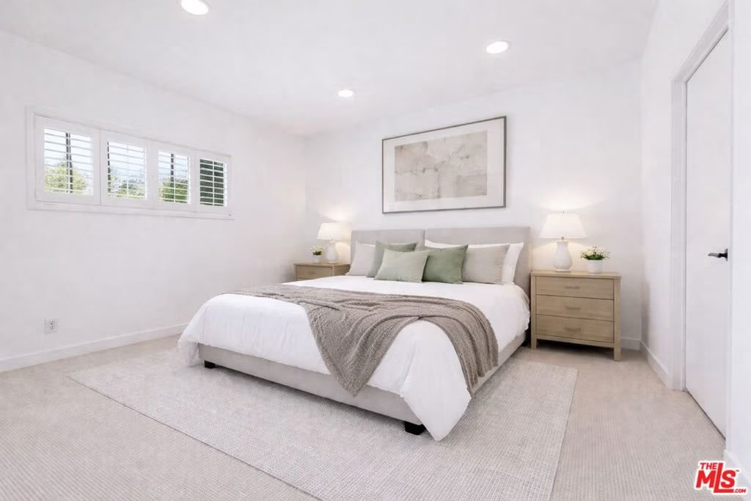
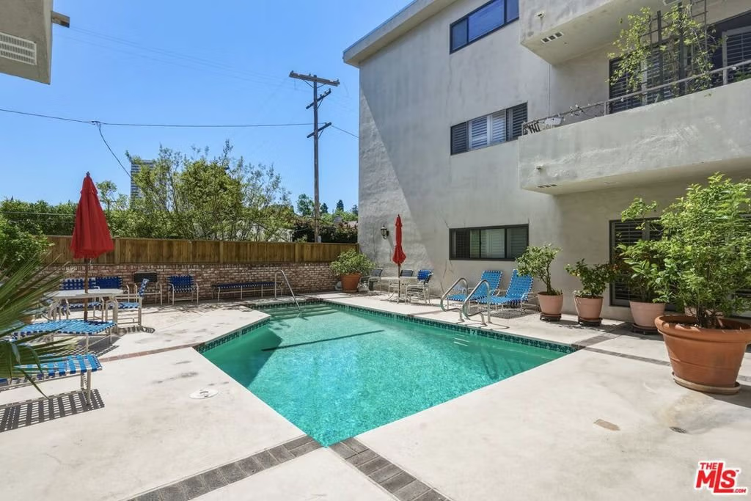
Bright and beautiful 2 bedroom plus den or optional 3rd bedroom condo offering 2.5 bathrooms and a spacious single level layout. This front facing south unit features abundant natural light and a large private balcony, creating a warm and inviting atmosphere throughout.The interior has been refreshed with elevated finishes and thoughtful upgrades. The fully equipped kitchen includes high end appliances and ample space for cooking and entertaining. The expansive primary suite features a large walk in closet and a private ensuite bathroom with dual vanities and a walk in shower.Additional highlights include an in unit laundry room, newer HVAC systems for year round comfort, EQ insurance, assigned storage, and side by side parking.Residents enjoy access to a pool and sun deck, all within close proximity to Roxbury Park. This bright and stylish condo offers comfort, convenience, and a fantastic location.
Show all description
Location
- Directions: S. Of Olympic
- Lot Size Acres: 0.531 acres
Building Details
- Architectural Style: SeeRemarks
- Common Walls: OneCommonWall
- Levels: MultiSplit
- Floor covering: Tile
Amenities & Features
- Pool Features: Community, InGround, Association
- Parking Features: ControlledEntrance, Covered, CommunityStructure, SideBySide, Storage
- Security Features: FireDetectionSystem, FireSprinklerSystem, SecurityGate, SmokeDetectors
- Parking Total: 0
- Association Amenities: Pool,PetRestrictions
- Cooling: CentralAir
- Fireplace Features: LivingRoom
- Furnished: Unfurnished
- Heating: Central
- Laundry Features: Inside
- Appliances: Dishwasher,Disposal,Refrigerator,Dryer,Washer
Expenses, Fees & Taxes
- Association Fee: $736
Agent info
- Agent name: Hosh Maha
- Agent MLS: CLW-C137047
- Agent email: hosh@estatexrealty.com
- Agent officephone: 310-770-7032
- Agent direct phone: 424-446-3705
Miscellaneous
- Association Fee Frequency: Monthly
- List Office Name: EstateX inc.
- Community Features: Pool
