
























11700 Doral Avenue, Porter Ranch, CA, US, 91326
11700 Doral Avenue, Porter Ranch, CA, US, 91326Basics
- Date added: Added 4 months ago
- Category: Residential
- Type: SingleFamilyResidence
- Status: Active
- Bedrooms: 3
- Bathrooms: 2
- Area: 1694 sq ft
- Lot size: 8776, 8776 sq ft
- Year built: 1975
- View: GolfCourse
- Zoning: LARE11
- County: Los Angeles
- MLS ID: 26774693
Description
-
Description:
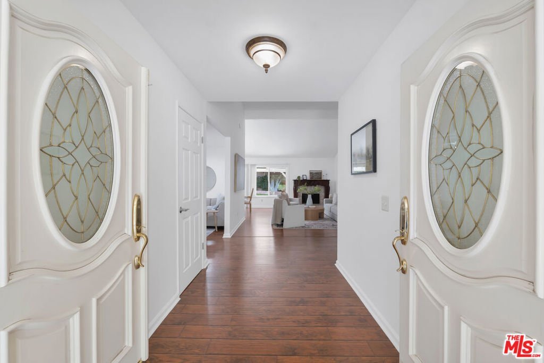
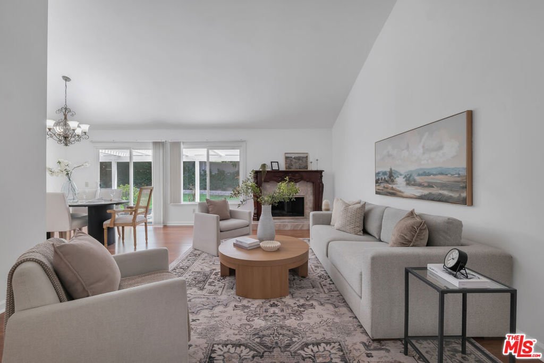
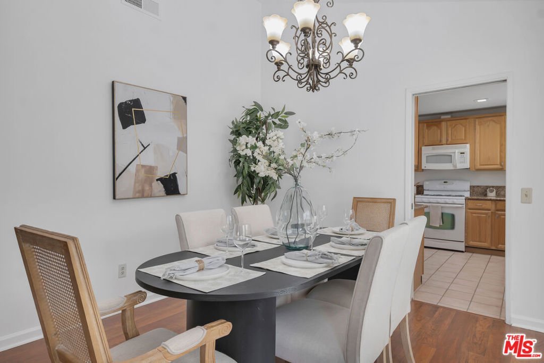
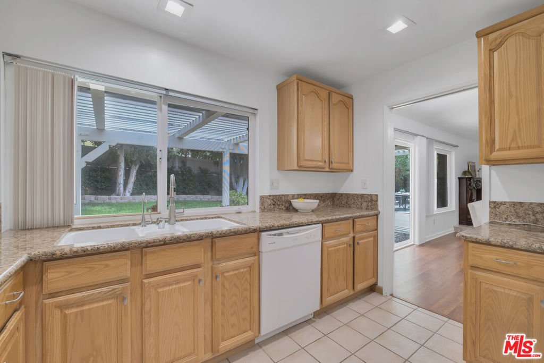
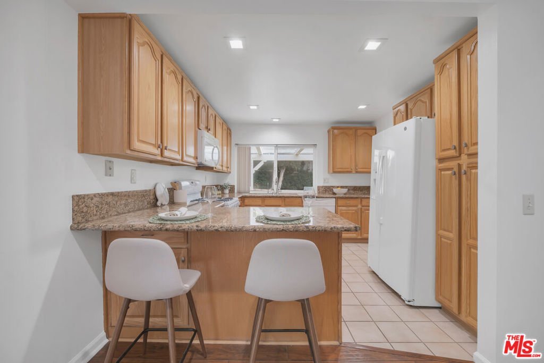
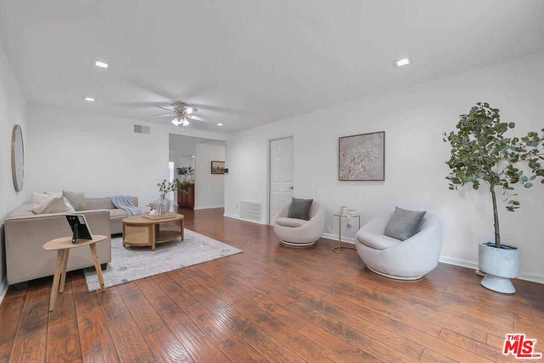
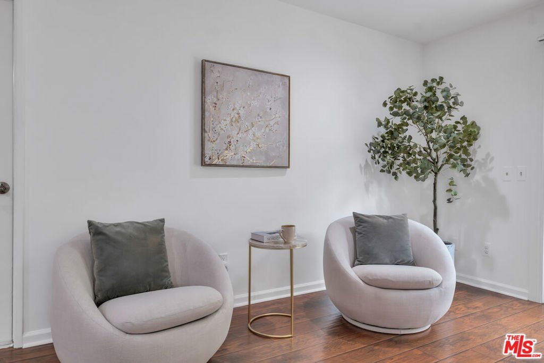
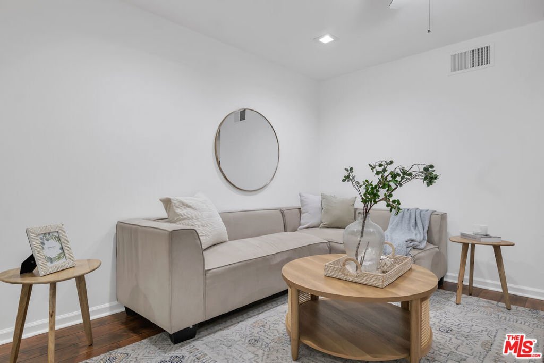
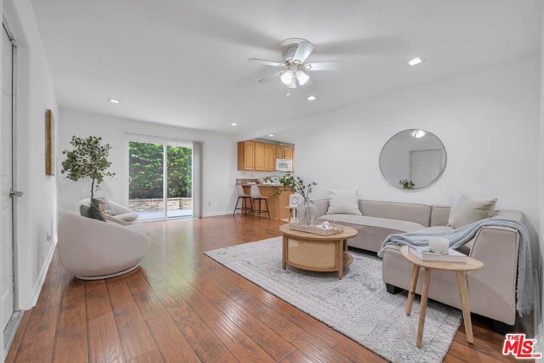
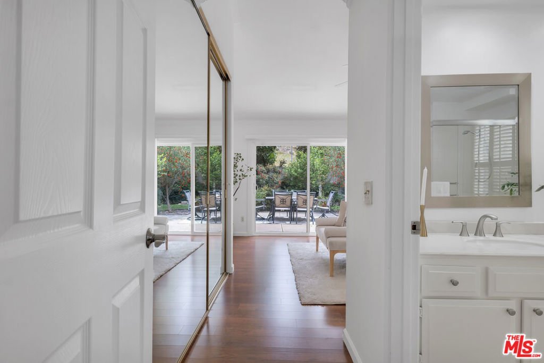
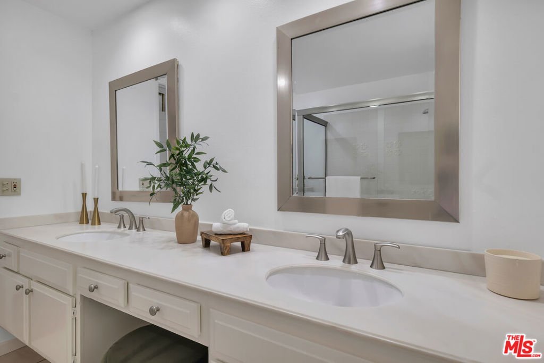
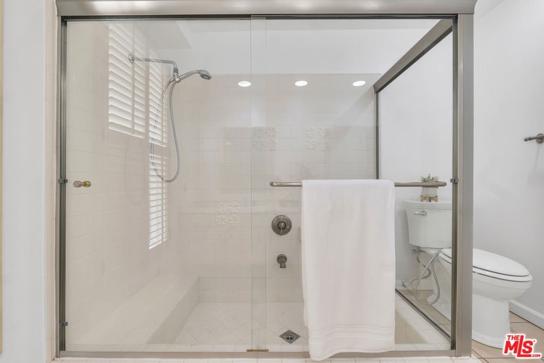
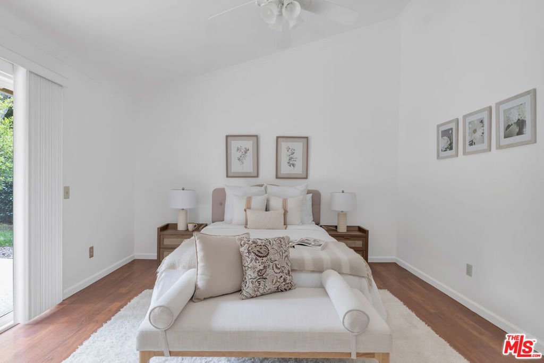
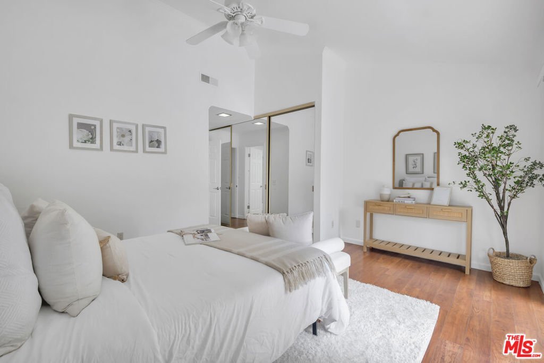
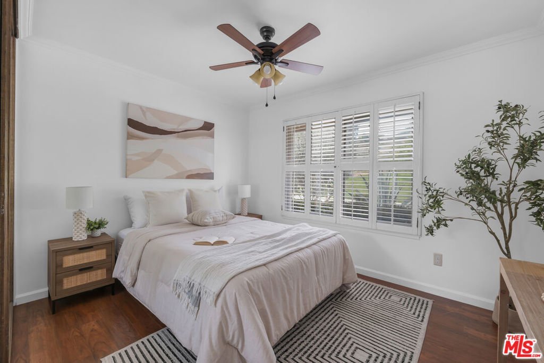
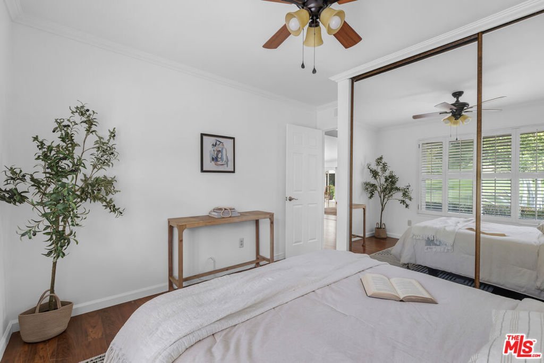
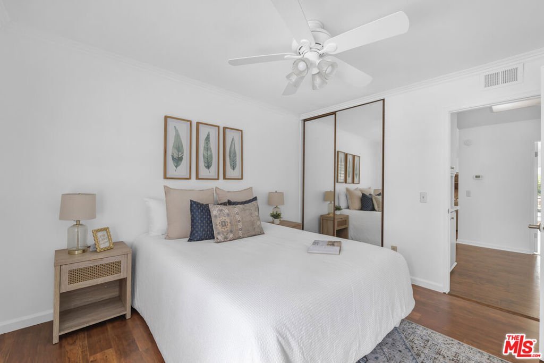
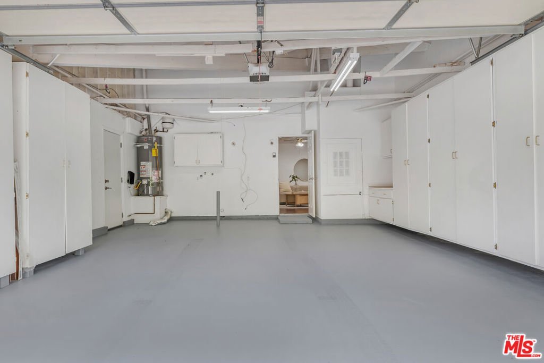
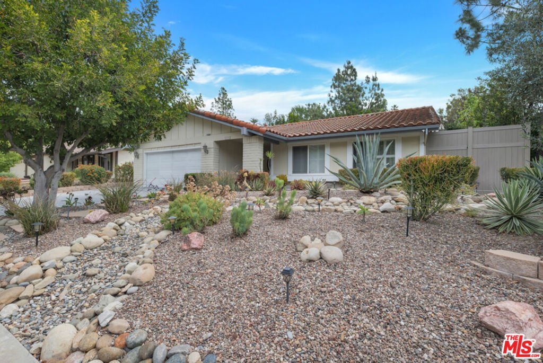
Welcome to 11700 Doral Avenue, a refined single-story residence ideally situated on a prominent corner lot across from Porter Valley Country Club. With its open setting and enhanced sense of privacy, the home offers a calm and inviting living experience in the heart of Porter Ranch. Spanning 1,694 square feet, this thoughtfully maintained home features 3 bedrooms and 2 bathrooms, with freshly updated interiors that are bright, airy, and truly move-in ready. The seamless single-level floor plan enhances both flow and functionality, creating an effortless environment for everyday living and casual entertaining.Additional highlights include a well-appointed two-car garage with built-in cabinetry, providing generous and practical storage.The property is located within the highly regarded charter school zones of Castlebay Lane Elementary School and Granada Hills Charter High School, and just moments from the dining, shopping, and lifestyle amenities of The Vineyards at Porter Ranch, featuring Whole Foods Market and AMC Theatres.Single-story homes in this location and condition are rarely available, presenting a compelling opportunity for buyers seeking both immediate comfort and long-term value in one of Porter Ranch's most desirable neighborhoods.
Show all description
Location
- Directions: North on Wilbur Ave, Left on Pine Valley Ave, then Right on Doral Ave, Corner Lot Home on the Right.
- Lot Size Acres: 0.2015 acres
Building Details
Amenities & Features
- Pool Features: None
- Parking Features: DoorMulti, Garage
- Spa Features: None
- Parking Total: 2
- Cooling: CentralAir
- Fireplace Features: LivingRoom
- Furnished: Unfurnished
- Heating: Central
- Interior Features: CeilingFans
- Laundry Features: InGarage
- Appliances: Dishwasher,Disposal,Microwave
Agent info
- Agent name: Emanouel Ourshano
- Agent MLS: CLW-X58367
- Agent email: Ourshano@PlatinumEstates.com
- Agent direct phone: 310-246-9090
Miscellaneous
- List Office Name: Platinum Estates
