









1171 Stanford Street 3, Santa Monica, CA, US, 90403
1171 Stanford Street 3, Santa Monica, CA, US, 90403Basics
- Date added: Added 10 hours ago
- Category: Residential
- Type: Condominium
- Status: Active
- Bedrooms: 2
- Bathrooms: 3
- Area: 1612 sq ft
- Lot size: 8514, 8514 sq ft
- Year built: 1980
- View: None
- Zoning: SMR2*
- County: Los Angeles
- MLS ID: 26865041
Description
-
Description:
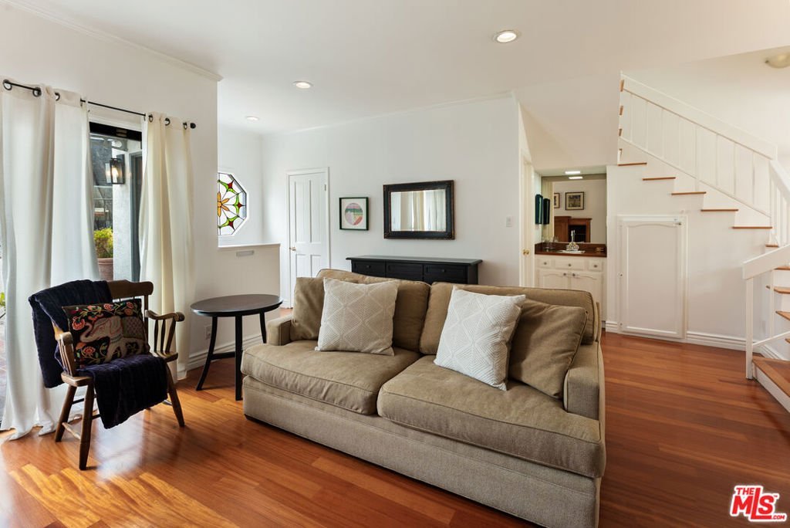
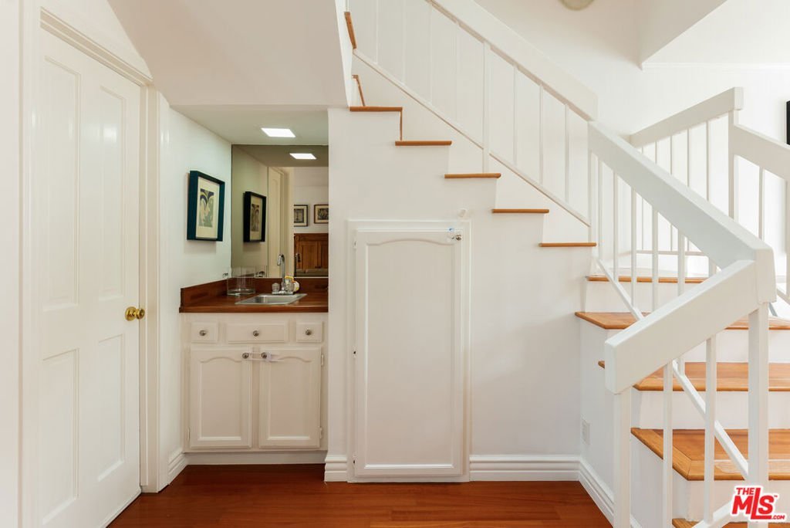
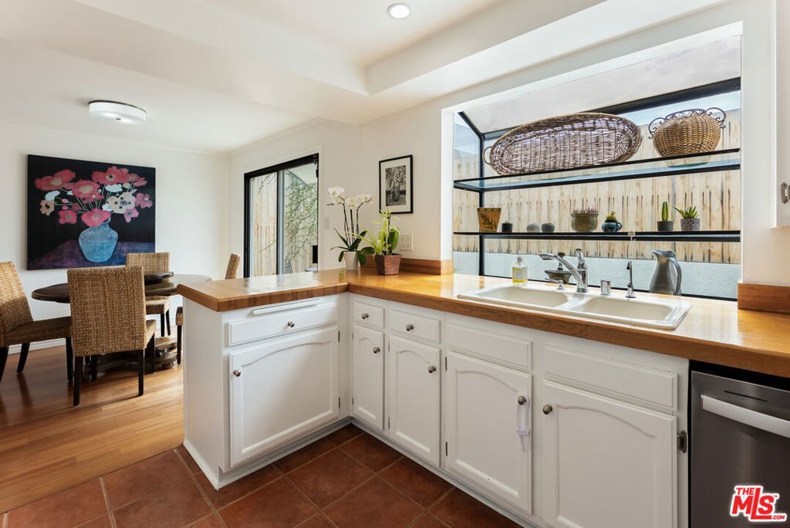
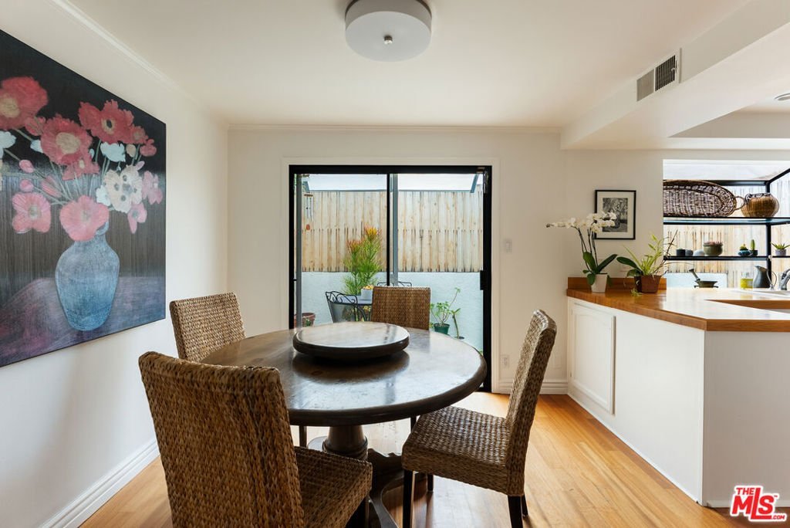
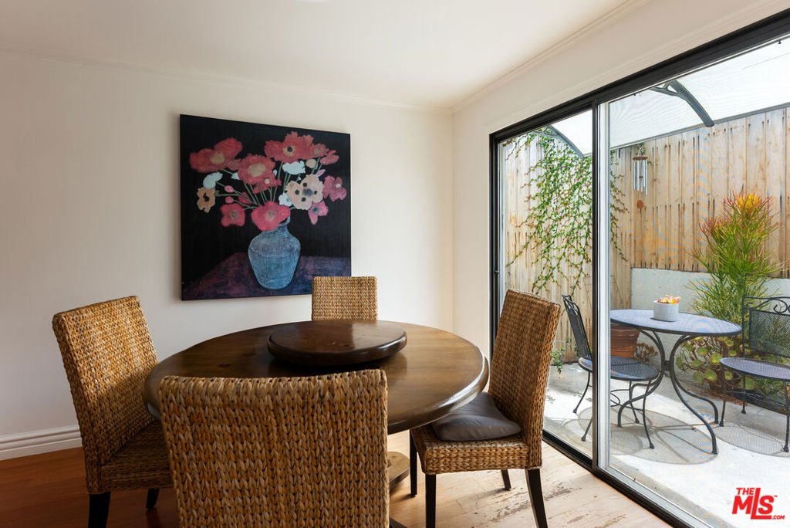
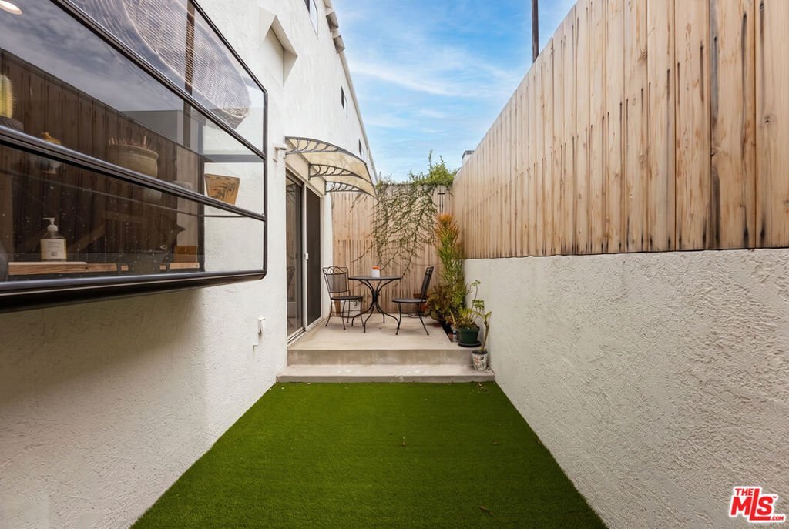
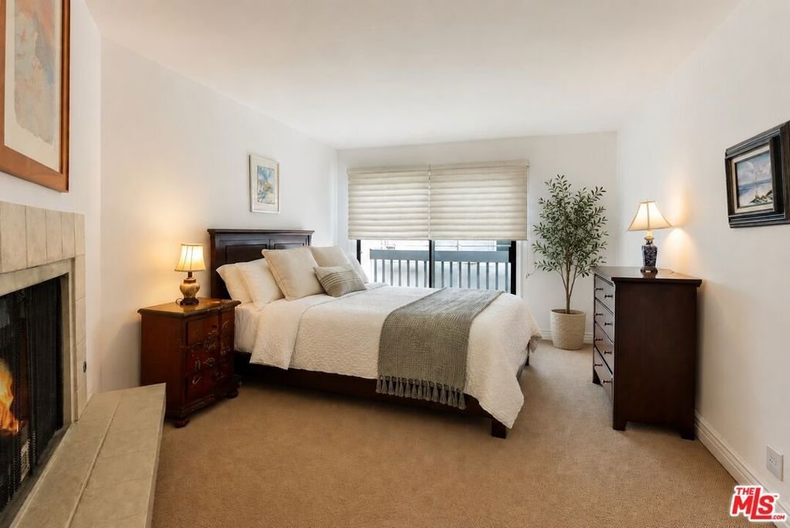
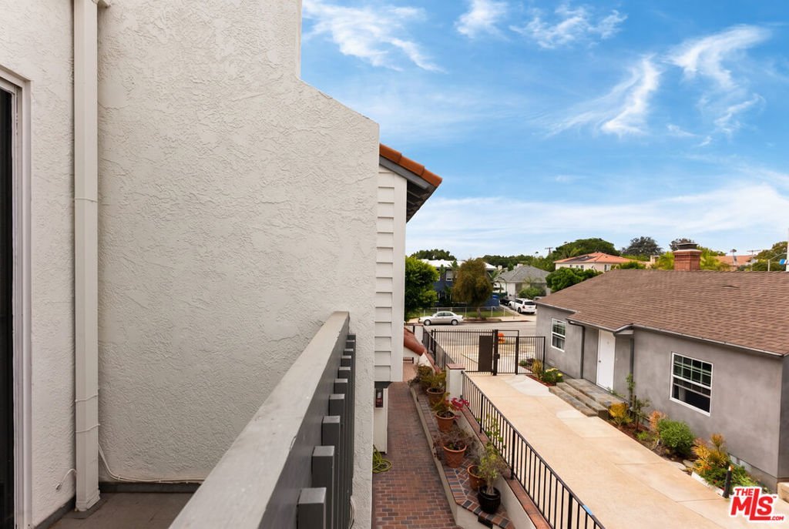
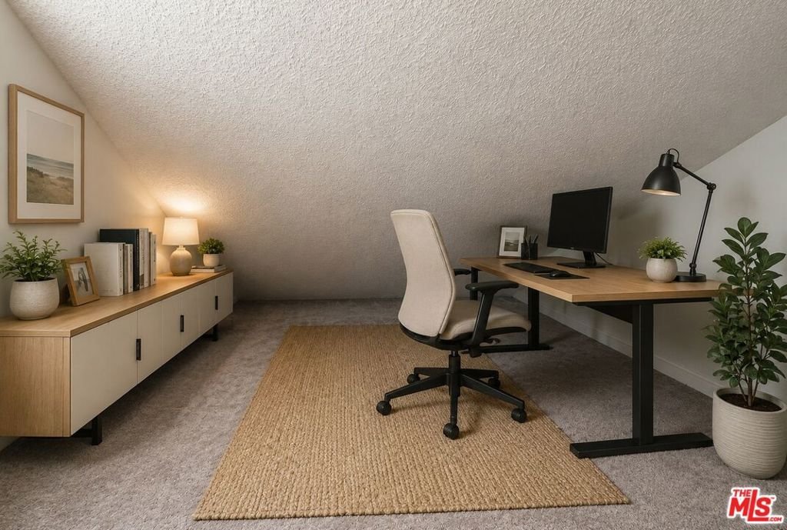
Stylish tri-level townhome in one of Santa Monica's most desirable neighborhoods, offering the perfect blend of luxury, comfort, and coastal convenience. This light-filled residence features rich hardwood floors, recessed lighting, and an inviting living room with a fireplace that creates a warm and sophisticated atmosphere. The spacious primary suite is a true retreat, complete with a cozy fireplace, private balcony, generous walk-in closet, and a spa-inspired bathroom featuring dual vanities, a soaking Jacuzzi tub, and a separate glass-enclosed shower.Multiple outdoor living spaces enhance the home's appeal, including a private patio perfect for morning coffee or al fresco dining and an expansive rooftop sundeck with beautiful mountain views - ideal for entertaining or enjoying Santa Monica's year-round sunshine. Additional highlights include direct access from a private two-car subterranean garage, a large bonus storage room and finished attic space. Ideally situated just moments from Montana Avenue's acclaimed boutiques, cafes, and restaurants, as well as the beach, Palisades Park, and the vibrant shopping and dining destinations of Downtown Santa Monica. With easy access to Brentwood, the Expo Line, and some of the area's top-rated schools, this exceptional townhome offers an unmatched Westside lifestyle in a highly sought-after location.
Show all description
Location
- Directions: North of Wilshire, South of Montana.
- Lot Size Acres: 0.1955 acres
Building Details
Amenities & Features
- Pool Features: None
- Parking Features: DoorMulti, Underground, Garage, SideBySide
- Security Features: KeyCardEntry
- Parking Total: 0
- Association Amenities: ControlledAccess
- Cooling: CentralAir
- Fireplace Features: LivingRoom
- Furnished: Unfurnished
- Heating: Central
- Interior Features: Attic, WalkInClosets
- Laundry Features: Inside,UpperLevel
- Appliances: Dishwasher,Disposal,Refrigerator,Dryer,Washer
Expenses, Fees & Taxes
- Association Fee: $415
Agent info
- Agent name: Richard Schulman
- Agent MLS: CLW-X80034
- Agent email: marketing@richardschulman.com
- Agent officephone: 310-482-2200
- Agent direct phone: 818-577-0476
Miscellaneous
- Association Fee Frequency: Monthly
- List Office Name: KW Westside Estates
