




11723 Goshen Avenue 302, Los Angeles, CA, US, 90049
11723 Goshen Avenue 302, Los Angeles, CA, US, 90049Basics
- Date added: Added 6 months ago
- Category: Residential
- Type: Condominium
- Status: Active
- Bedrooms: 4
- Bathrooms: 4
- Area: 3115 sq ft
- Lot size: 7377, 7377 sq ft
- Year built: 1986
- View: CityLights,Mountains
- Zoning: LAR3
- County: Los Angeles
- MLS ID: 26670173
Description
-
Description:
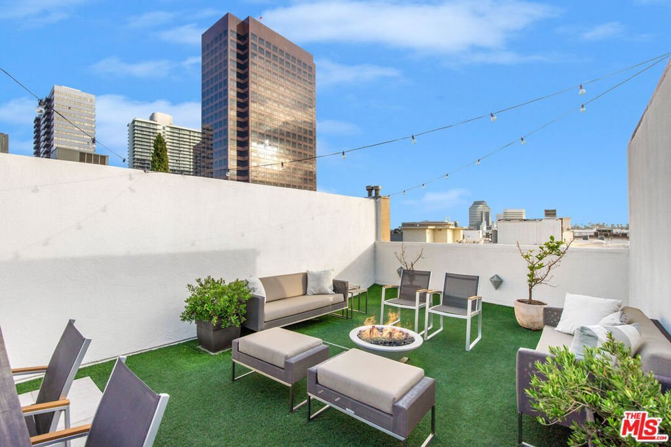
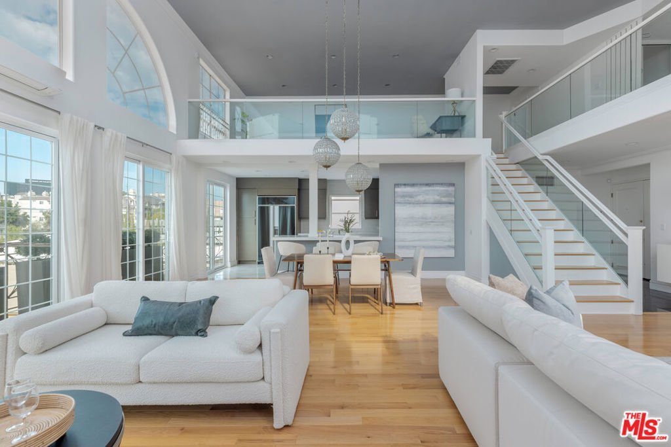
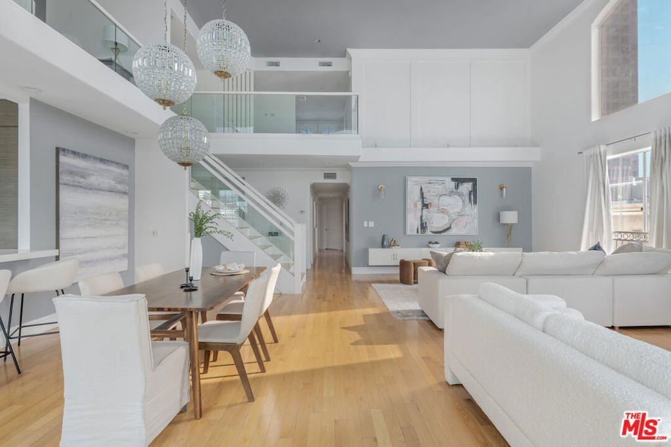
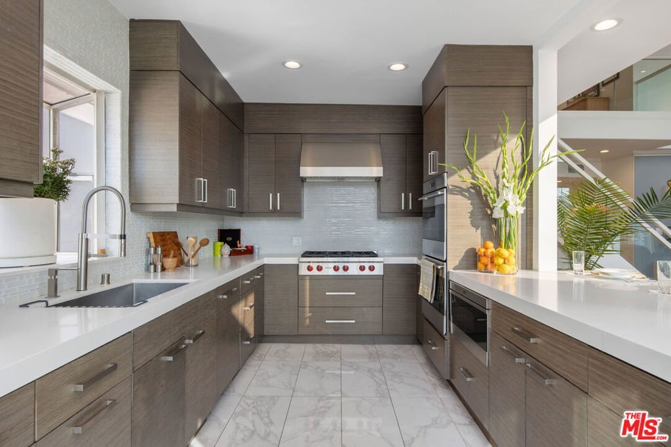
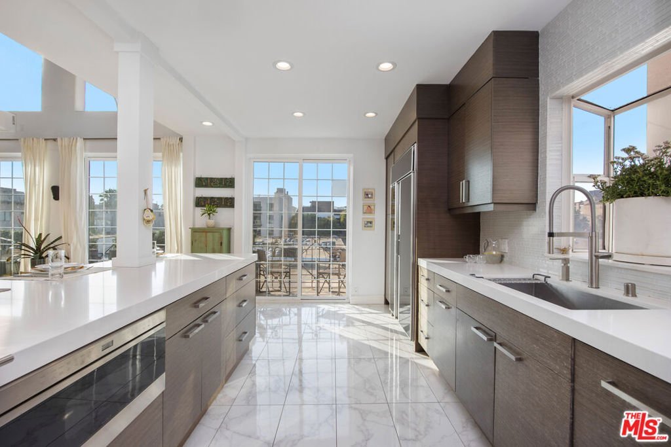
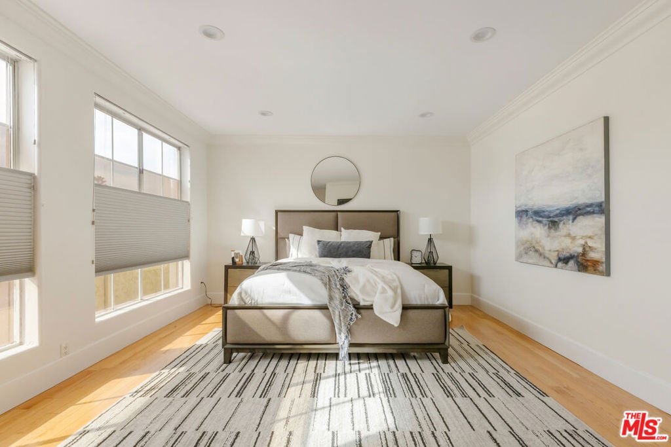
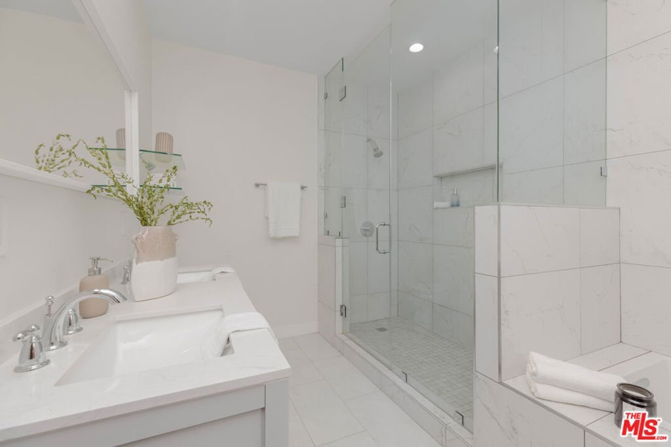
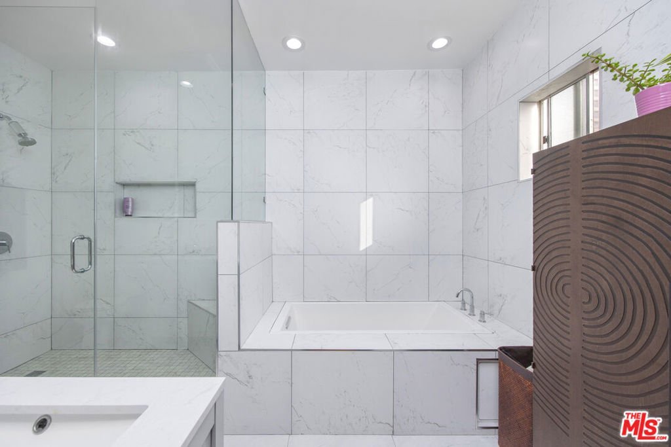
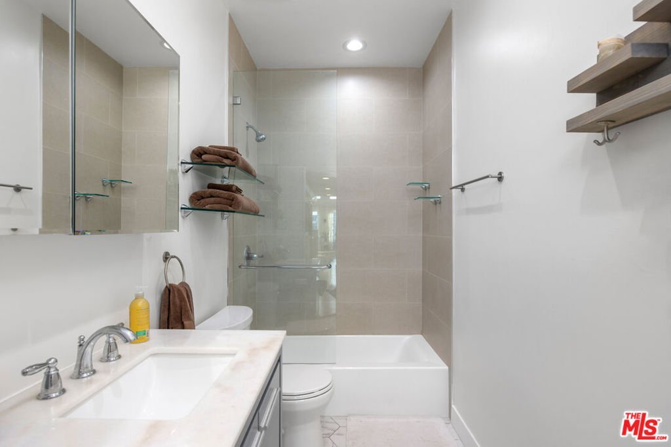
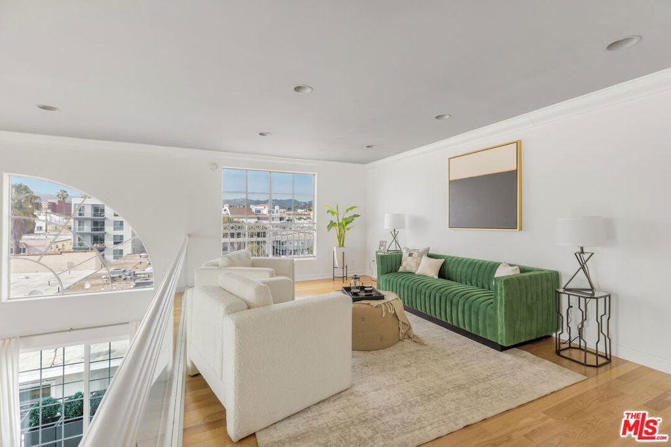
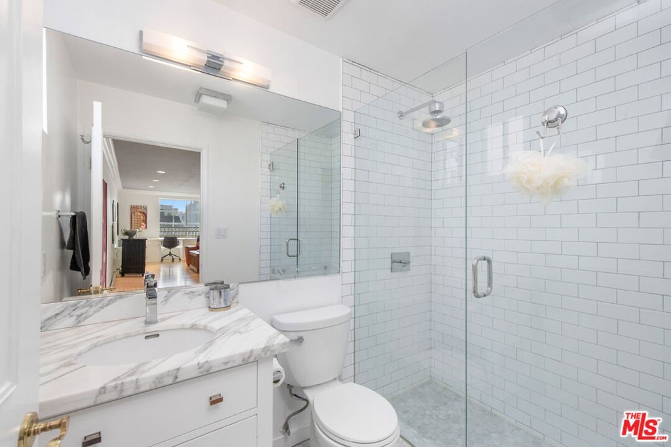
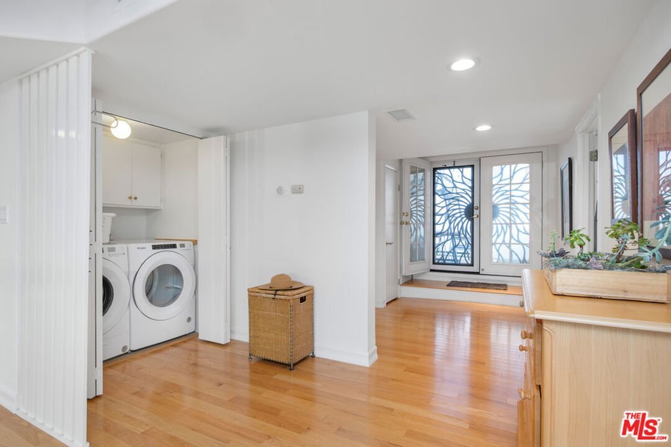
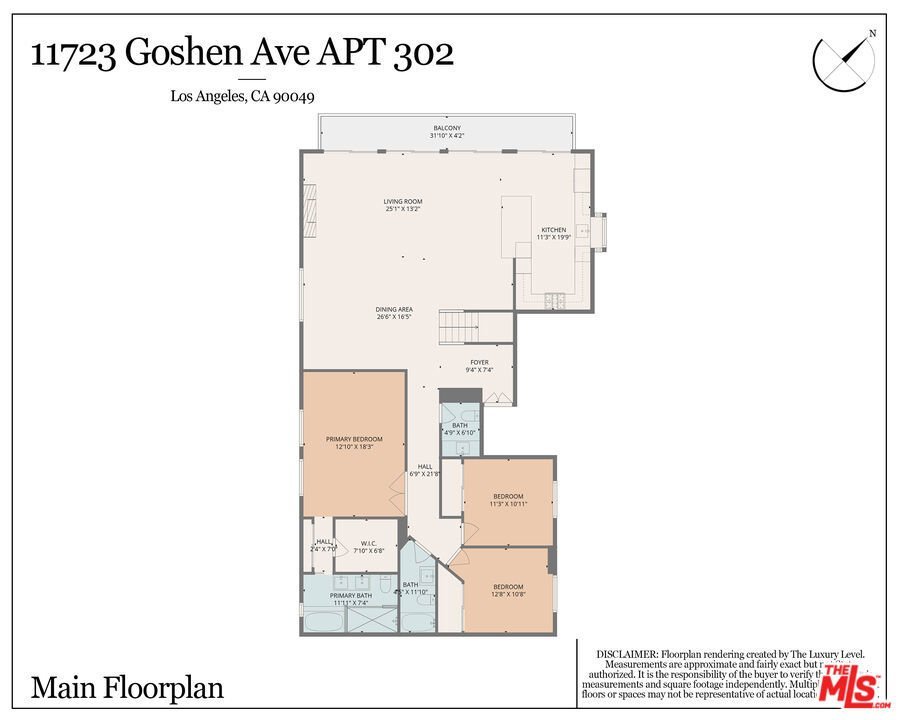
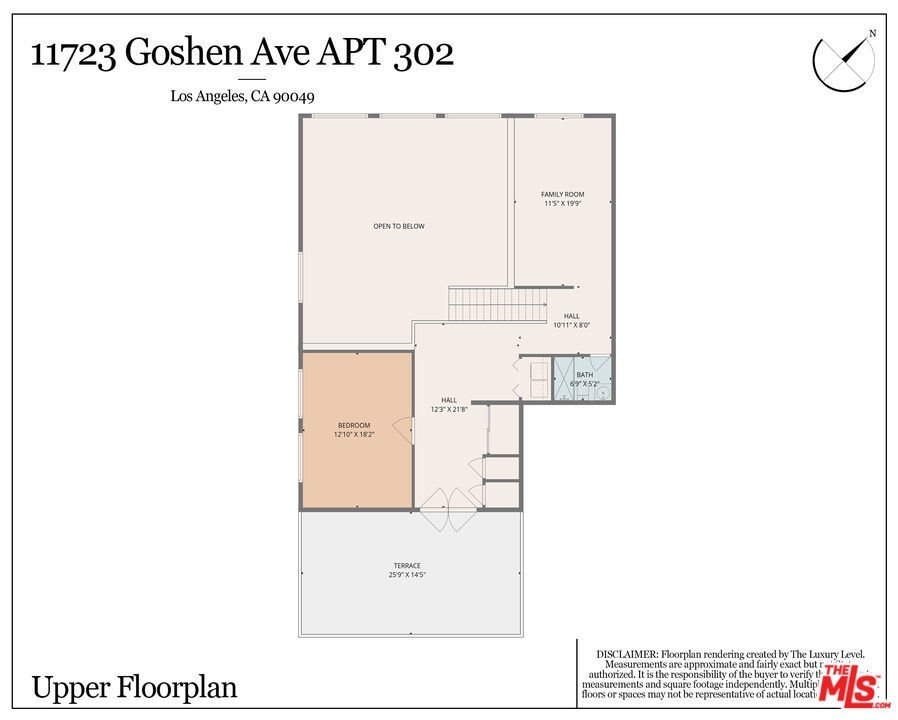
This rare and refined two-story New York style penthouse loft offers an effortless blend of creative space, sophistication, and room for entertaining in the heart of Brentwood. With over 3,100 square feet, this 4-bedroom, 3.5-bathroom residence is a spacious family home and an entertainer's dream. Ideally located blocks from the best of Brentwood - including San Vicente's premier shopping and dining, the Brentwood Country Club, top-tier grocery stores, and the beloved Brentwood Farmers Market, this extraordinary penthouse delivers both convenience and comfort in one of LA's most desirable neighborhoods. Soaring ceilings and expansive north-facing windows flood the space with natural light, city views, and mountain views - offering brightness all day long and unforgettable sunsets. The open-concept floor plan features an expansive living area, a formal dining area, and a chef's kitchen. Overlooking the main living space is a spacious second-story loft, ideal as a home office, lounge, or creative area such as a home gym or art studio. The designer kitchen is open-concept, outfitted with custom cabinetry and top-of-the-line appliances, including a Sub-Zero refrigerator, Wolf gas cooktop, double oven, and microwave drawer, along with a hidden dishwasher. All main-level bathrooms have been thoughtfully renovated with high-end finishes. The primary suite offers a generous walk-in closet and a spa-like en-suite bathroom featuring a soaking tub. Three bedrooms are located on the main level, while the fourth bedroom and loft sit upstairs alongside a laundry area with washer/dryer and direct access to the private rooftop deck. This outdoor space features artificial turf, bistro lighting, a gas fire pit, and panoramic views - perfect for sunset gatherings or peaceful mornings in the sun. This exceptional home must be experienced in person to be fully appreciated. For leasing information, please inquire directly.
Show all description
Location
- Directions: N of Wilshire, S of San Vicente, W of Barrington on Goshen
- Lot Size Acres: 0.1694 acres
Building Details
- Architectural Style: Contemporary
- Common Walls: OneCommonWall
- Levels: Two
Amenities & Features
- Pool Features: None
- Parking Features: Assigned, Covered
- Security Features: SecurityGate, KeyCardEntry
- Parking Total: 2
- Cooling: CentralAir
- Fireplace Features: Gas
- Furnished: Unfurnished
- Heating: Central
- Laundry Features: LaundryCloset
- Appliances: Dishwasher,Refrigerator
Expenses, Fees & Taxes
- Association Fee: $1,491
Agent info
- Agent name: Kyle Amicucci
- Agent MLS: CLW-C130576
- Agent email: kyle@paulsalazargroup.com
- Agent direct phone: 310-824-3474
Miscellaneous
- Association Fee Frequency: Monthly
- List Office Name: Compass
