
















11728 Canoga Avenue, Chatsworth, CA, US, 91311
11728 Canoga Avenue, Chatsworth, CA, US, 91311Basics
- Date added: Added 2 weeks ago
- Category: Residential
- Type: SingleFamilyResidence
- Status: Active
- Bedrooms: 5
- Bathrooms: 6
- Area: 4081 sq ft
- Lot size: 7043, 7043 sq ft
- Year built: 2024
- View: Hills
- Zoning: R16000
- County: Los Angeles
- MLS ID: 26855413
Description
-
Description:
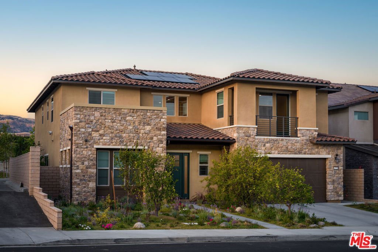
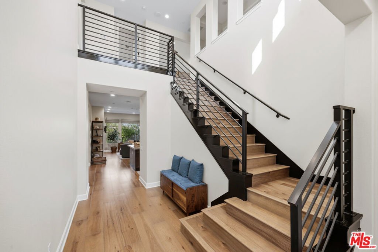
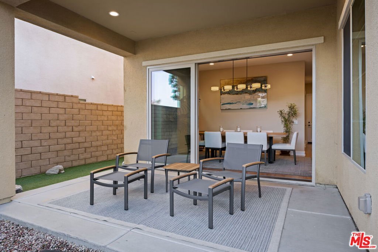
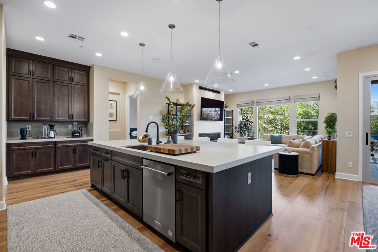
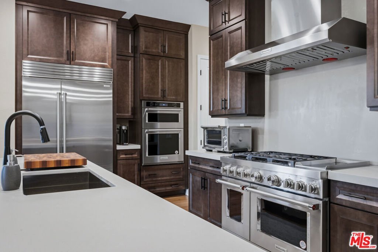
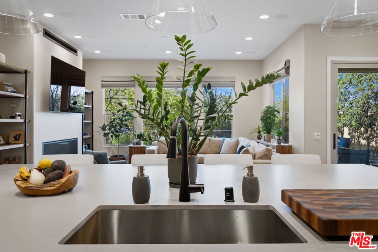
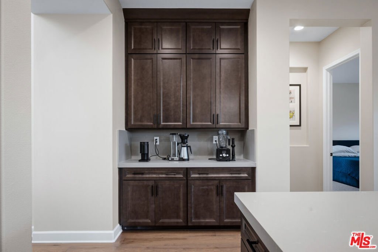
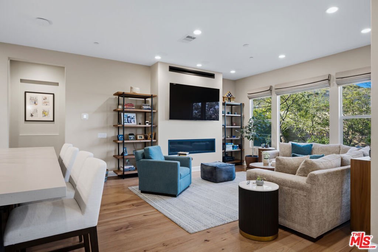
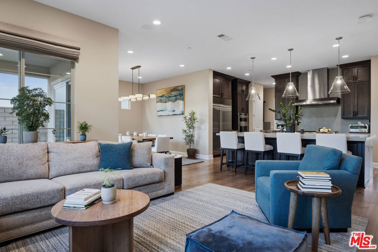
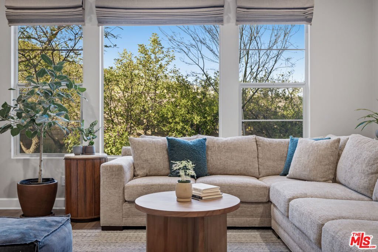
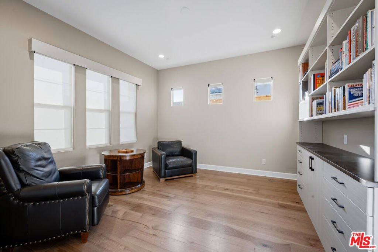
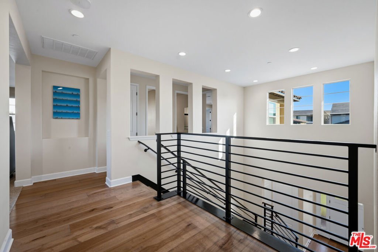
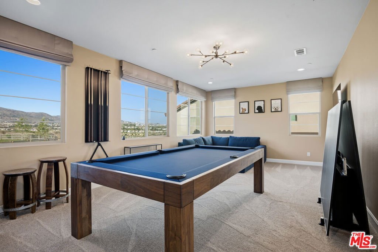
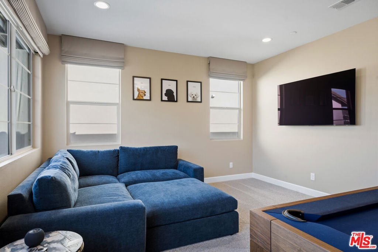
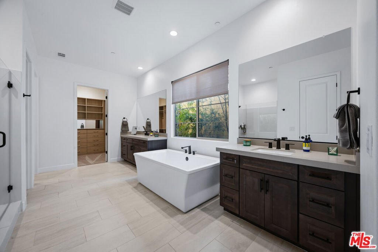
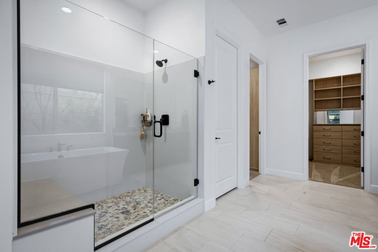
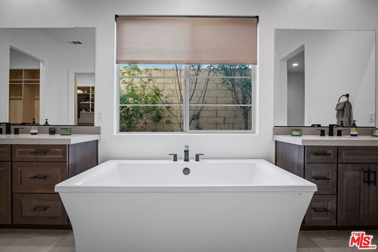
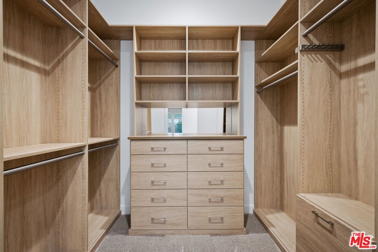
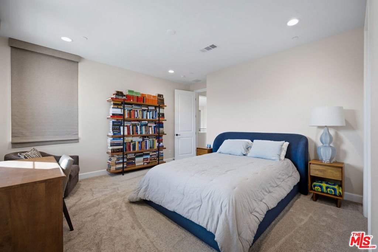
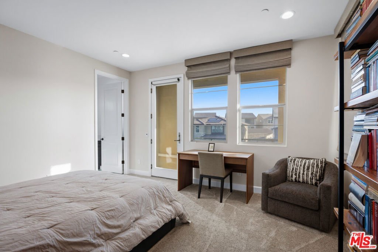
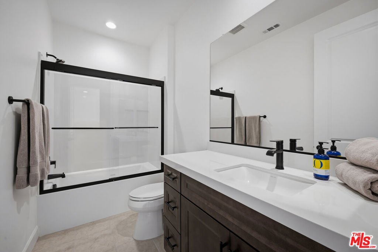
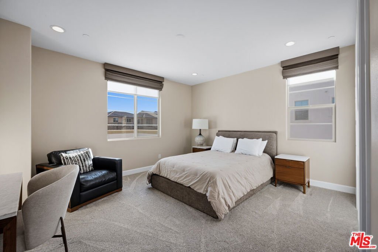
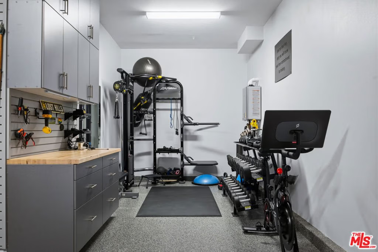

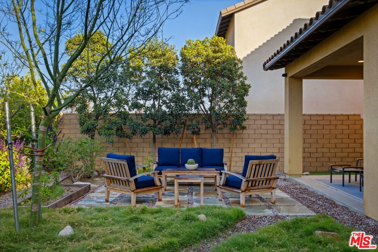
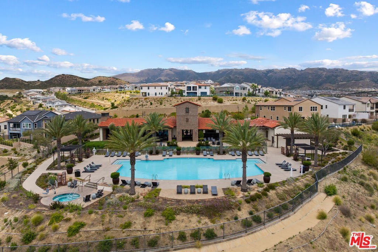
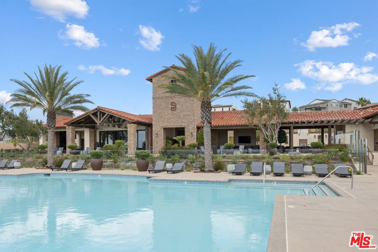
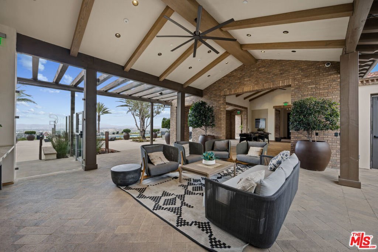
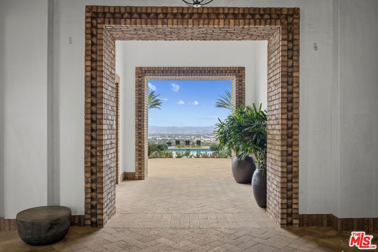
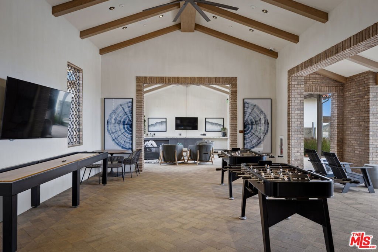
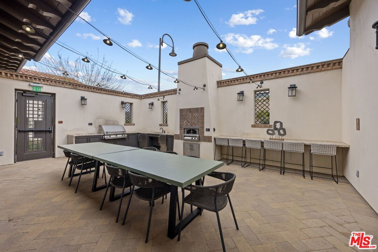
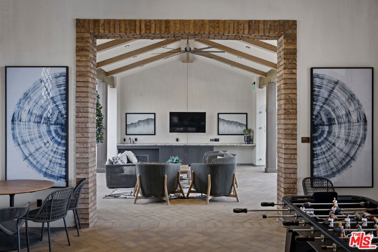
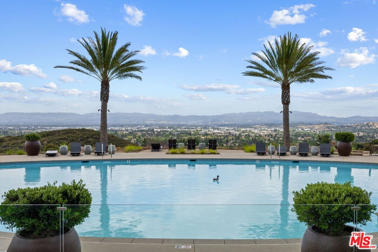
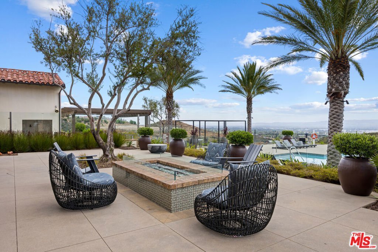
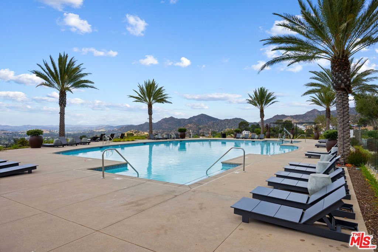
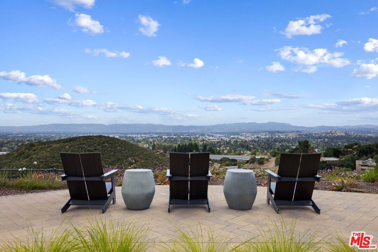
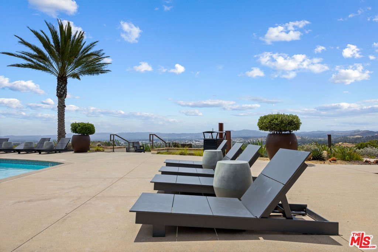
Some homes are simply residences. This one is a statement. Built in 2024 and lovingly maintained by its original owner who has invested over $410,000 in thoughtful upgrades. This exceptional 5 Bedroom, 5.5 Bath home in the exclusive gated enclave of The Horizon at Deerlake offers everything a discerning buyer could desire with privacy, beauty, technology, and a true sense of community. From the moment you step inside, you're greeted by an inspired floor plan that places the primary suite conveniently on the main level, while four additional bedrooms offer generous space for family and guests. At 4,081 sqft, every room is thoughtfully proportioned and impeccably finished. This home is built for the future. Fully paid-off solar panels paired with Tesla Powerwall backup batteries mean you'll never worry about energy costs or outages. Automatic Starlink backup internet ensures seamless connectivity. A self-contained security camera system, smart locks, motorized shades, and integrated surround sound transform daily life into something effortlessly elegant. Step outside to a backyard designed for total privacy and serenity. The property backs directly to a lush dog park and sweeping open space, no rear neighbors, just uninterrupted views of the surrounding hills. Twenty four mature fruit trees and two blueberry bushes create a living garden paradise, while low-water, no-maintenance landscaping with smart irrigation keeps it all looking pristine with minimal effort. The three-car garage features premium upgrades, while custom closets throughout and a beautifully appointed chef's pantry ensure every inch of this home works as beautifully as it looks. Blackout shades in every bedroom guarantee restorative rest. An upgraded wood security side gate and nightly community patrol provide uncompromising peace of mind. Life at The Horizon at Deerlake extends well beyond your front door. Enjoy resort-style amenities such as a sparkling pool, a fully equipped fitness center, and miles of picturesque hiking trails winding through the surrounding landscape. A vibrant, engaged neighborhood hosts regular events at the Clubhouse, fostering the kind of genuine community rarely found in modern developments. The neighborhood proudly holds a Firewise Community Certificate, reflecting a shared commitment to safety and responsible stewardship. $410,000+ in Owner Upgrades * 10-Year Transferable Builder Warranty * Gated & Patrolled * Firewise Certified. This is not just a home. It is a complete, curated way of life.
Show all description
Location
- Directions: Take the Topanga Canyon exit off the 118 and turn left.
- Lot Size Acres: 0.1617 acres
Building Details
- Common Walls: NoCommonWalls
- Garage Spaces: 3
- Levels: Two
Amenities & Features
- Pool Features: Community
- Parking Features: DoorMulti, Garage
- Security Features: FireDetectionSystem, GatedCommunity, SmokeDetectors
- Patio & Porch Features: Covered
- Spa Features: Community
- Parking Total: 5
- Roof: Concrete,Tile
- Window Features: CustomCoverings
- Cooling: Dual
- Door Features: SlidingDoors
- Fireplace Features: LivingRoom
- Furnished: Unfurnished
- Heating: ForcedAir
- Interior Features: BreakfastBar, EatInKitchen, HighCeilings, Storage, SmartHome, TwoStoryCeilings
- Laundry Features: LaundryRoom,UpperLevel
- Appliances: DoubleOven,Dishwasher,Disposal,GasOven
Expenses, Fees & Taxes
- Association Fee: $450
Agent info
- Agent name: Jonnelle Lewin
- Agent MLS: CLW-C133957
- Agent email: j.lewin@compass.com
- Agent direct phone: 310-770-9848
Miscellaneous
- Association Fee Frequency: Monthly
- List Office Name: Compass
- Community Features: Gated,Pool
