
11735 N Manchester Way, Porter Ranch, CA, US, 91326
11735 N Manchester Way, Porter Ranch, CA, US, 91326Basics
- Date added: Added 7 months ago
- Category: Residential
- Type: SingleFamilyResidence
- Status: Active
- Bedrooms: 4
- Bathrooms: 5
- Area: 4799 sq ft
- Lot size: 9978, 9978 sq ft
- Year built: 2015
- Property Condition: UpdatedRemodeled,Turnkey
- View: CityLights,Neighborhood,Panoramic,Valley
- Subdivision Name: Not Applicable
- County: Los Angeles
- MLS ID: V1-32781
Description
-
Description:
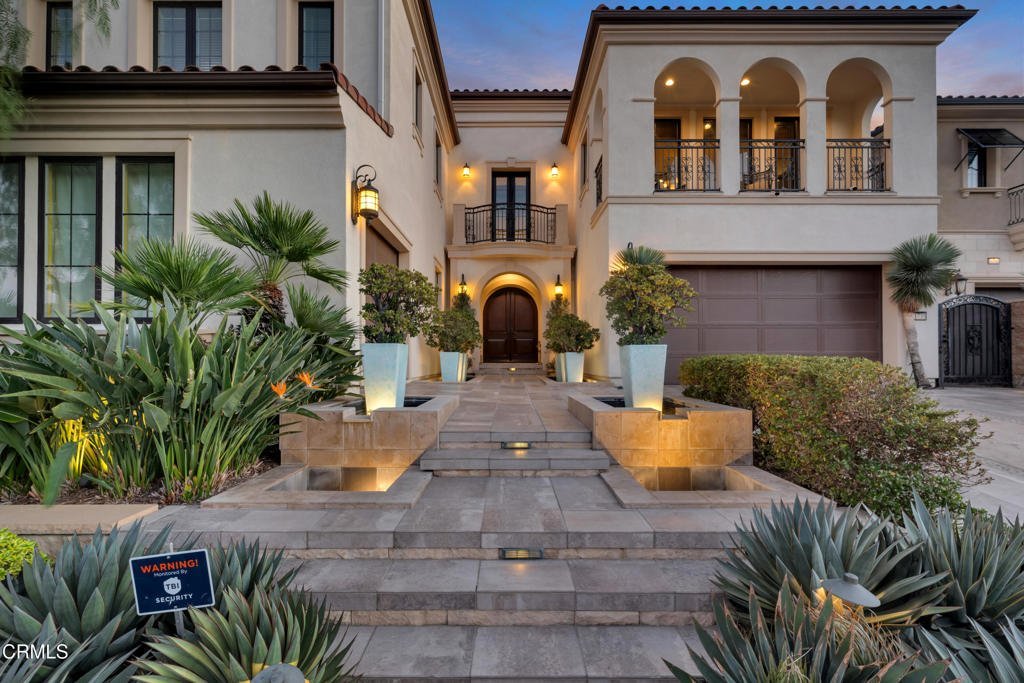
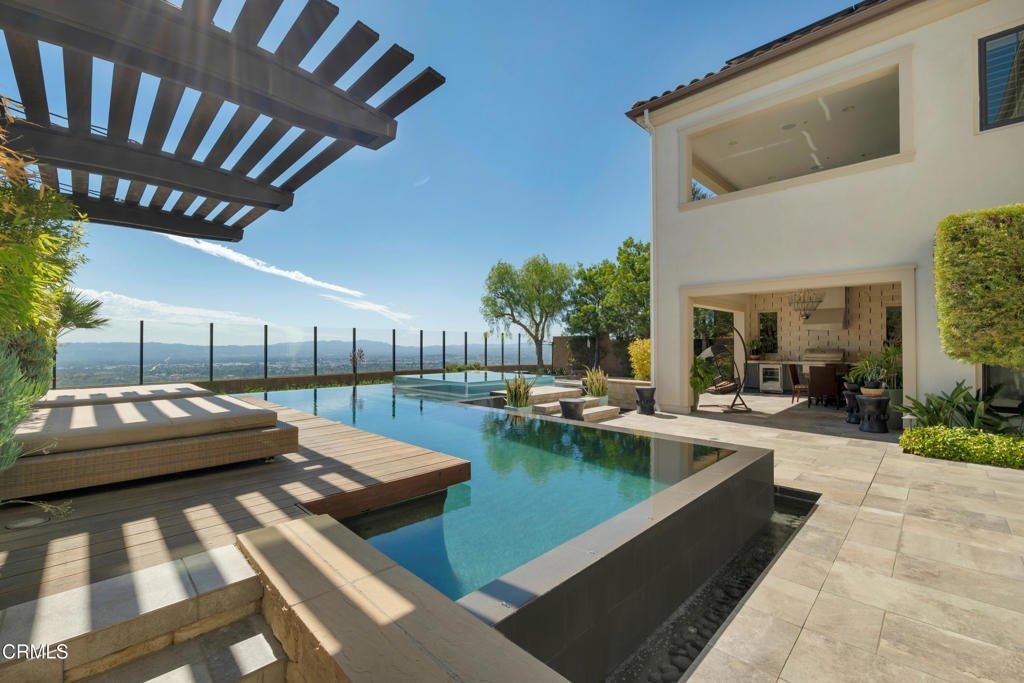
Former Toll Brothers Model Home with Arguably the Best Views in Porter Ranch. Located in the prestigious guard-gated Westcliffe community, The Cahill is one of Porter Ranch's most iconic luxury homes, showcasing designer finishes, architectural artistry, and breathtaking panoramic views stretching across the San Fernando Valley to the Los Angeles skyline.A dramatic entry leads past a cascading water feature to double doors framed by an arched portico, opening to a stunning foyer crowned by a coffered dome ceiling with wood beams and a statement chandelier. Beyond the grand staircase, the show-stopping great room seamlessly combines living, dining, and kitchen spaces beneath soaring beamed ceilings and retractable walls of glass that blur the line between indoor and outdoor living. Designed for both everyday luxury and grand-scale entertaining, the home captures spectacular city lights and sunset views from nearly every major living area.The chef's kitchen features dual waterfall islands, quartz countertops, custom cabinetry, a walk-in pantry, and professional-grade Wolf appliances including a 6-burner range, double ovens, dual dishwashers, and pot filler. Expansive pocket doors open to the covered California Room complete with a Wolf BBQ, dual beverage refrigerators, and prep counters, creating the ultimate indoor-outdoor entertaining experience.The resort-style backyard is unlike anything else in Porter Ranch. A stunning infinity-edge pool and elevated glass-sided spa appear to float above the valley below, surrounded by expansive lounge areas, water features, and professionally designed landscaping. From this extraordinary vantage point, panoramic valley views, sparkling city lights, and Los Angeles skyline views create a setting that feels truly unmatched.The first floor also offers a private home office with stackable sliders opening to a tranquil water feature and a secluded guest suite with its own bath. Upstairs, a versatile loft with beverage bar and balcony connects two secondary ensuite bedrooms and a convenient laundry room.The luxurious primary suite serves as a private retreat featuring coffered ceilings with rich wood beams, expansive glass sliders, and a covered terrace with fireplace overlooking the spectacular skyline. The spa-inspired bath offers dual vanities, a soaking tub, oversized walk-in shower, and two custom dressing-room-style closets with boutique-inspired built-ins.One of the most recognizable luxury homes in Westcliffe.
Show all description
Location
- Directions: From the 118 Freeway, exit Porter Ranch Drive, continue north to Corbin Avenue, turn left on Corbin Avenue, right on Greenwood Drive (Guard Gated), Right on Manchester Way, home is on the right.
- Lot Size Acres: 0.2291 acres
Building Details
Amenities & Features
- Pool Features: Infinity, InGround, Private
- Security Features: Prewired, SecuritySystem, GatedWithGuard, GatedCommunity, TwentyFourHourSecurity
- Patio & Porch Features: Covered,Open,Patio,SeeRemarks,Balcony
- Spa Features: InGround,Private
- Parking Total: 3
- Roof: Tile
- Association Amenities: MaintenanceGrounds,Guard,Security
- Window Features: CustomCoverings,DoublePaneWindows,PlantationShutters,Shutters
- Cooling: CentralAir,Dual,EnergyStarQualifiedEquipment
- Door Features: DoubleDoorEntry,SlidingDoors
- Electric: Volts220InGarage
- Exterior Features: Balcony, Barbecue
- Fireplace Features: FamilyRoom, PrimaryBedroom, Outside
- Heating: Central,EnergyStarQualifiedEquipment
- Interior Features: WetBar, BuiltInFeatures, Balcony, CrownMolding, CofferedCeilings, HighCeilings, InLawFloorplan, PanelingWainscoting, SeeRemarks, TwoStoryCeilings, WiredForSound, EntranceFoyer, InstantHotWater, Loft, WalkInPantry, WalkInClosets
- Laundry Features: UpperLevel
- Appliances: Barbecue,DoubleOven,Dishwasher,EnergyStarQualifiedAppliances,EnergyStarQualifiedWaterHeater,GasCooktop,IceMaker,Microwave,TanklessWaterHeater,WaterHeater,WaterPurifier
Expenses, Fees & Taxes
- Association Fee: $347
Agent info
- Agent name: Stephanie Taylor
- Agent MLS: V211511267
- Agent email: Stephanietaylorhomes@gmail.com
- Agent officephone: (805) 892-8119
- Agent direct phone: (805) 432-1375
Miscellaneous
- Association Fee Frequency: Monthly
- List Office Name: Equity Union
- Listing Terms: Cash,Conventional
- Common Interest: PlannedDevelopment
- Community Features: StreetLights,Sidewalks,Gated
- Virtual Tour URL Branded: https://my.matterport.com/show/?m=XJ4Ld1FDVz1&brand=0
