



11736 1/2 215th, Lakewood, CA, US, 90715
11736 1/2 215th, Lakewood, CA, US, 90715Basics
- Date added: Added 1 day ago
- Category: Residential
- Type: Condominium
- Status: Active
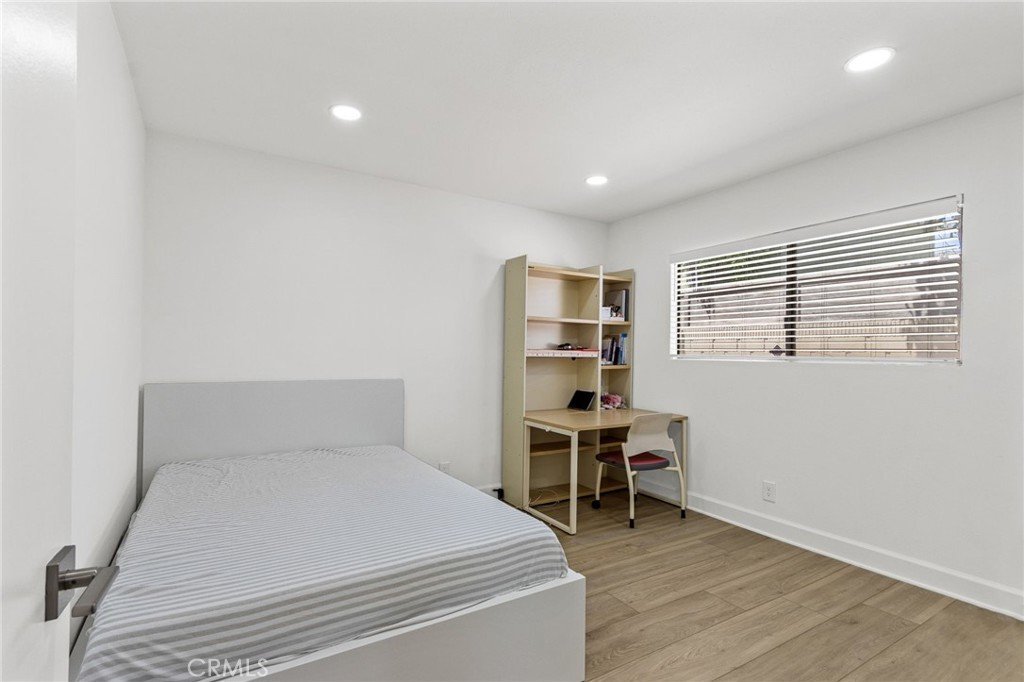
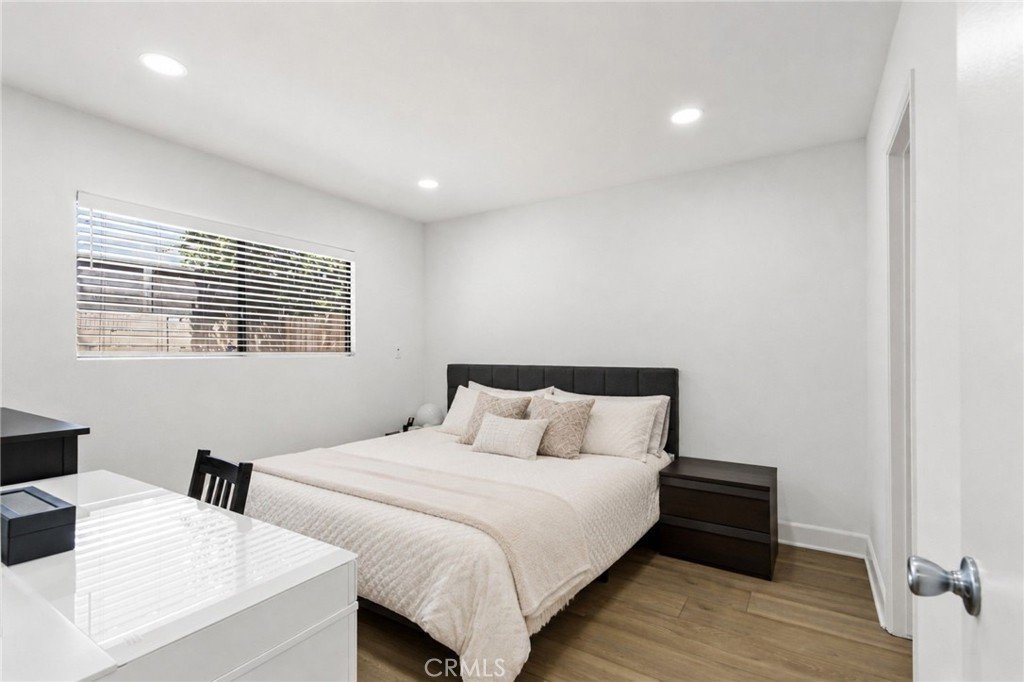
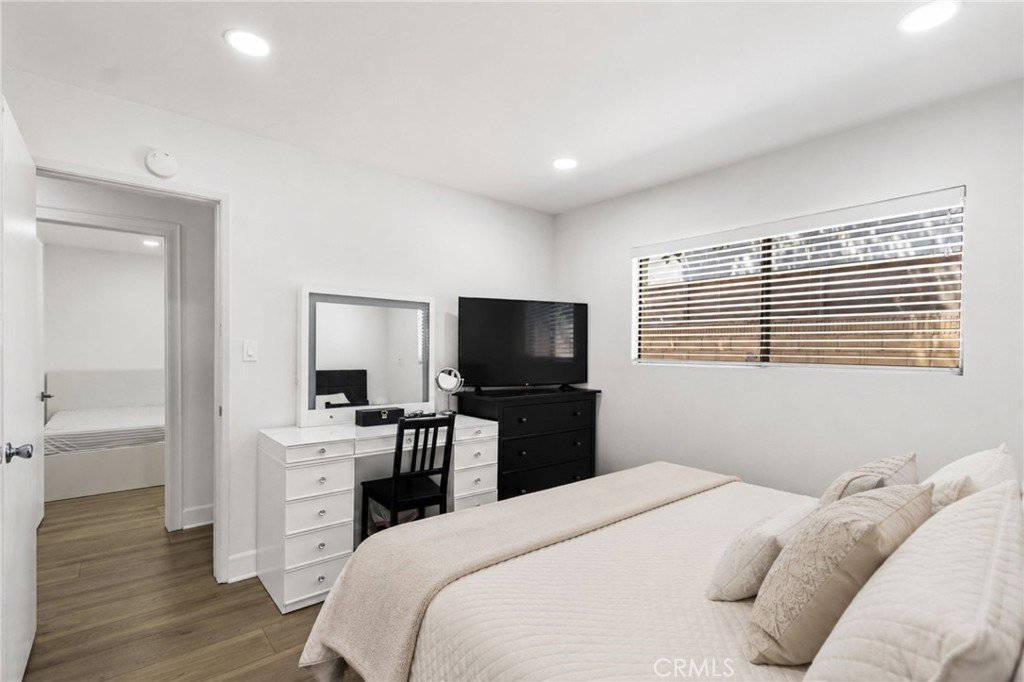
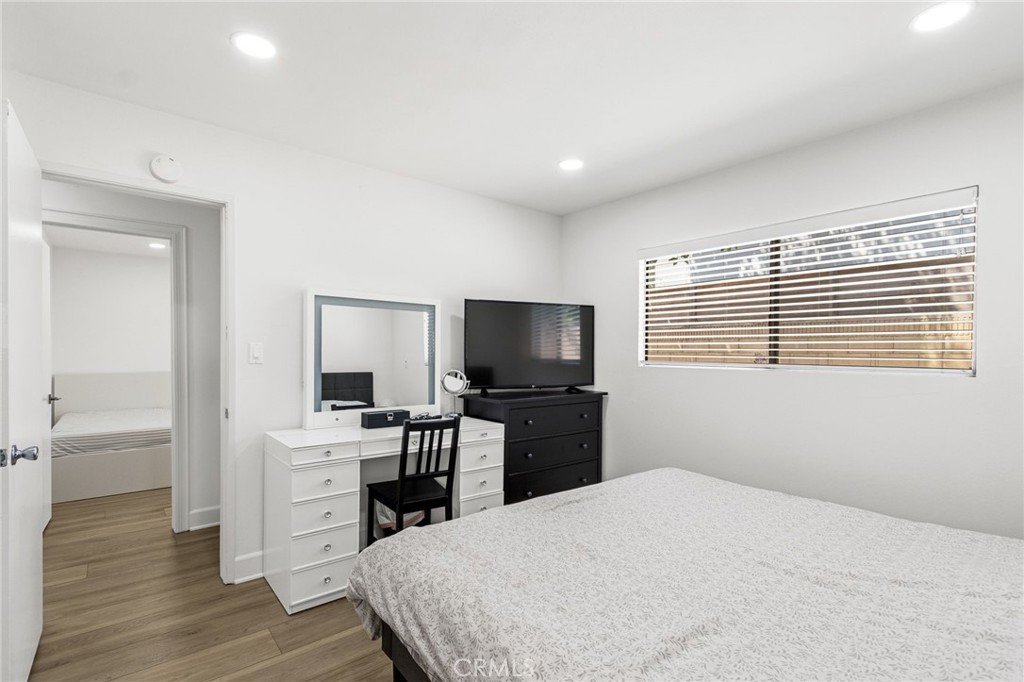
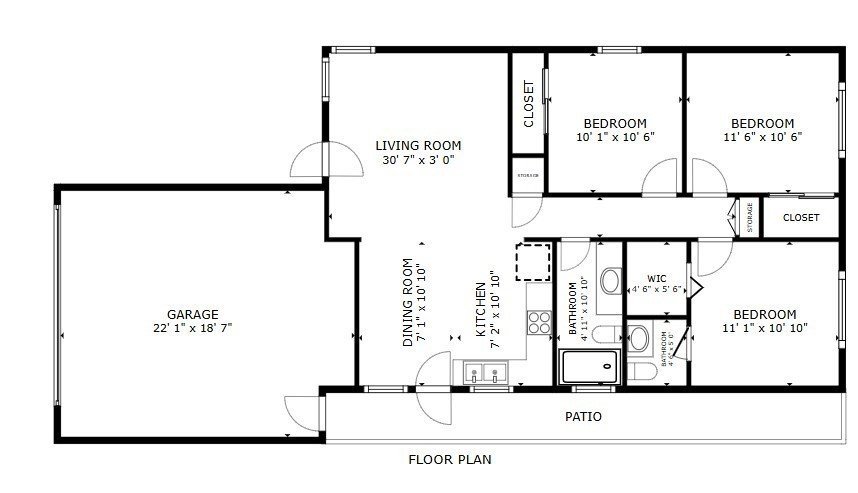
- Bedrooms: 3
- Bathrooms: 2
- Area: 1007 sq ft
- Lot size: 44384, 44384 sq ft
- Year built: 1977
- View: None
- Subdivision Name: Gateside Arms Condominium
- County: Los Angeles
- MLS ID: CV26171721
Description
-
Description:
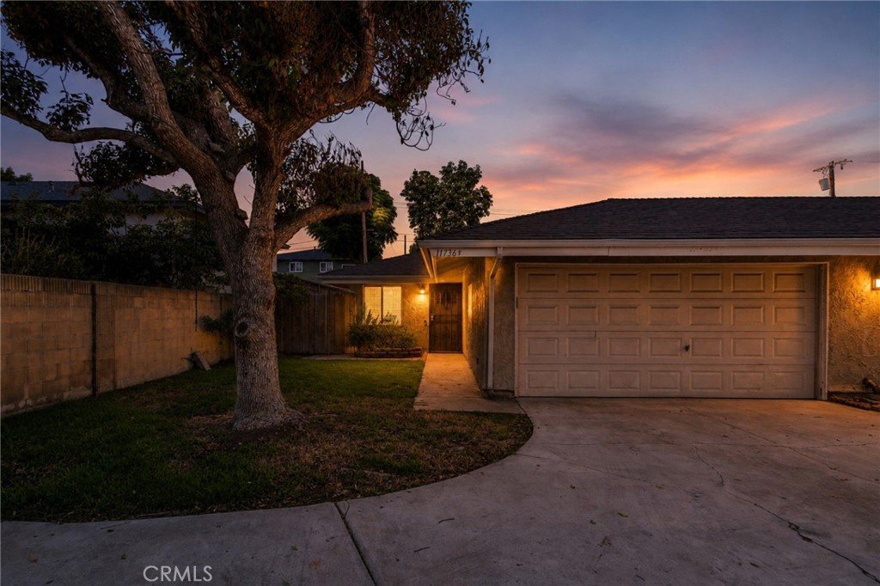
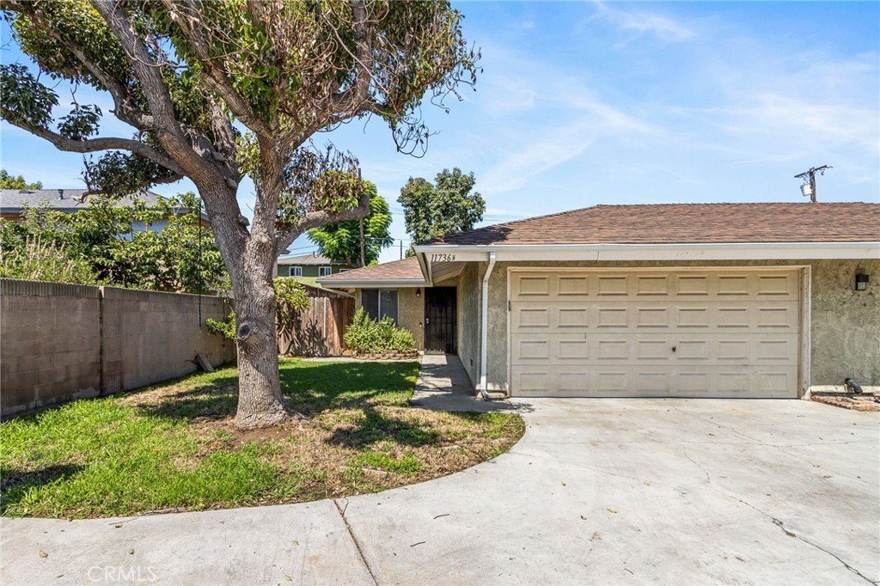
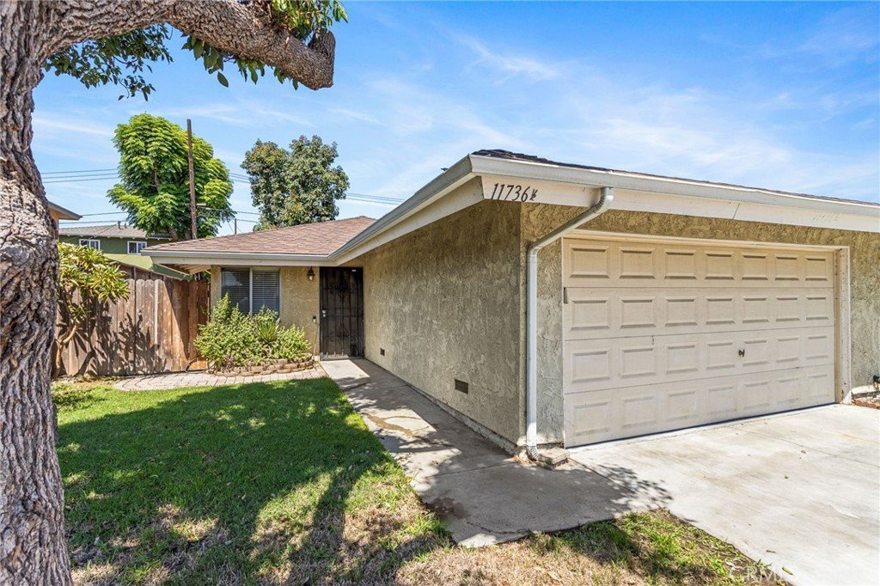
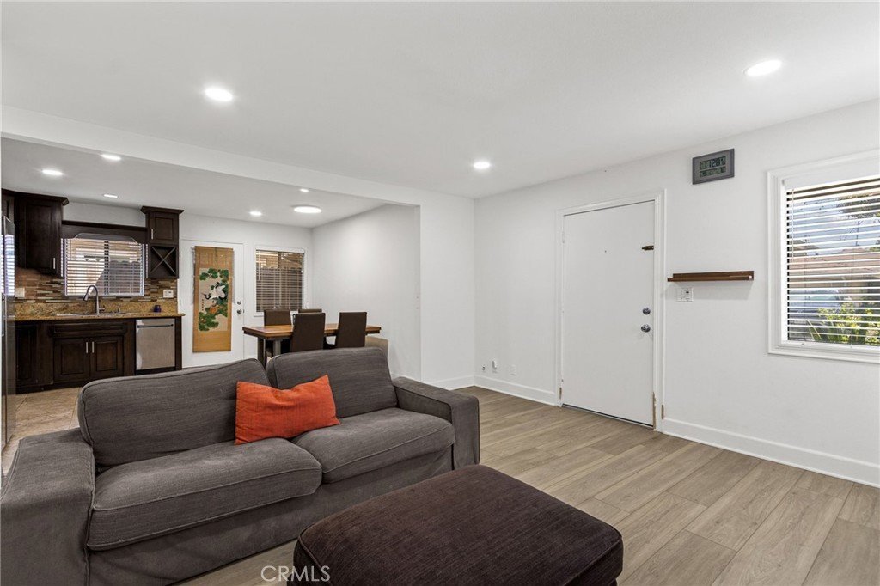
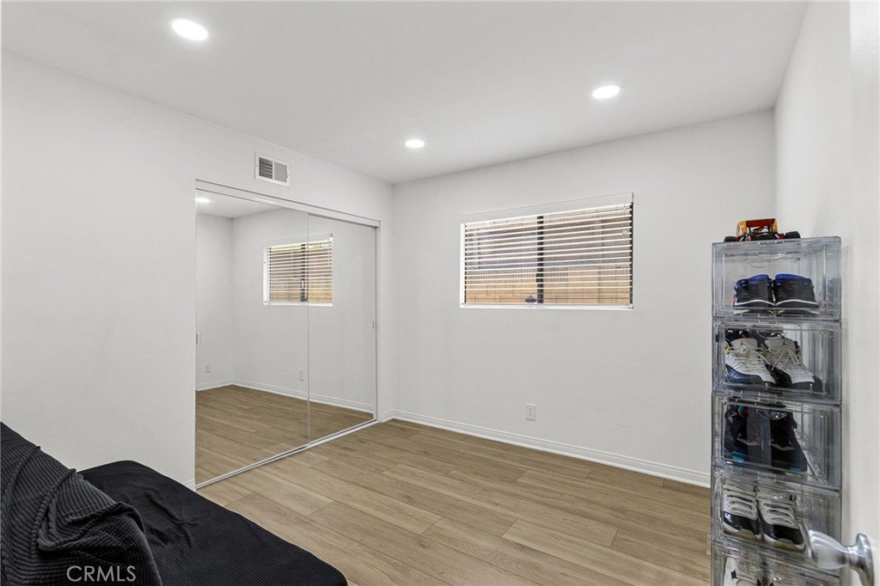
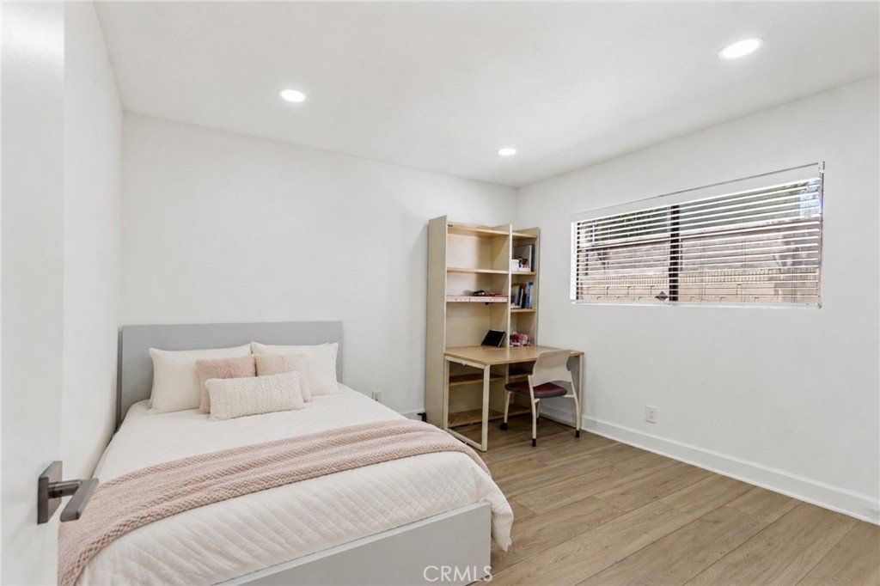
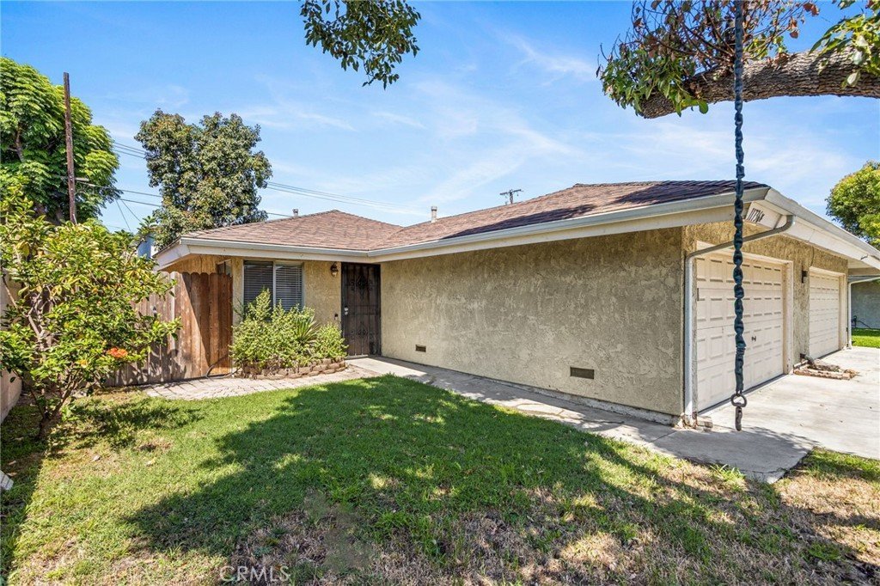
Located in ABC School District Welcome to 11736 1/2 215th Street, a beautifully maintained single story end unit condominium that showcases true pride of ownership. This unique home lives more like a single family residence, with no shared common walls in the living area. The only shared wall is in the garage, providing a level of privacy rarely found in condominium living.
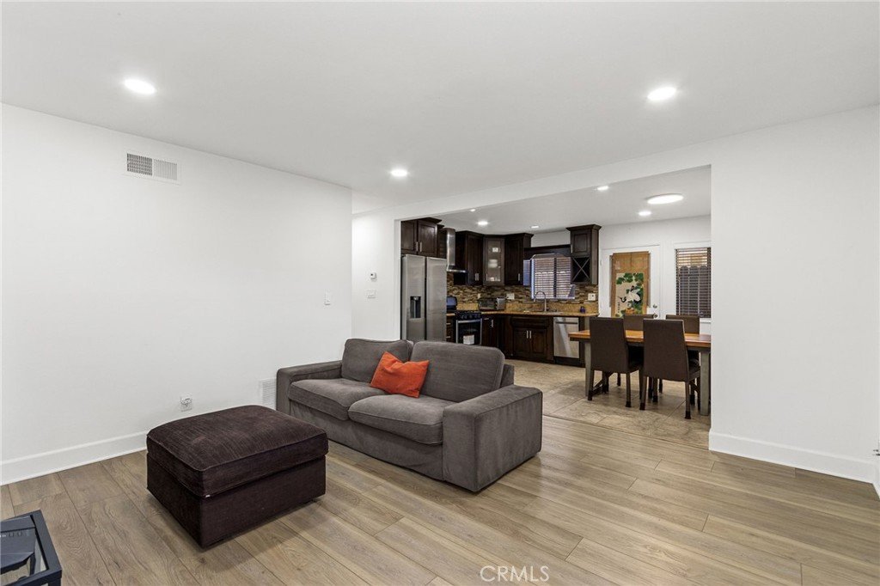
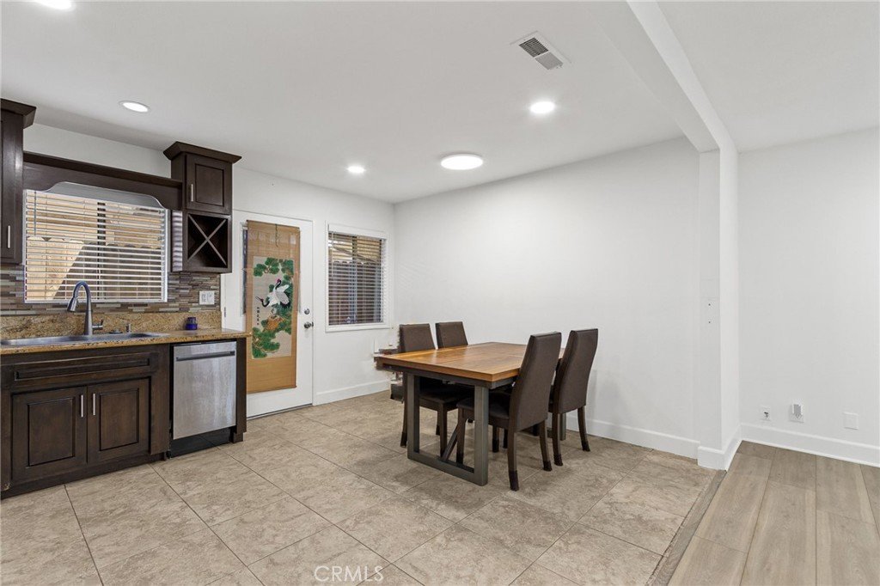
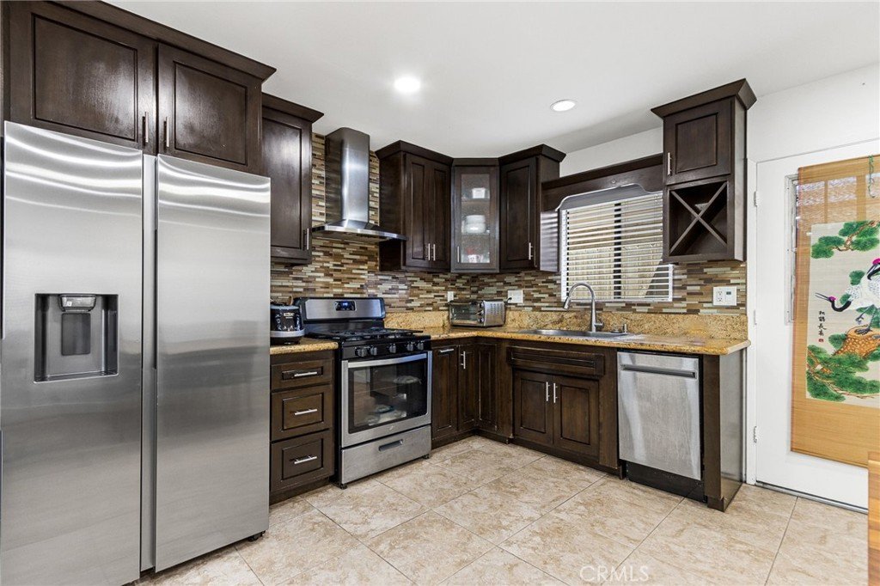
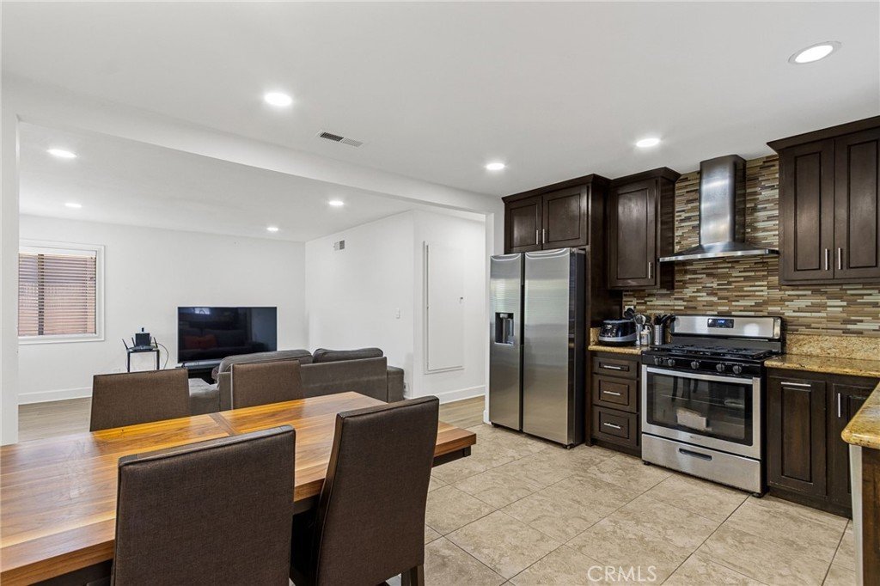
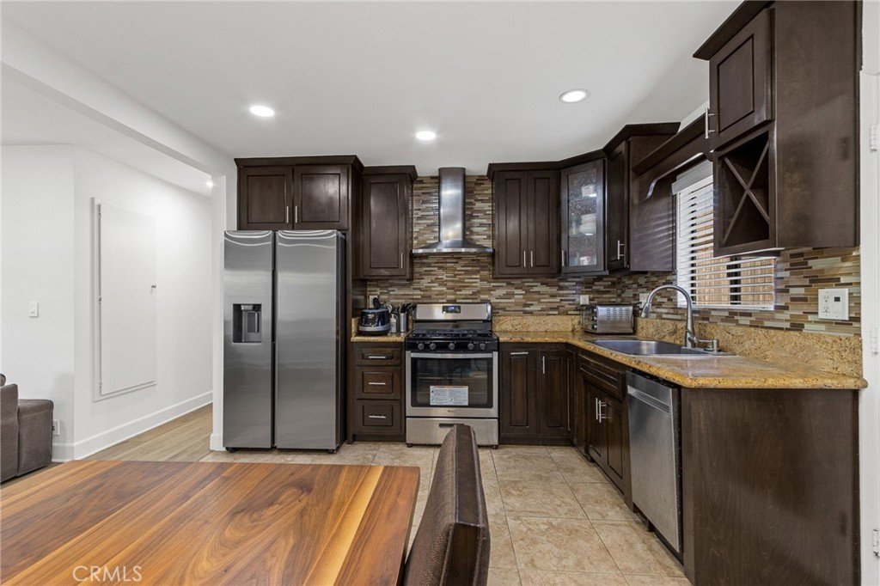
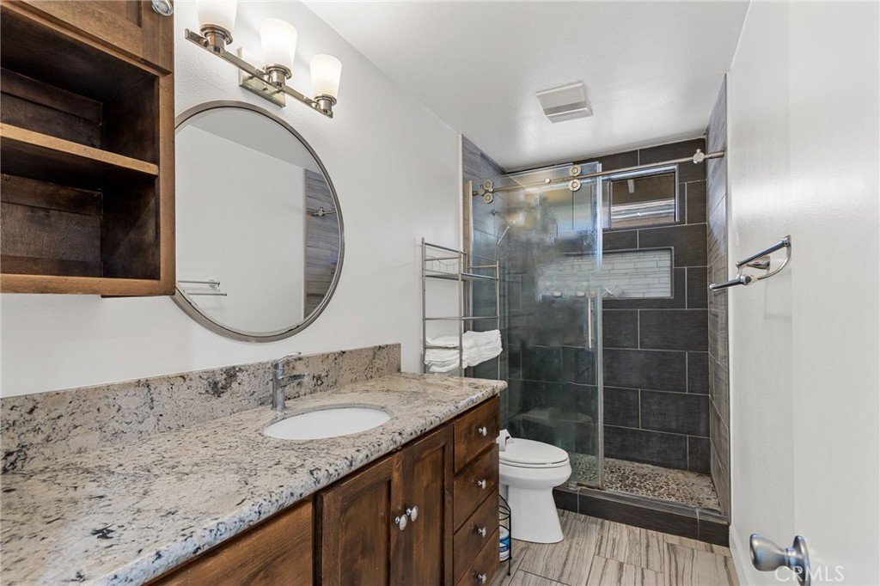
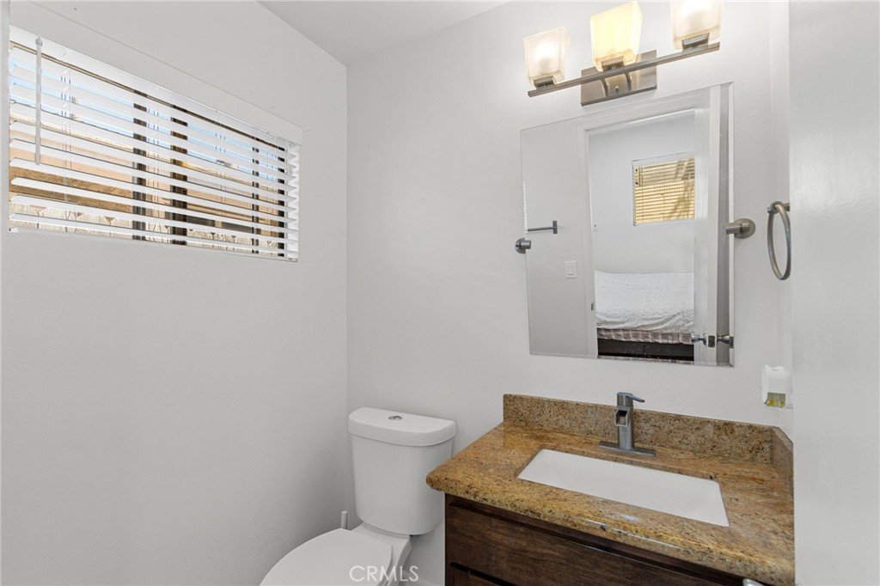
Inside, you'll find a bright, open floor plan filled with natural light, creating a spacious and inviting atmosphere. The remodeled kitchen and bathrooms feature beautiful modern cabinetry, granite countertops, and thoughtful finishes that blend style with everyday functionality. A newer central air conditioning system keeps the home comfortable year round.
Step outside and enjoy Southern California living at its best. Relax under the shade of the mature tree in the front yard or entertain family and friends in the private backyard, perfect for weekend barbecues or quiet evenings outdoors.
The HOA offers exceptional value by covering water, trash service, fire insurance, exterior maintenance, and professional landscaping, providing low maintenance living and added peace of mind.
Conveniently located near shopping, dining, parks, schools, and major freeways, this move in ready home offers the perfect combination of comfort, privacy, and convenience. Don't miss this opportunity to own a truly special single story home in one of Lakewood's most desirable communities.
Show all description
Location
- Directions: east of 605
- Lot Size Acres: 1.0189 acres
Building Details
- Structure Type: House
- Water Source: Public
- Sewer: PublicSewer
- Common Walls: EndUnit,NoCommonWalls
- Garage Spaces: 2
- Levels: One
Amenities & Features
- Pool Features: None
- Parking Total: 2
- Association Amenities: MaintenanceGrounds,Insurance,MaintenanceFrontYard,Trash,Water
- Cooling: CentralAir
- Fireplace Features: None
- Heating: Central
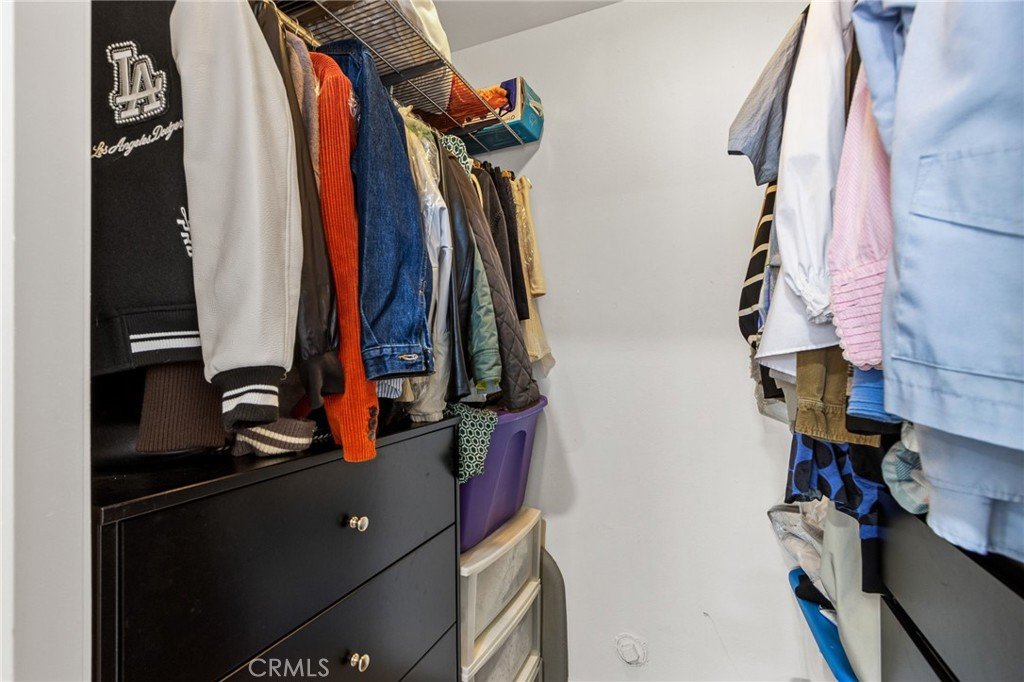
- Interior Features: AllBedroomsDown
- Laundry Features: InGarage
Nearby Schools
- High School District: ABC Unified
Expenses, Fees & Taxes
- Association Fee: $300
Agent info
- Agent name: Eli Strickland
- Agent MLS: CV38112
- Agent email: elistrickland88@gmail.com
- Agent officephone: 909-592-7355
- Agent direct phone: 909-910-6654
Miscellaneous
- Association Fee Frequency: Monthly
- List Office Name: RE/MAX INNOVATIONS
- Listing Terms: Cash,CashToNewLoan,Conventional,FHA,Submit,VaLoan
- Common Interest: Condominium
- Community Features: Biking
- Attribution Contact: 909-910-6654
