


1178 Newberry Lane 5, Claremont, CA, US, 91711
1178 Newberry Lane 5, Claremont, CA, US, 91711Basics
- Date added: Added 5 months ago
- Category: Residential
- Type: Condominium, Townhouse
- Status: Active
- Bedrooms: 2
- Bathrooms: 3
- Area: 1284 sq ft
- Lot size: 31712, 31712 sq ft
- Year built: 2018
- View: Canyon,Hills,Mountains
- County: Los Angeles
- MLS ID: WS26087540
Description
-
Description:
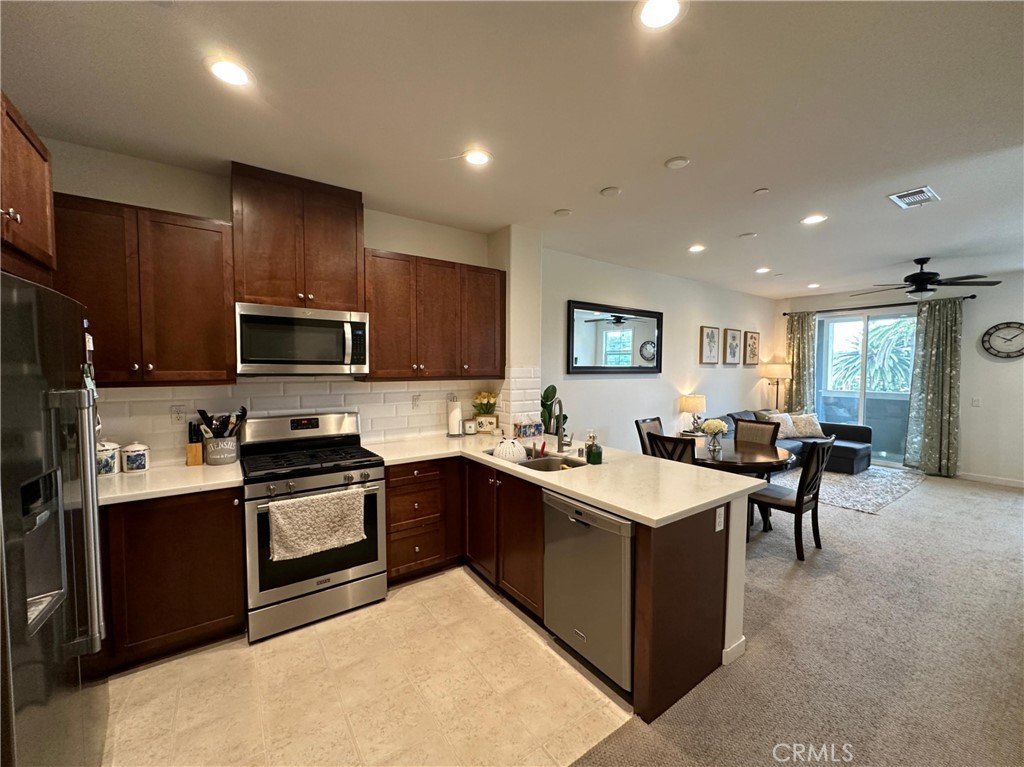
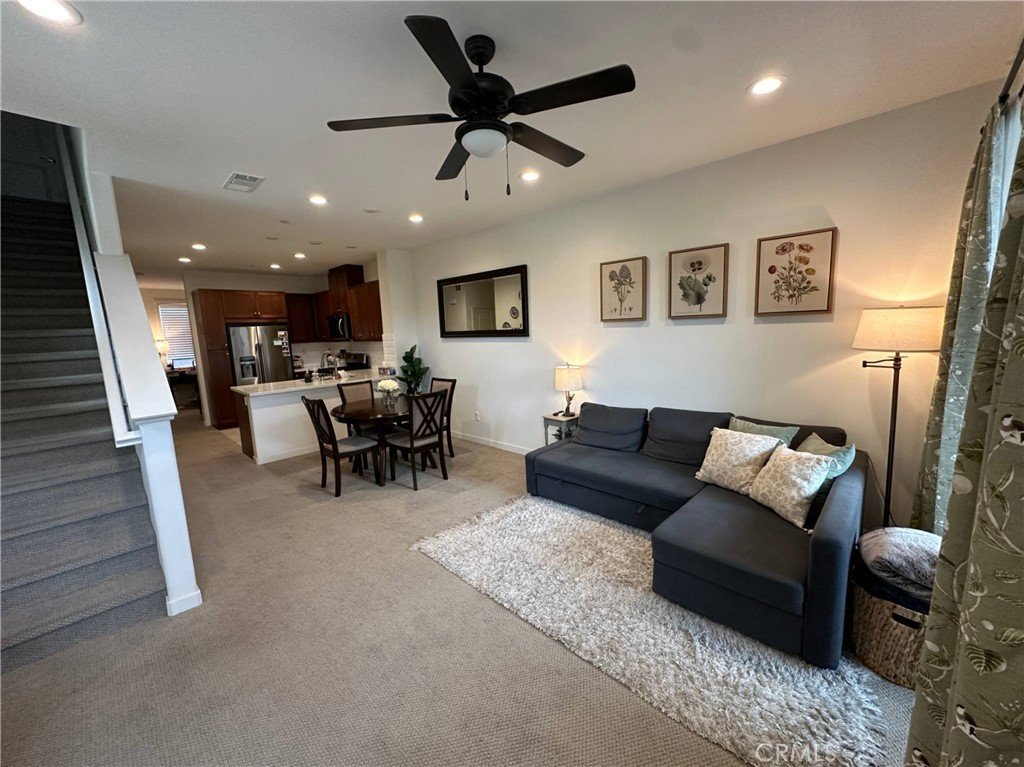
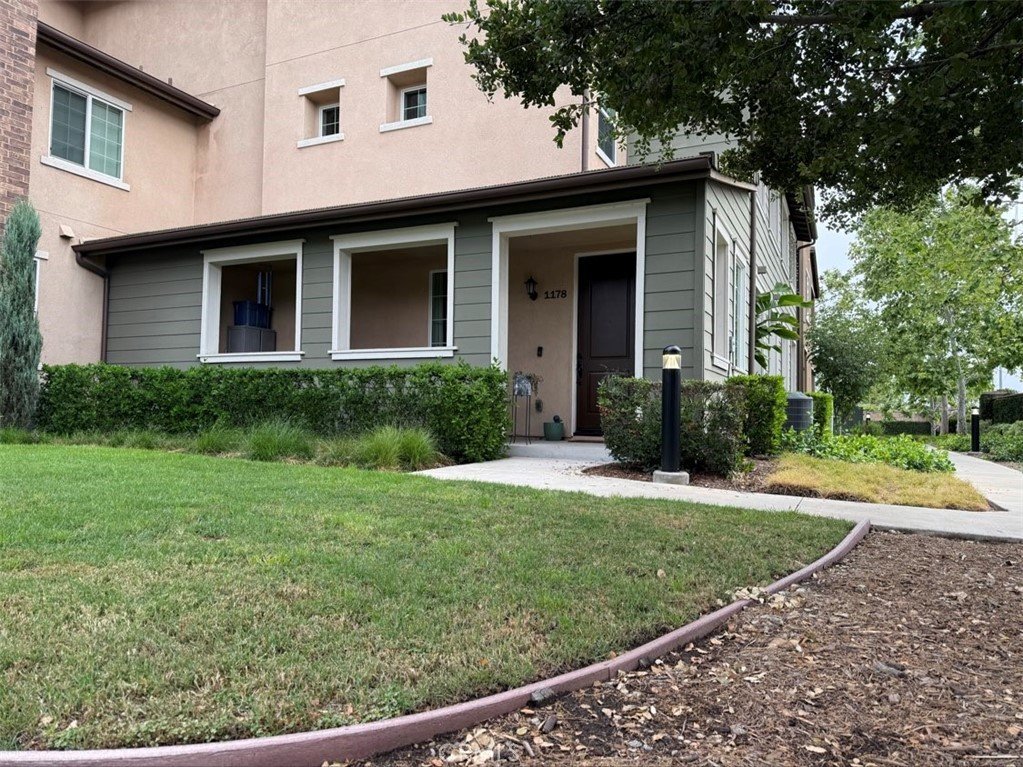
Spacious North Claremont end-unit condo with foothill views, thoughtfully designed for comfortable living. This 2-bedroom plus den home features abundant natural light, vaulted ceilings, a private front porch, and a balcony with scenic views. The kitchen offers quartz countertops, tile backsplash, stainless steel appliances, and ample cabinetry. The primary suite includes dual sinks, a walk-in shower, and generous closet space. Additional highlights include an oversized tandem 2-car garage with storage, tankless water heater, in-unit laundry, and included refrigerator, washer, and dryer. Community amenities include pool, park, and walking paths. Conveniently located near shopping, dining, Claremont Village, The Claremont Colleges, and outdoor recreation.
Show all description
Location
- Directions: Baseline and Towne ave., just North of 210 frwy.
- Lot Size Acres: 0.728 acres
Building Details
- Structure Type: House
- Water Source: Public
- Sewer: PublicSewer
- Common Walls: EndUnit,NoCommonWalls
- Garage Spaces: 2
- Levels: Two
Amenities & Features
- Pool Features: Community, Fenced, Filtered, Gunite, Heated, InGround, Association
- Parking Features: DirectAccess, Garage
- Accessibility Features: Other,Parking
- Parking Total: 2
- Association Amenities: MaintenanceGrounds,Insurance,JoggingPath,MaintenanceFrontYard,OutdoorCookingArea,Barbecue,PicnicArea,Pool,PetsAllowed
- Cooling: CentralAir
- Fireplace Features: None
- Heating: Central
- Interior Features: BuiltInFeatures, Balcony, CeilingFans, LivingRoomDeckAttached, MultipleStaircases, OpenFloorplan, RecessedLighting, AllBedroomsUp, BedroomOnMainLevel, InstantHotWater, MainLevelPrimary
- Laundry Features: Inside
- Appliances: BuiltInRange,Dishwasher,GasRange,HighEfficiencyWaterHeater,Microwave
Nearby Schools
- High School District: Claremont Unified
Expenses, Fees & Taxes
- Association Fee: $352
Agent info
- Agent name: RUDY LIRA KUSUMA
- Agent MLS: W76188
- Agent email: rudy@partner.realestate
- Agent officephone: 877-722-8085
- Agent direct phone: 626-780-2221
Miscellaneous
- Association Fee Frequency: Monthly
- List Office Name: LPT Realty, Inc
- Listing Terms: Cash,Conventional,FHA,VaLoan
- Common Interest: Condominium
- Community Features: Curbs,Foothills,Gutters,Mountainous,StreetLights,Suburban,Sidewalks,Pool
- Attribution Contact: 626-780-2221
