


















118 N Marengo Avenue C, Alhambra, CA, US, 91801
118 N Marengo Avenue C, Alhambra, CA, US, 91801Basics
- Date added: Added 2 months ago
- Category: Residential
- Type: Townhouse
- Status: Active
- Bedrooms: 3
- Bathrooms: 3
- Area: 1377 sq ft
- Lot size: 17281, 17281 sq ft
- Year built: 2000
- View: None
- County: Los Angeles
- MLS ID: WS26135670
Description
-
Description:
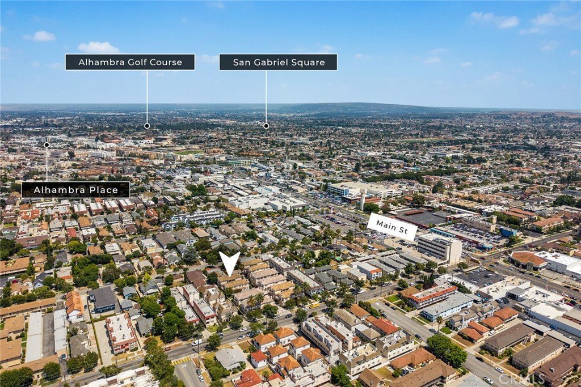
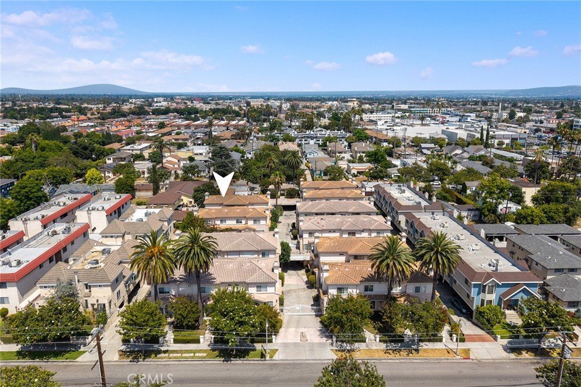
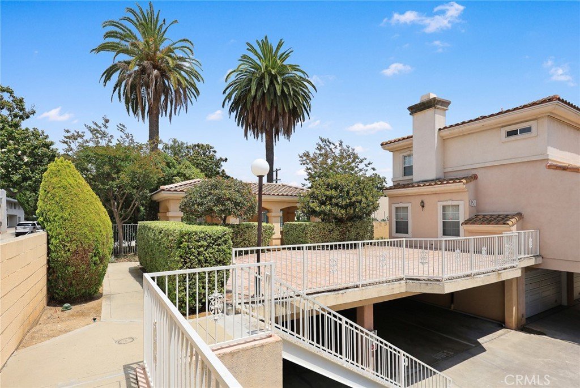
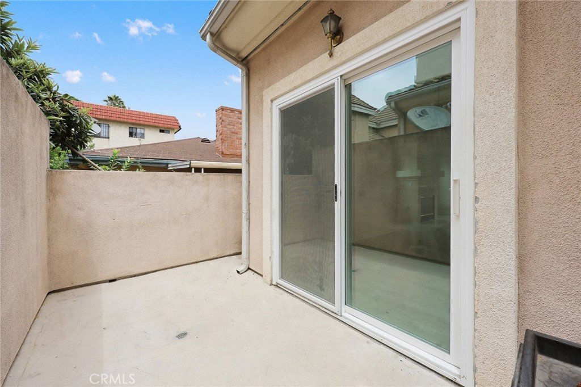
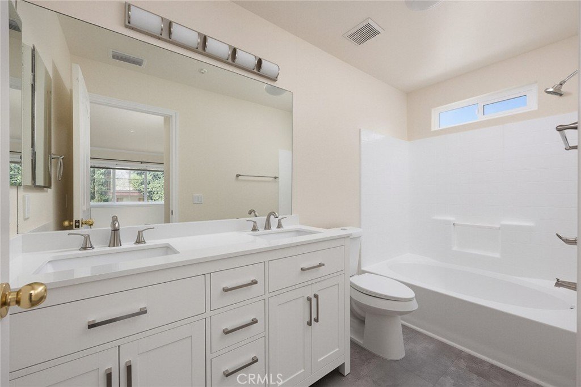
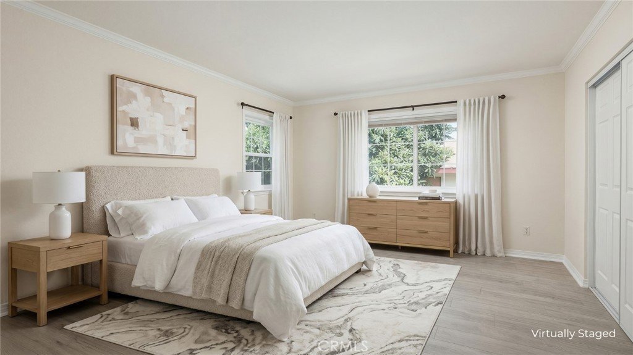
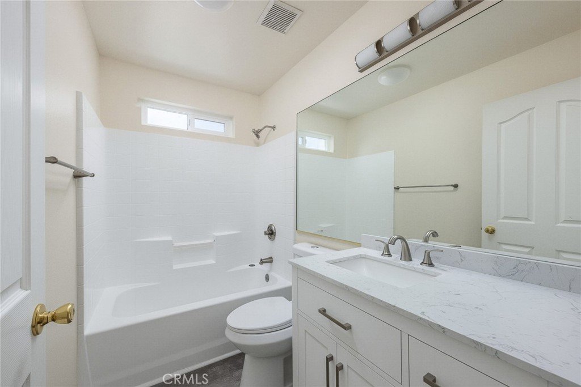
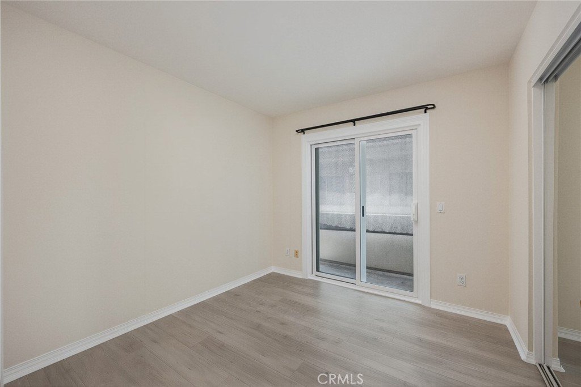
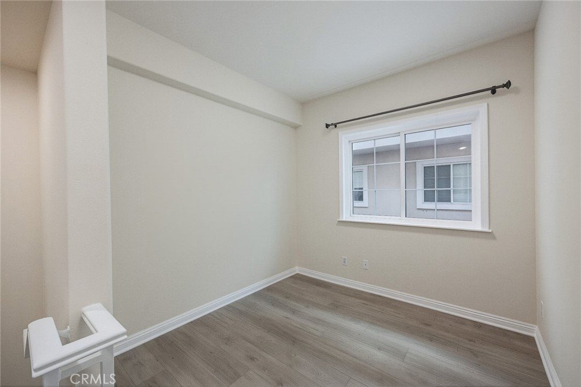
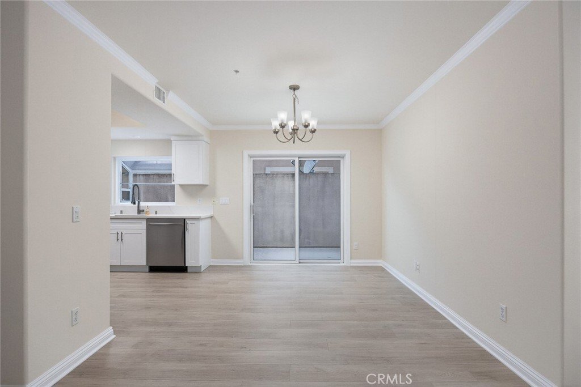
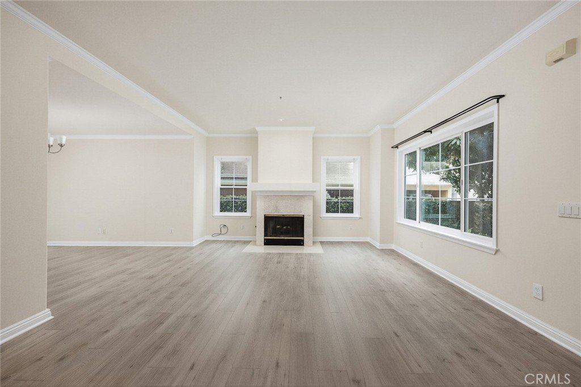
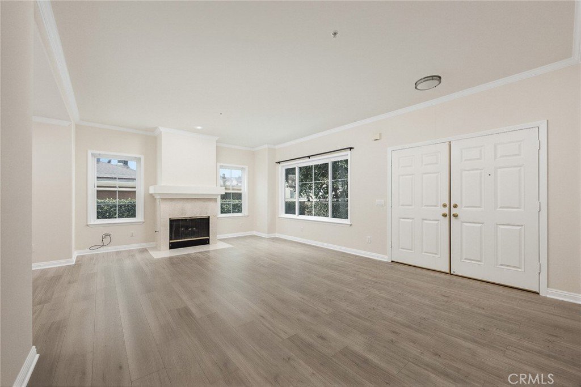
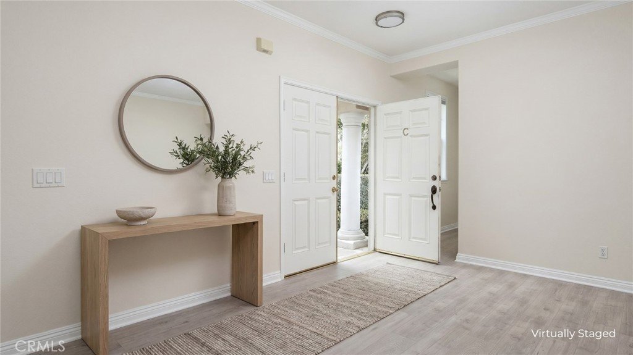
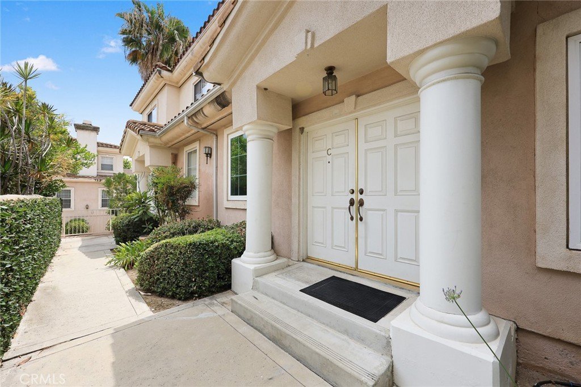
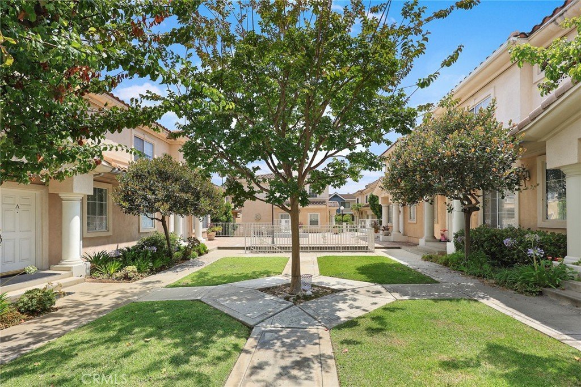
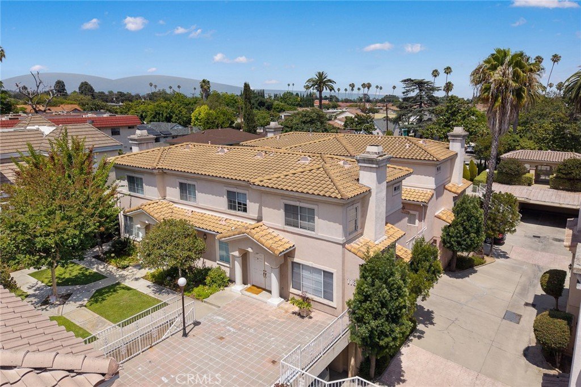
Welcome to 118 N Marengo Ave #C, a beautifully renovated end-unit townhouse in the heart of Alhambra. Built in 2000, this home has been extensively renovated with new insulation and drywall throughout, full replumbing at every sink, and a complete interior repaint, paired with elegant new finishes from floor to ceiling — move-in ready with nothing left to do. The main level features an open living and dining layout with a cozy fireplace, a versatile bonus room/den ideal for a home office, and a convenient guest half bath. The kitchen showcases new white shaker cabinetry, quartz countertops, and a new stainless steel dishwasher, while new laminate flooring flows through every living area, hallway, and both staircases with finished transitions throughout. Upstairs, all three bedrooms offer comfort and privacy, including a primary suite with two separate closets and its own private bathroom. One additional bedroom features its own private balcony. Both full bathrooms have been renovated with new tile flooring, vanities, toilets, sinks, and faucets. New crown and base molding add a refined, finished look throughout. Additional features include in-unit laundry, a private 3-car garage with two separate roll-up doors, plus bonus storage space near the water heater and community guest parking. A private patio off the dining area adds extra outdoor space. As an end unit, this home offers added privacy and natural light, with an unbeatable location just steps from Fosselman’s Ice Cream, Alhambra Park, Park Elementary School, and a short distance to Target and Costco — plus all of Main St’s shops and restaurants nearby.
Show all description
Location
- Directions: North of West Main Street, South of West Woodward Avenue, East of North Fremont Avenue, West of North Atlantic Boulevard.
- Lot Size Acres: 0.3967 acres
Building Details
- Structure Type: MultiFamily
- Water Source: Public
- Architectural Style: Contemporary
- Sewer: PublicSewer
- Common Walls: OneCommonWall,EndUnit
- Construction Materials: Stucco
- Foundation Details: Slab
- Garage Spaces: 3
- Levels: ThreeOrMore
Amenities & Features
- Pool Features: None
- Parking Features: DoorMulti, DirectAccess, Underground, Garage, SideBySide
- Security Features: GatedCommunity
- Patio & Porch Features: Patio
- Parking Total: 3
- Association Amenities: MaintenanceGrounds,Insurance,Management,Trash
- Window Features: DoublePaneWindows
- Cooling: CentralAir
- Fireplace Features: LivingRoom
- Heating: Central
- Interior Features: BuiltInFeatures, GraniteCounters, HighCeilings, OpenFloorplan, RecessedLighting, Storage, AllBedroomsUp
- Laundry Features: WasherHookup,GasDryerHookup,LaundryCloset
- Appliances: Dishwasher,FreeStandingRange,Disposal,GasRange,GasWaterHeater,RangeHood
Nearby Schools
- High School District: Alhambra
Expenses, Fees & Taxes
- Association Fee: $216
Agent info
- Agent name: KEVIN KWAN
- Agent MLS: W73163
- Agent email: kevin@byrealiv.com
- Agent officephone: 626-618-8286
- Agent direct phone: 626-272-2365
Miscellaneous
- Association Fee Frequency: Monthly
- List Office Name: REALIV
- Listing Terms: Cash,Conventional
- Common Interest: None
- Community Features: StreetLights,Sidewalks,Gated
- Attribution Contact: 626-272-2365
