



















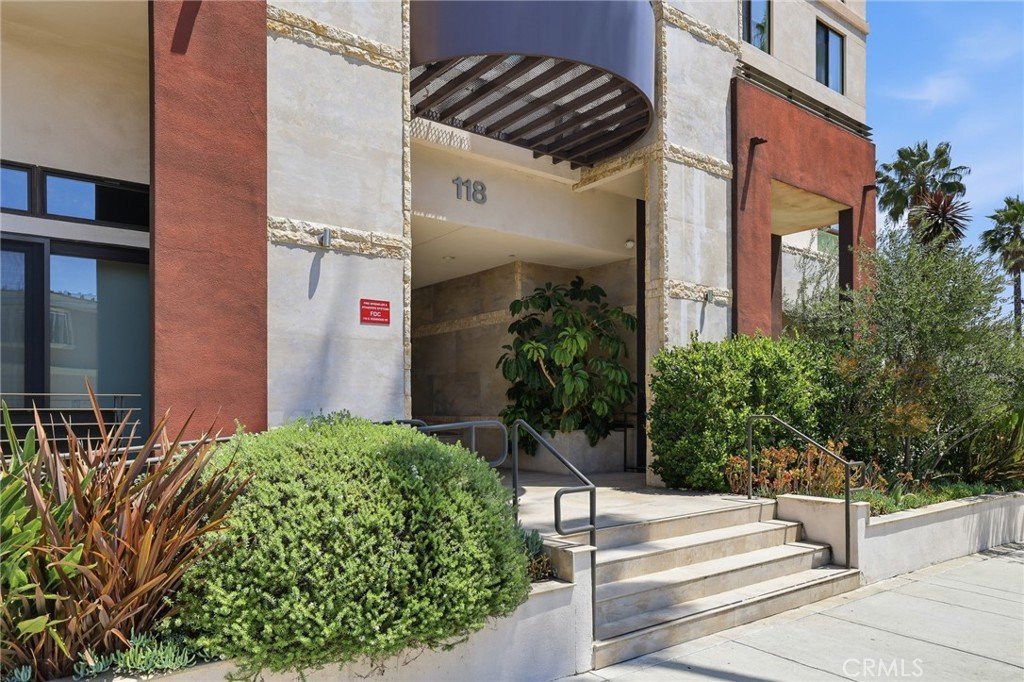

118 S Kenwood Street 407, Glendale, CA, US, 91205
118 S Kenwood Street 407, Glendale, CA, US, 91205Basics
- Date added: Added 3 months ago
- Category: Residential
- Type: Condominium
- Status: Active
- Bedrooms: 2
- Bathrooms: 2
- Area: 1203 sq ft
- Lot size: 15073, 15073 sq ft
- Year built: 2015
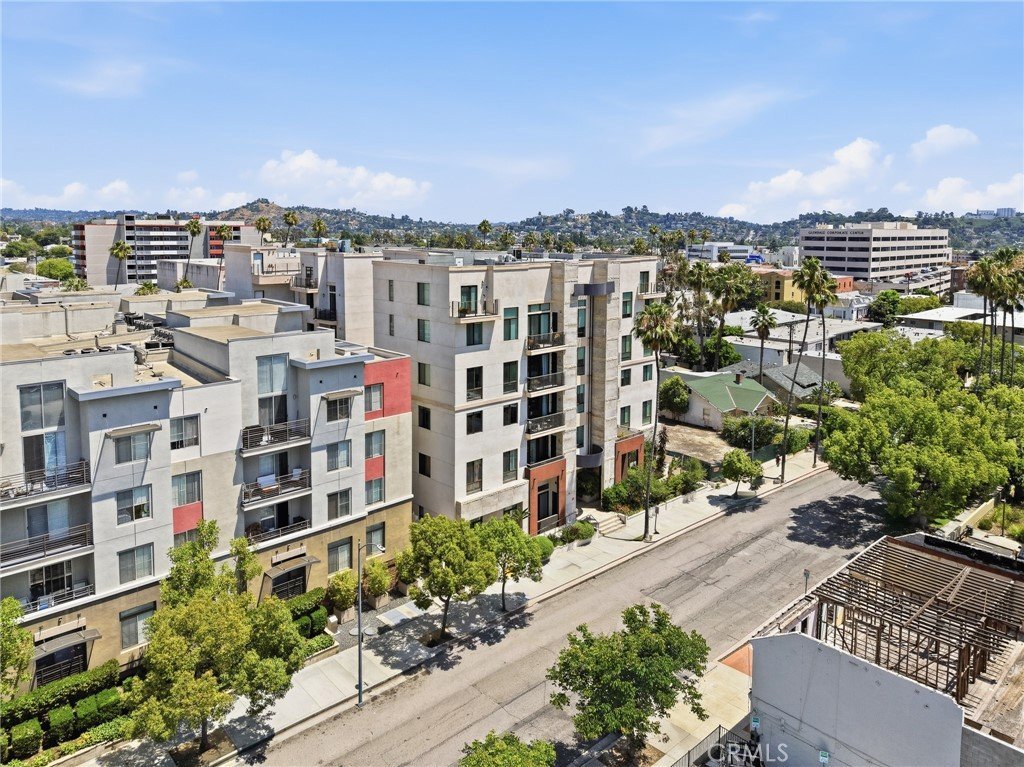
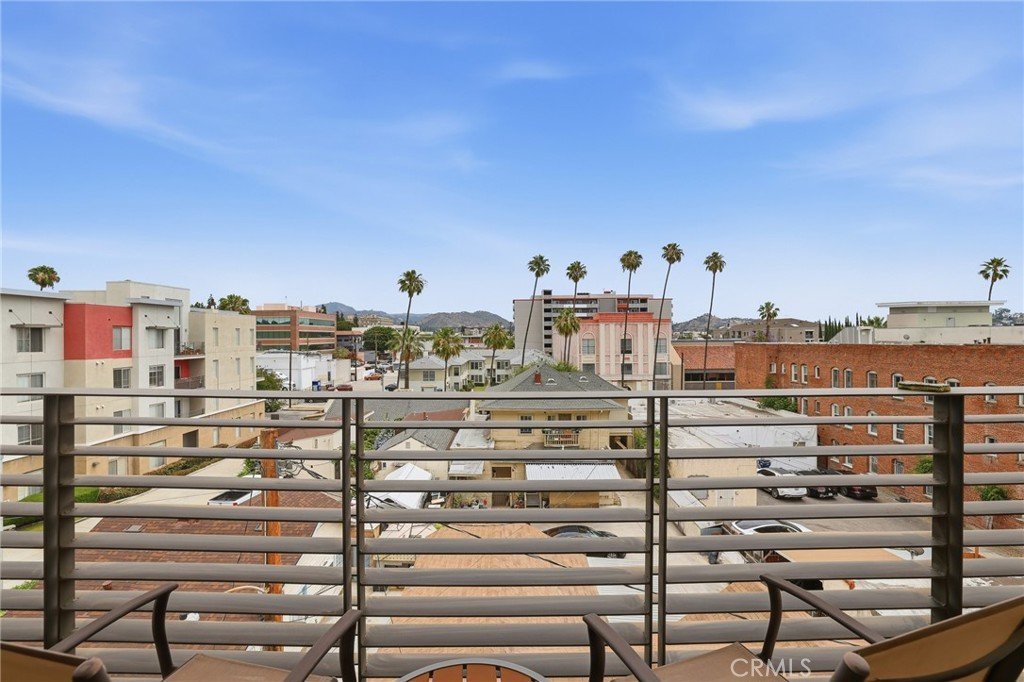
- View: CityLights
- County: Los Angeles
- MLS ID: PW26099946
Description
-
Description:
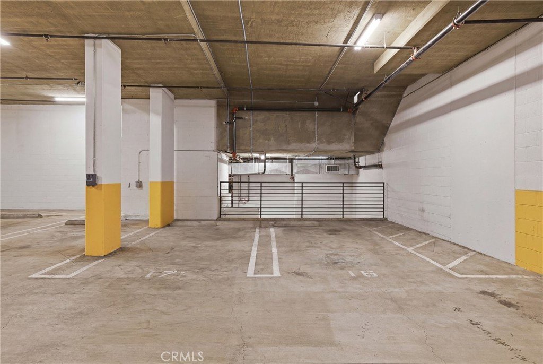
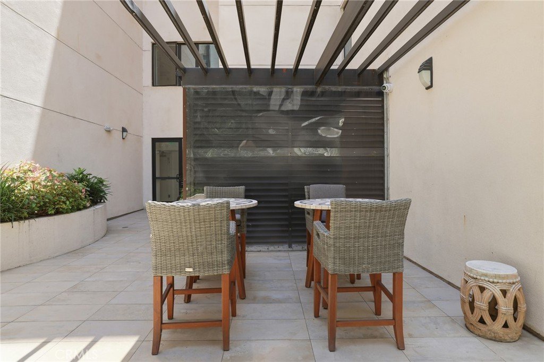
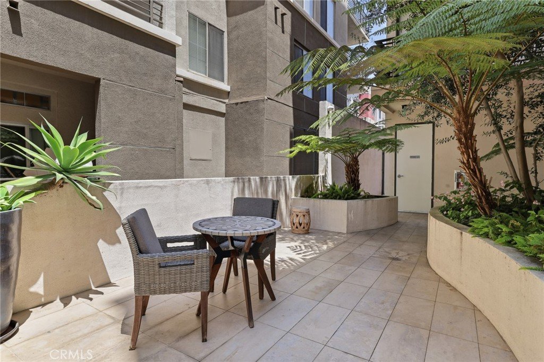
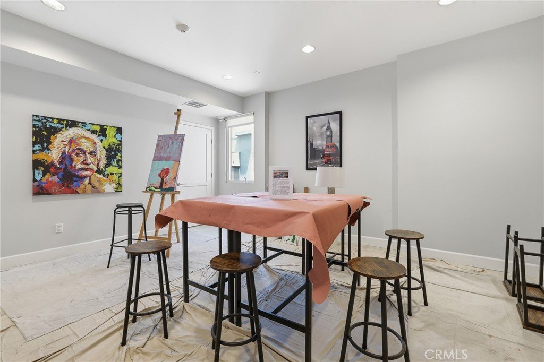

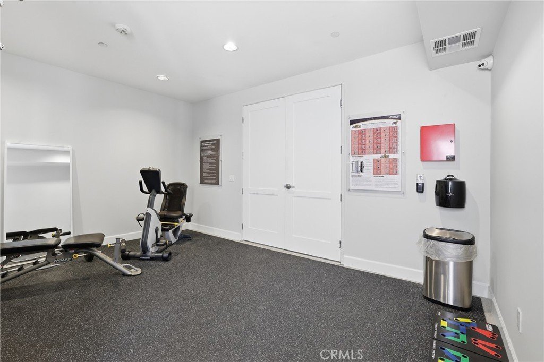
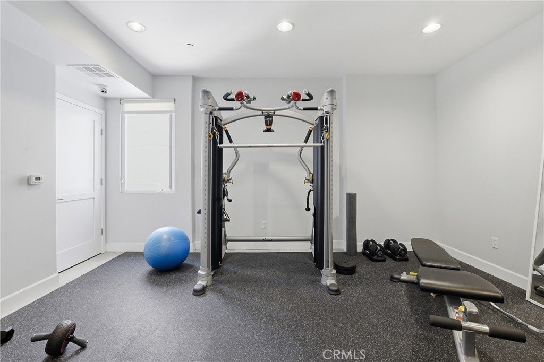
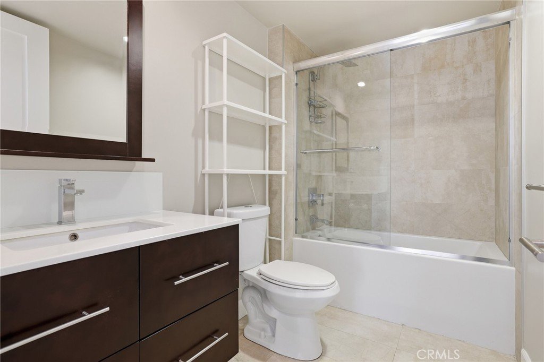
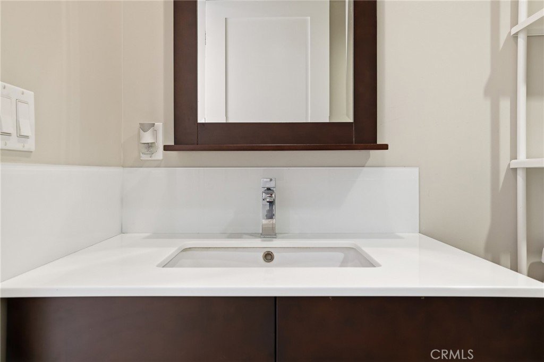
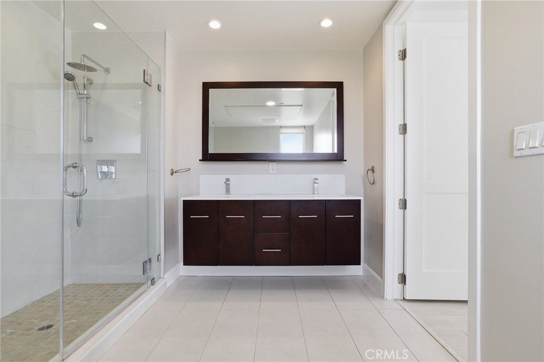
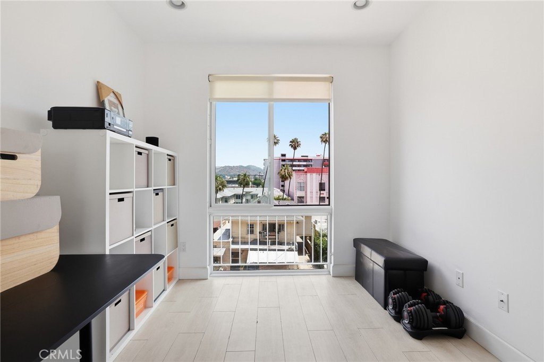
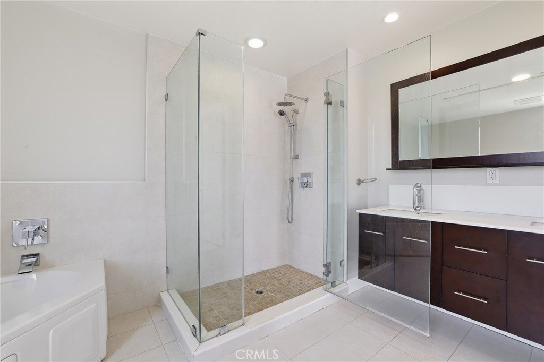
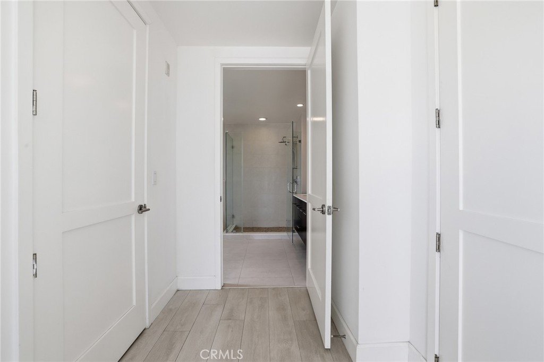
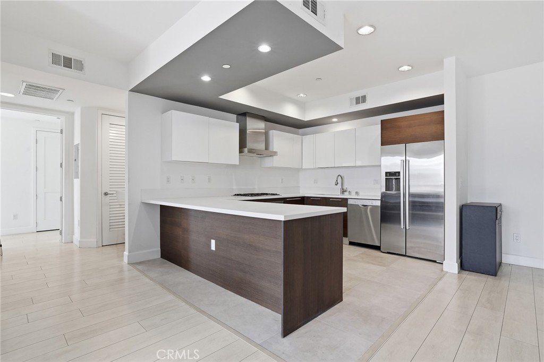
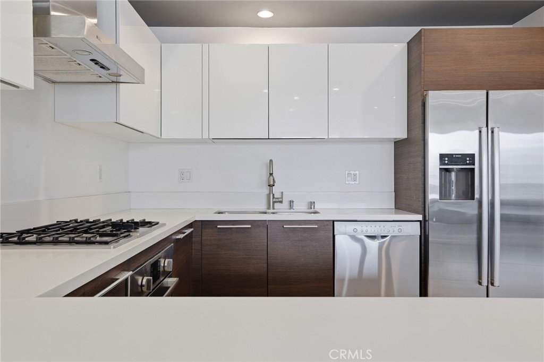
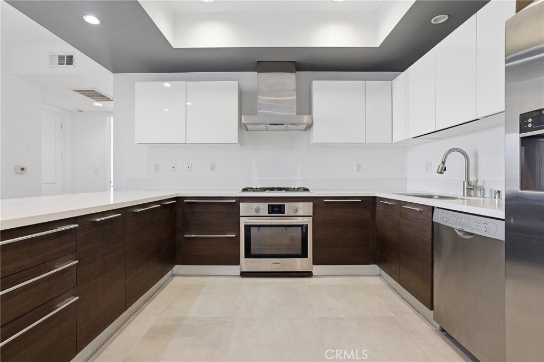
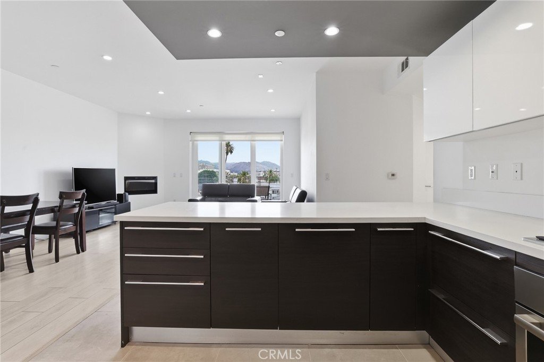
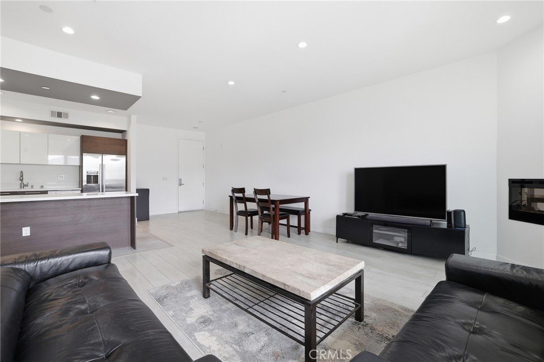
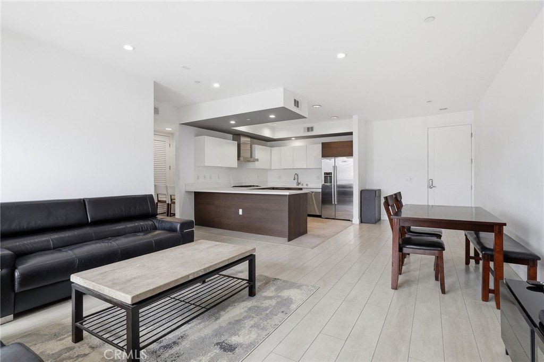
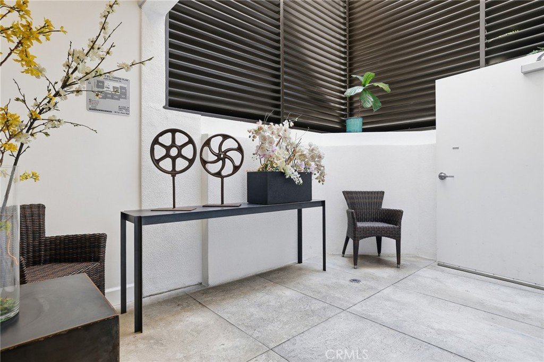
Experience sophisticated urban living in this beautifully designed corner-unit residence located in the heart of Glendale, just moments from The Americana at Brand, Glendale Galleria, premier dining, shopping, and entertainment. Built in 2015, this bright and airy 2-bedroom, 2-bath home offers approximately 1,203 square feet of contemporary living space with expansive windows, abundant natural light, and sweeping city and mountain views. The open-concept floor plan is highlighted by soaring ceilings, recessed lighting, modern flooring, and seamless indoor-outdoor flow to a private balcony. The stylish chef’s kitchen features quartz countertops, European-style cabinetry, an oversized dining bar, and premium Bosch stainless steel appliances—perfect for everyday living and entertaining alike. The spacious living area is anchored by a sleek modern fireplace and oversized sliding glass doors that create an inviting modern atmosphere. The primary suite offers a spa-inspired bathroom with dual vanities, a soaking tub, separate glass-enclosed shower, and walk-in closet. A spacious secondary bedroom provides flexibility for guests, a home office, or additional living space. Additional highlights include in-unit laundry, central HVAC, secured entry, two side-by-side parking spaces, and extra storage. Residents also enjoy access to beautifully maintained community amenities including an outdoor terrace/lounge area. A rare opportunity to own a modern corner-unit residence in one of Glendale’s most vibrant and convenient locations.
Show all description
Location
- Directions: South on Brand Blvd, left on Broadway, right on S. Kenwood St
- Lot Size Acres: 0.346 acres
Building Details
- Structure Type: House
- Water Source: Public
- Sewer: PublicSewer
- Common Walls: OneCommonWall,EndUnit
- Garage Spaces: 2
- Levels: One
Amenities & Features
- Pool Features: None
- Parking Features: SideBySide
- Parking Total: 2
- Association Amenities: Barbecue
- Cooling: CentralAir
- Fireplace Features: Gas
- Heating: Central
- Laundry Features: Inside
Nearby Schools
- High School: Glendale
- High School District: Glendale Unified
Expenses, Fees & Taxes
- Association Fee: $393.30
Agent info
- Agent name: Eric Volkers
- Agent MLS: PWVOLERI
- Agent email: ericvolkers@gmail.com
- Agent officephone: 949-247-8811
Miscellaneous
- Association Fee Frequency: Monthly
- List Office Name: Balboa Real Estate Inc.
- Listing Terms: Cash,Conventional
- Common Interest: Condominium
- Community Features: Curbs,Sidewalks,Urban
- Attribution Contact: 310-770-5378
