
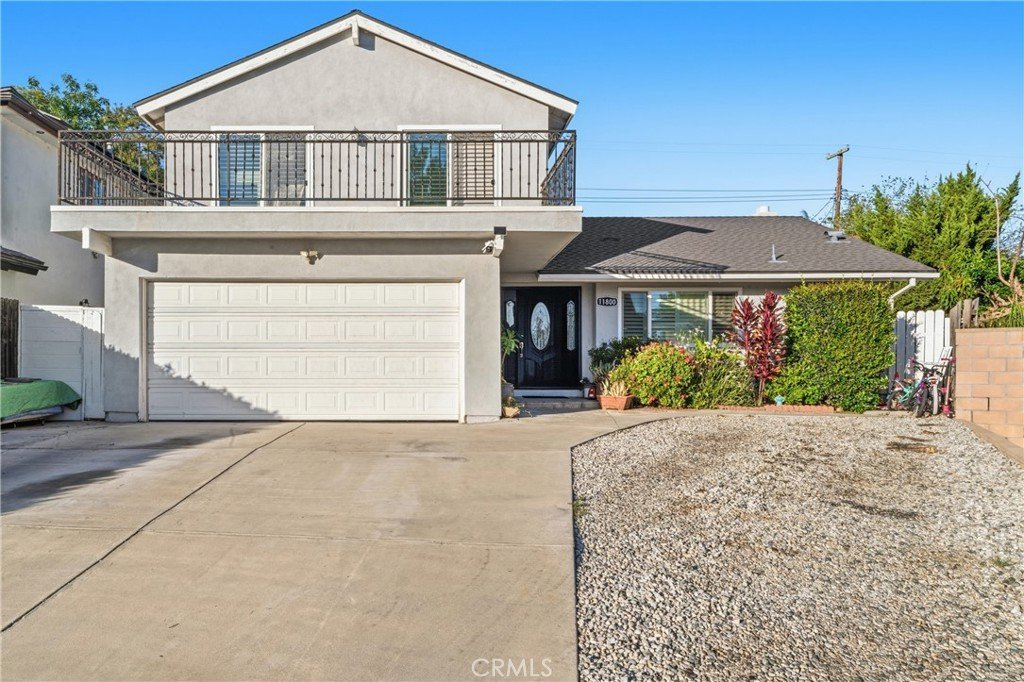
11800 Gager Street, Sylmar, CA, US, 91342
11800 Gager Street, Sylmar, CA, US, 91342Basics
- Date added: Added 4 months ago
- Category: Residential
- Type: SingleFamilyResidence
- Status: Active
- Bedrooms: 4
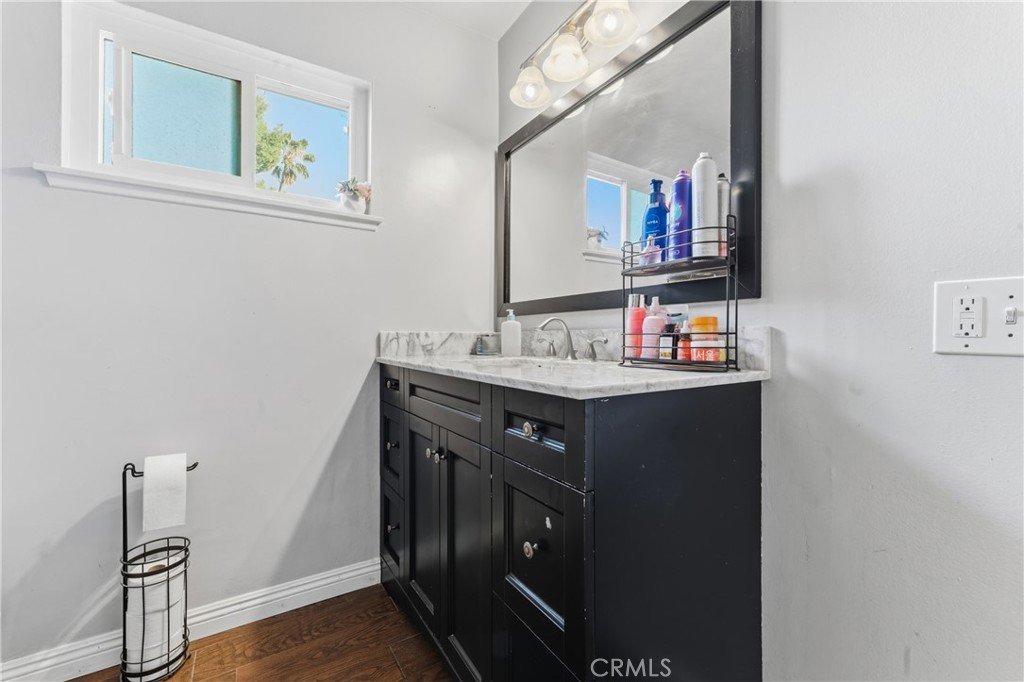
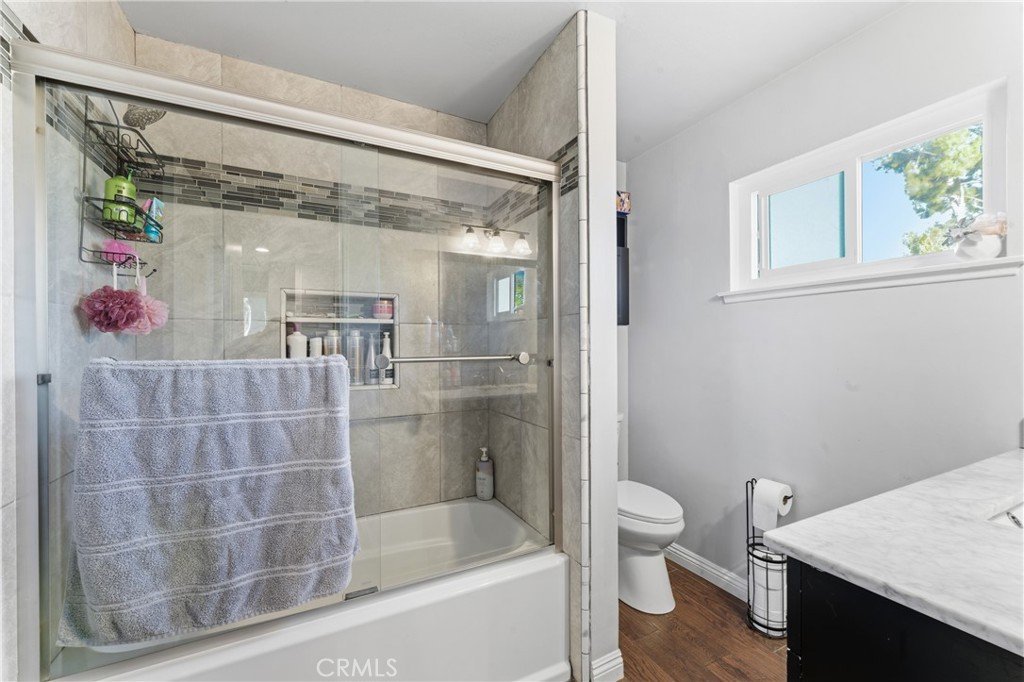
- Bathrooms: 2
- Area: 1821 sq ft
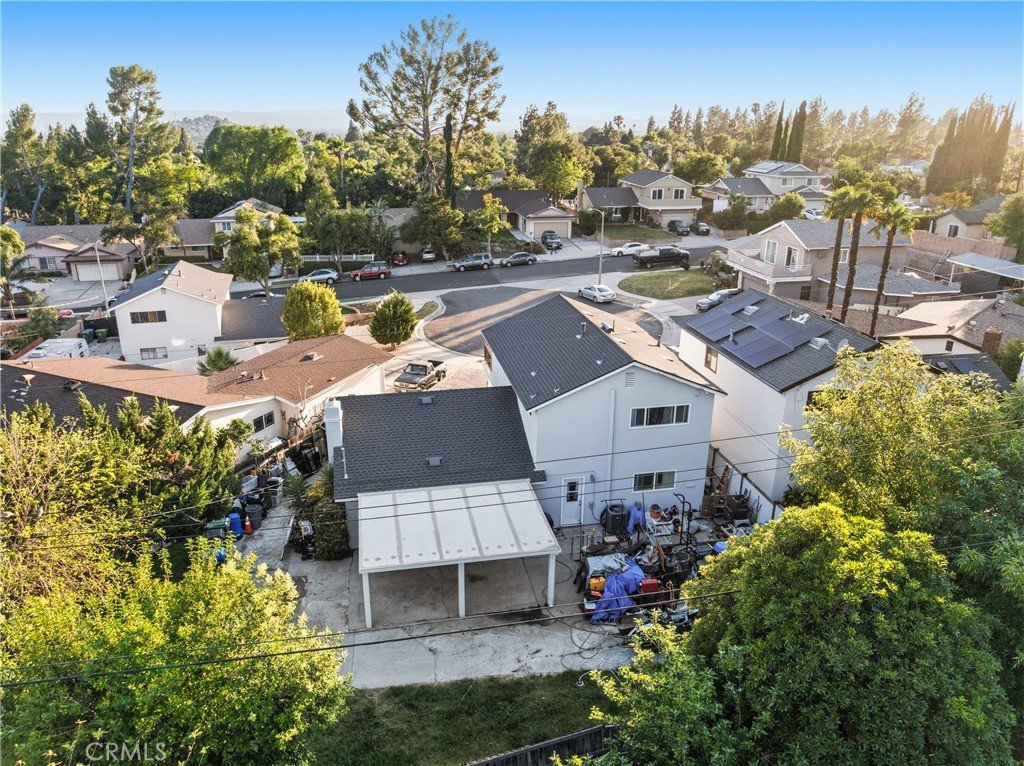
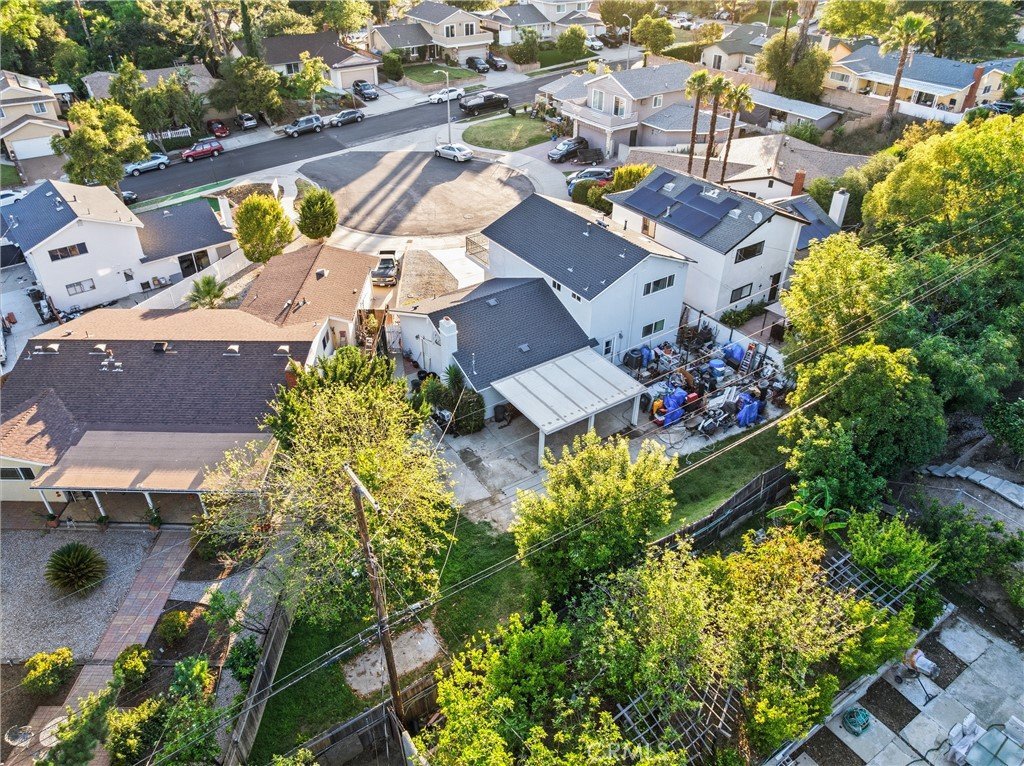
- Lot size: 7473, 7473 sq ft
- Year built: 1965
- Property Condition: UpdatedRemodeled,Turnkey
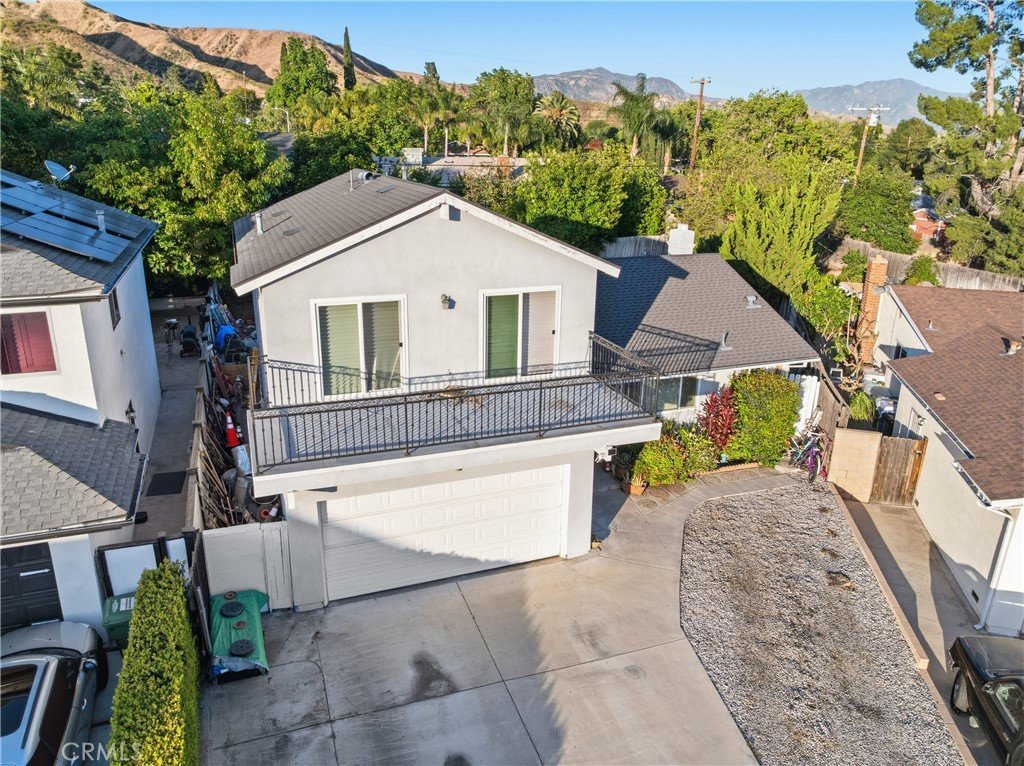
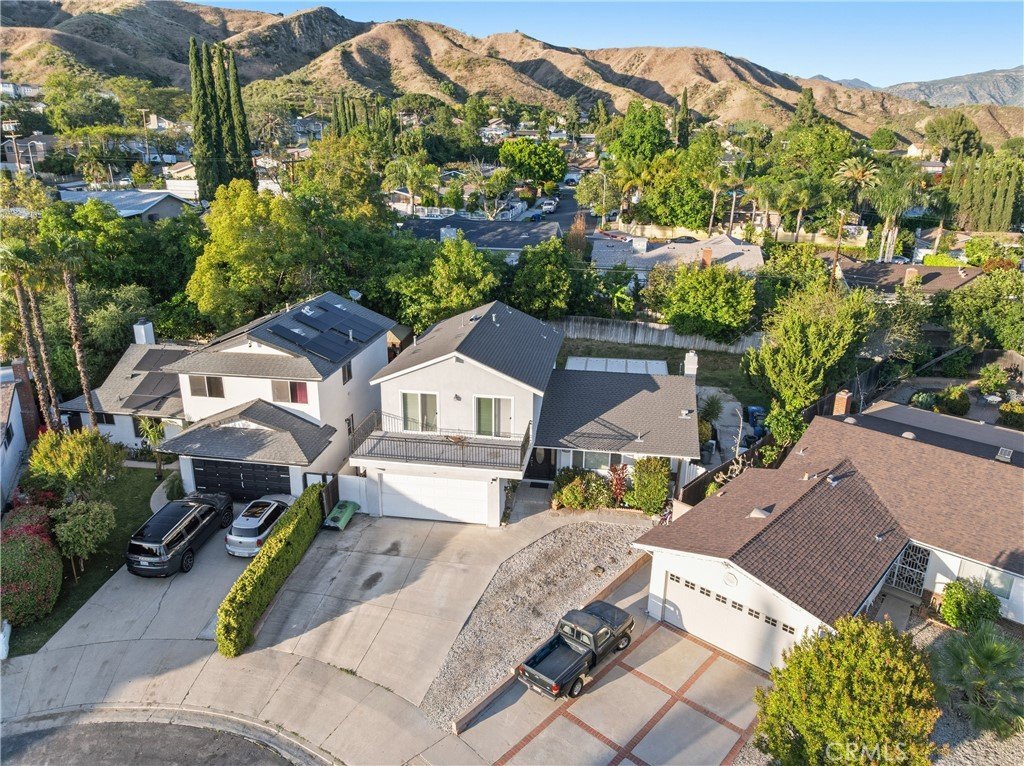
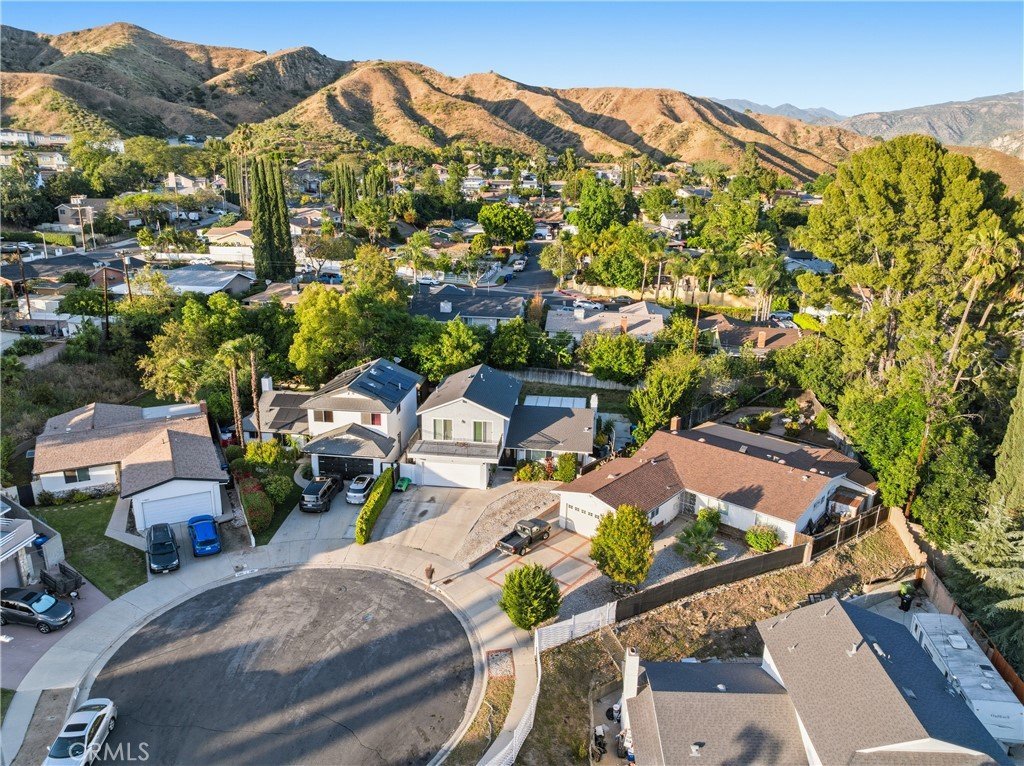
- View: Mountains,Neighborhood
- County: Los Angeles
- MLS ID: SR26082654
Description
-
Description:
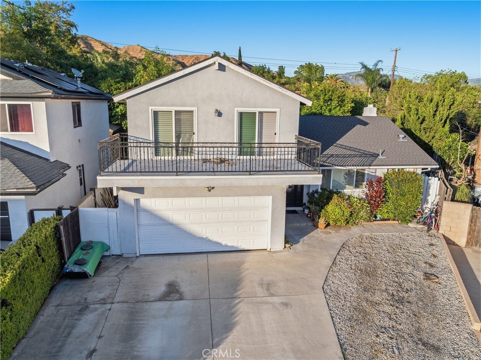
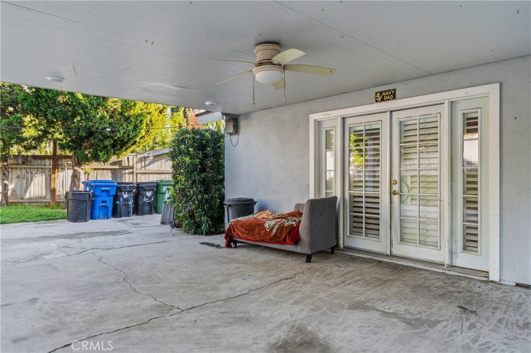
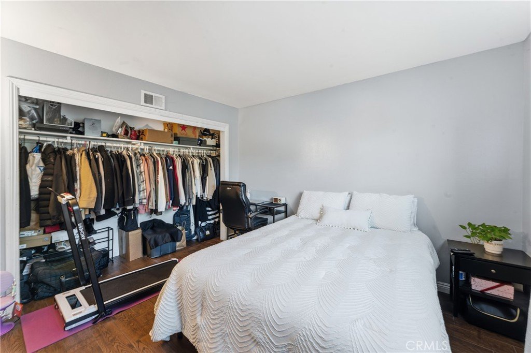
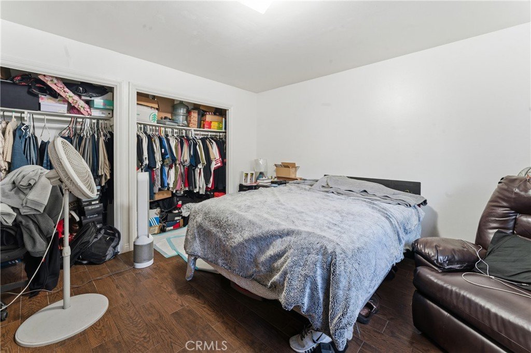
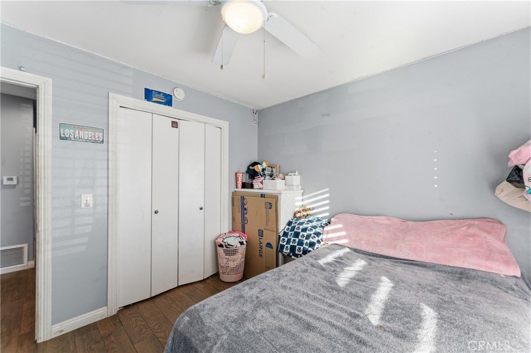
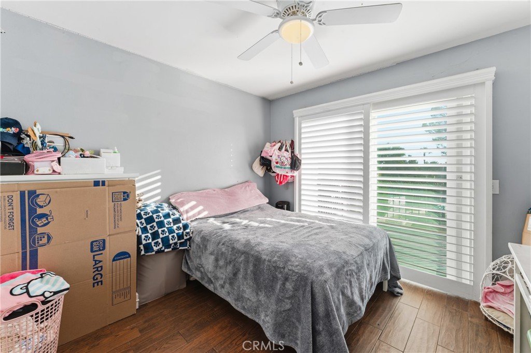
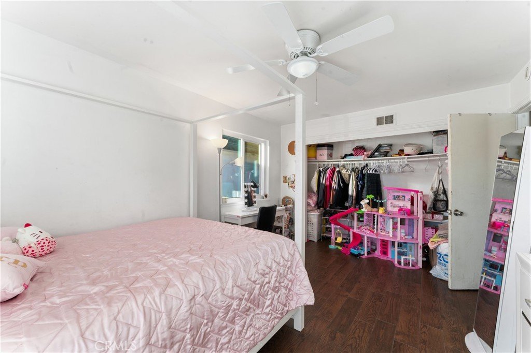
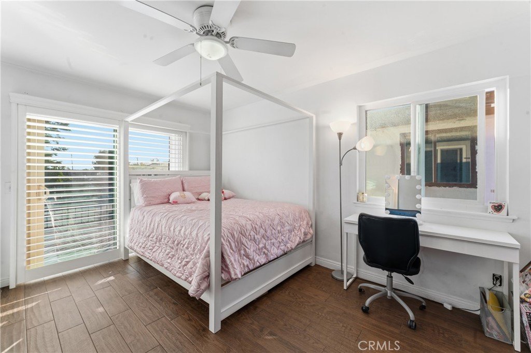
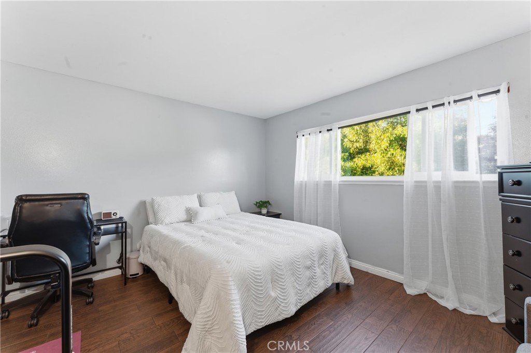
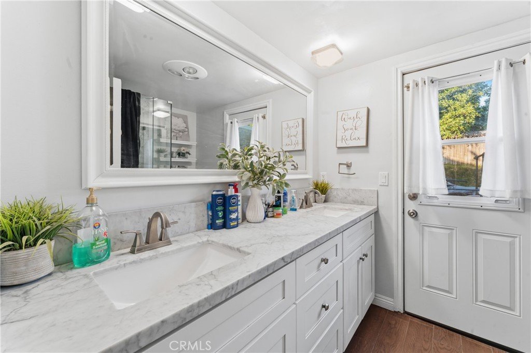
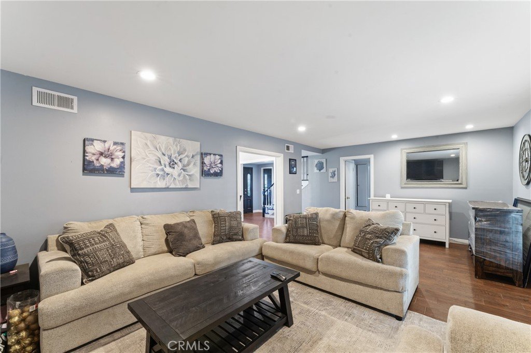
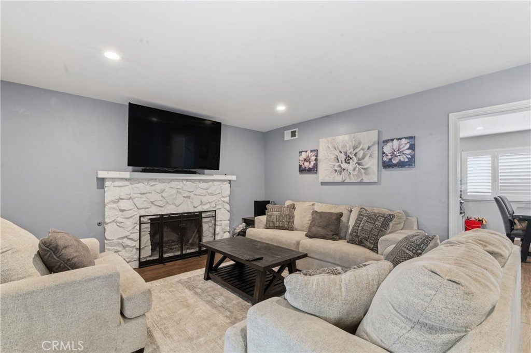
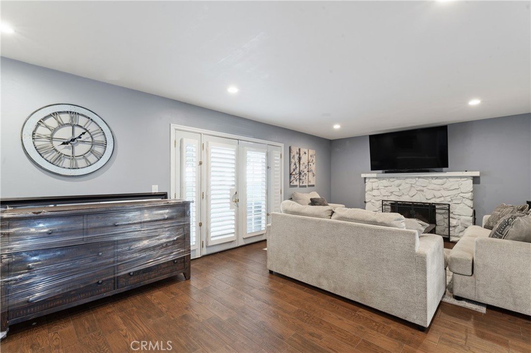
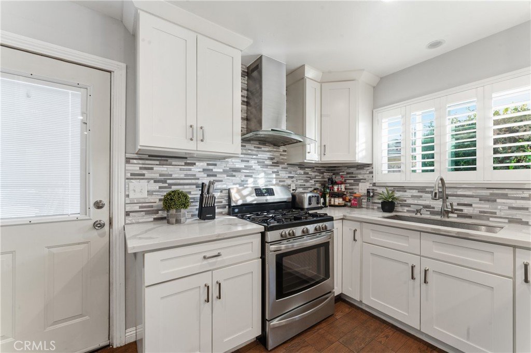
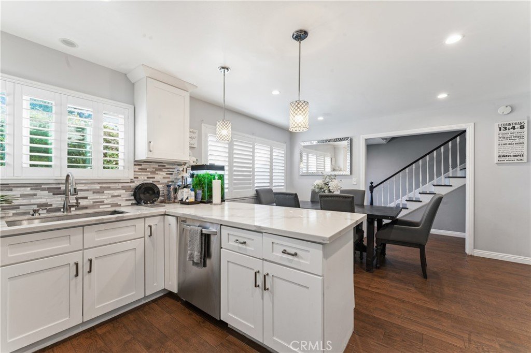
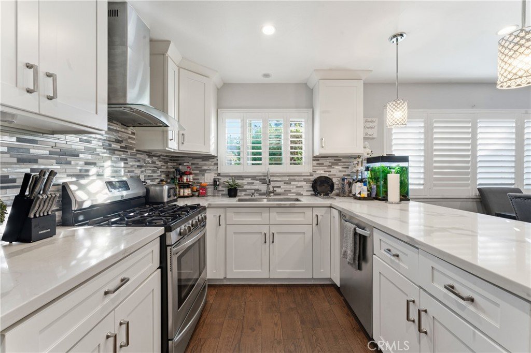
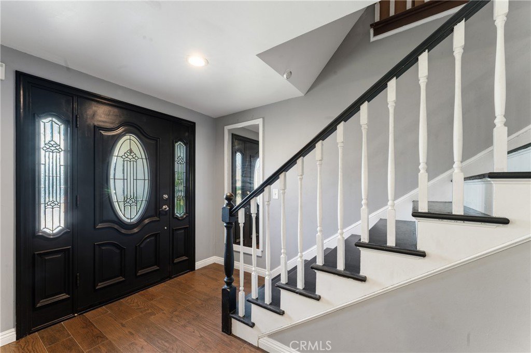
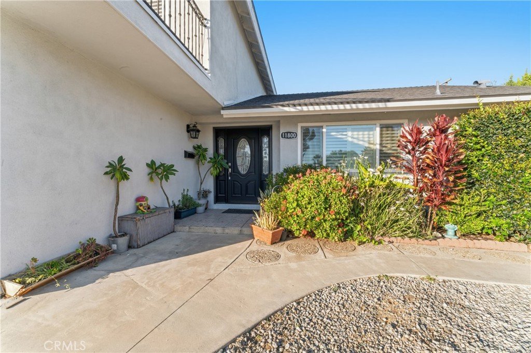
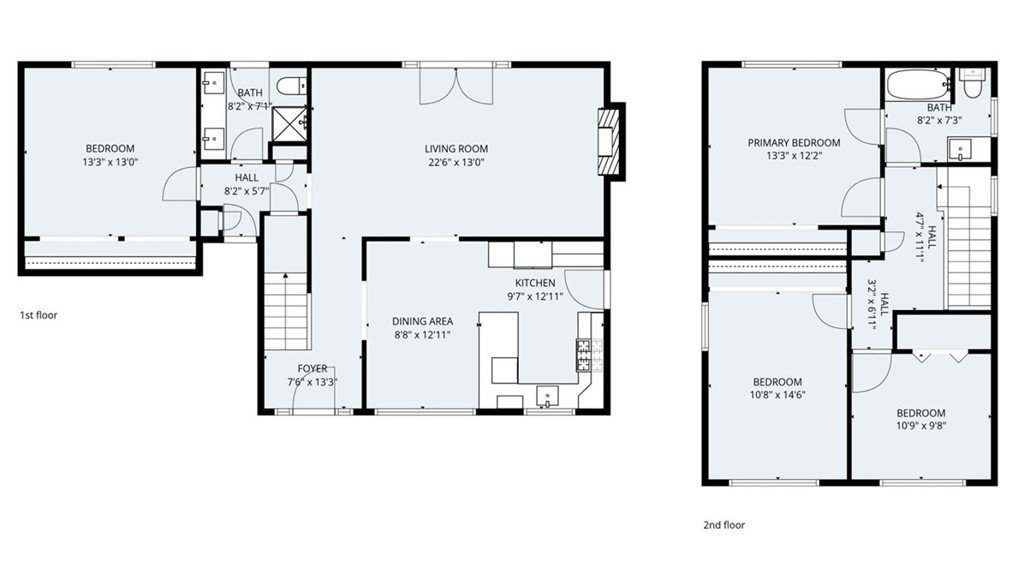
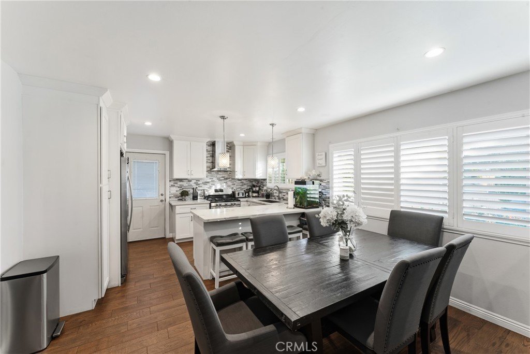
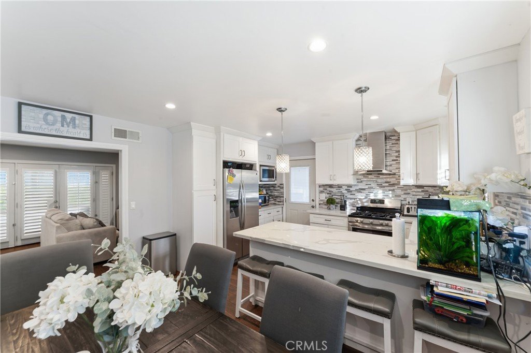
Welcome to this beautifully upgraded and remodeled 4-bedroom, 2-bath home near Lake View Terrace. Featuring plantation shutters and recessed lighting throughout, along with central heating and air, this home offers both comfort and style. The modern kitchen showcases marbled quartz countertops, a full backsplash, soft-close cabinetry, stainless steel appliances, a breakfast bar, and additional counter space ideal for a dry bar setup. The inviting living room features a cozy gas fireplace and opens to an oversized, private backyard—perfect for entertaining—with multiple access points and a large covered patio complete with ceiling fan and lighting. A convenient downstairs bedroom is ideal for guests, in-laws, or roommates, with potential for ADU conversion. Upstairs offers three spacious bedrooms, including two with direct access to a charming balcony/terrace—perfect for enjoying sunset views. A versatile loft area provides additional space for a home office or lounge.
Show all description
Location
- Directions: Off 210, Exit Paxton, From Foothill travel South to Van Nuys Blvd, Head West to Fenton, Lt on Pierce, Rt Kismet, Lt Gager
- Lot Size Acres: 0.1716 acres
Building Details
- Structure Type: House
- Water Source: Public
- Architectural Style: PatioHome
- Lot Features: CulDeSac
- Open Parking Spaces: 6
- Sewer: PublicSewer
- Common Walls: NoCommonWalls
- Construction Materials: Stucco
- Fencing: Wood
- Foundation Details: Slab
- Garage Spaces: 2
- Levels: Two
- Floor covering: Laminate
Amenities & Features
- Pool Features: None
- Parking Features: DirectAccess, Driveway, GarageFacesFront, Garage, Oversized, Paved
- Security Features: CarbonMonoxideDetectors, SmokeDetectors
- Patio & Porch Features: Covered,Patio,Terrace
- Spa Features: None
- Parking Total: 8
- Roof: Shingle
- Utilities: CableAvailable,ElectricityAvailable,ElectricityConnected,NaturalGasAvailable,NaturalGasConnected,PhoneAvailable,PhoneConnected,SewerAvailable,SewerConnected,WaterAvailable,WaterConnected
- Window Features: PlantationShutters
- Cooling: CentralAir
- Fireplace Features: LivingRoom
- Heating: Central
- Interior Features: BreakfastBar, Balcony, CeilingFans, DryBar, SeparateFormalDiningRoom, EatInKitchen, InLawFloorplan, OpenFloorplan, QuartzCounters, RecessedLighting, BedroomOnMainLevel
- Laundry Features: WasherHookup,GasDryerHookup,InGarage
- Appliances: Dishwasher,GasOven,GasRange,GasWaterHeater,IceMaker,Refrigerator,RangeHood,WaterToRefrigerator,WaterHeater
Nearby Schools
- Middle Or Junior School: Buyer to Verify
- Elementary School: Buyer to Verify
- High School: Buyer to Verify
- High School District: Los Angeles Unified
Expenses, Fees & Taxes
- Association Fee: 0
Agent info
- Agent name: Alison Taylor
- Agent MLS: F207057157
- Agent email: alitayrealestate@gmail.com
- Agent officephone: 661-568-6060
- Agent direct phone: 661-312-0484
Miscellaneous
- List Office Name: HomeSmart Evergreen Realty
- Listing Terms: Cash,CashToNewLoan,Conventional,FHA,Submit
- Common Interest: None
- Community Features: Biking,Curbs,Foothills,Mountainous,Suburban,Sidewalks
- Exclusions: Washer, Dryer Personal Items and furniture
- Inclusions: Appliances, And Outdoor Camara.
- Attribution Contact: 661-312-0484
