
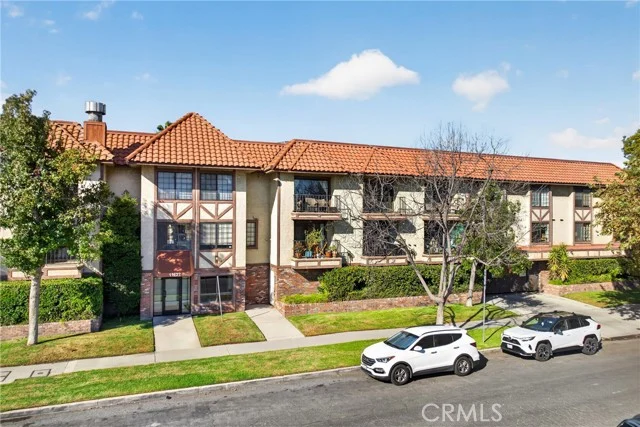
 For Sale
$349,000
11813 Runnymede Street #28
North Hollywood, CA 91605
- 2 beds
- 1 baths
- 850 sq ft
- 103,270 sq ft lot
- Built 1970
Listed by: Berkshire Hathaway HomeServices · 818-516-3244
About this home
And you thought affordable housing went out with tie-dye and bellbottoms! Welcome to this 1970 co-op, proof that some classics never go out of style. A beautiful, gated 55+ community built around mature trees, winding paths, and a genuine sense of community. AC and property taxes are included in the low monthly HOA fees. Corian countertops and plenty of storage in the remodeled galley-style kitchen that opens to a sunny breakfast nook. Energy efficient dual-pane windows are installed throughout and are complimented by sleek plantation shutters. Freshly painted in neutral tones. Central air & heat keep it comfortable year-round and your own private storage unit is conveniently located just outside your front door. Amenities include: a pool, firepit, BBQ area, clubhouse, and quiet seating areas under the trees. There are 2 community laundry rooms for your convenience. Each unit comes with one assigned carport space, and there's ample guest parking for visitors. This welcoming setting works beautifully for people who are looking to downsize and want to spend more time doing what they enjoy. Some owners live here full-time, others use it as a part time pied-à-terre, and you can be as social or as private as you like. Small pets are welcome. This is a cash-only purchase (no financing), the unit must be owner-occupied (no rentals), & buyers must be 55 or older.
Home details
Interior
- Bedrooms
- 2
- Full bathrooms
- 0
- Partial bathrooms
- 1
- Living area
- 850 sq ft
- Levels
- One
- Flooring
- Vinyl, Carpet, Laminate
- Appliances
- Microwave, Water Heater Central, Free-Standing Range, Gas Range, Gas Oven
- Interior features
- Corian Counters, Copper Plumbing Partial, Ceiling Fan(s)
- Laundry
- Community
- Fireplace
- None
- Cooling
- Central Air
- Heating
- Central
Exterior & lot
- Lot size
- 103,270 sq ft (2.37 acres)
- Lot features
- Landscaped
- View
- None
- Pool
- In Ground, Fenced, Community
- Garage spaces
- 0
- Parking
- Gated, Detached Carport
- Common walls
- 1 Common Wall
- Security
- Gated Community
Property & community
- Property type
- Stock Cooperative
- Year built
- 1970
- HOA dues
- $712 / monthly
- HOA amenities
- Call for Rules, Water, Weight Limit, Pet Rules, Permitted Types, Pool, Fire Pit, Barbecue, Insurance, Controlled Access, Clubhouse, Maintenance Grounds, Hot Water, Pets Permitted, Trash, Sewer
- Community
- Suburban
- School district
- Los Angeles Unified
- County
- Los Angeles
- Senior community
- Yes
- Sale type
- Trust, Standard
- MLS #
- SR26173439
- Listed
- Aug 8, 2026
Location
Listed by: Berkshire Hathaway HomeServices · 818-516-3244
Based on information from the California Regional Multiple Listing Service, Inc. Information is deemed reliable but not guaranteed. All data, including measurements and calculations of area, should be independently reviewed and verified for accuracy. Properties may or may not be listed by the office or agent presenting this information.
Listing data last updated Oct 7, 2026 3:30 am.
Explore South Bay homes
More homes in North Hollywood
For Sale
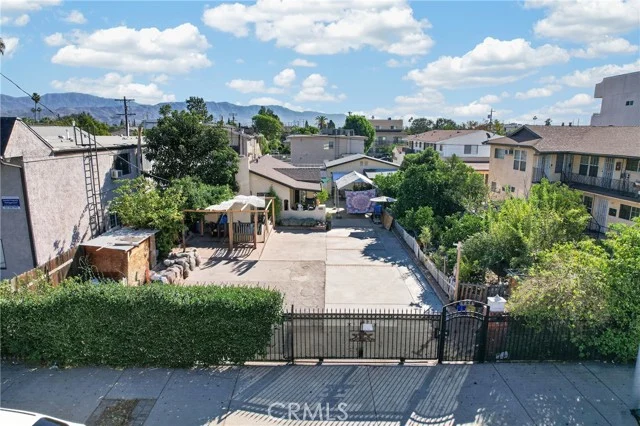 For Sale
$799,900
2 bd 1 ba 940 sq ft
6856 Laurel Canyon BoulevardNorth Hollywood, CA 91605
Listed by eXp Realty of Greater Los Angeles, Inc.
 For Sale
Open Sun 12 to 3 PM
For Sale
Open Sun 12 to 3 PM Based on information from the California Regional Multiple Listing Service, Inc. Information is deemed reliable but not guaranteed. All data, including measurements and calculations of area, should be independently reviewed and verified for accuracy. Properties may or may not be listed by the office or agent presenting this information.