





















11817 Texas Avenue 3, Los Angeles, CA, US, 90025
11817 Texas Avenue 3, Los Angeles, CA, US, 90025Basics
- Date added: Added 3 months ago
- Category: Residential
- Type: Townhouse
- Status: Active
- Bedrooms: 3
- Bathrooms: 3
- Area: 1233 sq ft
- Lot size: 5107, 5107 sq ft
- Year built: 1981
- Property Condition: UpdatedRemodeled
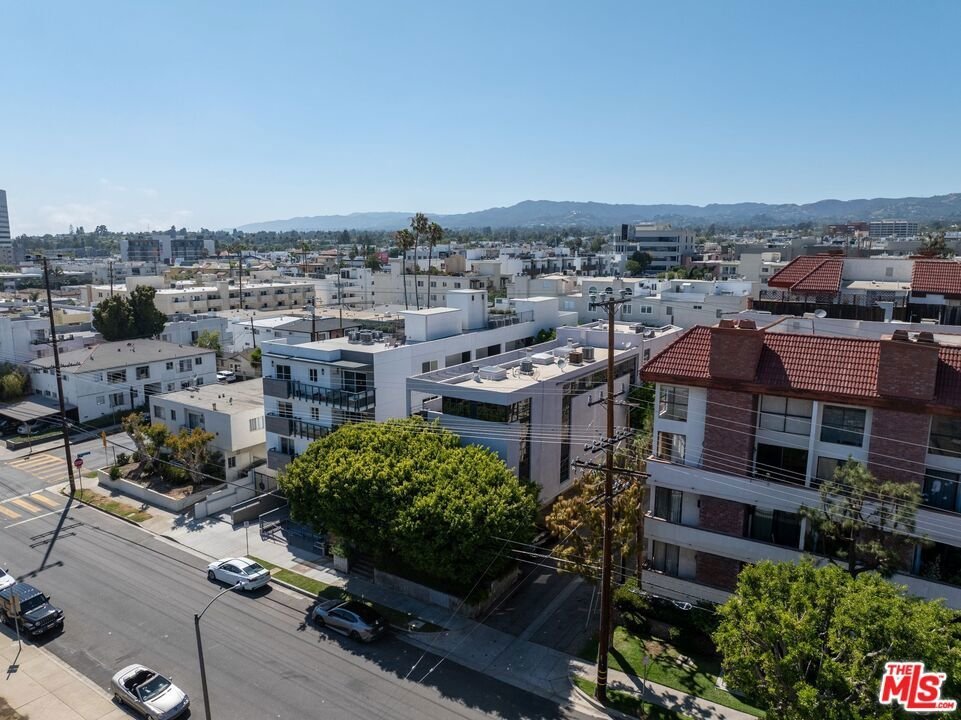
- View: CityLights
- Zoning: LAR3
- County: Los Angeles
- MLS ID: 26850317
Description
-
Description:
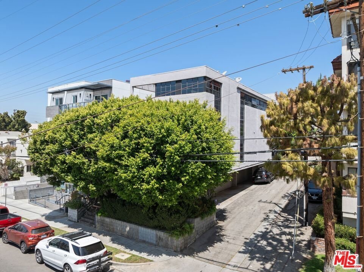
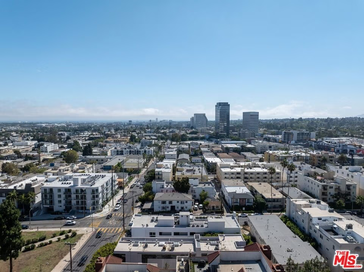
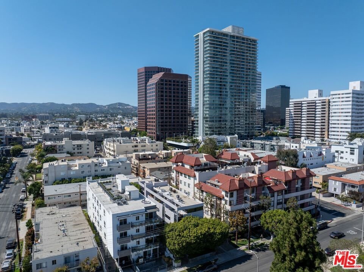
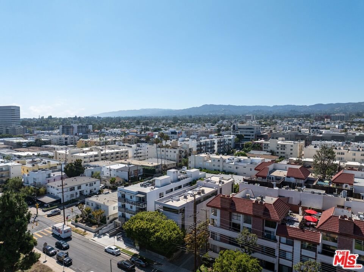
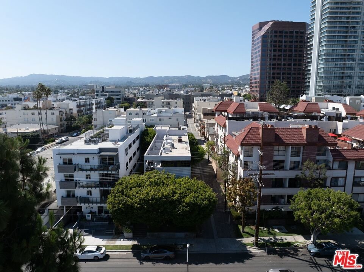
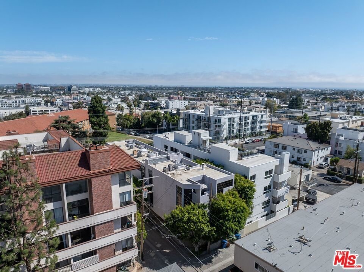
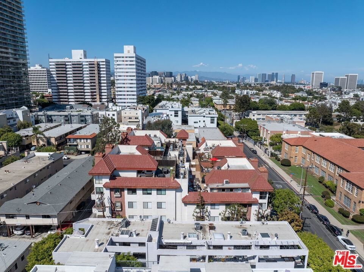
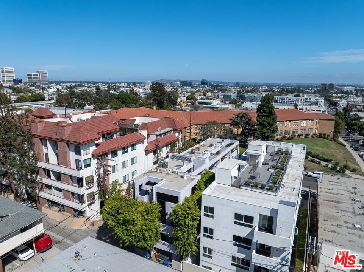
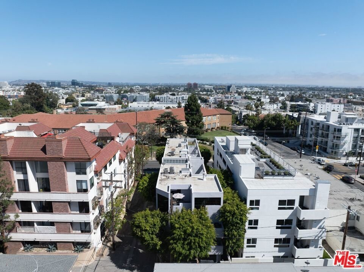
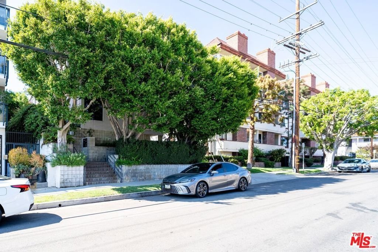
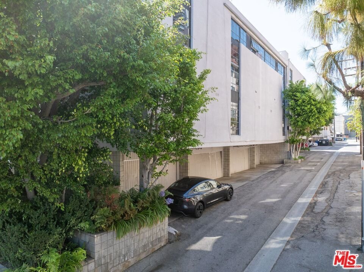
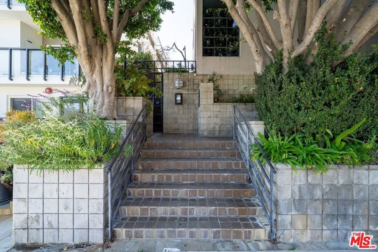
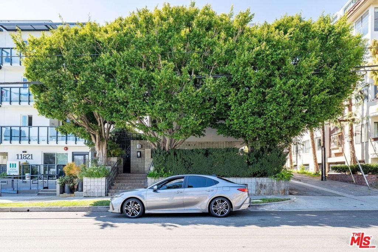
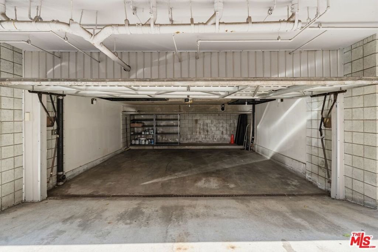
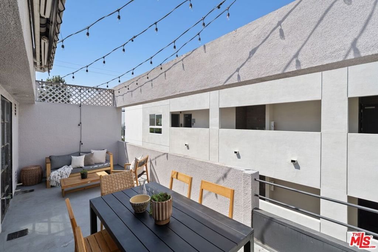
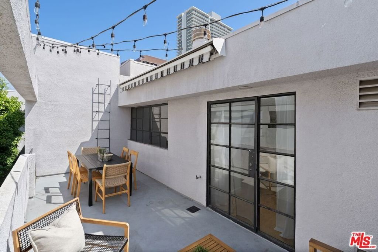
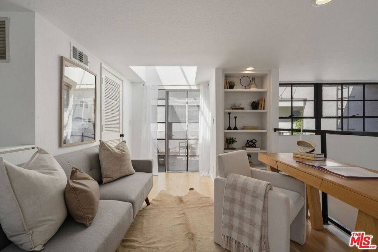
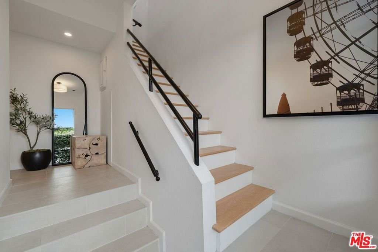
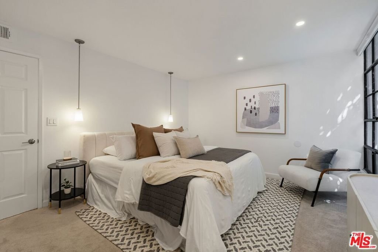
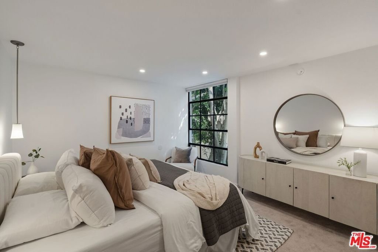
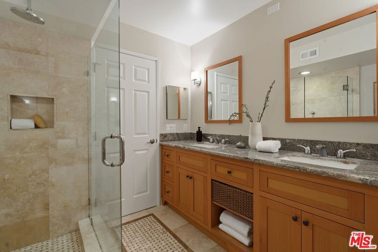
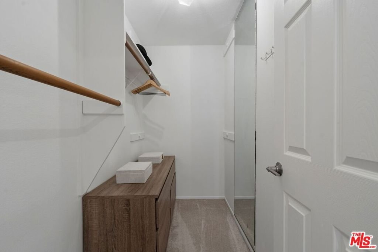
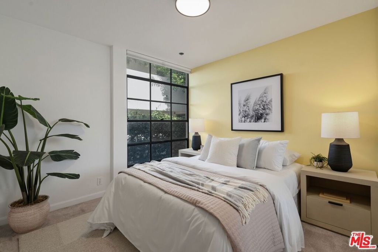
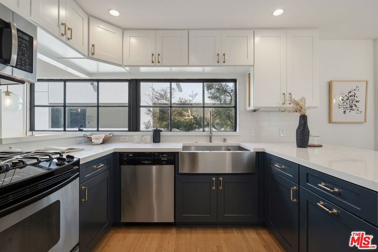
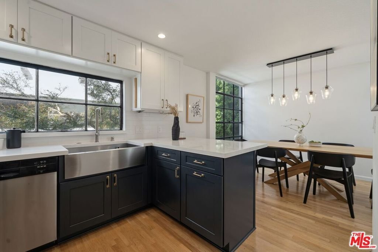
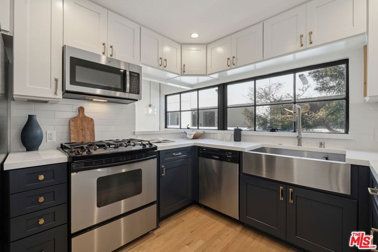
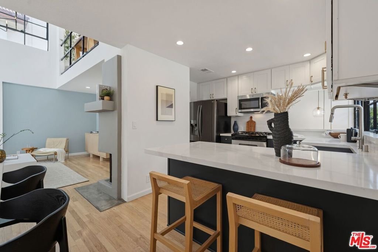
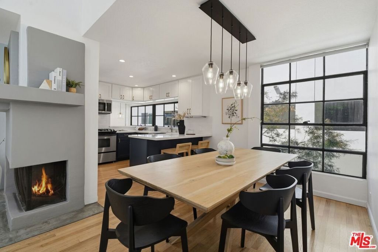
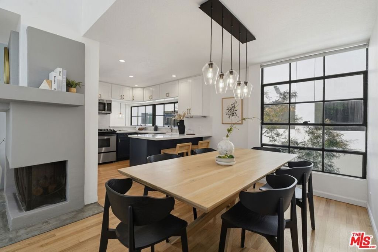
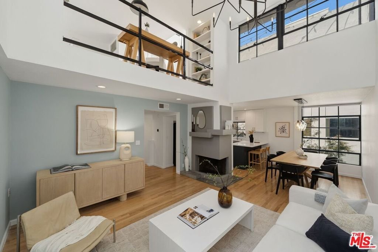
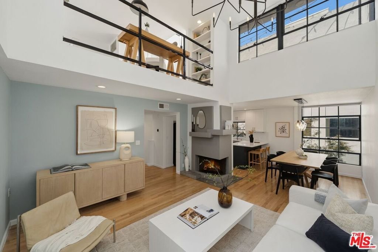
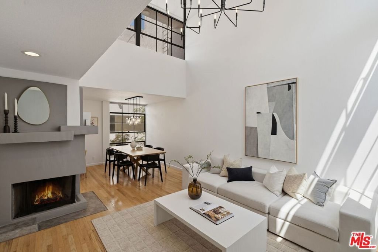
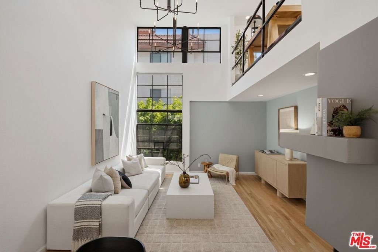
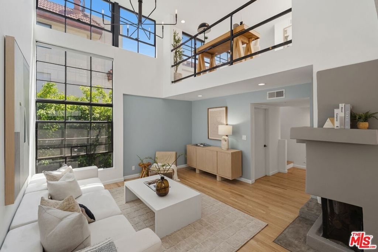
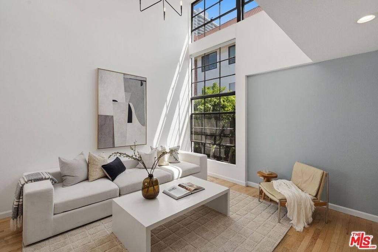
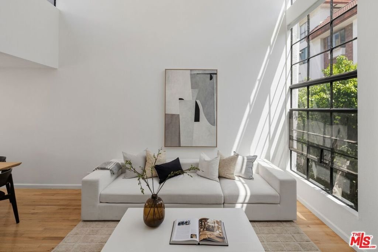
Stunning remodeled West LA townhome featuring 2 bedrooms, 2.5 baths, a versatile loft/bonus room, private rooftop deck, and private 2-car garage. Offering the space and flexibility of a single-family home with the convenience of townhouse living, this beautifully updated residence is in an intimate 5-unit building in the heart of West LA. The dramatic living room is framed by a wall of floor-to-ceiling steel-framed windows that fill the space with natural light, complemented by 16-foot vaulted ceilings, rich hardwood floors, a fireplace, and designer lighting, enhancing the home's sense of volume and openness. Overlooking the living room, the loft provides flexible space for a home office, guest room, fitness area, or potential third bedroom. From the loft, a steel-framed glass door opens directly to the private rooftop deck, continuing the home's cohesive architectural design and creating a seamless indoor-outdoor transition. The rooftop deck itself offers an expansive private outdoor retreat with dedicated lounge and dining areas, ideal for entertaining or quiet evenings under the stars. The remodeled kitchen is designed for both everyday living and entertaining, showcasing shaker cabinetry, quartz countertops, stainless steel appliances, and a peninsula with counter seating that opens seamlessly to the dining and living areas. Thoughtfully upgraded throughout, the home features modern finishes, updated flooring, recessed and designer lighting, and numerous improvements that create a truly move-in-ready living experience. Both bedrooms are spacious en-suite retreats, including a luxurious primary suite with a walk-in closet and spa-inspired bathroom featuring dual vanities and an oversized marble-tiled shower. Additional features include central air and heat, a powder room, in-unit laundry, abundant storage, and a private two-car garage. Conveniently located near UCLA, Brentwood, Santa Monica and Sawtelle's renowned dining scene. A rare opportunity to enjoy architectural volume, flexible space, and exceptional indoor-outdoor living in one of West LA's most desirable neighborhoods.
Show all description
Location
- Directions: South of Wilshire & West of Barrington
- Lot Size Acres: 0.1172 acres
Building Details
- Architectural Style: Modern
- Common Walls: OneCommonWall
- Garage Spaces: 2
- Levels: ThreeOrMore
- Floor covering: Wood
Amenities & Features
- Pool Features: None
- Parking Features: DoorMulti, Garage, Private
- Security Features: GatedCommunity
- Patio & Porch Features: Rooftop
- Spa Features: None
- Parking Total: 2
- Association Amenities: MaintenanceGrounds,Insurance
- Cooling: CentralAir
- Fireplace Features: LivingRoom
- Furnished: Unfurnished
- Heating: Central
- Interior Features: SeparateFormalDiningRoom, Loft
- Appliances: Dishwasher,Refrigerator,Dryer,Washer
Nearby Schools
- High School District: Los Angeles Unified
Expenses, Fees & Taxes
- Association Fee: $460
Agent info
- Agent name: Todd Miller
- Agent MLS: CLW-X59096
- Agent email: toddmiller22@gmail.com
- Agent officephone: 310-482-2200
- Agent direct phone: 310-923-5353
Miscellaneous
- Association Fee Frequency: Monthly
- List Office Name: KW Westside Estates
- Community Features: Gated
