
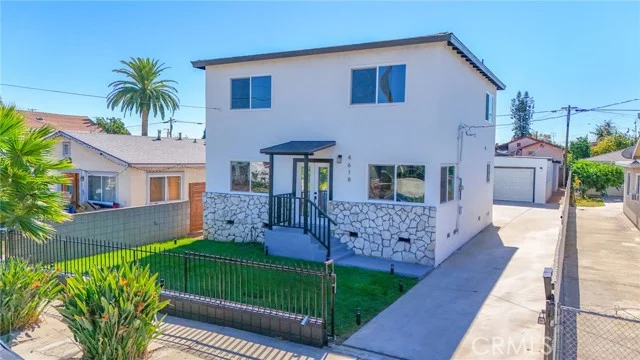
 For Sale
$999,000
11822 Goshen Avenue #303
Los Angeles, CA 90049
- 3 beds
- 2 baths
- 1,380 sq ft
- 7,374 sq ft lot
- Built 1988
Listed by: Joseph Group · 310-415-4655
About this home
Perched on the top floor, this beautifully updated 3-bedroom, 2-bath condominium offers soaring ceilings, abundant natural light, and an open, airy floor plan in the heart of Brentwood. Privately situated as a quiet rear unit, the home is filled with sunshine and refreshing ocean breezes, creating a bright, spacious atmosphere that's ideal for both everyday living and effortless entertaining.The home's exceptional layout features generously sized bedrooms, including a tranquil primary suite with abundant closet space and a private en-suite bath. The expansive living and dining areas flow seamlessly into the updated kitchen, complete with newly installed quartz countertops, ample cabinetry, and all appliances included. An in-unit washer and dryer provide everyday convenience, making this home truly move-in ready. The building also offers a community laundry room on the first floor. Additional highlights include central heating and air conditioning, two tandem parking spaces in the secure gated garage conveniently located near the lobby and elevator, an EV charger, and a well-maintained building. Ideally located just moments from Brentwood's acclaimed restaurants, boutique shopping, cafés, fitness studios, and the beloved Sunday Farmers Market, with easy access to the Westside's major business centers, this light-filled top-floor residence offers the perfect blend of comfort, style, privacy, and location.
Home details
Interior
- Bedrooms
- 3
- Full bathrooms
- 2
- Living area
- 1,380 sq ft
- Levels
- One
- Flooring
- Wood
- Appliances
- Water Heater, Disposal, Microwave, Refrigerator, Vented Exhaust Fan, Gas Range, Gas Oven, Dishwasher
- Interior features
- Trash Chute, Balcony, Quartz Counters, Recessed Lighting
- Laundry
- Inside, Laundry Closet, Gas & Electric Dryer Hookup, Washer Included, Dryer Included
- Fireplace
- None
- Cooling
- Central Air
- Heating
- Forced Air
Exterior & lot
- Lot size
- 7,374 sq ft (0.17 acres)
- Lot features
- 6-10 Units/Acre
- View
- Neighborhood
- Pool
- None
- Garage spaces
- 2
- Parking
- Covered, Electric Vehicle Charging Station(s), Gated, Controlled Entrance, Garage Door Opener, Parking Space, Attached Carport
- Common walls
- 1 Common Wall
- Security
- Carbon Monoxide Detector(s)
Property & community
- Property type
- Condominium
- Year built
- 1988
- HOA dues
- $490 / monthly
- HOA amenities
- Insurance, Water, Pets Permitted, Maintenance, Call for Rules, Sewer, Trash, Utilities, Controlled Access, Maintenance Grounds
- Community
- Curbs
- School district
- Los Angeles Unified
- County
- Los Angeles
- MLS #
- SB26028240
- Listed
- Feb 19, 2026
Location
Listed by: Joseph Group · 310-415-4655
Based on information from the California Regional Multiple Listing Service, Inc. Information is deemed reliable but not guaranteed. All data, including measurements and calculations of area, should be independently reviewed and verified for accuracy. Properties may or may not be listed by the office or agent presenting this information.
Listing data last updated Oct 15, 2026 3:30 am.
Explore South Bay homes
More homes in Los Angeles
For Sale
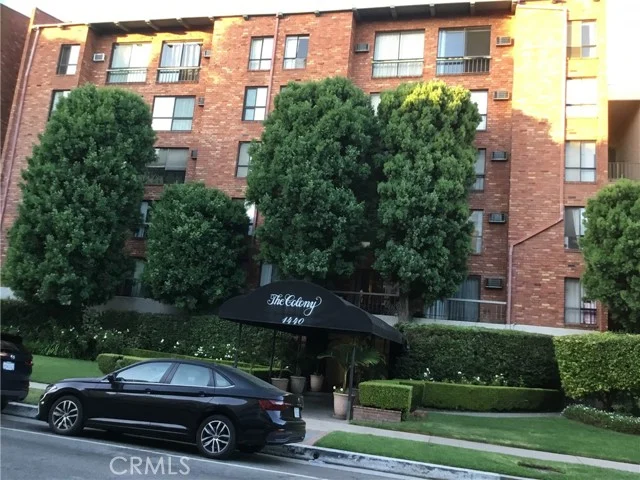 For Sale
$359,999
1 bd 1 ba 597 sq ft
1440 Veteran Avenue #322Los Angeles, CA 90024
Listed by Coldwell Banker Envision
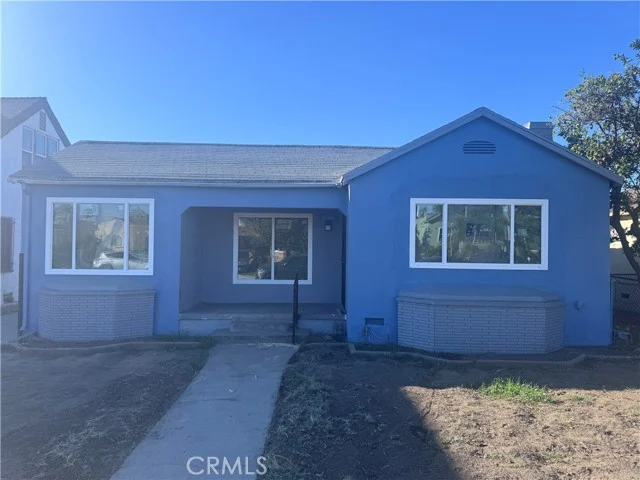 For Sale
$850,000
4 bd 2 ba 1,795 sq ft
1150 W 64th StreetLos Angeles, CA 90044
Listed by eXp Realty of Greater Los Angeles, Inc.
Based on information from the California Regional Multiple Listing Service, Inc. Information is deemed reliable but not guaranteed. All data, including measurements and calculations of area, should be independently reviewed and verified for accuracy. Properties may or may not be listed by the office or agent presenting this information.