
86 homes matching “Studio City”
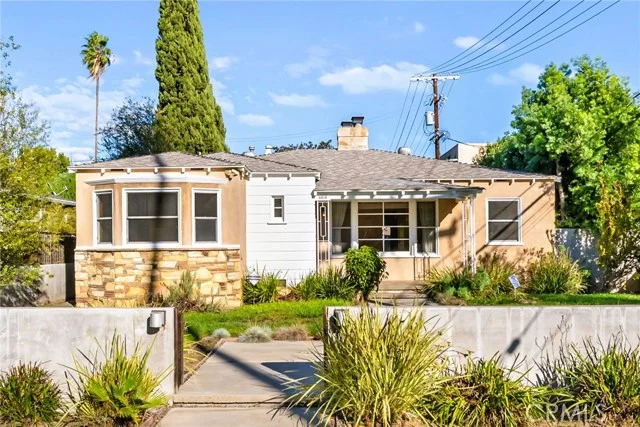 For Sale
Open Sat 2 to 4 PM
For Sale
Open Sat 2 to 4 PM $1,298,800
3 bd 1 ba 1,401 sq ft
4418 Ethel AvenueStudio City, CA 91604
Listed by Pinnacle Estate Properties, Inc.
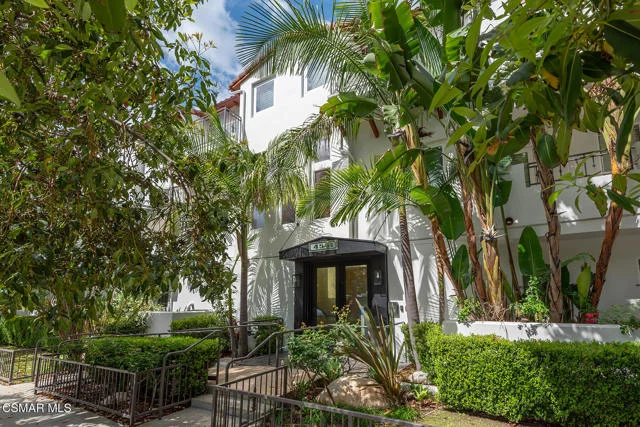 For Sale
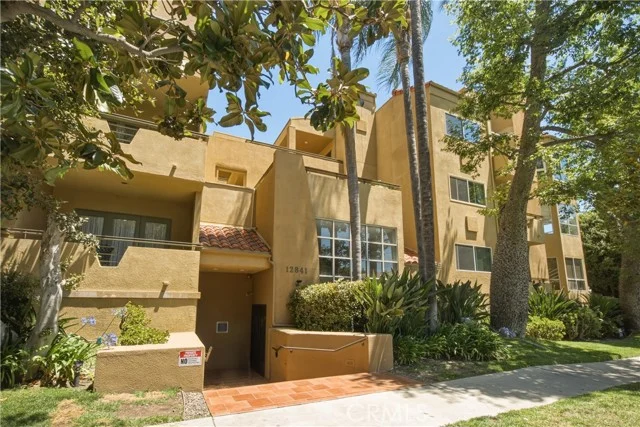 For Sale
$1,049,000
2 bd 3 ba 2,047 sq ft
12841 Bloomfield Street #104Studio City, CA 91604
Listed by Equity Union
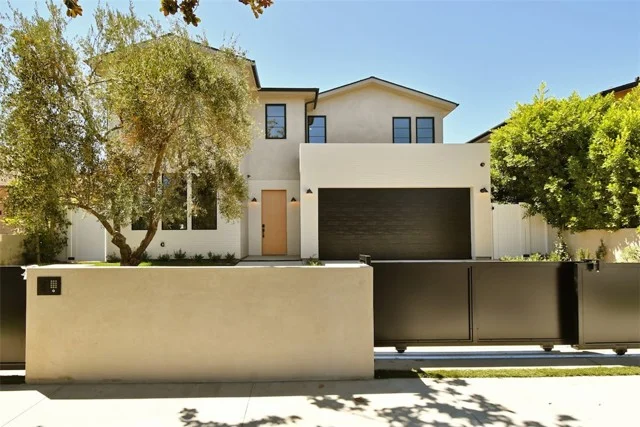 For Sale
Open Fri 11 AM to 2 PM
For Sale
Open Fri 11 AM to 2 PM  For Sale
$449,000
1 bd 1 ba 764 sq ft
11138 Aqua Vista #9Studio City, CA 91602
Listed by Coldwell Banker Realty
 For Sale
$999,000
3 bd 3 ba 1,695 sq ft
12026 Hoffman Street #201Studio City, CA 91604
Listed by Berkshire Hathaway HomeServices California Properties
 For Sale
Open Sun 1 to 4 PM
For Sale
Open Sun 1 to 4 PM $1,495,000
4 bd 3 ba 2,251 sq ft
11423 Sunshine TerraceStudio City, CA 91604
Listed by Redfin Corporation
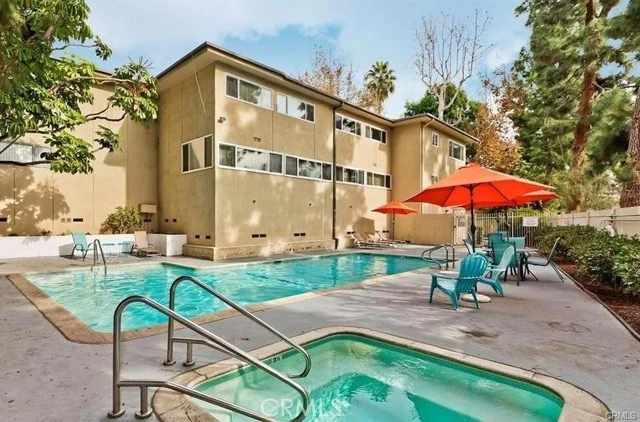 For Sale
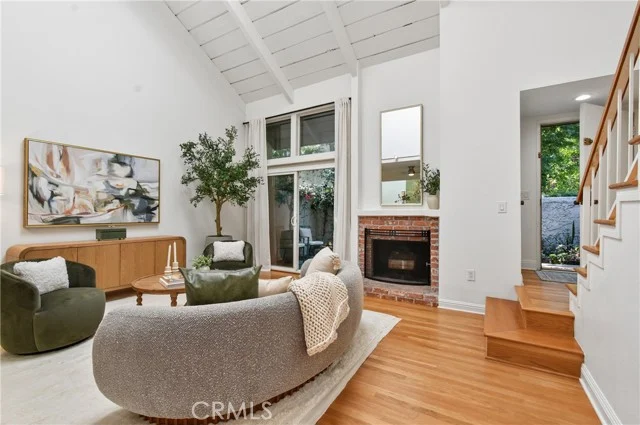 For Sale
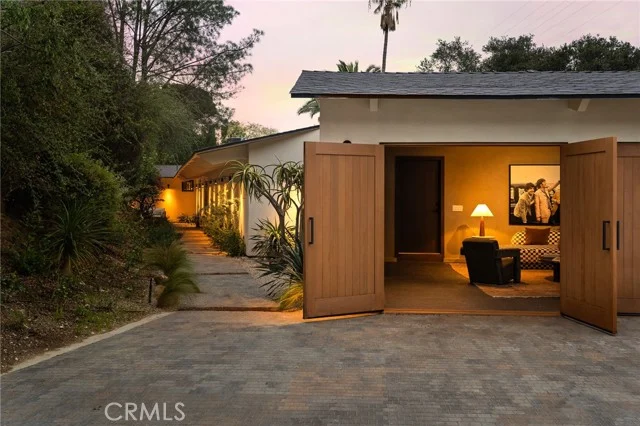 For Sale
 For Sale
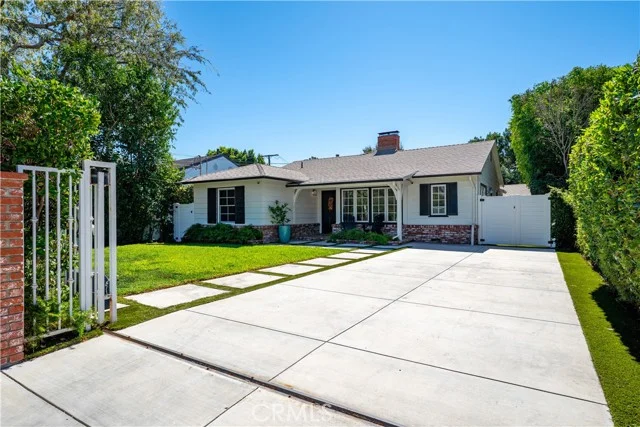 For Sale
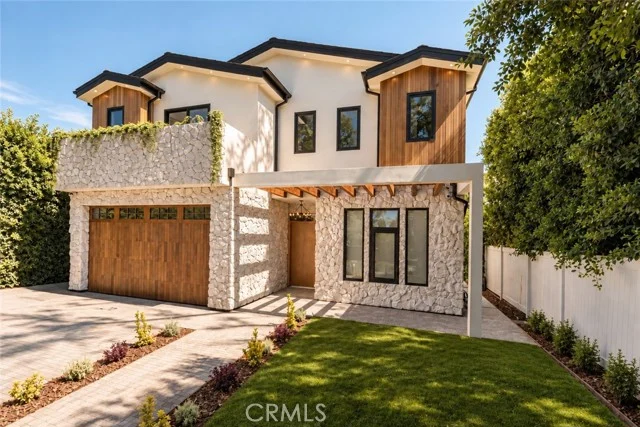 For Sale
$3,977,777
5 bd 6 ba 4,111 sq ft
4316 BeemanStudio City, CA 91604
Listed by Berkshire Hathaway HomeServices California Properties
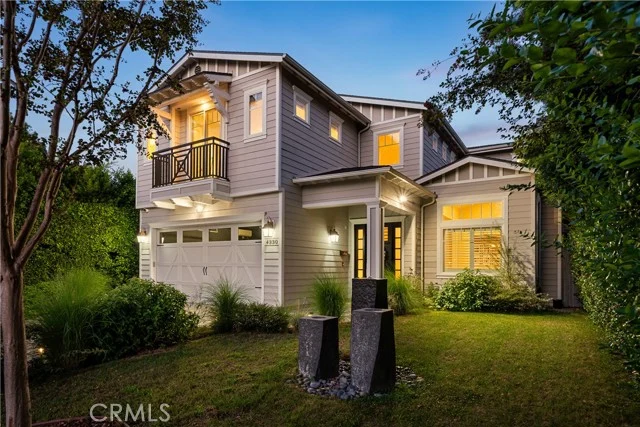 For Sale
$3,250,000
5 bd 5 ba 3,809 sq ft
4330 BellaireStudio City, CA 91604
Listed by Pinnacle Estate Properties, Inc.
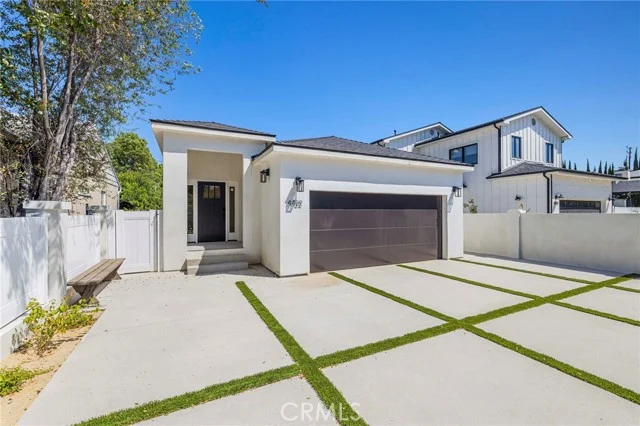 For Sale
Open Sat 1 to 4 PM
For Sale
Open Sat 1 to 4 PM $1,995,000
3 bd 3 ba 1,869 sq ft
4432 Laurelgrove AvenueStudio City, CA 91604
Listed by RE/MAX Gateway
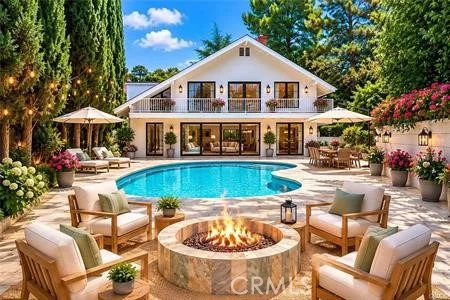 For Sale
$2,649,000
4 bd 3 ba 3,159 sq ft
3102 Dona SofiaStudio City, CA 91604
Listed by Pinnacle Estate Properties, Inc.
 Under Contract
$1,999,000
3 bd 4 ba 2,433 sq ft
3004 Laurel Canyon BoulevardStudio City, CA 91604
Listed by JohnHart Real Estate
 For Sale
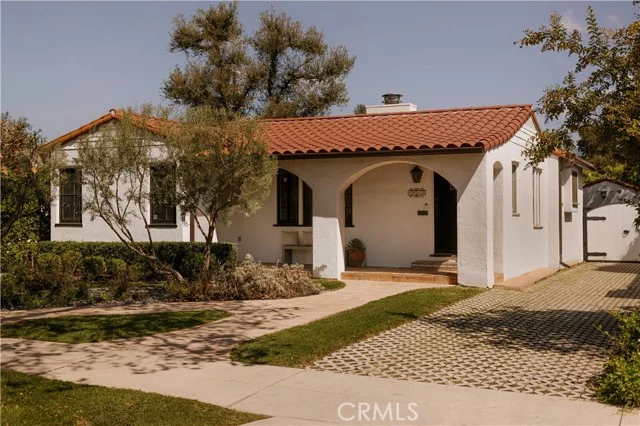
$819,000
2 bd 2 ba 1,370 sq ft
4424 Whitsett Avenue #107Studio City, CA 91604
Listed by Berkshire Hathaway HomeServices California Properties
 Under Contract
 For Sale
Open Sun 1 to 3 PM
For Sale
Open Sun 1 to 3 PM  For Sale
$819,000
2 bd 2 ba 1,160 sq ft
4230 Colfax #304Studio City, CA 91604
Listed by Keller Williams VIP Properties
 For Sale
$549,945
2 bd 2 ba 990 sq ft
11138 Aqua Vista Street #18Studio City, CA 91602
Listed by Brad Korb Real Estate Group
 For Sale
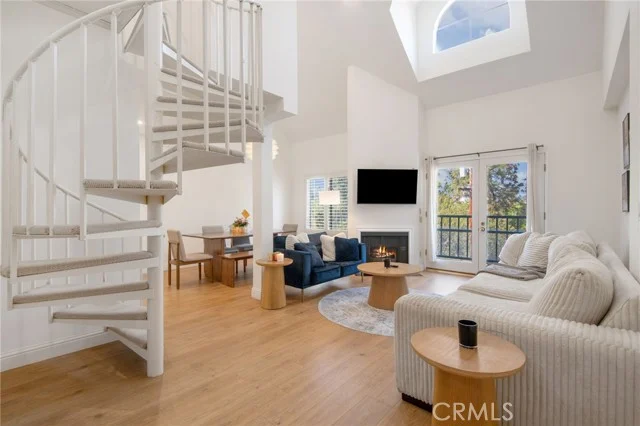
$795,000
2 bd 3 ba 1,417 sq ft
13220 Valleyheart Drive #305Studio City, CA 91604
Listed by Redfin Corporation
 For Sale
$1,000,000
2 bd 3 ba 2,127 sq ft
3908 Vineland AvenueStudio City, CA 91604
Listed by Coldwell Banker Realty
Based on information from the California Regional Multiple Listing Service, Inc. Information is deemed reliable but not guaranteed. All data, including measurements and calculations of area, should be independently reviewed and verified for accuracy. Properties may or may not be listed by the office or agent presenting this information.