












11871 Iowa Avenue 102, Los Angeles, CA, US, 90025
11871 Iowa Avenue 102, Los Angeles, CA, US, 90025Basics
- Date added: Added 4 months ago
- Category: Residential
- Type: Condominium
- Status: Active
- Bedrooms: 3
- Bathrooms: 3
- Area: 1775 sq ft
- Lot size: 6819, 6819 sq ft
- Year built: 2001
- View: CityLights
- Zoning: LAR3
- County: Los Angeles
- MLS ID: 26835573
Description
-
Description:
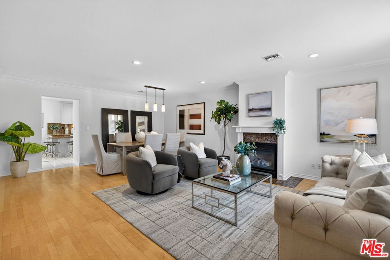
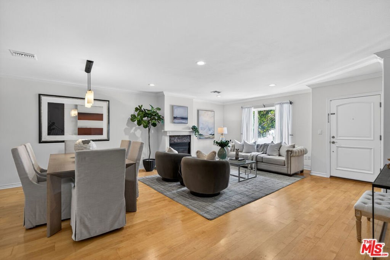
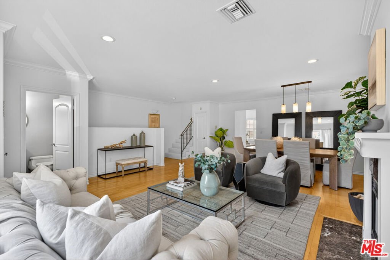
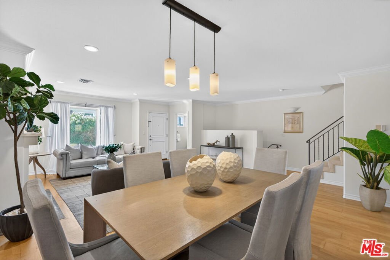
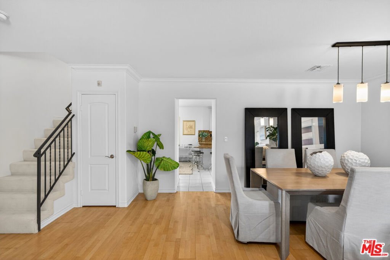
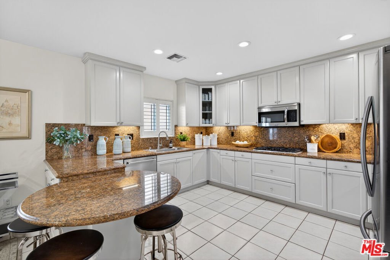
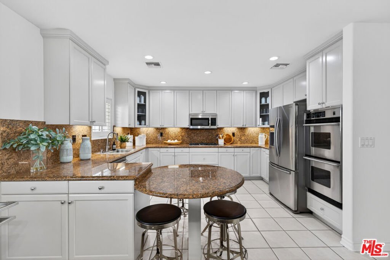
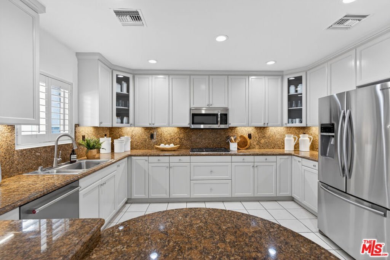
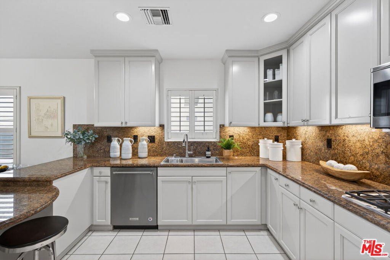
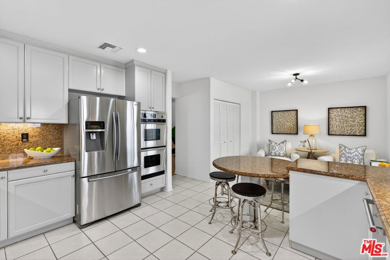
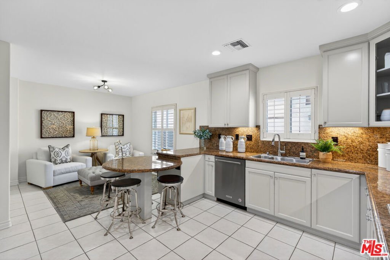
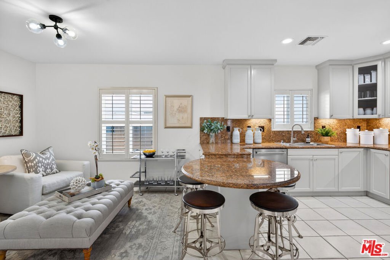
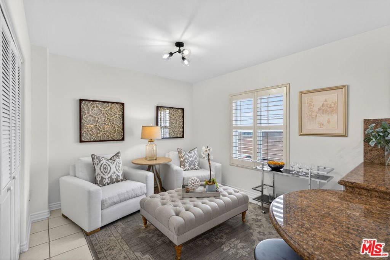
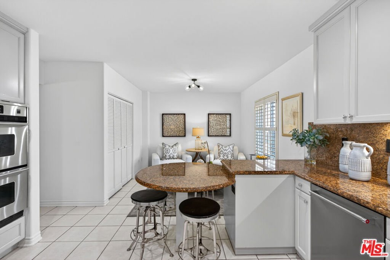
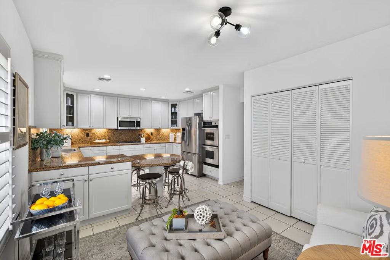
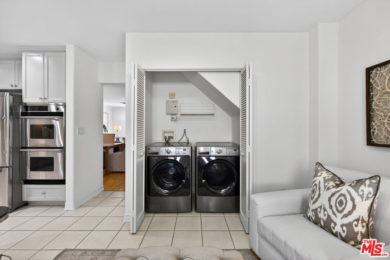
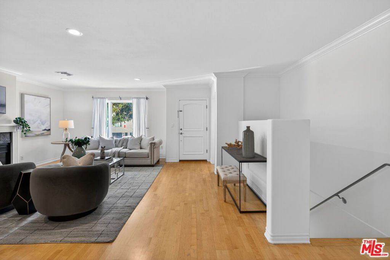
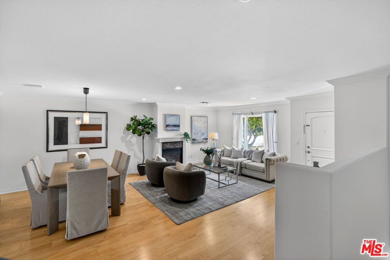
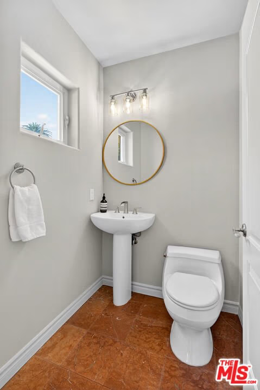
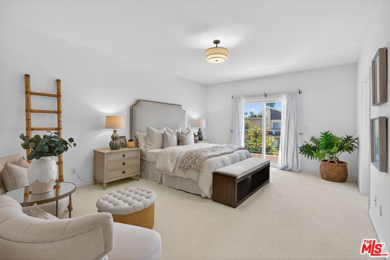
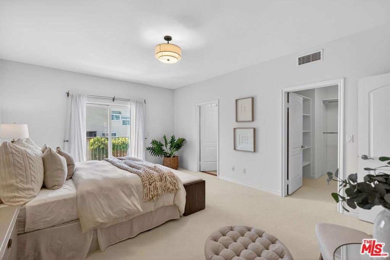
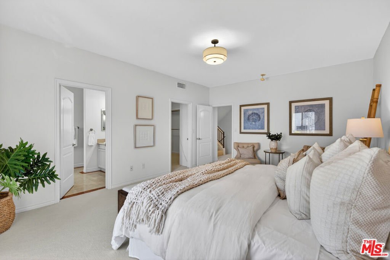
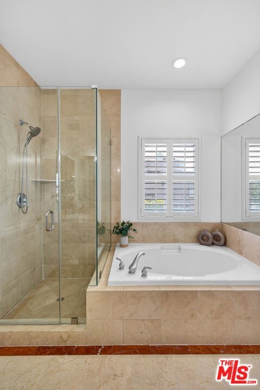
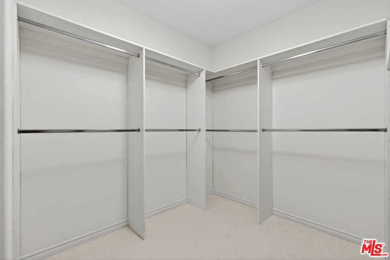
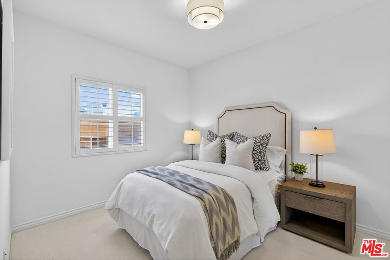
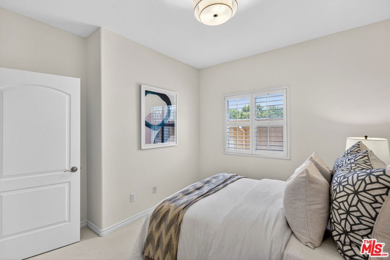
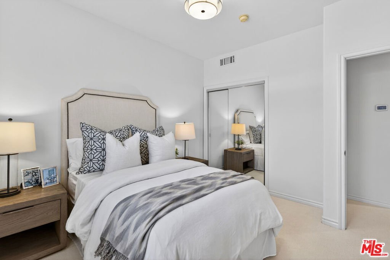
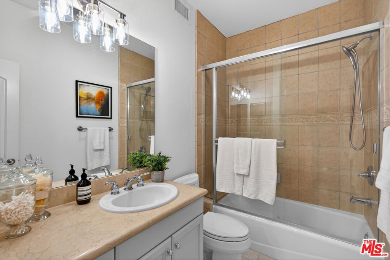
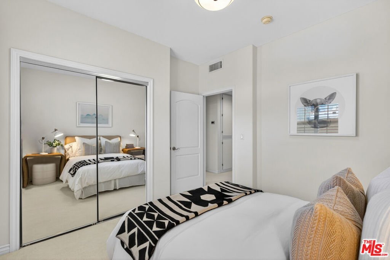
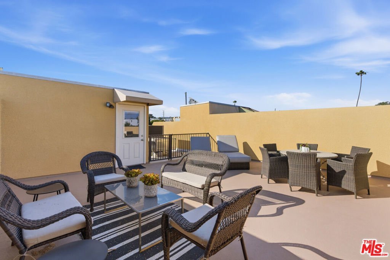
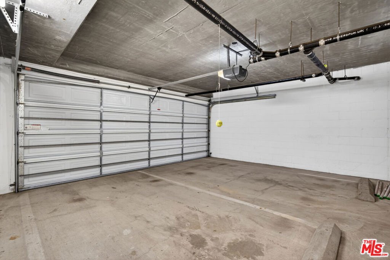
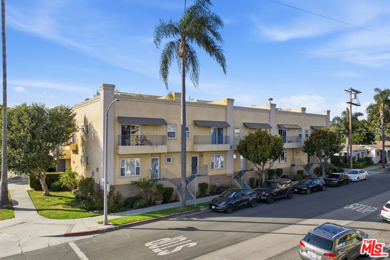
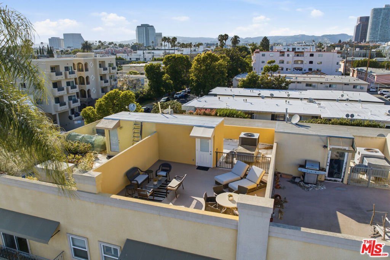
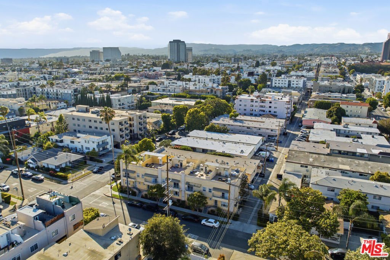
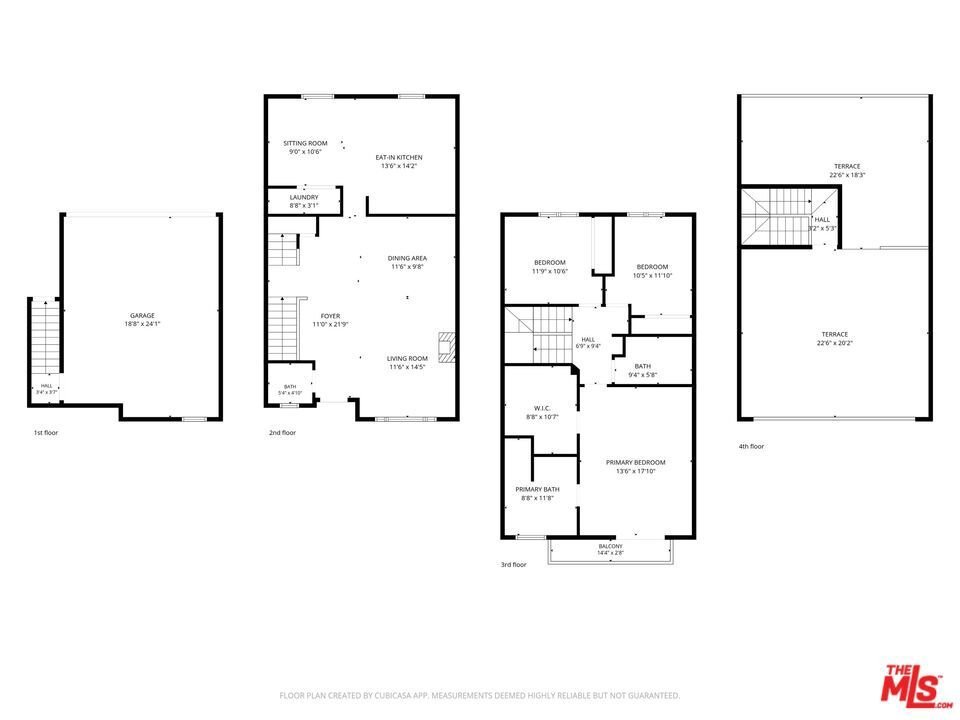
Welcome to 11871 Iowa Ave #102, a beautifully updated 3-bedroom, 2.5-bathroom townhome located in a convenient West Los Angeles location with close proximity to Santa Monica, Century City, UCLA, and the best of the Westside. Filled with abundant natural light throughout, this spacious townhome offers an ideal blend of comfort, style, and functional living with generously sized rooms and high ceilings throughout. Step inside to an expansive combination living and dining area featuring original hardwood flooring, recessed lighting, a cozy fireplace, and a large front-facing bay window that fills the space with beautiful natural light. The open layout creates a seamless flow ideal for both everyday living and entertaining. The kitchen features sleek cabinetry, abundant cabinet storage, granite countertops, stainless steel appliances, and a breakfast bar perfect for casual dining or gathering with guests. Just off the kitchen is a comfortable sitting area/den, creating an additional flexible living space ideal for relaxing, working from home, or casual entertaining. All three bedrooms are conveniently located on the second level, creating a comfortable and functional living arrangement. The generously sized primary suite offers a true retreat complete with a Juliet balcony, generous walk-in closet, and a spa-inspired bathroom featuring dual vanities, a soaking tub, and a separate glass-enclosed shower. The two additional upstairs bedrooms are well-proportioned and share an additional full bathroom, ideal for family, guests, or a home office setup. Crowning the home is an incredible private rooftop deck, offering the perfect space for outdoor lounging, dining, entertaining, or enjoying sunny Westside afternoons and evening sunsets. The home also features private attached garage access, adding convenience, security, parking, and additional storage flexibility. Additional highlights include in-unit laundry, central HVAC, ample storage, and a well-maintained building in one of West LA's most convenient locations. Nearby schools include Brockton Avenue Elementary School, Daniel Webster Middle School, and University Senior High School Charter. Conveniently located near acclaimed dining, trendy cafes, boutique shopping, parks, and offering easy access to Santa Monica, Brentwood, Century City, and the greater Westside, this townhome combines refined living with an exceptional lifestyle opportunity.
Show all description
Location
- Directions: South of Santa Monica, East of Bundy
- Lot Size Acres: 0.1565 acres
Building Details
Amenities & Features
- Pool Features: None
- Parking Features: ControlledEntrance, DirectAccess, Garage
- Spa Features: None
- Parking Total: 2
- Cooling: CentralAir
- Fireplace Features: Gas, LivingRoom
- Furnished: Unfurnished
- Heating: Central
- Interior Features: WalkInClosets
- Laundry Features: LaundryCloset
- Appliances: Dishwasher,Microwave,Refrigerator,Dryer,Washer
Nearby Schools
- High School District: Los Angeles Unified
Expenses, Fees & Taxes
- Association Fee: $609.60
Agent info
- Agent name: Regina Vannicola
- Agent MLS: CLW-X60288
- Agent email: info@reginavannicola.com
- Agent direct phone: 310-625-2061
Miscellaneous
- Association Fee Frequency: Monthly
- List Office Name: Compass
